
REALHUB is on fire today

Properties

Browse or get in touch to schedule a walkthrough.

  • Nearby me
Price range

Popular Features

Community Features

Association

Property Features

Waterfront

View

Exterior Features

Interior Features

Style

10000 properties match your criteria

Updated 1 minute ago

E-Alert name

Welcome home to this move-in ready, gorgeous four bedroom, three and half bath colonial with a versatile floor plan to fit all your needs. The home offers new carpet and has been painted throughout (2023). The main level offers a living room, eat in kitchen, large dining room, a bonus room (which previously was used as a hair salon) and a sunroom. WOW! The living room has wood beams, ceiling fan, and is open to the eat in kitchen. Bright, white, stunning updated (2023) kitchen offers all new island, cabinets, lights, new counter, backsplash and new flooring, stove, built in microwave, dishwasher, and glass doors to the large sunroom where you can sit out and enjoy the tranquil views of the stunning backyard and stocked pond with Golo fish. Half bath on the main level. Upstairs you will find four large bedrooms, guest bathroom offers new vanity and lights. The master suite has a walk-in closet with laundry hook ups. Master bathroom (2023) has all new tub, shower, floors, lights, vanity
#4481225

Austintown

2076 S Turner Road

4 Beds

2 Baths

3,452 Sq.Ft.

$289,900

MLS#: 4481225

Are you ready for a Summer with your very own pool? You've found the right home! This 4 bedroom, 2.5 baths, Pulte Home, located in Call's Farm - has been completely updated. In 2019, the Kitchen was remodeled with brand new cabinets, leathered granite countertops, recessed lighting, and new lighting fixtures. All stainless appliances are included.  Cozy up by the fireplace in the winter or exit out the back to the Trex/composite Deck leading you to the custom inground, HEATED POOL (16x32). The automatic cover is for safety and convenience. The stamped concrete patio surrounds the pool and professionally landscaped backyard. The Master Bedroom has vaulted ceilings. The Master Bath was updated in 2019 with 2 vanity sinks and Luxury Vinyl flooring extending into a Huge walk-in closet. First-floor laundry room includes a new washer & gas dryer that will stay with the home.  Black Aluminum Fenced-in Backyard. Enjoy a close walk to the neighborhood park&playground; that holds a variety of community events or venture down one of the many walking paths that connect to the Bike & Hike Trail. Conveniently located to shops, restaurants, and other attractions - like Silver Springs Park.
Updates include NEW: Roof & Siding 2021, Windows 2020, Furnace, A/C & HWT 2019, Front Door 
& Sliding Door 2021, Wide plank engineered hardwood flooring, and New Carpet and fresh paint throughout the home. Updated Master Bath and lower half bath. New pool liner.
Schedule your private showing today!
#4283009

Stow

2202 Crockett Circle

4 Beds

2 Baths

2,151 Sq.Ft.

$289,900

MLS#: 4283009
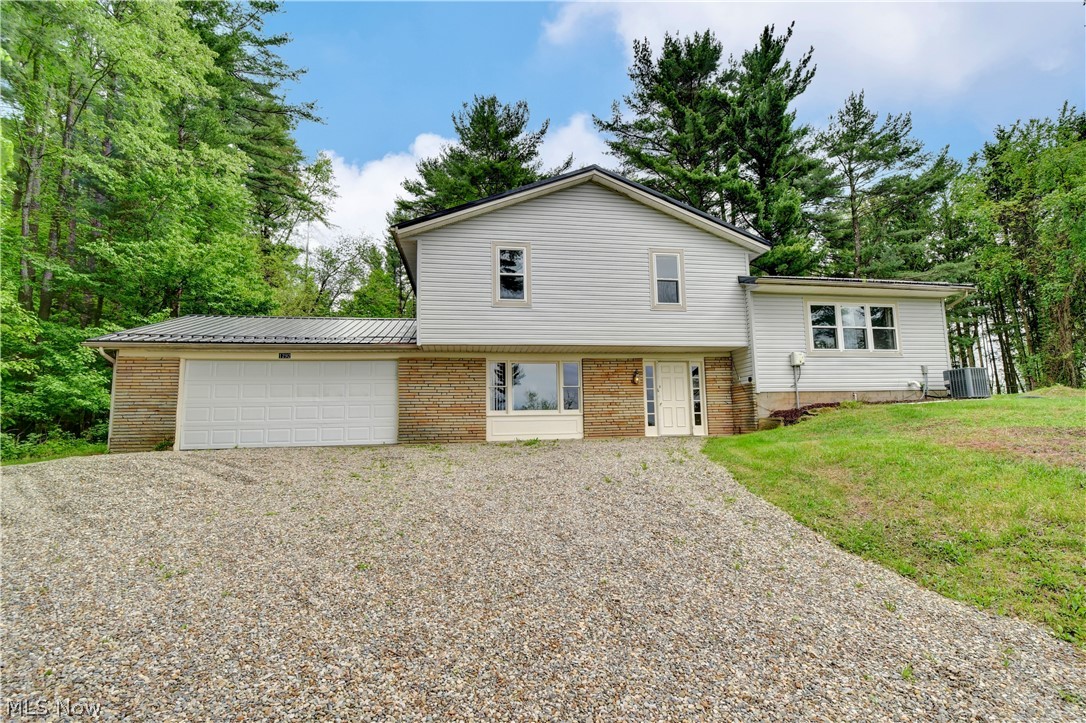
Welcome home to this postcard setting! Great opportunity for a lake home, or Air b'n'b. Three bedrooms, one and half bath split level, sitting on 5.36 of tranquil and treed acres. Open concept living room off of the fabulous eat in kitchen offering an abundance of cabinets and counter space, island, refrigerator, stove and dishwasher. Sliding door off of kitchen is open to the wooden deck, where you can entertain and or sit and enjoy the views of the treed lot and views of Atwood Lake. Three bedrooms, one full bathroom and laundry area on main level. Lower level has a family room, or office, could be bedroom, etc. Basement for storage. Hot water tank (2021), septic system (2019), water softener (2018), metal roof and vinyl siding(2021). Home is fully furnished. Move in ready!
#5036480

Dellroy

1292 Bluebird Drive SW

3 Beds

1 Baths

3,056 Sq.Ft.

$289,900

MLS#: 5036480
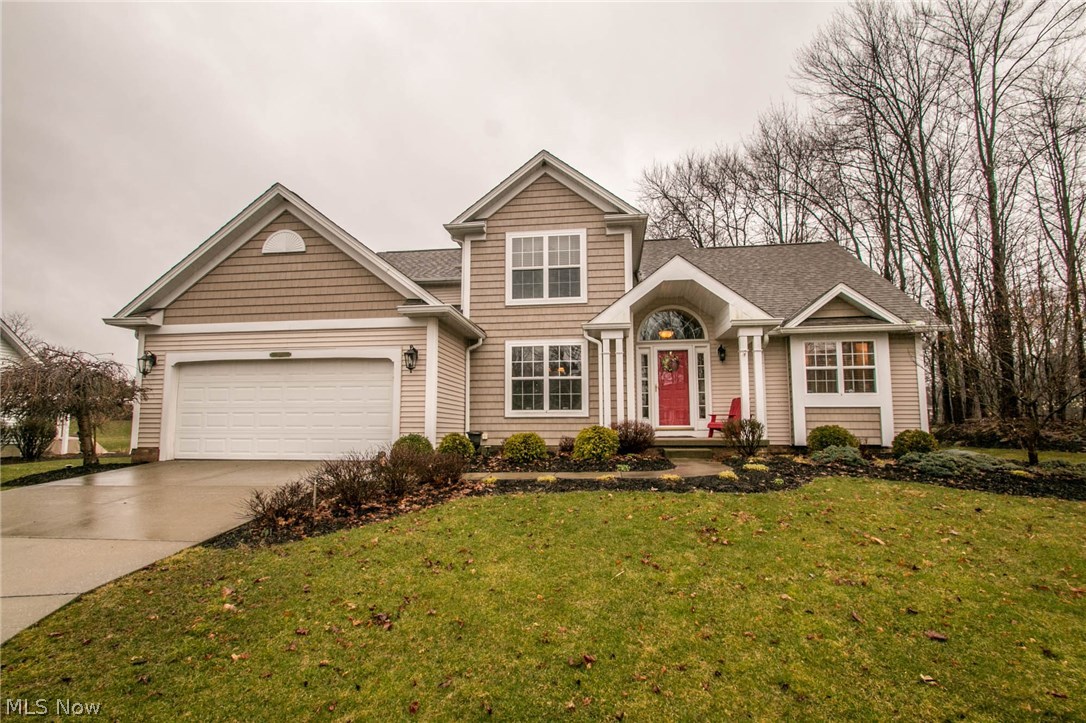
Beautiful two story home with a first floor master bedroom. The home has many updates including: hardwood flooring in the foyer, great room, and the kitchen. The kitchen has been completely updated with granite countertops, newer cabinets, and stainless steel appliances. First floor master bedroom has vaulted ceilings, large walk in closet and a completely renovated master bath. Located in a quiet cul-de-sac you will be able to enjoy your beautiful backyard patio. On the edge of Stow, you will be close to Silver Springs Park, Barlow Farms Park, and multiple golf courses. Call today for your private showing!
#3984854

Stow

2950 Ravineview Circle

3 Beds

3 Baths

2,160 Sq.Ft.

$289,900

MLS#: 3984854

Welcome home to 2410 Becky Circle in the Desirable location of Stow. Nestled on a quiet Cul De Sac, you'll find this 3 BD 3 BA, Maintenance Free RANCH Condo! The kitchen comes equipped with stainless steel appliances, maple cabinets, granite counter tops, eat-in area, and pantry. The main floor presents a warm & inviting living/dining rm area w/ vaulted ceilings, gas fireplace & loads of natural light. Step outside the lovely back deck and enjoy a morning cup of coffee . The Master BD has vaulted ceilings, two closets (one walk-in) & a full BA w/ double sinks. Down the hallway you'll find a full guest BA, 2 generous sized bedrooms & 1st Floor Laundry (W/D included). Large finished basement w/ loads of storage space, full BA, and a bonus rm which could be used as an office or additional BD. The home also features a 2 car attached garage, private back yard, & a wonderful community to call home! Don't miss your chance, schedule your private tour today!
#4480048

Stow

2410 Becky Circle

3 Beds

3 Baths

N/A

$289,900

MLS#: 4480048

Beautiful and well cared for Colonial home located in the excellent-rated Green LSD!. This lovely two-story home has many updates from flooring, paint, kitchen, bath, etc. As you enter the foyer, you will notice fresh and modern colors throughout. The great room is to the right, followed by a formal dining room. The recently updated eat-in kitchen has beautiful laminate flooring, newer light fixtures, beautiful white cabinets, stainless appliances, granite countertops, tiles backsplash, a wine refrigerator (staying), and a dinette area. Access the 3-seasons room (from the kitchen) and to the private fenced-in backyard with a large patio (20x20) to enjoy and relax. The family room is to the left of the foyer with a wood-burning fireplace, decorative ceiling beams, and plenty of natural light. You will find three bedrooms on the second level, including the master bedroom with a big walk-in closet (6x11), private access to the full bath (w/double sinks), an entranceway to the huge walk-in
#4297369

Akron

3711 Eddishire Road

3 Beds

2 Baths

2,427 Sq.Ft.

$289,900

MLS#: 4297369

Stunning Silver Lake Ranch!  Updated to perfection, this 3 bedroom 3 full 1 half bath home boasts a large formal living room with a gas fireplace.  The spacious formal dining room also includes a recently refaced fireplace and built in bookcases.  A 20 x 20 Sun room with vaulted ceilings is located off of the dining room and allows for spectacular views of the back yard.  The renovated kitchen is every cooks dream.  Featuring birch cabinetry with pull-out shelving, granite countertops, stainless steel appliances,  an island with a Silestone counter top that comfortably seats 4, and quality vinyl floating flooring. The laundry room and 1/2 bath are conveniently located off of the kitchen.  The sizable master suite offers French doors to the patio and roomy his/her closets.  The ensuite bath includes double sinks and a separate shower room with a large tiled, glass wall shower. There are two additional bedrooms and an updated full bath with a skylight. The finished basement includes a re
#4031859

Stow

3050 Silverview Drive

3 Beds

3 Baths

2,726 Sq.Ft.

$289,900

MLS#: 4031859

A wonderful 2 bedroom, 2 full bath condo in the desirable Ridgewood Condos of Tallmadge.  This unit is move in ready, with a large great room with cathedral ceiling and a fireplace.  An open eat-in kitchen has newer appliances and wood floors.  The large master suite has double sinks, a walk-in shower, and a garden tub.  The first floor laundry is very convenient.  There is a full basement, private deck and rear, attached 2 car garage, and so much more.
#5146013

Tallmadge

694 N Ridgecliff Street

2 Beds

2 Baths

1,575 Sq.Ft.

$289,900

MLS#: 5146013

Welcome to 1676 Bobwhite Trail. A fantastic home where you will enjoy superior quality throughout. Designed and built by the owner, every room was carefully planned for the ease and comfort of living. The entire home boasts gorgeous Oak trim, 6 panel doors and Pella windows. The spacious eat-in kitchen offers oak cabinetry with pull out shelving, Corian countertops, a floating island with a butcherblock top and a built in desk area. Drenched in natural sunlight, the great room includes a gas fireplace with a stunning mantle, fireside bookshelves, wet bar, beamed ceiling, and sky lights. There is room for a dining room table if you prefer more formal dining and there is also a built in hutch. The sun room off of the great room features 3 walls of windows and is heated so you can enjoy this room in every season.  All three bedrooms are extremely large and offer ample closet space.  Two of the bedrooms include an ensuite bath, and the third has beautiful oak built-ins. For your convenienc
#4180592

Stow

1676 Bobwhite Trail

3 Beds

2 Baths

2,584 Sq.Ft.

$289,900

MLS#: 4180592

Welcome to this spacious 4 bedroom home with many updates, situated on over half an acre! Natural light pours through the large bow window in the living room and the wall of windows in the dining area. Hardwood floors run through much of the home. The living room features a wood burning fireplace and new carpet with hardwood underneath. One primary bedroom also offers new carpet with hardwood beneath. This bedroom conveniently includes a private half bath. An additional first floor bedroom has been converted into a first floor laundry room providing every day functionality. Laundry hookups remain in the basement if you prefer to convert the space back into a bedroom. The main full bathroom features double bowl sinks for busy families. The kitchen and dining areas with new LED fixtures are generously sized, creating excellent space for gathering and entertaining. The kitchen includes new LVP flooring, two wall ovens, a new range, new dishwasher, new kitchen faucet, and new garbage disposal. The interior of the home has been professionally painted, giving each area a fresh and clean feel. The finished lower level adds additional living space with new carpet in the bedroom and family room, along with a log burning fireplace. Don’t overlook the bonus area with dedicated workbench and abundant storage. Spring is coming and there’s no better time to appreciate the expansive backyard that opens directly to Maca Park. A newly installed fence is ideal for your favorite pet to run free while you sit on the back porch and enjoy your morning coffee. Invite your friends to enjoy the open firepit, new porch railing and steps, or show off the freshly landscaped front yard. The tall, deep garage and three car wide driveway means lots of space for your guests to park. If you are looking for your slice of peaceful living, in a park side setting in Tallmadge, this is your home sweet home. Conveniently located near restaurants, shopping, parks and everyday amenities! Don’t miss it!
#5188969

Tallmadge

239 Dunbar Road

4 Beds

1 Baths

2,132 Sq.Ft.

$289,900

MLS#: 5188969

*Updated Colonial In Green W/2,358 Sq. Ft. Includes 4 Bdrms, 2.5 Bthrms, Sunroom & Attached 2 Car Garage On .40 Acres! *Relax In The HOT TUB Or Under A GAZEBO & Simply Enjoy The Sound Of Nature In The Park Like Setting- Fenced In Back Yard *Updates Include: Wide LUXURY Vinyl Plank FLOORING, Kitchen CABINETS, Cambria QUARTZ Countertops, WINDOWS, CENTRAL AIR, Master Bath Shower & Sink, Porch Roof, ROOF & FURNACE, Garage & Storm Door, Sunroom Addition, Fencing, Gazebo, Hot Tub AND MORE! *12 Course Block Basement *200 Amp Service *Walk Into A Foyer Flanked By Formal Dining Rm & French Door Entry To A Living Rm Or Office *The Family Rm Showcases A Cozy Brick Fireplace & Bay Window Open To An Eat In Kitchen W/5 Light Chandelier & Sliders To The Sunroom! *Remodeled Kitchen Boasts Fresh White Soft Close CABINETS, Cambria QUARTZ Countertops, Under Cabinet Lighting, TILE Backsplash W/Mosaic Tile Inlays, SS Sink, Faucet W/Sprayer, Flourescent Lighting & Is Fully Applianced + PANTRY! *Vaulted Ceil
#4347360

Uniontown

4171 Meadow Wood Lane

4 Beds

2 Baths

2,190 Sq.Ft.

$289,900

MLS#: 4347360
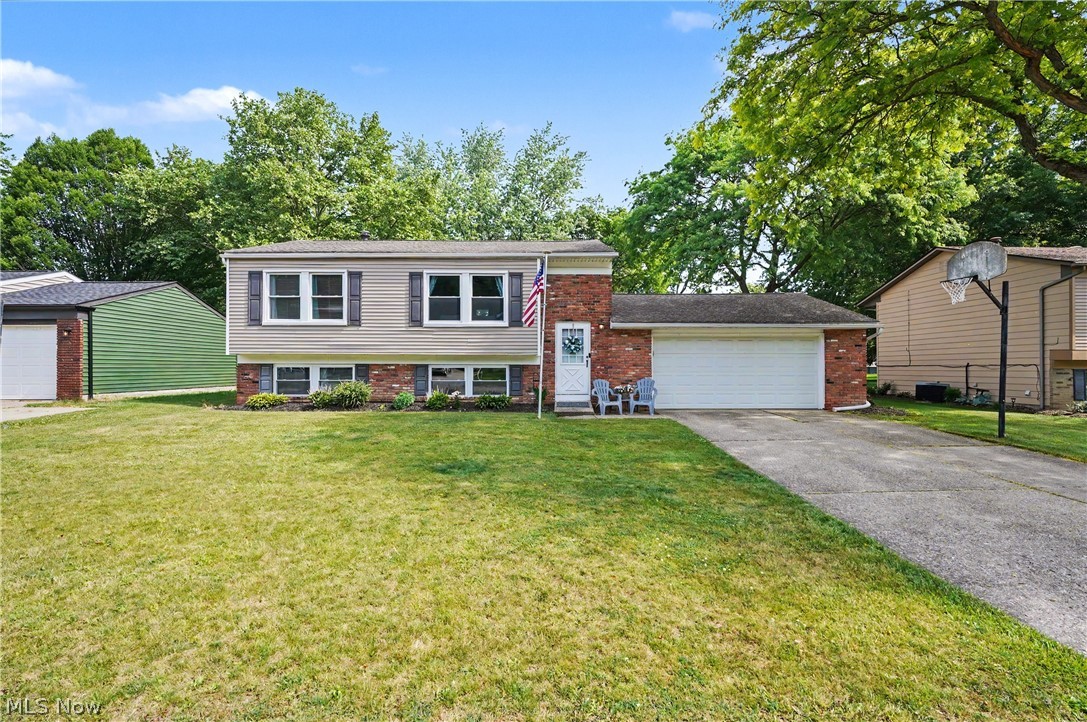
26930 Southwood Ln, Olmsted Falls, OH 44138 ~ Welcome home to this spacious, well-maintained bi-level also known as Raised Ranch nestled on a beautiful lot in a desirable Olmsted Falls neighborhood. Offering 4 bedrooms & 2 full bathrooms, this home provides flexible living space designed to accommodate a variety of lifestyles, even multi generational living with 2 bedrooms & full bath on each level!
The main level features a bright and inviting living room that flows into the open dining area and kitchen, creating a comfortable space for both everyday living & entertaining. Two bedrooms and a full bath complete the upper level, while the lower level offers additional living space with a large family room that doubles as a recreation room, two more bedrooms, a second full bath, convenient laundry room housing the mechanicals. Please note, one bedroom is currently used as a Home Office!

Step outside to enjoy your own backyard retreat with the extraordinarily deep back yard! The expansive deck overlooks the yard and above ground 24 foot pool new in 2023, providing the perfect setting for summer gatherings, outdoor dining, or simply relaxing at the end of the day. Generous lot offers plenty of room for recreation, gardening, entertaining awesome neighbors & enjoying outdoors.
Remember: highly rated Olmsted Falls School District, Township living, Great Neighbors, central air, public water & public sewer, attached two-car garage, ample storage space, large closets, convenient location close to parks, shopping, dining, & all that Olmsted Falls has to offer. Combining comfortable living spaces, outdoor amenities, and a highly sought-after location, this property is ready for its next owner to make it their home! One year warranty included for peace of mind. Ages of mechanicals: Central AC '19 & Furnace '18, Stove '21, Microwave '21, Refrigerator '20, Dishwasher '26, kitchen sink & faucet '22, water tank '18, GE Washer & Dryer '18, Gas line '18, garage door springs '21.
#5217763

Olmsted Falls

26930 Southwood Lane

4 Beds

2 Baths

1,774 Sq.Ft.

$289,900

MLS#: 5217763

Welcome to 964 Sanctuary View! Located in the desirable Pleasant Lakes Development, this 4 bedroom, 3 bathroom is a Savoy model Ryan Homes build and will not last long! Enter in the foyer and continue into your family room or formal dining room that can also be used as an office. Kitchen includes light wood cabinetry and brand new stainless steel appliances! Beautiful owner's suite boasts a walk-in closet and a large owner's bathroom with double sink vanity. The remaining 3 great sized bedrooms and full bath round out the second level. Full basement provides ample storage space and laundry area. Eat-in kitchen grants access to your new back deck and extensive fenced-in backyard! Conveniently located near expressway, downtown Kent, and KSU. Don't miss your opportunity to own this home. Schedule your private viewing today!
#4354346

Kent

964 Sanctuary View Drive

4 Beds

2 Baths

1,944 Sq.Ft.

$289,900

MLS#: 4354346

$15,000 Price Reduction......Wow!  An exceptional 4 bedroom 2.5 bath colonial with a first floor master suite.  This home has an open floor plan with a phenomenal gourmet kitchen with granite countertops, stainless steel appliances, and a large pantry.  A large great room is open to the kitchen and eating area.   The back yard is completely fenced and there is a new composite deck.  This home has many upgrades, including cabinets, flooring, fencing, fixtures, and more.  There is a 3 car garage, first floor laundry, first floor office, full basement, and so much more.  Possible Lease Purchase available.
#3871383

Uniontown

3034 Kreighbaum Road NW

4 Beds

2 Baths

2,186 Sq.Ft.

$289,900

MLS#: 3871383

Prepare to be amazed when you step into this beautiful brick colonial home in the Portage Lakes. 4 bedrooms and 3 full bathrooms, this home has numerous unique, beautiful features. You will immediately notice the beautiful hardwood floors featured throughout almost the entire house. Recently remodeled kitchen featuring custom designed solid natural maple cabinets. The L-shaped island provides even more storage and food preparation space, as well as a breakfast bar seating area. Newer black kitchen appliances come with home. Off the kitchen, there are French doors that lead into the dining room with cathedral ceilings and large windows with views of the private fenced in backyard. When you step into the living room, you'll immediately fall in love with the large stone fireplace -- it's gorgeous! All three of the bathrooms are updated and modern. Master bedroom has a fireplace and vaulted ceilings. The basement has a finished family room. Brand new central air was installed(2018) & newer
#4030127

Akron

3996 Bramblewood Drive

4 Beds

3 Baths

2,841 Sq.Ft.

$289,900

MLS#: 4030127

1 ... 99 100 101 102 103 ... 666
* Listings identified with the FMLS IDX logo come from FMLS and are held by brokerage firms other than the owner of this website. The listing brokerage is identified in any listing details. Information is deemed reliable but is not guaranteed. If you believe any FMLS listing contains material that infringes your copyrighted work please click here to review our DMCA policy and learn how to submit a takedown request. © 2024. First Multiple Listing Service, Inc.

Send a message

Message successfully sent.

Your message

What is 3 + 4 ?

Reason for contacting?

I agree to receive email communication and understand I can unsubscribe at any time.

I agree to be contacted by Tyson Sells Homes, LLC. via call, email, and text for real estate services. To opt out, you can reply 'stop' at any time or reply 'help' for assistance. You can also click the unsubscribe link in the emails. Message and data rates may apply. Message frequency may vary. Privacy Policy

Sign Out

Virtual Assistant

Would you like to take the next step with this property? We can help you schedule a showing or virtual tour, or send you more details.

Yes, I would like more information.

Thank You for Your Reply, One of Our Agents will contact you as soon as possible

No, maybe later.

Thank you, you can always contact me via email, phone number or through the contact form.

Realhub AI

Lucy - Your AI-Powered Realtor

Update Your Temporary Password

Personalize your search

Enter your email and we'll notify you immediately when new listings match what you're looking for.

or enter email address

Already have an account ? Login here

Continue your home search

I agree to receive communications and understand I can unsubscribe at any time.

I agree to be contacted by Tyson Sells Homes, LLC. via call, email, and text for real estate services. To opt out, you can reply 'stop' at any time or reply 'help' for assistance. You can also click the unsubscribe link in the emails. Message and data rates may apply. Message frequency may vary. Privacy Policy

Already have an account ? Login here

We use cookies

We use cookies primarily for analytics to enhance your experience. By accepting, you agree to our use of these cookies. You can manage your preferences or learn more about our cookies policy.
