
REALHUB is on fire today

Properties

Browse or get in touch to schedule a walkthrough.

  • Nearby me
Price range

Popular Features

Community Features

Association

Property Features

Waterfront

View

Exterior Features

Interior Features

Style

10000 properties match your criteria

Updated 1 minute ago

E-Alert name
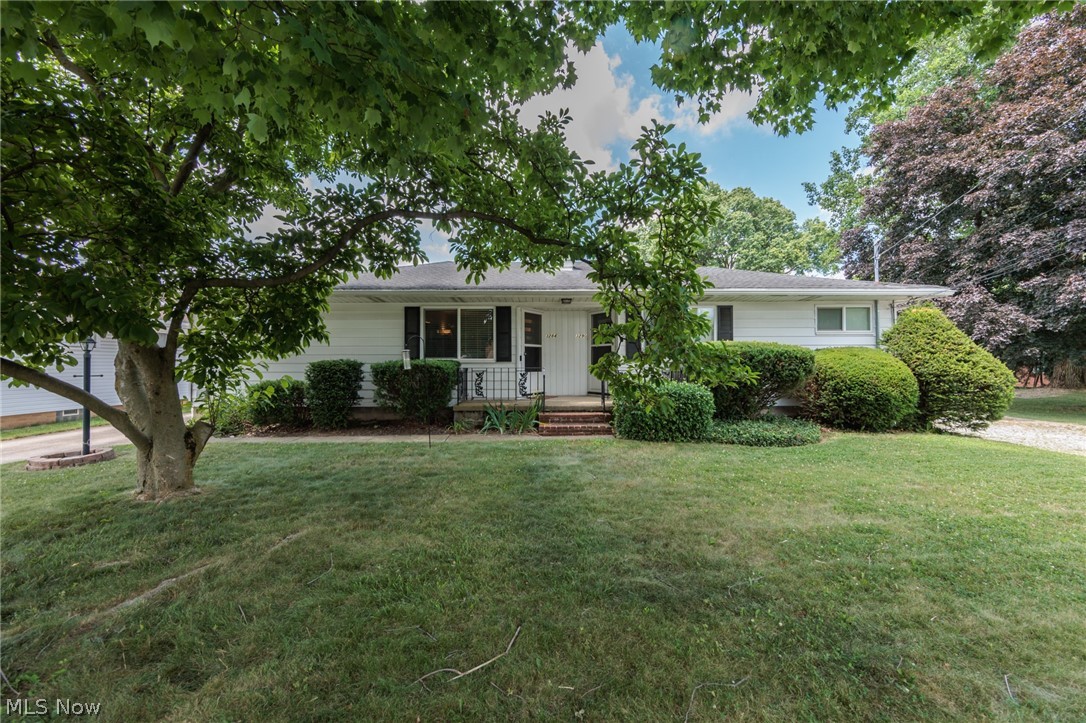
Whether you're looking to expand your investment portfolio or live in one unit while generating rental income from the other, this duplex offers excellent potential in a convenient location. One unit features 3 bedrooms and 1 full bath, with beautiful hardwood floors throughout the living room and bedrooms. The second unit offers 2 bedrooms and 1 full bath, providing a functional and comfortable layout. Additional highlights include a full basement with laundry hookup, a paved driveway with a detached 2-car garage, and yard space to enjoy. Conveniently located near freeway access, shopping, dining, and schools, this property offers both everyday convenience and long-term appeal. Don't miss this fantastic opportunity to add a versatile duplex to your portfolio!
#5223039

Cuyahoga Falls

3284-3290 Hudson Drive

5 Beds

2 Baths

1,710 Sq.Ft.

$264,900

MLS#: 5223039
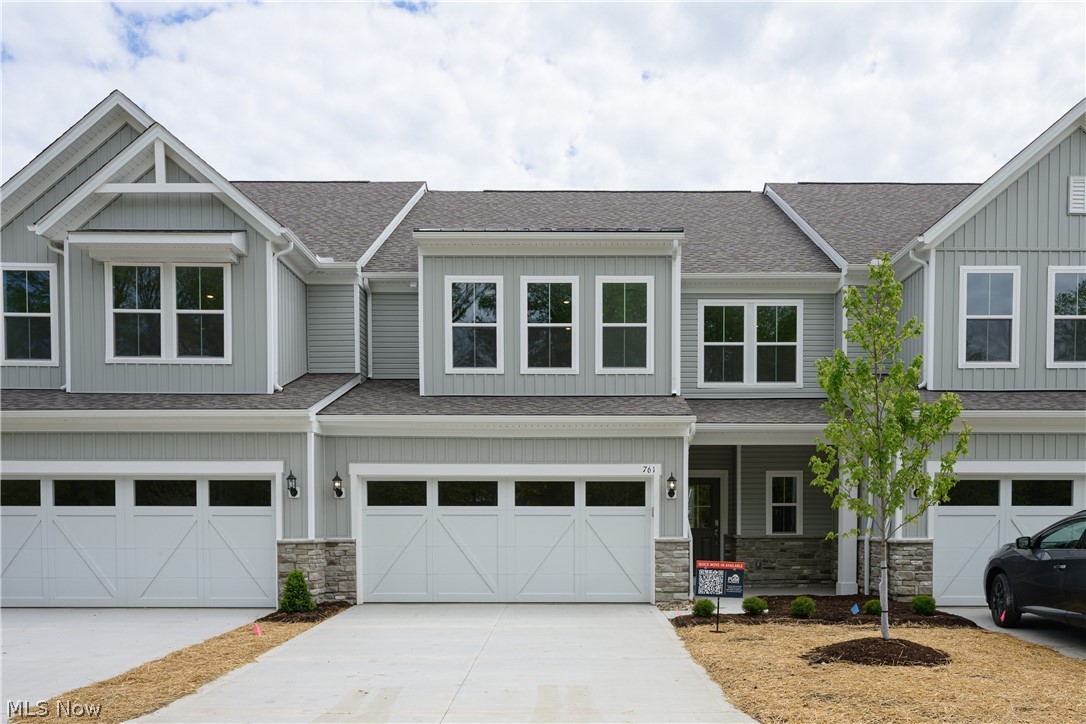
The Branton’s main level boasts spacious rooms including an owner's bedroom en-suite, a flex room that can be used as an office. A large gathering room is located off the kitchen & café. Add an electric fireplace for extra ambiance! A sunroom with an abundance of natural light. The laundry room on the main level has cabinets for extra storage. Stay organized with a boot bench located off the entryway from the garage. Upstairs includes two generous sized bedrooms with a full bathroom, a spacious loft for unwinding and a large, conditioned storage room.
#5177551

Avon Lake

761 Rock Harbor

3 Beds

2 Baths

2,836 Sq.Ft.

$599,630

MLS#: 5177551
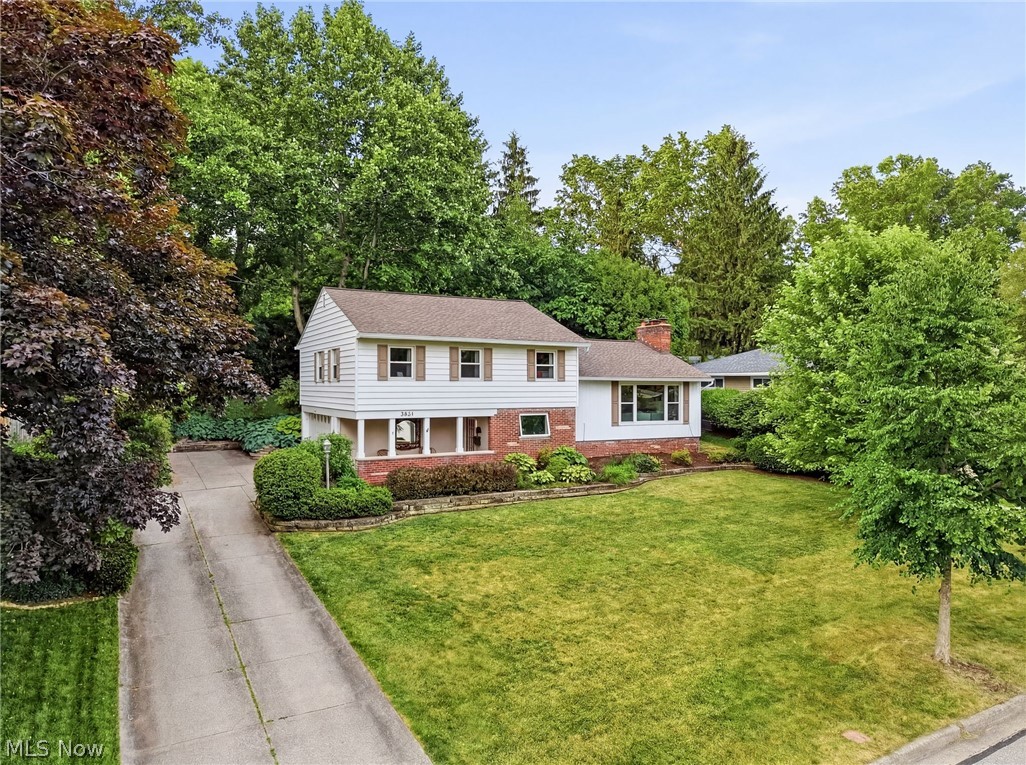
Completely renovated and move-in ready! This beautiful 3-bedroom, 2-bath split level in highly desirable Silver Lake offers the perfect blend of modern updates and comfort. The main living floor is complete with a stunning kitchen that has been fully remodeled with custom Amish built cabinets, quartz countertops, subway title back splash, and stainless steel appliances, creating a bright and stylish space that opens seamlessly into the main living area. The upstairs has 3 nicely sized bedrooms along with 2 full bathrooms that were completely remodeled in 2026 with modern finishes and fixtures. The lower level was updated with new flooring and paint throughout; making it a perfect space for additional living space or a kid's rec room. Out back, the fully fenced back yard is complete with a beautiful patio and kid's play house. Major updates have already been completed, including a new furnace and central air (2021), electrical panel (2021), gutters (2025), and roof (2018), giving buyers peace of mind for years to come. The versatile split-level floor plan provides multiple living spaces, spacious bedrooms, and plenty of room for entertaining, working from home, or relaxing with family and friends. Homes with this level of updates in Silver Lake don't come along often—schedule your private showing today!
#5215739

Silver Lake

3031 Silverview Drive

3 Beds

2 Baths

1,912 Sq.Ft.

$419,900

MLS#: 5215739
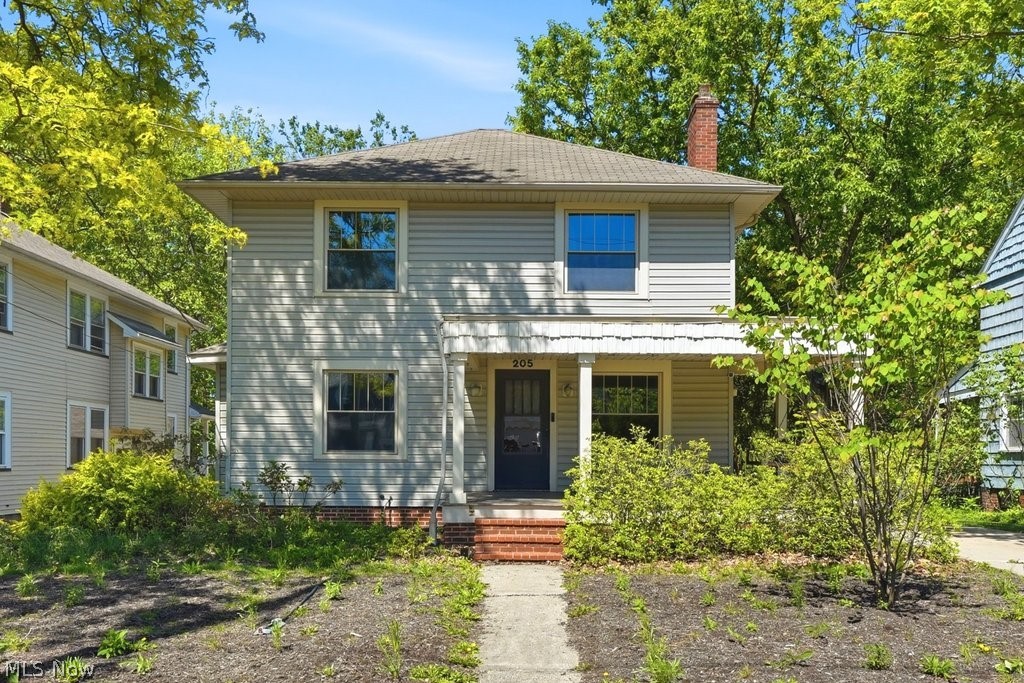
This charming century home blends historic character with extensive, modern updates and mechanical reliability. You'll be greeted by gorgeous, original hardwood floors professionally refinished, fresh neutral paint, and beautiful architectural details like elegant crown molding and classic arched doorways. The dining room is complete with built-in corner cabinets and a cozy window seat.  

The freshly painted eat-in kitchen features a timeless aesthetic with ample cabinetry, new kitchen faucet, and all-new appliances and new dedicated water lines for the fridge ice/water dispenser. A new washer and dryer are also included with the sale. Upstairs, you'll find three bedrooms, plus a versatile bonus room. The full bathroom has been completely remodeled, featuring a brand-new tub, new tile, toilet, sink, hardware, window, and new waterproof drywall.

Enjoy a complete electrical overhaul featuring full removal of old knob-and-tube wiring, fully grounded outlets in every room, and custom media outlets. The plumbing is equally updated with a brand-new kitchen stack, new bathroom pipework, and structural subflooring beneath plumbing access points. Comfort is guaranteed year-round with a brand-new high-efficiency furnace and central A/C system, a professionally cleaned ventilation system, triple-pane energy-efficient windows, full insulation, and a temperature-controlled attic fan. To top it off, a one-year home warranty is provided to the buyer!

The exterior boasts a beautifully rebuilt front porch with a brand-new roof and columns and the back features a partially covered patio leading to an expansive, detached 3-car garage. The garage features masonry updates to the chimney and its own major power upgrade, boasting a new 100A line, rewired lights, and a dedicated 30A line perfect for heavy shop tools or future EV charging. The park-like backyard backs up to a serene wooded area. 

Don't delay - schedule your showing today!
#5212818

Bedford

205 Logan Street

3 Beds

1 Baths

1,743 Sq.Ft.

$239,900

MLS#: 5212818
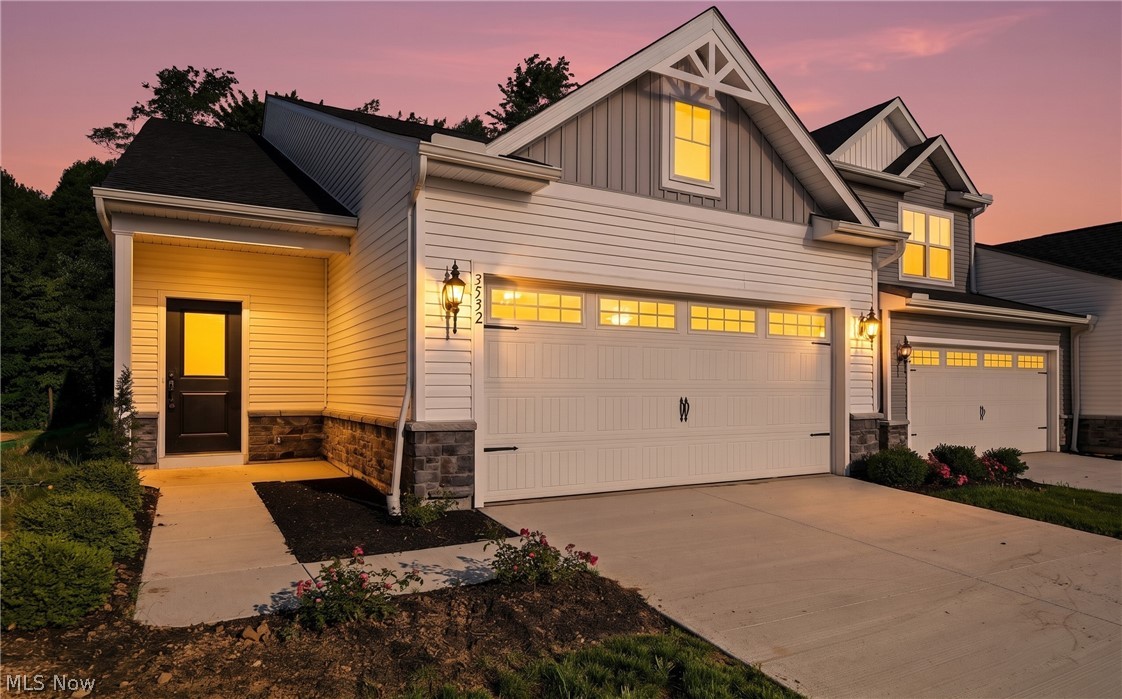
Welcome home to Forest Lakes in Green! This beautiful 3-bedroom, 2.5-bath end-unit townhome offers modern, low-maintenance living in one of Green's most desirable communities. The bright, open-concept floor plan features luxury vinyl plank flooring, abundant natural light, and a spacious living area perfect for relaxing or entertaining.

The stunning kitchen is the heart of the home, featuring quartz countertops, a large center island, stylish finishes, and brand-new stainless steel appliances. A washer and dryer are also included for your convenience.

The first-floor primary suite offers privacy and comfort with a walk-in closet, double vanity, and walk-in shower. Upstairs, you'll find two additional bedrooms, and a full bath ideal for family, guests, or a home office.

Enjoy peaceful wooded views right from your backyard, creating a private and relaxing setting. Lawn care and snow removal are included, allowing you to enjoy all that the Forest Lakes community has to offer, including walking trails, sidewalks, a playground, a pavilion, and community events throughout the year.

Conveniently located in the highly rated Green Local School District, you're just 15 minutes from both downtown Akron and downtown Canton, with quick access to I-77, Akron-Canton Airport, shopping, dining, parks, and more. If you're looking for a home that offers comfort, convenience, and a beautiful natural setting, this one is a must-see. Schedule your private showing today! Rental qualifications include a $50 application fee per adult occupant, a minimum 650 credit score, no recent bankruptcy, no eviction history, no criminal history involving sex, drugs, or violence, stable employment with current pay stubs, and monthly gross income of at least 2.5 times the monthly rent. First month's rent, security deposit, renters insurance, and transferred utilities are required prior to move-in. Pets will be considered on a case-by-case basis. No Smoking.  Tenant Pays all utilities.
#5224807

Green

3532 Bushwillow Drive

3 Beds

2 Baths

1,645 Sq.Ft.

$2,350

MLS#: 5224807
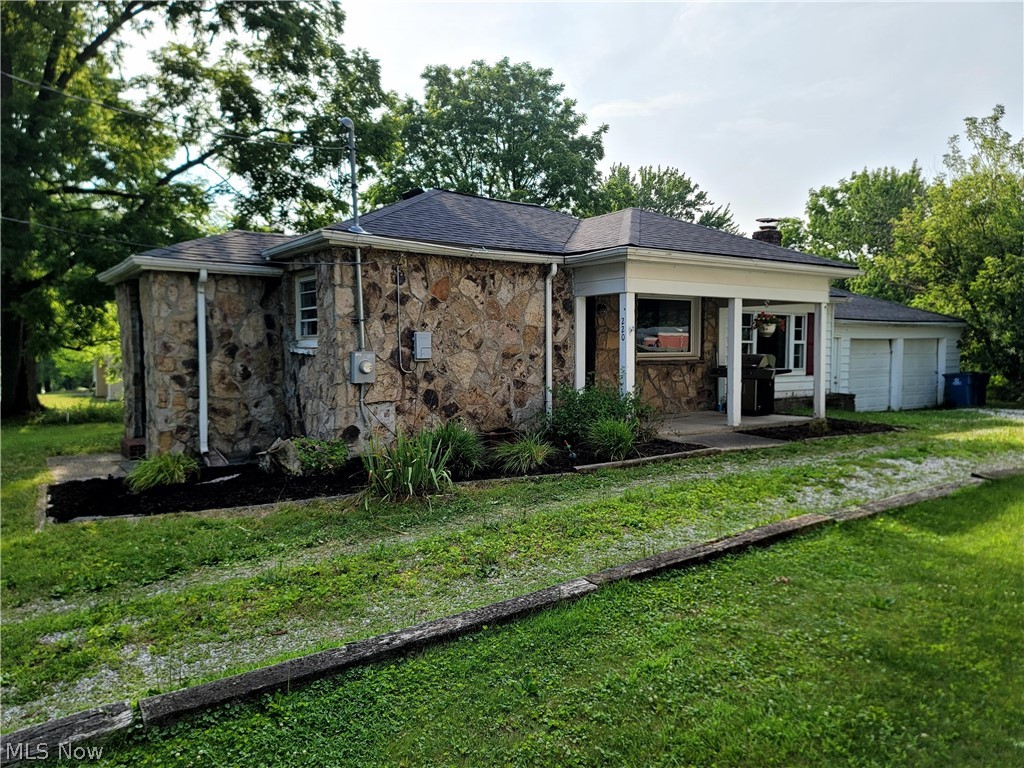
Remodeled Ranch home in Kent, Ohio. Minutes from Kent State University. 220 Robert Drive is right behind Theodore Roosevelt High School and Stanton Middle School. 
This Ranch home comes move in ready on closing day. There are stainless steel appliances, attached/finished two car garage, newer furnace, newer roof and newer hot water tank. Minutes from Downtown Kent, Kent State University and Streetsboro. Access state route 43 to 303 and 76. 
Dont miss out on a ranch home in Kent. Call today for your private showing.
#5228176

Kent

220 Robert Drive

2 Beds

1 Baths

1,079 Sq.Ft.

$187,000

MLS#: 5228176
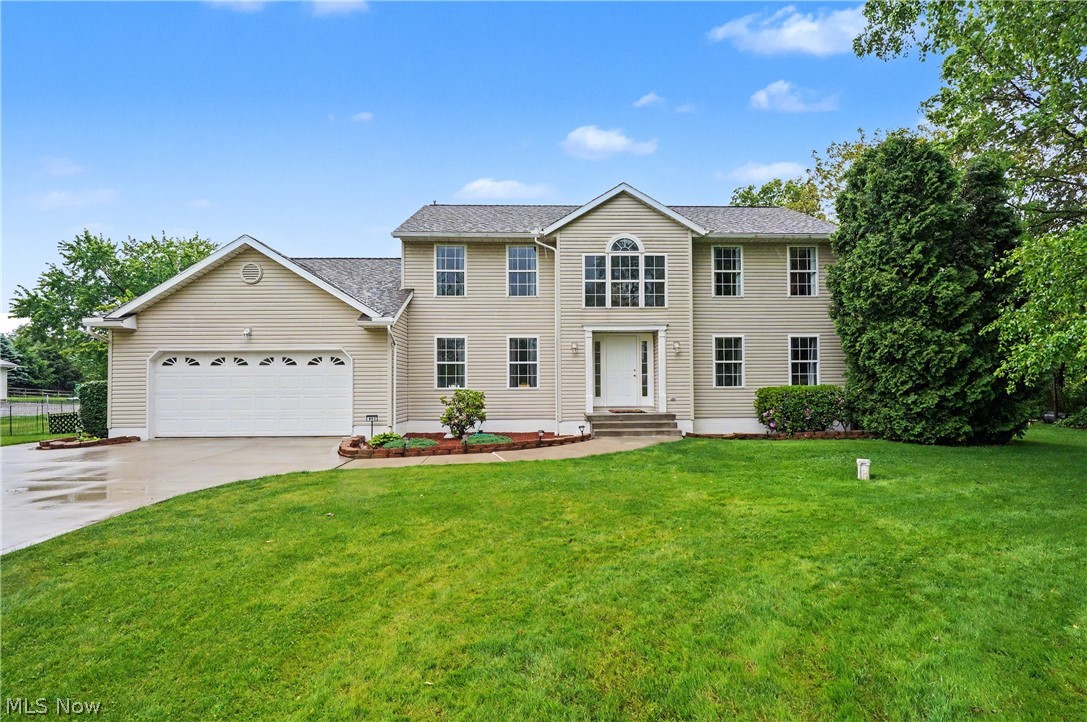
992 Martin Rd, Mogadore, OH 44260 offers the ideal blend of peaceful country living, functional space, everyday comfort, all nestled on a beautifully tree lined setting with over 2 acres in Suffield Township. This well-maintained two-story home was built in 2000, welcomes you with a spacious foyer, thoughtful layout designed for both daily living & entertaining. The main level features multiple gathering spaces including bright living room, entertainment family room, formal dining area, & charming morning room that brings in natural light & scenic views of the surrounding property. Kitchen offers great workspace flowing seamlessly into the main living areas, creating a practical setup for hosting or staying connected with family & guests. Convenient main-level laundry room & half bath add to the home’s functionality.
Upstairs, you’ll find three comfortable bedrooms including spacious primary suite complete with private full bathroom & walk-in closet, creating a relaxing retreat at the end of the day. Additional full bathroom serves the secondary bedrooms, offering flexibility for family & guests. Full unfinished basement provides excellent storage, endless potential for future living space, recreation, workshop space, or customization to fit your needs.
Outside, enjoy the privacy & beauty of 2+ acre lot & 288SF of deck offering room to relax, garden, entertain, house animals or simply appreciate the peaceful surroundings. Attached two-car garage & additional tandem space w/ direct access adds convenience, while a long driveway with concrete oversized turn around offers plenty of parking. Highlights include new carpet, LVP flooring, paint along with hi-efficient central air conditioning & heating, well, septic & included kitchen appliances. Field Local Schools, easy access to Rt 224, the property offers rare opportunity to enjoy quiet township living while still being close to shopping, dining, & commuter routes. A wonderful place to call home with space & privacy!
#5208375

Mogadore

992 Martin Road

3 Beds

2 Baths

2,216 Sq.Ft.

$400,000

MLS#: 5208375
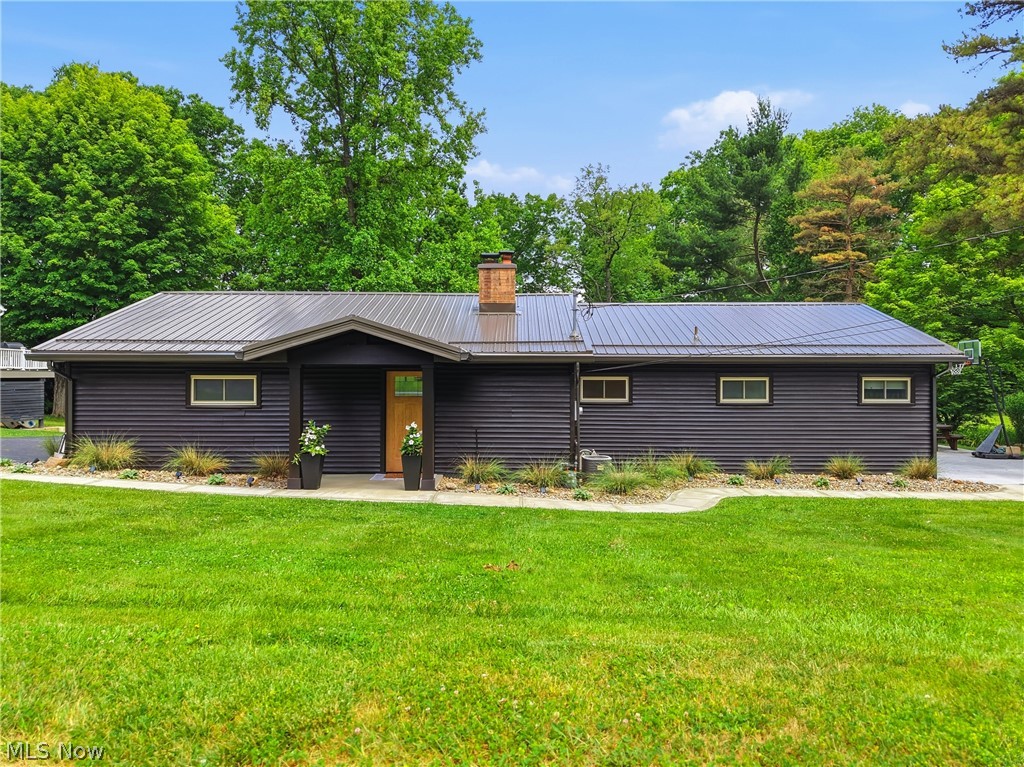
This incredible LakeFront home offers stunning views , dock and direct lake access. A covered front entry welcomes you in to explore this completely updated home boasting 3 bedrooms,2 bathrooms and multiple living spaces. Enter into a family room with brick fireplace and large dining space with recessed lighting and water views. Step into the private owner's room with a double closet, tucked away from the hustle and bustle of the main house. Make your way into the updated kitchen with center island, pantry cabinet storage and all new fixtures. ALL appliances stay! The kitchen overlooks the second living room with access to the 3 season room, full bath and 2 additional guest rooms. The main bathroom has been lovingly updated with all new fixtures and flooring! The 3 season room is the ideal flex space perfect for entertaining or unwinding as you watch the sunrise or set. A laundry room and half bath complete this interior. Exterior features include new landscaping, two driveways and an attached garage! Notable improvements in 2025 include Ionizer, RO System, New flooring and paint throughout. New lighting and plumbing fixtures. Updated bathroom. New metal roof, gutters, downspouts, facia, soffit and flashing. New front door entry and overhang with all new landscaping, concrete walkway and addition of second driveway. All the windows have been replaced! Located in the Atwood Valley community at Atwood Lake and is situated on private land that is not leased!!
#5216301

Sherrodsville

6115 Vale View Drive SW

3 Beds

1 Baths

1,304 Sq.Ft.

$415,000

MLS#: 5216301
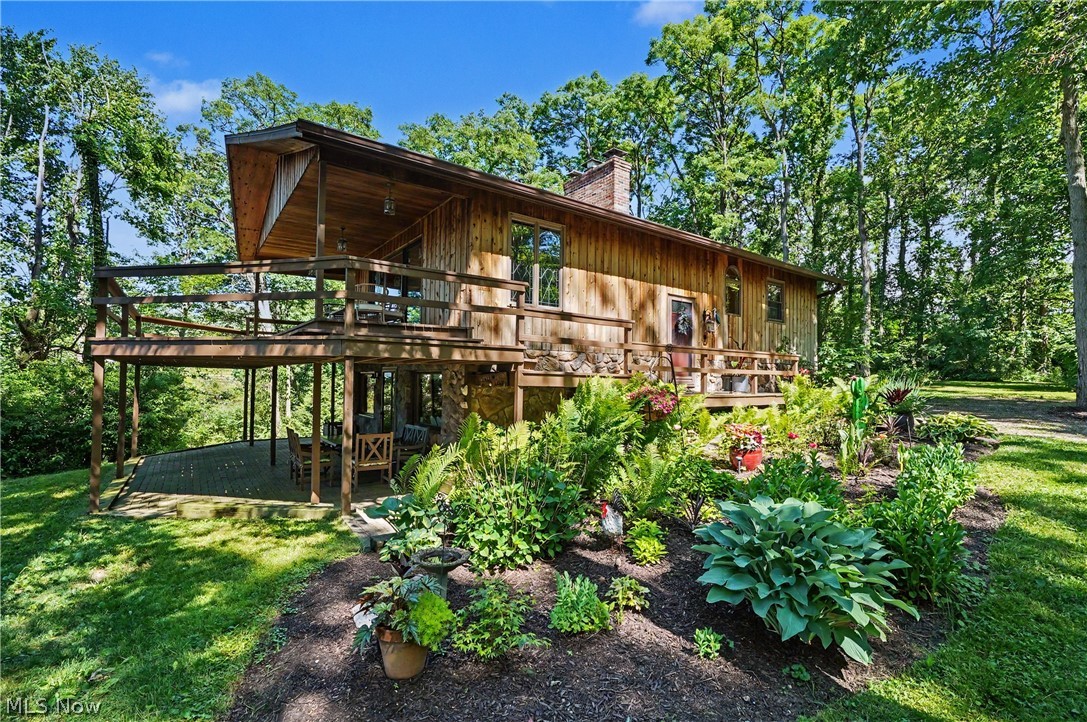
Rare opportunity in desirable Bath Township! Nestled on 2.2 private acres, this 4-bedroom, 2-bath raised ranch offers breathtaking views overlooking a stunning 5-acre lake. Surrounded by nature and set back from the road, the property provides exceptional privacy while showcasing beautiful water views from the home and grounds.

Inside, large windows fill the home with an abundance of natural sunlight, creating a bright and inviting atmosphere throughout. Whether you're enjoying your morning coffee while overlooking the lake or relaxing as the sun sets across the water, the scenery is truly remarkable.

The expansive lot offers endless possibilities. Enjoy the existing ranch as a private retreat, renovate to make it your own, or take advantage of the incredible setting and build your dream home. With 2.2 acres, picturesque lake views, and a premier Bath Township location, this property presents a unique opportunity for homeowners and builders alike.

Conveniently located near shopping, dining, parks, and major highways while offering the peace and tranquility of country-like living. A truly special property with unlimited potential!
#5219941

Akron

2216 N Medina Line Road

4 Beds

2 Baths

1,920 Sq.Ft.

$595,000

MLS#: 5219941
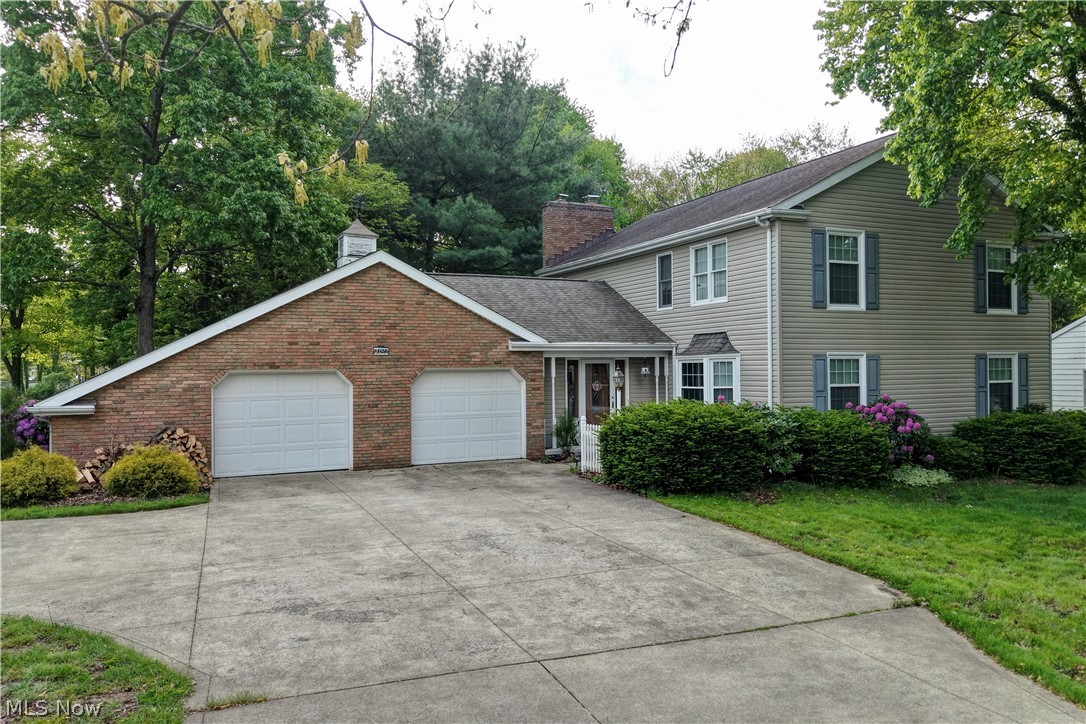
Welcome to 1036 Briarview Ave NW in North Canton’s desirable Steiner Heights neighborhood! This spacious 4-bedroom, 2.5-bath colonial offers over 3,100 square feet of comfortable living space on a beautifully sized half-acre lot. Step inside to find a welcoming foyer, formal living and dining rooms, and a cozy family room highlighted by a stunning floor-to-ceiling brick fireplace. The eat-in kitchen provides ample space for everyday living and entertaining, while large windows throughout fill the home with natural light. Upstairs, generously sized bedrooms offer flexibility for family, guests, or home office needs. The finished lower level adds even more room for recreation, hobbies, or storage. Outside, enjoy a private backyard with mature landscaping and plenty of room to relax or entertain. Conveniently located near shopping, dining, schools, and parks, this well-maintained home combines timeless charm with everyday functionality in one of North Canton’s most established neighborhoods.
#5209748

North Canton

1036 Briarview Avenue NW

4 Beds

2 Baths

2,504 Sq.Ft.

$369,900

MLS#: 5209748
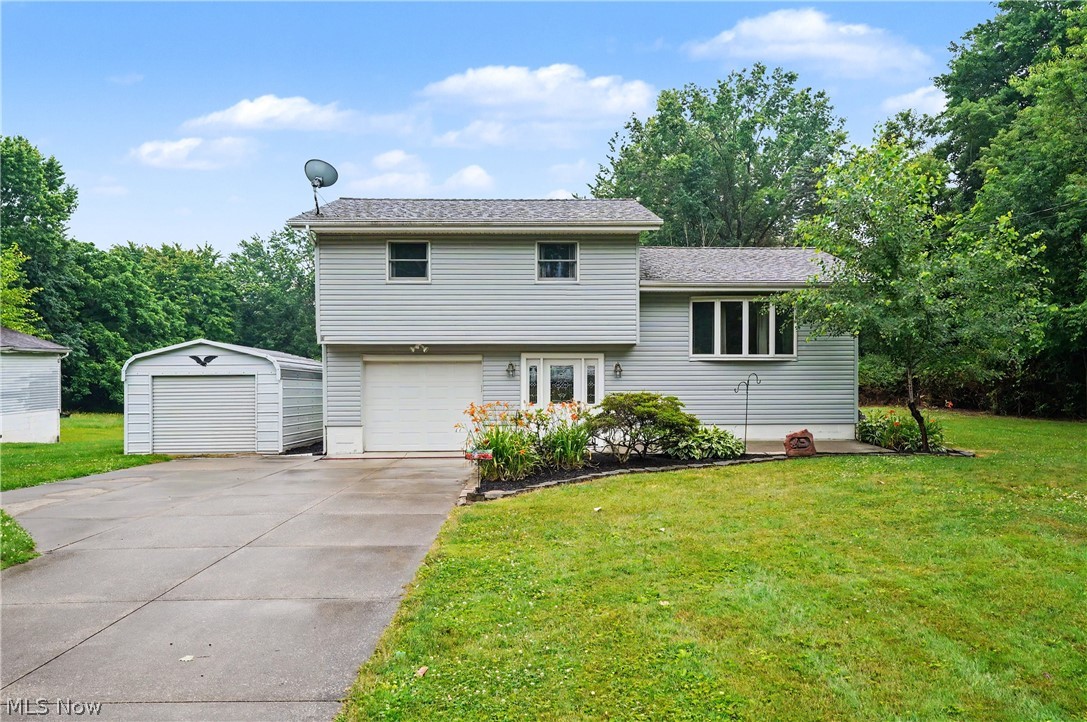
2704 Lyman Dr, New Franklin, OH 44216 also known as Clinton, is nestled on a spacious .79-acre lot in a quiet neighborhood within Norton School District. Wonderfully maintained home offers the perfect blend of comfort, privacy, & convenience. With three bedrooms, one full bath, partially finished basement, there's plenty of room to enjoy both everyday living as well as entertaining in this multi-level home.
The foyer, laundry room plus the garage are at ground level with the bright & inviting main level featuring a functional layout with large comfortable living room, dining area, gorgeous kitchen with Kraftmaid Cabinetry & Corian countertops, pull out pantry shelving, along with three generously sized bedrooms & full bath on the upper level. Partially finished lower level provides additional living space for recreation room, home office, workout area, or hobby space & abundant storage.
Unique feature of this home is its extensive reconstruction following a lightning strike in 2008. The home was completely gutted, rebuilt from the interior studs out, resulting in significant updates & improvements throughout the home. Updated construction gives buyers the benefit of a home that combines classic character with a substantially newer built home than its original construction date suggests.
You'll appreciate the expansive yard offering plenty of space for gardening, outdoor activities, or simply relaxing in a peaceful setting. Additional highlights include central air, high efficient gas heat & water tank, glass block windows, sump pump, well & septic service, attached garage with insulated door & opener, detached garage, concrete driveway, + storage shed for added convenience. 
Great location near shopping, dining, schools, and major commuter routes, this property presents an excellent opportunity to enjoy country-like surroundings while remaining close to everyday amenities. Schedule your private showing today and discover all this home has to offer. 1-yr warranty
#5221495

New Franklin

2704 Lyman Drive

3 Beds

1 Baths

1,108 Sq.Ft.

$225,000

MLS#: 5221495
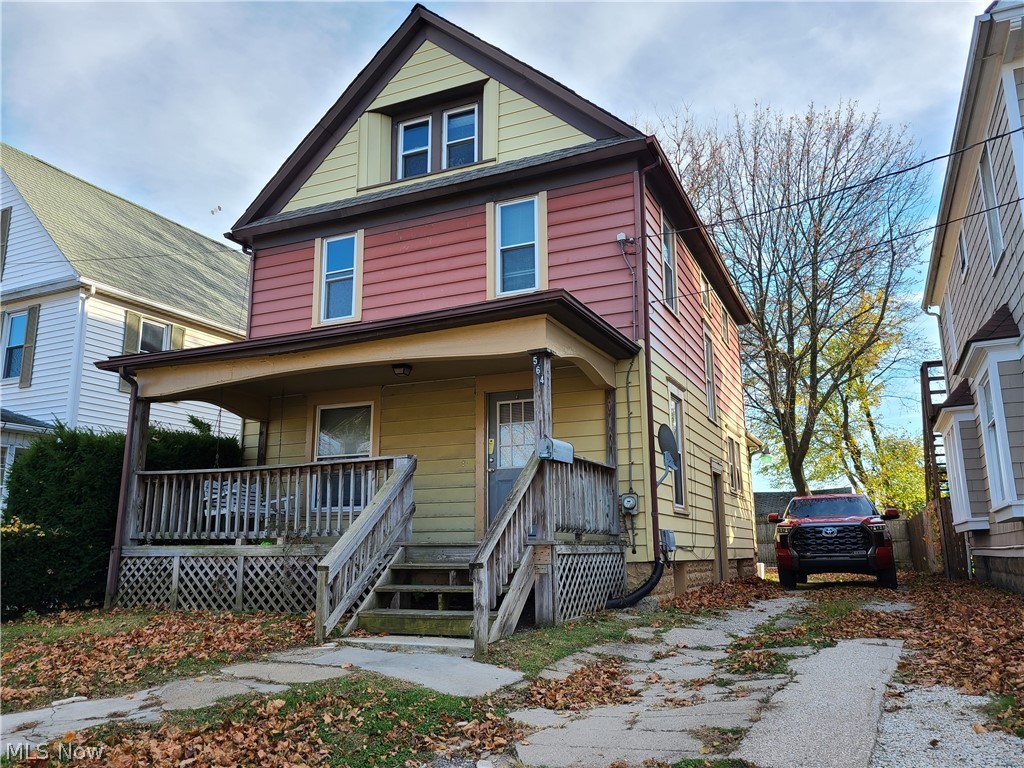
564 Carroll St, Akron, OH 44304 is a three-story colonial home in Central Akron, conveniently located on the Bus Route. Offering incredible value at just $1,200 per month plus utilities, this spacious property boasts 4 to 6 bedrooms, off-street parking, and ample versatility for various living arrangements. Ideal for a large family, group of co-workers, nurses, or students looking to house together, this home features bedrooms on all three levels (1st, 2nd, and 3rd floors). The layout includes plenty of options for office space, study rooms, or playrooms. The kitchen is equipped with hookups for refrigerator(s) and stove, while washer and dryer hookups are conveniently located in the basement level. Additional features include an extra shower in the basement and an en suite half bathroom in one of the three 2nd-floor bedrooms. New carpet will be installed week of 6/8/26-6/12/26. Located close to downtown Akron, the University of Akron, Summa Campus, several Akron area hospitals, shopping, restaurants, breweries, boutiques, and highways, this home offers easy access to everything you need. It's just 20 minutes from Akron-Canton Airport and 40 minutes from Cleveland Hopkins International Airport. Don’t miss this rare opportunity for such an affordable, spacious, and conveniently located home! Schedule your appointment with your favorite real estate agent or contact the listing agent for a private tour today! Pets at the discretion of the landlord, No Smoking. Tenant to supply appliances. All potential tenants to answer these vetting questions and fill out the free application before showing will be approved. How many occupants? # of Adults? # of Minors? How many vehicles? Gross monthly income? Type of pets? (at the discretion of the landlord). Move in date requested? Why are you moving? How long do you expect to stay? All potential residents 18 and over must fill out the FREE application. Background / credit check to be performed on the tenant prior to lease signing.
#5215143

Akron

564 Carroll Street

4 Beds

1 Baths

1,631 Sq.Ft.

$1,200

MLS#: 5215143
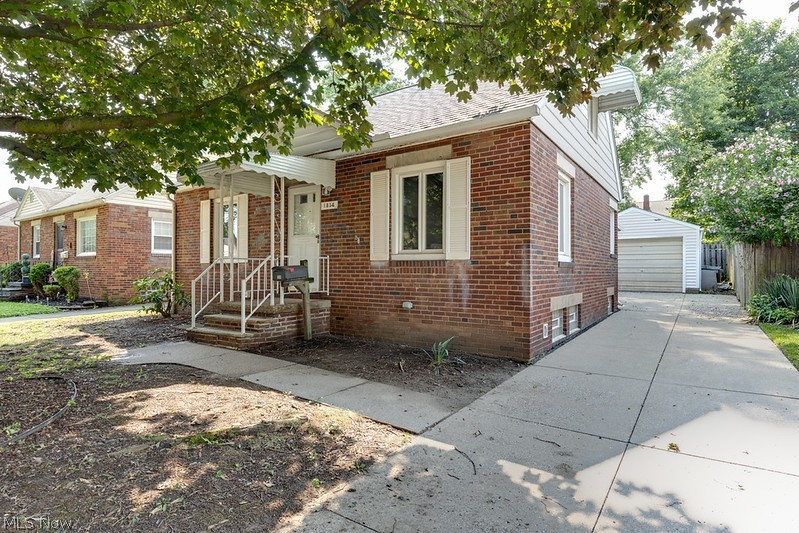
This lovely brick bungalow home offers plenty of charm and character. The main level offers two bedrooms that have been freshly painted and carpeted. The kitchen has been updated with new LVT flooring, and lighting. The main bathroom is a complete renovation with a vanity, flooring, and shower.  Leading to the upstairs you enter into a full bedroom area equipped with new carpet and plenty of storage space. This home is easy access to highway 77, parks, restaurants and more.
#5230256

Akron

1314 Allendale Avenue

3 Beds

1 Baths

1,940 Sq.Ft.

$145,000

MLS#: 5230256
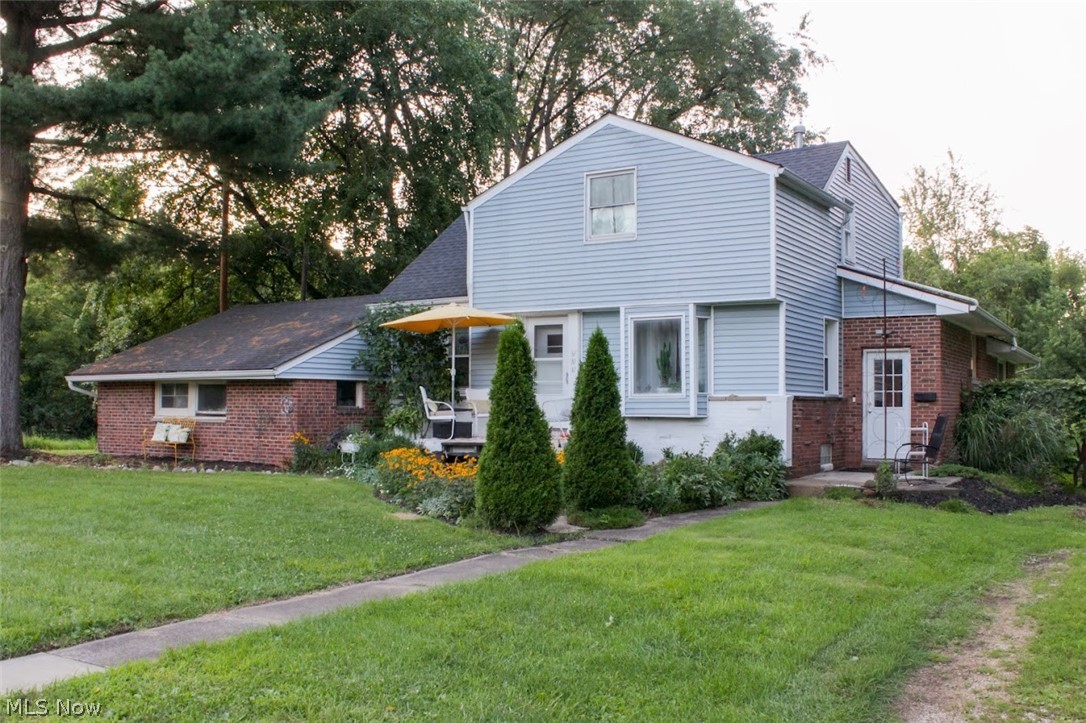
Have you ever dreamed of living on your own private country homestead, but still want to be within walking distance to a vibrant downtown and an excellent rated school? 551 Harris Street is a turnkey micro-farm on nearly a half acre completely fenced with established perennial herb and flower pollinator gardens. There is a secure chick coop and run, everything you need to become a beekeeper, a 16 x 21 metal workshop, 15 foot above ground pool and room to expand your hobbies or home business. This 4 bedroom home in the Historic South End of Kent has a full finished basement (which could be converted into an in-law sweet or apartment for extra income). It is artfully curated with many unique features and modern updates.  The kitchen has quartz countertops and the dual fuel Jenn Air range and refrigerator are included as are the newer washer and dryer.  The family room has a wood burning stove as well as a gas burning stove for those chilly nights. The patio is an entertainer's delight with a new cedar pergola and custom built outdoor bar/kitchen.  This home is the last house on the street and the mature “living fence” not only provides complete privacy and security for children and pets, but also produces baskets upon baskets of Catawba, Concord and Niagara grapes in the late summer.  There are also a variety of fruit trees on the property including Honeycrisp Apple, Cherry, Apricot, Plum and last year’s newest addition, Paw Paw trees which will be bearing fruit within the next few seasons. The property consists of three separate lots which makes the property tax well below other properties of this size.  The railroad owns the lot to the west as an easement and the city owns the right of way to the rear of the property so no new buildings can be built to infringe on your privacy.
#5230281

Kent

551 Harris Street

4 Beds

2 Baths

2,866 Sq.Ft.

$285,000

MLS#: 5230281
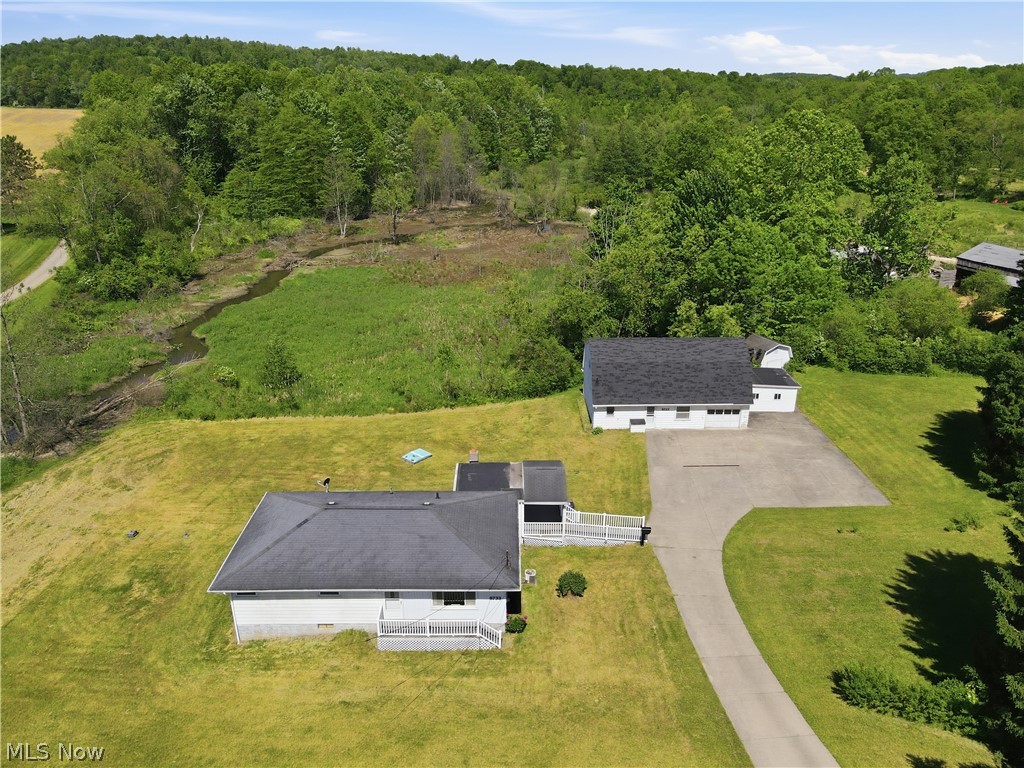
8733 State Route 44, Ravenna, OH 44266 ~ Nestled on 8.7 scenic acres in Shalersville Township, charming property offers a perfect blend of privacy, space & country living while remaining conveniently located near highways & everyday amenities. Surrounded by mature trees & open green spaces, setting provides endless opportunities for outdoor enjoyment, gardening, recreation, animals, farming or simply relaxing & taking in the peaceful views.
Home features comfortable & functional layout, 3 bedrooms on main level + 3 full bathrooms; Finished lower level has nature stone type floor & other rooms that were used as bedrooms by the prior owners. Welcoming living room area flows into the dining space & kitchen creating warm & inviting atmosphere for everyday living & entertaining. Enclosed porch w/ side entry offers flexibility for additional family room, home office, hobby space, or whatever best fits your lifestyle (unconditioned & used year round, easy to add minisplit).
Full walk-out basement expands the home's potential, large recreation area, full bathroom, laundry room w/ kitchenette & multiple storage, hobby or office spaces. Whether you're looking for room to grow or property w/ acreage to enjoy, this home offers exceptional versatility.
Detached garage w/ 2 sides of overhead doors, workshops & rooms offers many uses including party room upstairs for media room or home office.
Additional highlights: central air, detached garage, covered side porch, well & septic systems, in a beautiful rural setting w/ plenty of room to roam. If you've been searching for a property that combines acreage, privacy & convenience, this is an opportunity you won't want to miss. To settle an estate, will be handled with care by the Listing Agent, Estate Attorney & Title to assure a smooth transition. One year home warranty included for Buyers peace of mind. Converted to natural gas fueled & well maintained newer boiler. Home was professionally cleaned & ready to move into! USDA Area
#5214402

Ravenna

8733 State Route 44

3 Beds

3 Baths

2,144 Sq.Ft.

$325,000

MLS#: 5214402

1 ... 245 246 247 248 249 ... 666
* Listings identified with the FMLS IDX logo come from FMLS and are held by brokerage firms other than the owner of this website. The listing brokerage is identified in any listing details. Information is deemed reliable but is not guaranteed. If you believe any FMLS listing contains material that infringes your copyrighted work please click here to review our DMCA policy and learn how to submit a takedown request. © 2024. First Multiple Listing Service, Inc.
 - property

Send a message

Message successfully sent.

Your message

What is 3 + 4 ?

Reason for contacting?

I agree to receive email communication and understand I can unsubscribe at any time.

I agree to be contacted by Tyson Sells Homes, LLC. via call, email, and text for real estate services. To opt out, you can reply 'stop' at any time or reply 'help' for assistance. You can also click the unsubscribe link in the emails. Message and data rates may apply. Message frequency may vary. Privacy Policy

Sign Out

Virtual Assistant

Would you like to take the next step with this property? We can help you schedule a showing or virtual tour, or send you more details.

Yes, I would like more information.

Thank You for Your Reply, One of Our Agents will contact you as soon as possible

No, maybe later.

Thank you, you can always contact me via email, phone number or through the contact form.

Realhub AI

Lucy - Your AI-Powered Realtor

Update Your Temporary Password

Personalize your search

Enter your email and we'll notify you immediately when new listings match what you're looking for.

or enter email address

Already have an account ? Login here

Continue your home search

I agree to receive communications and understand I can unsubscribe at any time.

I agree to be contacted by Tyson Sells Homes, LLC. via call, email, and text for real estate services. To opt out, you can reply 'stop' at any time or reply 'help' for assistance. You can also click the unsubscribe link in the emails. Message and data rates may apply. Message frequency may vary. Privacy Policy

Already have an account ? Login here

We use cookies

We use cookies primarily for analytics to enhance your experience. By accepting, you agree to our use of these cookies. You can manage your preferences or learn more about our cookies policy.
