REALHUB is on fire today

Properties

Browse or get in touch to schedule a walkthrough.

  • Nearby me
Price range

Popular Features

Community Features

Association

Property Features

Waterfront

View

Exterior Features

Interior Features

Style

10000 properties match your criteria

Updated 1 minute ago

E-Alert name

Charming two-story brick home in Dennison, right downtown offering 3 bedrooms and 2 full baths. Laundry is on the second level. This property features living room. kitchen, covered patio and an attached car garage. Conveniently located near local amenities, this home offers a practical layout and plenty of potential.
#5254641

Dennison

110 N 3rd Street

3 Beds

2 Baths

N/A

$1,150

MLS#: 5254641

Price reduced
This Branton floor plan townhome at the Enclave at Port Side features a deluxe kitchen with built in appliances and quartz countertops. Enjoy the linear fireplace in your gathering room with a spectacular 12-foot coffered ceiling. The first-floor primary suite is spacious with dual closets and a tiled shower with seat. The upstairs loft provides a separate entertainment space. A conditioned storage area on the second floor is a perfect storage solution.  Enjoy the wooded pond view from your private back patio space.
#5231679

Avon Lake

651 South Port Drive

3 Beds

2 Baths

2,813 Sq.Ft.

$622,430

MLS#: 5231679

Well kept 3 BR/ 1.5 BTH Condo in the desirable Great Oaks community.  Great Wadsworth location close to shopping, dining & freeway.
This home features include: 1st floor laundry /bath, updated kitchen with Stainless appliances,  3 nice size bedrooms & remodeled baths.  The spacious Living room / Dining room offers a clean, bright & open space to enjoy family & friends & leads to a large deck with  a private, fenced yard.  The basement includes a large rec room perfect for many uses , along with a separate office and additional storage.  The association pool and clubhouse are a great place to relax on a hot summer day!!!
#5233031

Wadsworth

306 Deepwood Drive

3 Beds

1 Baths

1,446 Sq.Ft.

$209,900

MLS#: 5233031

Set in a welcoming, family-friendly neighborhood, this beautifully updated Colonial blends modern style with comfortable everyday living. Fresh paint and updated fixtures inside and out create a polished feel throughout the home, while well-designed spaces offer plenty of room to relax. The inviting family room features a fireplace and flows naturally into the fresh, open kitchen, where timeless backsplash, countertops and fixtures pair beautifully with stainless steel appliances and abundant cabinetry. Brand new flooring in the kitchen and dining area flow into a bright and sunny four-seasons room, where you'll find a seamless transition to the backyard- where outdoor living and gardening truly take center stage. Enjoy the spacious deck with built-in bench planters and patio, along with a fully fenced garden area featuring multiple raised beds—truly a gardener’s dream. A new privacy fence surrounds the entire backyard, while a storage shed provides added convenience. Back inside, upstairs, the spacious primary suite offers a refreshing, modern ensuite with a large walk-in shower. Two additional bedrooms share another beautifully updated full bath. A convenient half bath serves the main level, while the full unfinished basement offers an opportunity to create additional living, recreation or hobby space to suit your needs. A two-car, heated garage completes this inviting home. Updates: HVAC, windows, siding/gutters, garage door, patio/deck. Fresh paint, lights, carpet. Kitchen and 2 baths. OPEN HOUSE: Saturday, 9/19 from 12PM-2PM.
#5245076

Tallmadge

922 Vicki Path

3 Beds

2 Baths

1,744 Sq.Ft.

$349,000

MLS#: 5245076

Price reduced
Welcome to the Millers Landing Model Home, The Greenfield. This new construction home was completed in 2025 with astonishing upgrades, designer finishes and custom designs you won’t find in the rest of the community. The stunning gourmet kitchen with built-in appliances, gorgeous quartz and an island with tons of storage is ideal for everyday cooking or hosting for any occasion. The sunroom and gathering area boast with natural light, both overlooking a very sizeable yard with tons of potential. Home offers a second-floor loft and walk-in closets for all the rooms. The elegant owner’s suite overlooks the backyard and has a spacious private bathroom. The model home is the final opportunity to live in Millers Landing!
#5243190

Stow

3267 Charles Place

4 Beds

2 Baths

2,837 Sq.Ft.

$700,212

MLS#: 5243190

Welcome home! This charming property offers beautiful hardwood floors throughout and a comfortable, functional layout. Step inside to a spacious living room that flows into a nice-sized kitchen featuring a convenient eat-in area.
The main floor offers two bedrooms and a full bathroom, while the finished upstairs provides additional flexible living space that can be used as a third bedroom, home office, playroom, or bonus room.

Additional highlights include an attached garage and a fenced-in side yard, providing a great outdoor space for relaxing, entertaining, or pets. With plenty of character and versatile living space, this home is ready for its next owner!
#5250976

Cuyahoga Falls

2345 10th Street

3 Beds

1 Baths

1,198 Sq.Ft.

$175,000

MLS#: 5250976
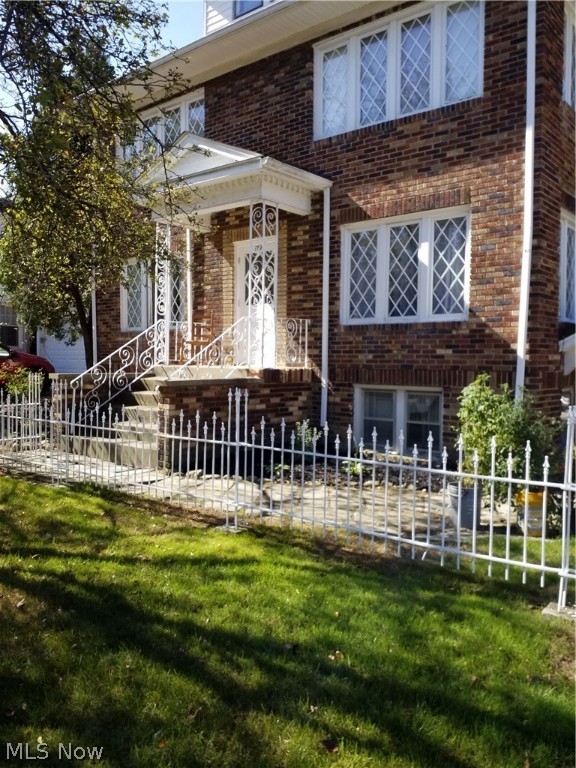
1796 25th Street Cuyahoga Falls Ohio 44223 is a fresh 5-unit apartment building near the Cuyahoga Falls hospital and tons of eateries and shopping! Many updates throughout, could potentially add more units on the 3rd floor. Great Opportunity for awesome investment property! There are 4 units above grade, two on the 1st floor and 2 on the 2nd floor with one unit in the daylighted basement with windows in all of the rooms that also goes directly into the basement. There is a 3rd floor that is wide open with a full set of steps that could be easily finished into 2 additional units or one awesome unit! Owner could even live in a unit and rent the others for income!
#4238649

Cuyahoga Falls

1796 25th Street

None Beds

None Baths

3,534 Sq.Ft.

$335,000

MLS#: 4238649

Looking to downsize, to find an affordable alternative to on-campus housing, or seeking a sound investment opportunity then don’t miss this lovingly maintained townhouse nestled in the Meadow Creek Condominiums community! This 2 Bedroom, 1.5 Bathroom unit offers comfortable and convenient living just minutes from Kent State University and downtown Kent. Step inside to the foyer with its beautiful wood-look ceramic floors and well-placed half bath. The kitchen comes fully equipped with a dishwasher, garbage disposal, microwave, range, and refrigerator. Enjoy meals in the carpeted dining and living room area adjacent to the kitchen, which features a sliding glass door leading to a cement patio with a SunSetter awning perfect for enjoying sunny days overlooking the creek or entertaining guests. Head upstairs to two spacious bedrooms boasting newer carpeting (replaced within the past four years), with the master bedroom offering a large walk-in closet for all your storage needs. The updated bathroom features a sun tunnel to brighten the space and a convenient walk-in shower that was added by the owners. This unit stands out with its rare feature of having a washer and dryer conveniently located in the full unfinished basement, which also boasts a cedar closet, a shelving unit, a large cabinet, and additional storage space under the steps. Parking is a breeze with 2 assigned spaces, including one under a carport right outside the door, complete with a storage cabinet. Rest easy knowing that major updates have already completed, including a roof replacement in 2013, furnace and air conditioner servicing in 2023, and a newer hot water heater installed in 2019. Plus, double-pane windows on the second floor installed in 2020 enhance energy efficiency and comfort. Enjoy easy access to dining, shopping, and entertainment options. Don't miss out on this opportunity! Schedule your showing today!
#5025240

Kent

5217 Cline Road G

2 Beds

1 Baths

1,088 Sq.Ft.

$129,900

MLS#: 5025240

**WOW ~ PRISTINE Condition ~ Cape Cod In Goodyear Heights W/1,430 Sq. Ft Showcasing 3 Bdrms & 3 FULL Bathrms!! *Concrete Drive, Garage W/Opener & Perfect Yard That Spans Behind The Garage W/Neighbor Vinyl Privacy Fencing To The West & Fencing Behind, So Peaceful! *TWO (2) Bedrms Boast ENSUITE MASTER BATHRMS Including FIRST FLOOR W/HANDICAP ACCESSIBLE 3 Ft. Wide Door PLUS+ 1st FLOOR LAUNDRY! ~ Such A Standout Rare Great Find!! *From The Moment You Walk In You Can Feel How Well Maintained This ONE OWNER Home Is *Fresh Paint '22 & White Modern Trim Throughout *Major Updates Include --> NEW FURNACE 2015, Ao Smith Premier H20 TANK 2018, CENTRAL AIR Inside Portion 2020, Dimensional ROOF From The Peak Back 2012/Roof Front 2007, SIDING 2007, Most Updated VINYL WINDOWS, LAMINATE Flooring & More!! *Walk In To A Living Rm W/Carpet & Hardwood Underneath *Wide Kitchen W/Chair Rail Molding, Laminate Flooring, Side Pantry Cabinets, TILE Accents -Fully Applianced W/Refrigerator, Stove & Dishwasher *De
#4425845

Akron

1844 Cameroon Court

3 Beds

3 Baths

1,430 Sq.Ft.

$129,900

MLS#: 4425845
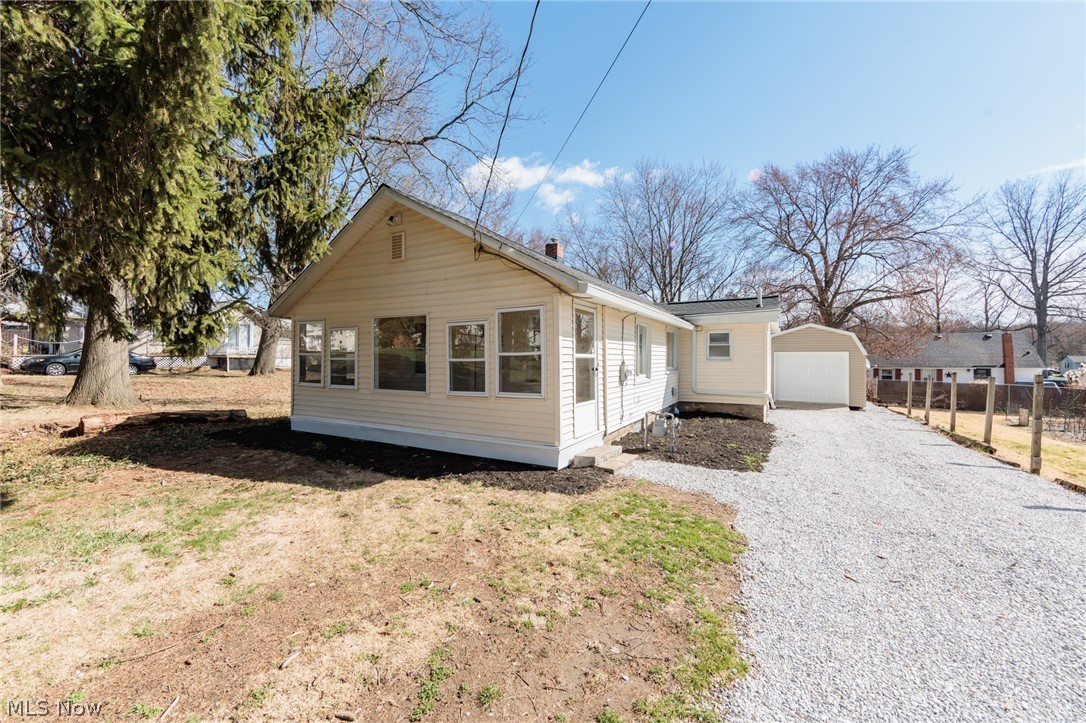
Welcome to this beautifully remodeled move-in ready ranch-style home. Nearly every detail has been refreshed, including new trim, flooring, fresh paint, and updated lighting- creating a clean and cohesive feel from room to room. The updated kitchen features stainless steal appliances and stunning granite countertops. The home includes a completely new bathroom, thoughtfully finished with modern fixtures and finishes. Major system upgrades offer peace of mind, including a newer roof, and new furnace, AC, and water tank. The basement has been professionally waterproofed and includes a sump pump, adding valuable storage space and protection. Outside, you'll find both a garage and a storage shed, giving you plenty of room for vehicles, tools, and hobbies. With the extensive updates and big-ticket items already taken care of, this turn-key ranch home is ready for its next owner to move right in and enjoy.
#5192315

Akron

3239 Lakeway Street

3 Beds

1 Baths

840 Sq.Ft.

$159,900

MLS#: 5192315

Welcome home to 2871 Lynne Rd. in Green! This 3 bedroom, 2 bath ranch home offers 1,100 square feet of living space above ground as well as a finished basement for additional entertainment/living space. Enter into the living room which offers plenty of natural light and newly installed carpet. You'll find newer carpet in two of the bedrooms and brand-new carpet in the other as well as in the hallway. The kitchen and dining room feature newly installed flooring as well. Heading downstairs you'll find two finished room for more living and entertaining space. The 17' x 13' "bonus" room features brand new flooring and can be used as an additional bedroom, office or playroom. The large, 25' x 23' "rec" room offers plenty of space to entertain family and friends. The backyard is fenced in and ready for your children and pets to enjoy. There are two additional outbuildings offering plenty of space for storage and a workshop. Other recent improvements include; newer skylights (2020) and furnace (2019). Fresh paint throughout first floor (2025), water softener (2020), flooring and carpeting in several rooms (2025), radon mitigation system, newer septic system (2014) and roof to be replaced prior to closing (2025). Includes a 1 year home warranty from America's Preferred Home Warranty.
Contact your favorite realtor to tour this home today!
#5101021

Akron

2871 Lynne Road

3 Beds

2 Baths

1,092 Sq.Ft.

$235,000

MLS#: 5101021

A first floor living with a finished basement ranch, can it be so ? It just so happens that you're in luck. Three bedrooms all on the first floor with two full baths, one being on the first and one on the lower level. So many peace of mind features that were just updated in 2016 include a new roof, windows, duct work, furnace and A/C. This home has a large deck that has two access points, one being from the dining room and a walkout from the master bedroom. The spacious backyard was just fenced in 2020 with a new wooden privacy fence. The lower level has an additional oversized, family room with a bonus room that could be used as a bedroom or office. Schedule a private tour today to make this one be the next house that you call home.
#4292317

Akron

851 Stanwood Avenue

3 Beds

2 Baths

936 Sq.Ft.

$144,999

MLS#: 4292317
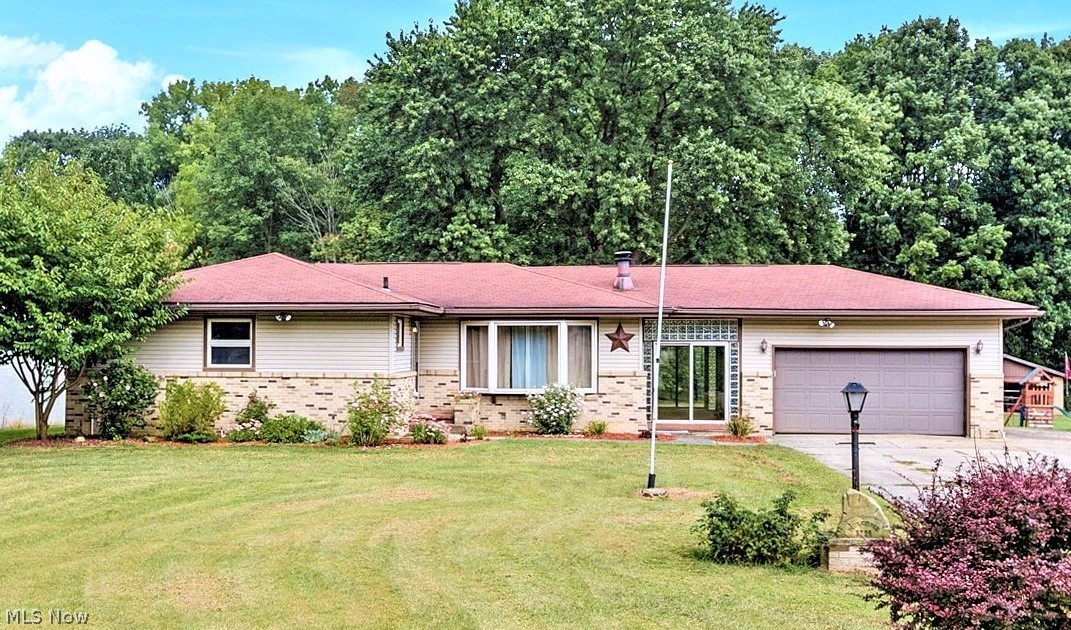
WOW ~ 2,000 Sq. Ft RANCH Including FINISHED Basement, 3 Bdrms, 1.5 Bath, 2 CAR Attached Garage PLUS 2 CAR Detached Garage = 4 CAR GARAGE AND 1.5 ACRES! Manchester LSD, Residential Established Neighborhood! *Long & Wide Concrete Driveway Extended To The East Of Home Accomodates 6 Vehicle Parking Comfortably! *475 SQ. FT. TRIPLE Tier DECK! *Tall 12'+ Ceiling In Detached Garage For Trucks/Suv's/Boat! *New Laminate Flooring Throughout Living, Dining & Main Hallway *Finished Basement W/Beautiful Modern Waterproof Shaw Asheville Pine LUXURY Plank Flooring! *Walk In To The Generous Sized Living Room W/Bay Window & Gas Fireplace! *5 Light Chandelier In Dining Open To Kitchen W/GAS Stove & Refrigerator *Real Brick Accents Contribute To The Charm And Rustic Feeling Of This Kitchen! *PANTRY Beside Kitchen For Extra Food Storage! *SUPER NICE Totally Enclosed 21 Ft. Long Breezeway W/Globe Pendant Lighting Is An EXTRA RM Flanked By Sliding Glass Doors In The Front + In The Back, With Glass Block Sid
#4131531

New Franklin

5729 Bonnie Lou Drive

3 Beds

1 Baths

2,028 Sq.Ft.

$169,900

MLS#: 4131531
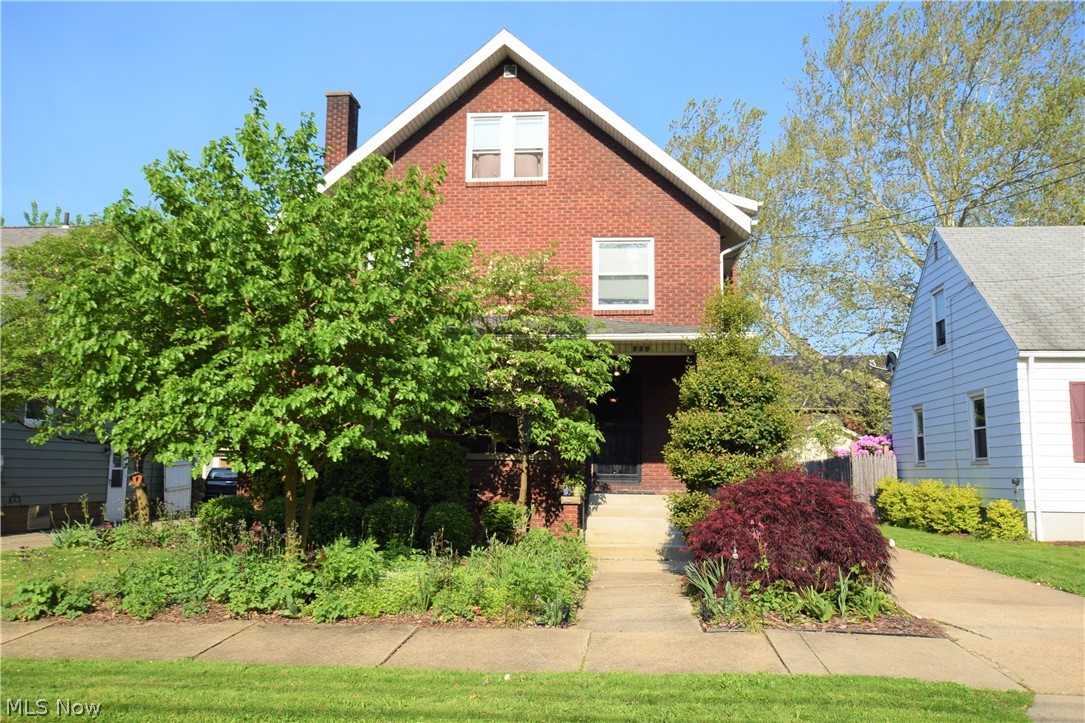
Welcome to 910 Woodward Avenue in Akron! This enchanting 5-bedroom, 2-bathroom home with three levels has a ton of character. Much of the home still has original wood floors and woodwork. The bright kitchen has newer clean tiling and pretty cabinets. Off the kitchen is a full bathroom with a laundry hook-up. The spacious dining and living rooms provide areas to entertain. The living room has a beautiful brick fireplace. Head upstairs to the next level to find 3 of the bedrooms and a large newly renovated bathroom. On the third floor, you’ll find two more bedrooms and a storage room. The property has a detached two-car garage and partially fenced in backyard. The large covered front porch offers a cozy place to relax outside. The pretty trees in the front yard provide a bit of privacy while you’re sitting on the porch. Schedule a showing for this beautiful home today!
#4097884

Akron

910 Woodward Avenue

3 Beds

2 Baths

2,152 Sq.Ft.

$109,900

MLS#: 4097884
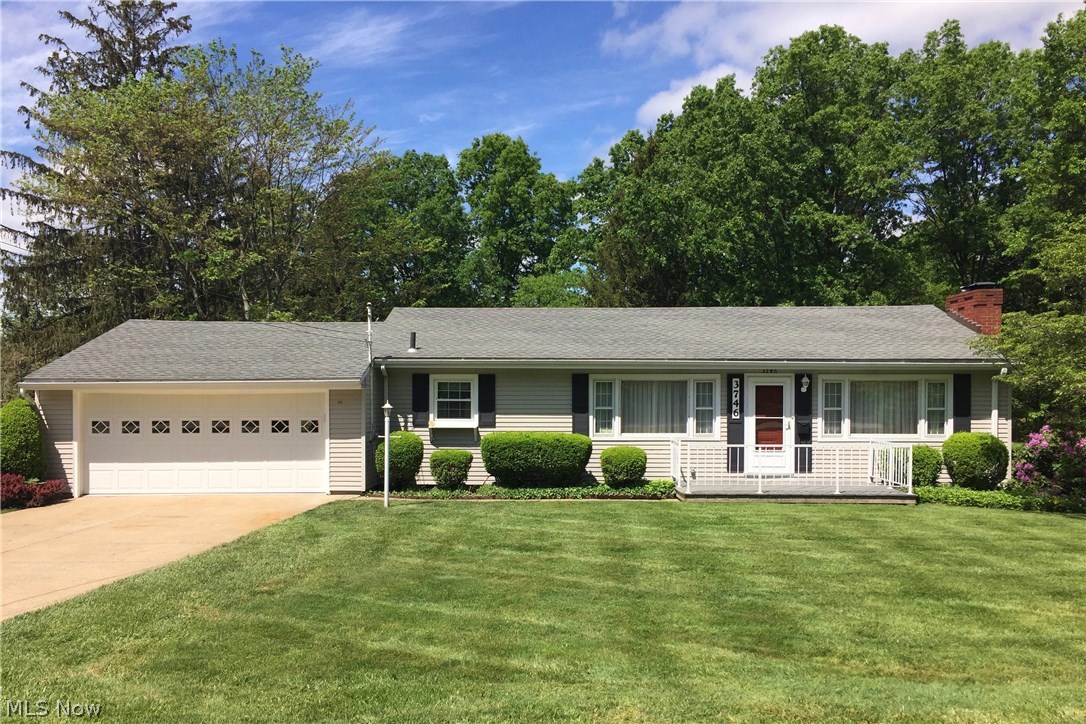
Curb Appeal abounds in this Original Owner 4 Bed, 2 Full Bath Ranch with newer roof & windows on a fenced 2/3 acre with park-like gorgeous backyard in Stow! Centrally-located to Routes 8, 59, 91, schools, shopping, library and restaurants. Hardwood floors under carpet in living, dining, hallway and 3 of 4 bedrooms. Seller has added composite front porch and there is a covered brick patio in the back. Convenient Bonus garage bay under main garage on rear of home for your lawn supplies or could be adapted for an off-season vehicle. Upper garage has new garage floor, recently-painted interior, 220 service and newer overhead door. Seller very recently installed new main gas line from street. Some wallpaper (see photos) and dated carpet over abundant hardwood. This property has great potential and may need the decorator touch of a new owner, but it has been wonderfully cared for and maintained by the original owners since the day it was built!! Glass block security windows in walk-out lower
#3906555

Stow

3746 Sanford Avenue

4 Beds

2 Baths

1,893 Sq.Ft.

$134,900

MLS#: 3906555

1 ... 474 475 476 477 478 ... 666
* Listings identified with the FMLS IDX logo come from FMLS and are held by brokerage firms other than the owner of this website. The listing brokerage is identified in any listing details. Information is deemed reliable but is not guaranteed. If you believe any FMLS listing contains material that infringes your copyrighted work please review our DMCA policy and learn how to submit a takedown request. © 2024. First Multiple Listing Service, Inc.

Send a message

Message successfully sent.

Your message

What is 3 + 4 ?

Reason for contacting?

I agree to receive email communication and understand I can unsubscribe at any time.

I agree to be contacted by Tyson Sells Homes, LLC. via call, email, and text for real estate services. To opt out, you can reply 'stop' at any time or reply 'help' for assistance. You can also click the unsubscribe link in the emails. Message and data rates may apply. Message frequency may vary. Privacy Policy

Sign Out

Virtual Assistant

Would you like to take the next step with this property? We can help you schedule a showing or virtual tour, or send you more details.

Yes, I would like more information.

Thank You for Your Reply, One of Our Agents will contact you as soon as possible

No, maybe later.

Thank you, you can always contact me via email, phone number or through the contact form.

Realhub AI

Lucy - Your AI-Powered Realtor

Update Your Temporary Password

Personalize your search

Enter your email and we'll notify you immediately when new listings match what you're looking for.

or enter email address

Already have an account ? Login here

Continue your home search

I agree to receive communications and understand I can unsubscribe at any time.

I agree to be contacted by Tyson Sells Homes, LLC. via call, email, and text for real estate services. To opt out, you can reply 'stop' at any time or reply 'help' for assistance. You can also click the unsubscribe link in the emails. Message and data rates may apply. Message frequency may vary. Privacy Policy

Already have an account ? Login here

We use cookies

We use cookies primarily for analytics to enhance your experience. By accepting, you agree to our use of these cookies. You can manage your preferences or learn more about our cookies policy.
