REALHUB is on fire today

Properties

Browse or get in touch to schedule a walkthrough.

  • Nearby me
Price range

Popular Features

Community Features

Association

Property Features

Waterfront

View

Exterior Features

Interior Features

Style

10000 properties match your criteria

Updated 1 minute ago

E-Alert name
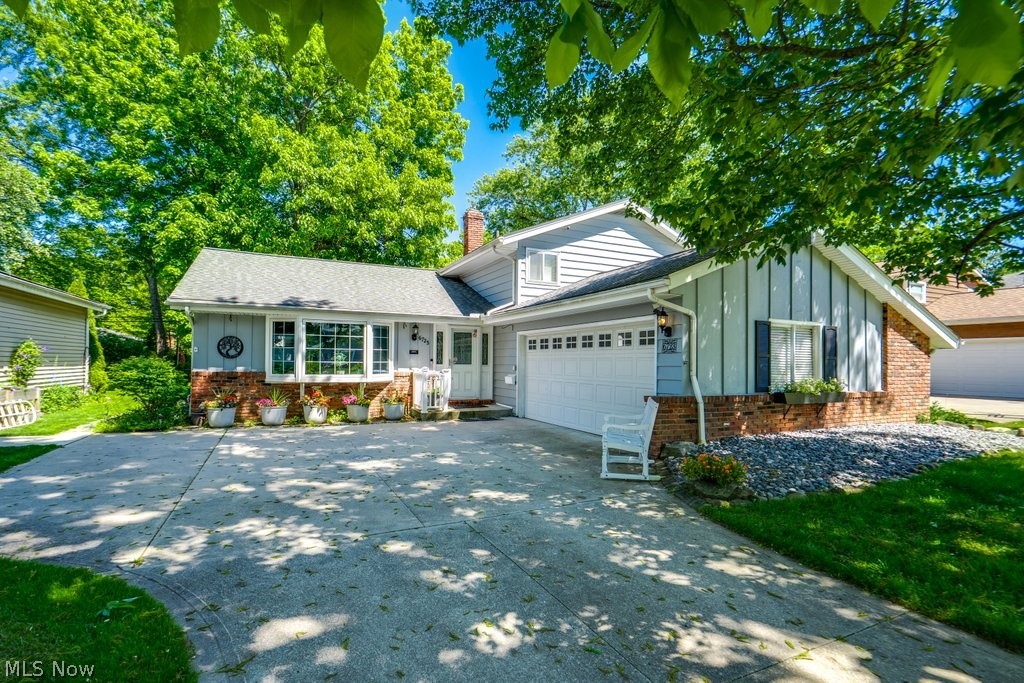
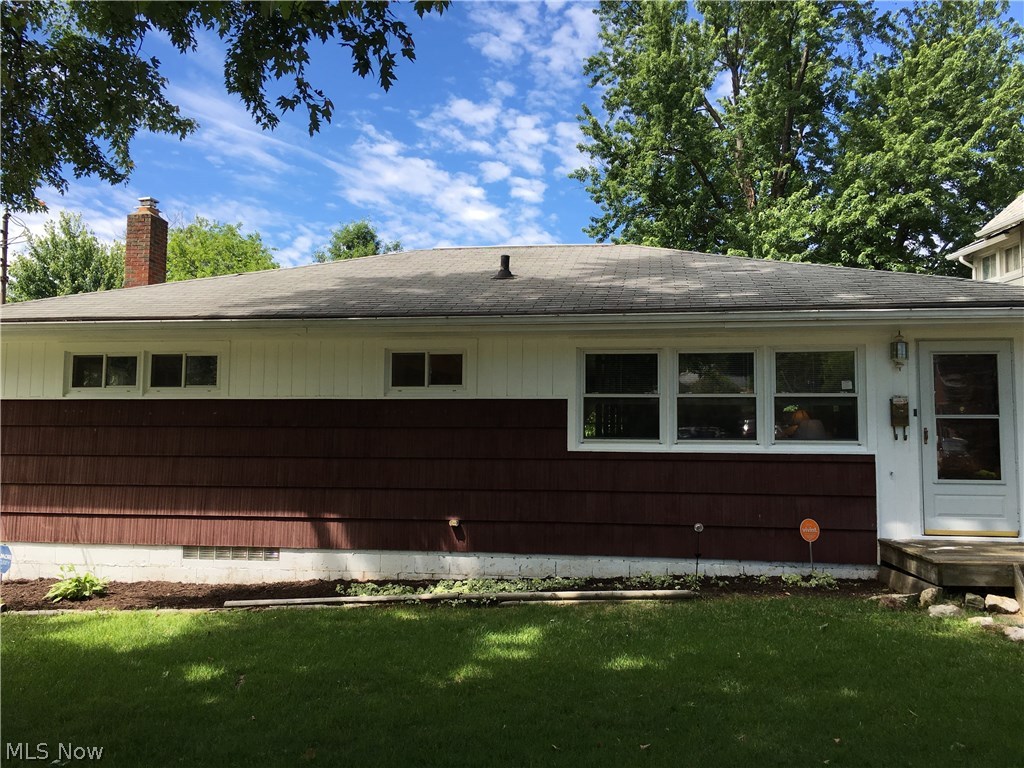
Welcome to this beautifully maintained split-level home offering spacious living areas, thoughtful updates, and an excellent location. Enjoy easy access to Darrow Rd; while also residing in a peaceful, sought after neighborhood near Solon schools, recreation, parks, and the library. 

Home Features Include:
• 3 bedrooms upstairs
• 1.5 bathrooms, plus an additional walk-in shower in the utility room
• Open-concept kitchen and family room with split-level design
• Bright living room with a unique bay window and direct access to the dining area
• Spacious four-seasons room with gas fireplace
• 2.5-car attached garage, plus a storage shed.

Recent Updates & Improvements:
• Freshly painted cedar exterior (05/2026)
• Renovated master bathroom with dual sinks and unique saloon-style doors
• Newer quartz countertops
• Newer water heater
• French drain added on south side of home
• High-efficiency gas forced-air heating system
• Smart thermostats throughout
• Beautifully landscaped exterior.

Included with the home:
• Washer & dryer
• Refrigerator, range, dishwasher & microwave
• Bidets in both bathrooms
• Ring doorbell
• Security cameras with monitor.

Additional notes:
• Three attic access points for added storage and utility access
• Brass dining room chandelier will be replaced with a glass chandelier prior to closing
• Guest bedroom monitor connected to security cameras will remain.

ONE YEAR HOME WARRANTY INCLUDED! Come check it out today!
#5209590

Solon

6723 Edgemoor Avenue

3 Beds

1 Baths

1,882 Sq.Ft.

$329,900

MLS#: 5209590
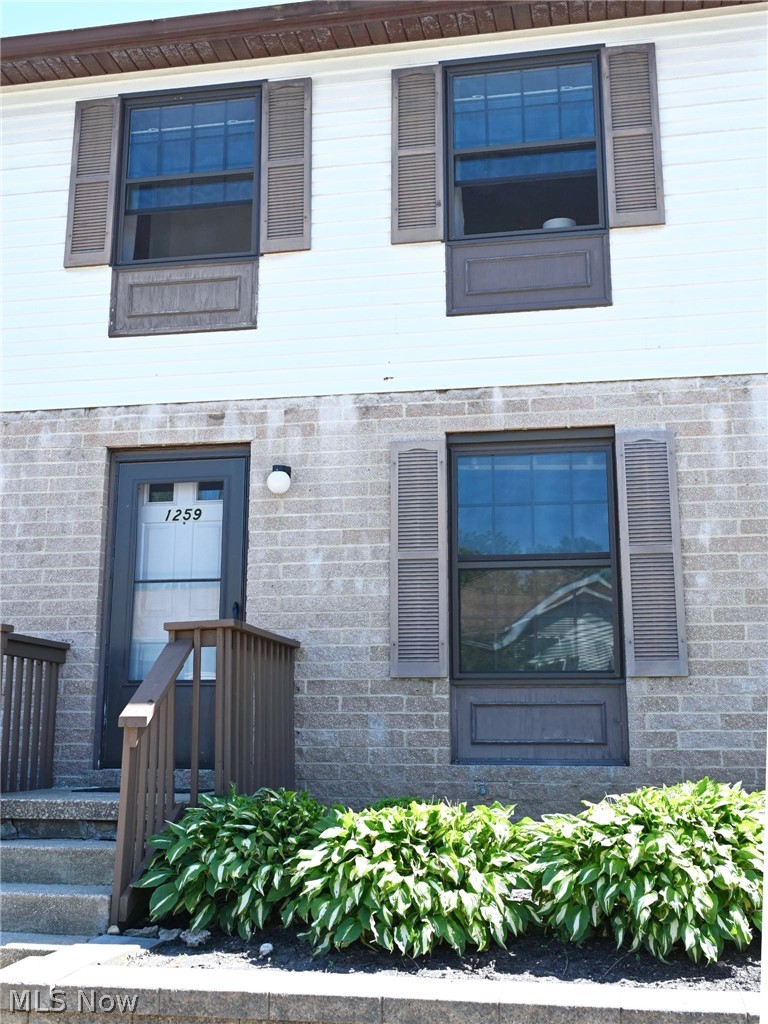
Welcome home to this move-in ready 2-bedroom, 1.5-bath condo where comfort, convenience, and low-maintenance living come together. Natural light pours throughout the home, creating a bright and welcoming atmosphere from the moment you step inside. The spacious living room offers the perfect place to relax and unwind and seamlessly flows into the dining area and eat-in kitchen, making everyday living and entertaining a breeze. The kitchen features ample cabinet and storage space and comes complete with a refrigerator, oven/range, and dishwasher—everything you need to prepare your favorite meals. The spacious primary bedroom features dual closets, offering abundant storage and organization space while creating a comfortable and functional retreat at the end of the day. Enjoy the peace of mind that comes with several major updates, including a new roof (2025), A/C (2024) with a transferable warranty, and an updated electrical breaker panel with a whole-house surge protector installed approximately three years ago. The HOA handles exterior maintenance, allowing you to spend less time on upkeep and more time enjoying your home.
With thoughtful updates already completed, the only thing left to do is move right in and make it your own! Schedule your private showing today and discover all this beautiful condo has to offer.
#5215313

Cuyahoga Falls

1259 Bailey Road

2 Beds

1 Baths

960 Sq.Ft.

$137,900

MLS#: 5215313
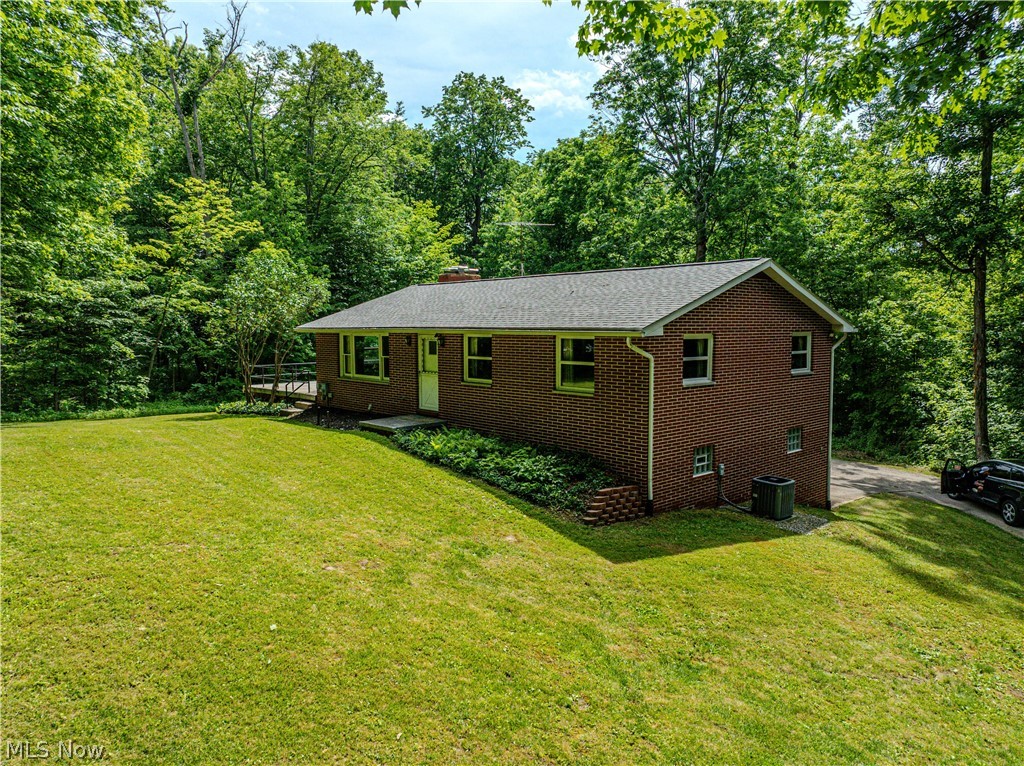
Welcome to Your Priceless Country Sanctuary! Prepare to fall absolutely in love with this enchanting, three-bedroom, two-full-bath brick ranch, where timeless charm and a peaceful environment harmoniously blend. Perfectly nestled on over three sprawling acres of gorgeous, mature woods, this beautifully maintained property offers the quintessential country setting you’ve been endlessly dreaming of. From the moment you pull up the drive, you’ll feel the warmth of a very well-loved home that radiates character from every single corner. Step inside to discover a bright, inviting layout that offers boundless opportunity to create your own lifelong memories. The spacious living areas flow seamlessly, providing the perfect backdrop for quiet, cozy evenings or vibrant family gatherings. Highlighted Features You’ll Love: Ultimate Storage & Workspace: Features a two-car attached garage PLUS an incredible one-car garage/workshop - perfect for hobbyists, car enthusiasts, or extra storage.
Situated in a highly desirable, top-tier school district, offering unparalleled peace of mind for your family’s future. Step outside into a stunning, park-like backyard surrounded by nature, offering total serenity and room to breathe. Opportunities to own a slice of paradise like this are exceptionally rare. This home isn’t just a place to live; it’s an invaluable lifestyle upgrade. Schedule your private tour today before this priceless gem is gone forever!
#5217289

Louisville

5475 Parks Avenue NE

3 Beds

2 Baths

1,374 Sq.Ft.

$259,900

MLS#: 5217289
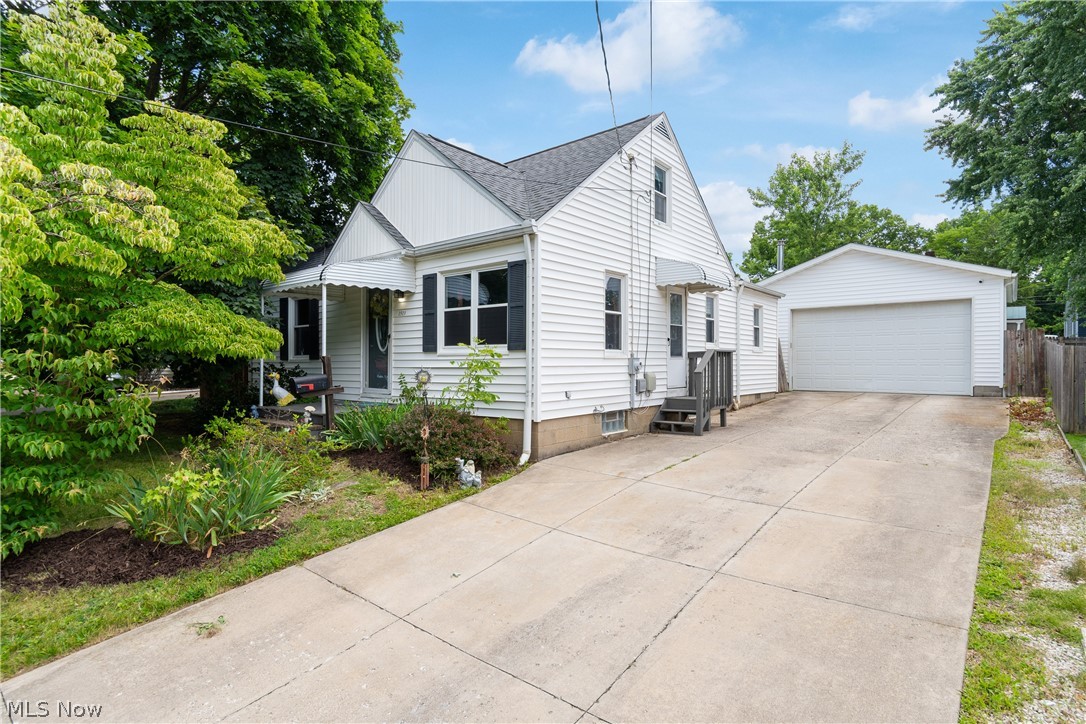
Welcome to 1513 10th St. in Cuyahoga Falls!  This wonderful home features 3 bedrooms, offering both a first and second floor master option, a generous size living room and kitchen with updated appliances and plenty of cabinet space open to the dining room. Need even more space? The tastefully finished lower level offers plenty of additional living space suitable for many uses! Leading outside, you'll find the deck conveniently located off the kitchen and opens to the fully fenced backyard, perfect for kids, pets, entertaining, and/or privacy! Last but surely not least, this home boasts of an oversized 24x24 2 car garage with 220 electric, 10ft door, high ceiling, wood burner, and a man door leading inside the privacy fence! Don't let this one pass by, schedule today!
#5220860

Cuyahoga Falls

1513 10th Street

3 Beds

1 Baths

1,768 Sq.Ft.

$219,500

MLS#: 5220860
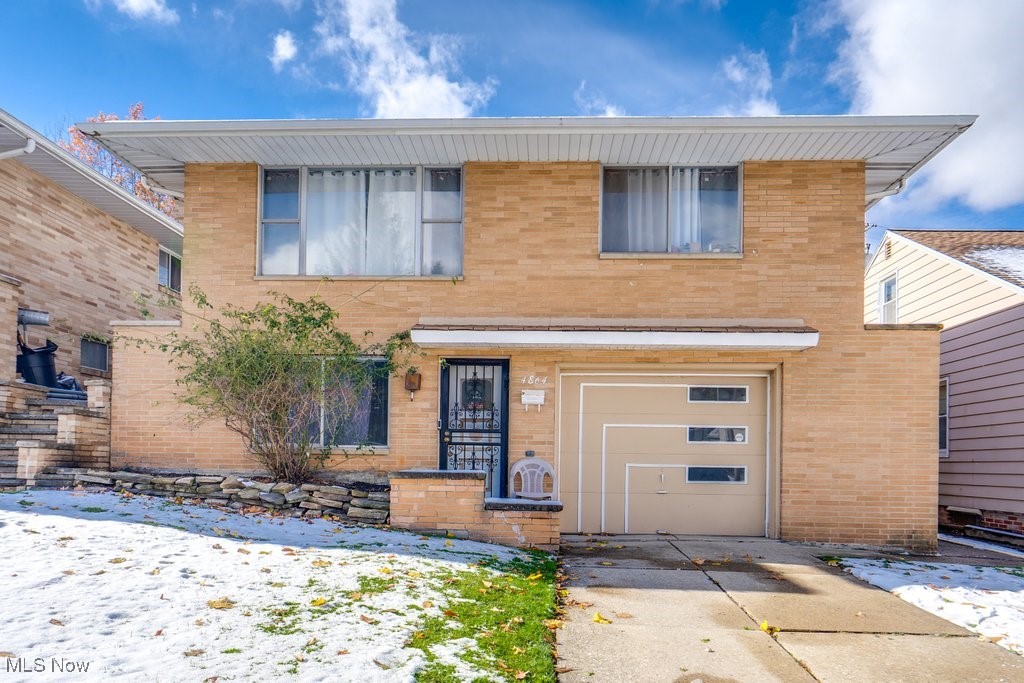
Discover comfort and charm in this beautifully maintained 3-bedroom, 2-bath Colonial located in a sought-after neighborhood. The welcoming main floor offers a bright living area, convenient main-floor laundry, and a full bath designed for everyday ease. The Main floor also have a great size Bedroom next to the full bath! Upstairs, you’ll find two spacious bedrooms and another full bath—ideal for family or guests. Gorgeous Hardwood floors throughout the main floor! A 1-car attached garage adds everyday convenience. With its classic Colonial style, warm character, and thoughtful layout, this home perfectly blends timeless appeal with modern practicality. Move-in ready and waiting for you to make it yours! This home is Point of sale compliant!!
#5171509

Garfield Heights

4864 E 94th Street

3 Beds

2 Baths

1,218 Sq.Ft.

$155,000

MLS#: 5171509

Welcome to peaceful country living in the heart of Randolph Township! Nestled on 1.77 scenic acres, this spacious 4 bedroom, 1.5  bath home offers a versatile floor plan, abundant storage, and endless possibilities to fit today's lifestyle. Step inside to find a welcoming first-floor primary bedroom, a fully applianced kitchen with a generous dining area that's perfect for everyday meals and entertaining, a cozy sunroom ideal for enjoying your morning coffee, and a spacious living room centered around a warm, inviting fireplace. Upstairs you'll find 3 more bedrooms or which two are tandem bedrooms with a private second staircase leading directly to the attached garage offer exceptional flexibility for an in-law suite, teen retreat, home office, guest quarters, or hobby space. An additional bonus room at the top of the stairs provides the perfect spot for a craft room, reading nook, home office, or gaming area. Outside, you'll appreciate the convenience of the attached 2-car garage, a circular driveway with ample parking, and a large two-story barn offering incredible storage, workshop space, or room for your favorite projects and hobbies. The walk-out basement adds even more storage and future finishing potential, while the NEW roof provides added peace of mind. If you've been looking for the perfect blend of country charm, functional living space, and room to grow, this Randolph Township property is one you won't want to miss. Walk to the fairgrounds and the park! Schedule your private showing today!
#5232017

Atwater

1922 State Route 44

4 Beds

1 Baths

2,036 Sq.Ft.

$299,900

MLS#: 5232017
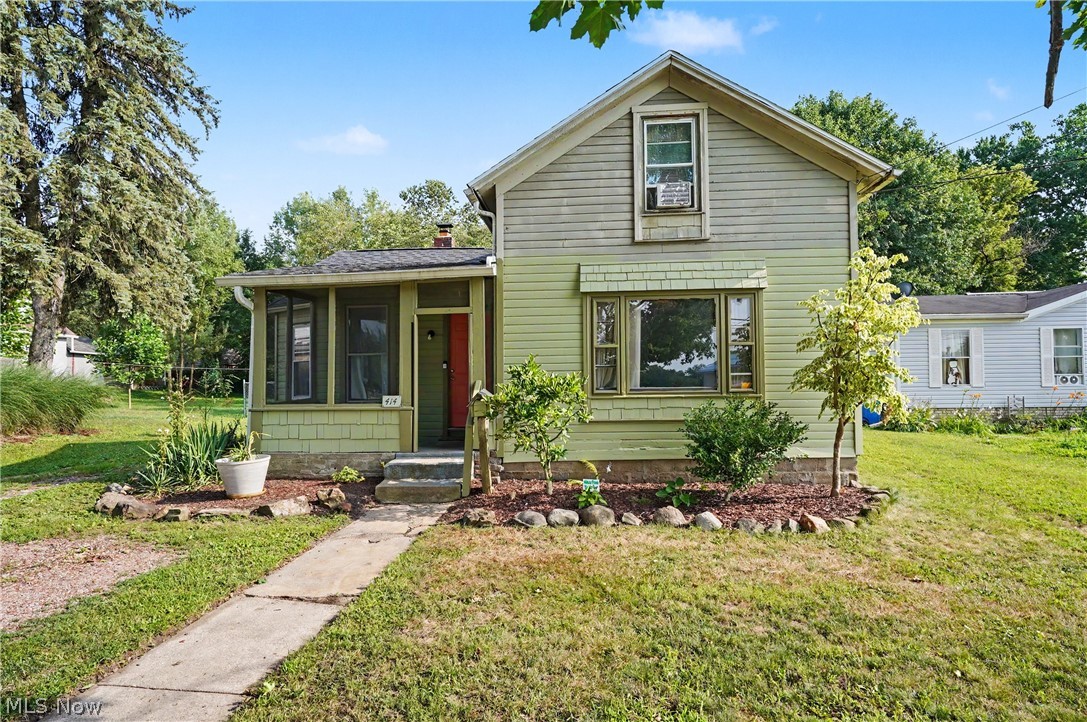
Nestled on Kent's desirable west side, 414 W Elm Street offers charm, character, convenience, and a functional layout that's perfect for everyday living. This 2-bedroom, 1-bath home features a first-floor bedroom, updated full bathroom, and main-level laundry. The spacious kitchen showcases soaring ceilings that create an-open, airy feel that flows seamlessly into the dining area. The living room provides a welcoming space to gather. Upstairs, you'll find a generously sized second bedroom with an additional flex space. Relax on the screened-in front porch or entertaining on the screened-in back porch overlooking the private tree-lined backyard. Roof approx 2013, Windows approx 2020. Kent Schools. Conveniently located just minutes from downtown Kent, KSU, shopping, restaurants, and parks, this charming home is ready for its next owner!
#5226361

Kent

414 W Elm Street

2 Beds

1 Baths

1,194 Sq.Ft.

$139,900

MLS#: 5226361
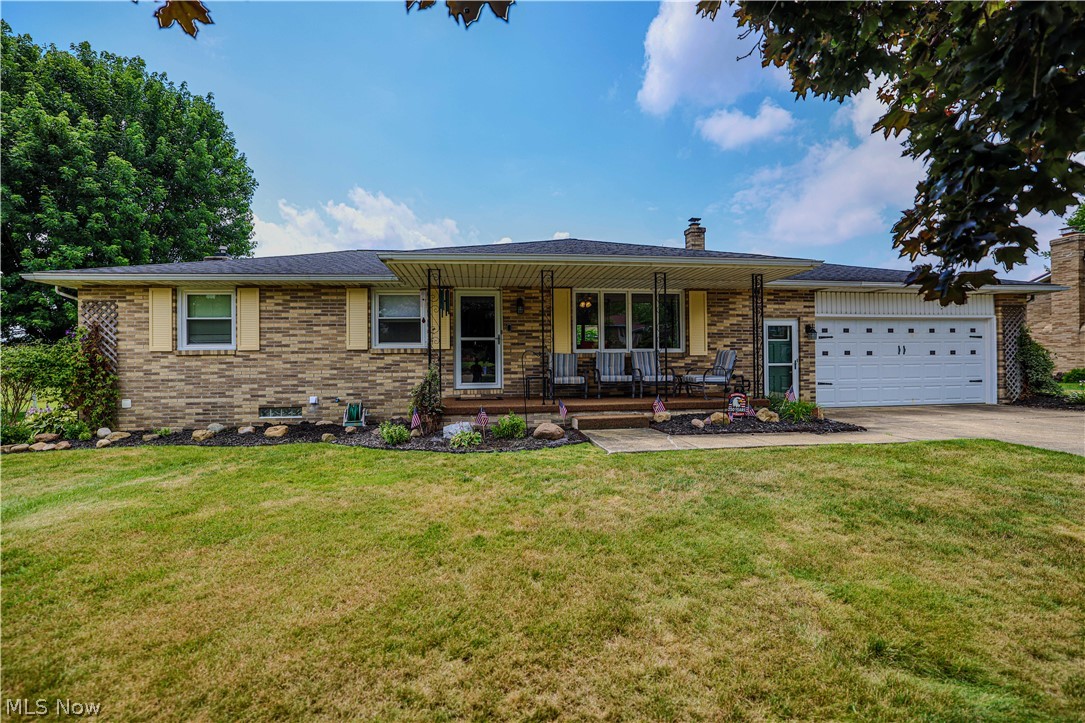
Welcome to your forever home in Nimishillen Township! Nestled in a highly desirable neighborhood, this spectacular all-brick ranch offers the perfect blend of timeless character and modern updates. The sunlit layout features a seamless flow from the living room into a gorgeous kitchen equipped with granite countertops, leading down the hall to three nicely sized bedrooms and a spa-like main bath with a massive walk-in shower. Your private backyard paradise awaits with a lovely three-season room, a pristine inground pool, and a covered patio perfect for entertaining. Additional highlights include an attached two-car garage/workshop and an expansive finished basement complete with a huge recreation room, built-in bar, and a brand-new full bathroom. Lovingly updated with major capital improvements—including a high-efficiency A/C and water systems—this move-in-ready gem is a rare opportunity to enjoy resort-style living just in time for the sunny season. Homes of this caliber in this neighborhood sell fast, and a turnkey property with a private pool is an absolute unicorn in today's market. Don't let this one slip away—schedule your private tour today, come see the craftsmanship in person, and prepare to fall in love!  Sellers are offering a one year home warranty with home!
#5225025

Louisville

5244 Oakridge Drive

3 Beds

2 Baths

1,958 Sq.Ft.

$284,900

MLS#: 5225025
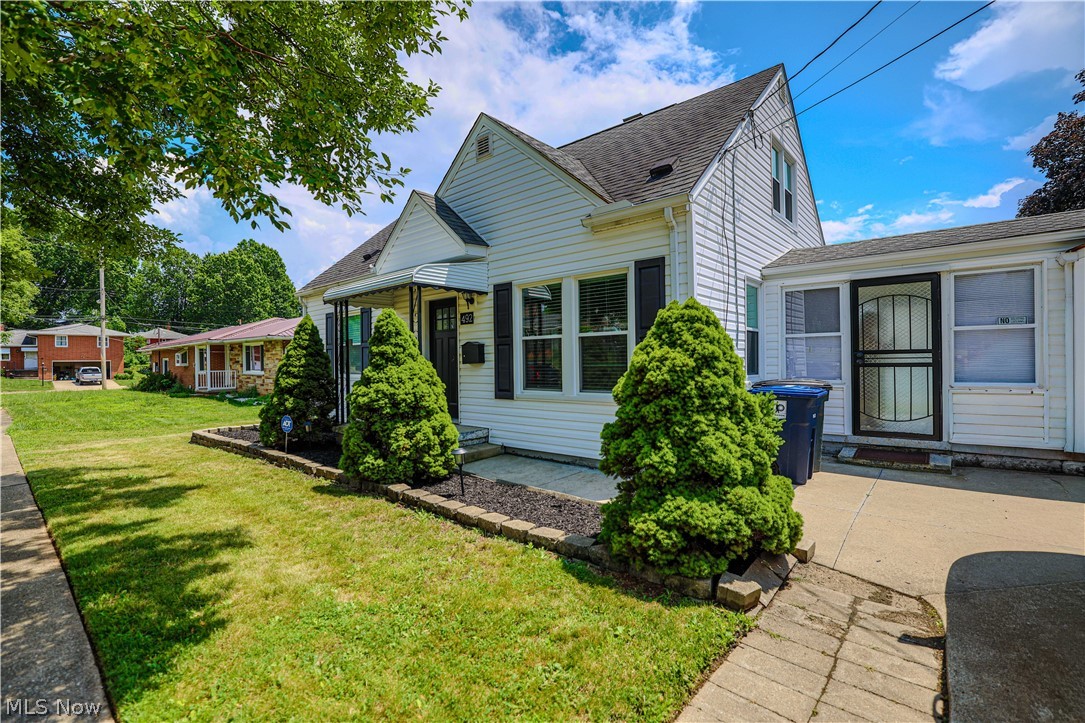
Welcome to your absolute dream bungalow! Tucked away on a lovely corner lot in a highly convenient pocket of Firestone Park, this charming, move-in-ready gem perfectly blends classic character with modern updates. You will instantly fall in love with the fabulous, fully updated kitchen boasting sleek granite countertops and newer stainless steel appliances, as well as the peace of mind that comes with a newer furnace and central AC. With 3 cozy bedrooms and 2 full baths, there is plenty of room to settle right in, but the real surprise waits downstairs in the generously sized, finished recreation room; complete with an included pool/ping-pong table and a TV, it is just missing your favorite sofa to become the ultimate man cave or entertainment hub. Everyday living is a breeze thanks to the lovely enclosed breezeway connecting the garage to the house, which leads out to a beautiful, fully fenced-in backyard that is perfect for pets and summer barbecues. This darling home is 100% ready for you to move right in, but homes with this much charm and space in Firestone Park do not stay on the market long—schedule your tour soon before it is gone, because this one definitely won't last!
#5226763

Akron

492 E Woodsdale Avenue

3 Beds

2 Baths

1,693 Sq.Ft.

$209,900

MLS#: 5226763
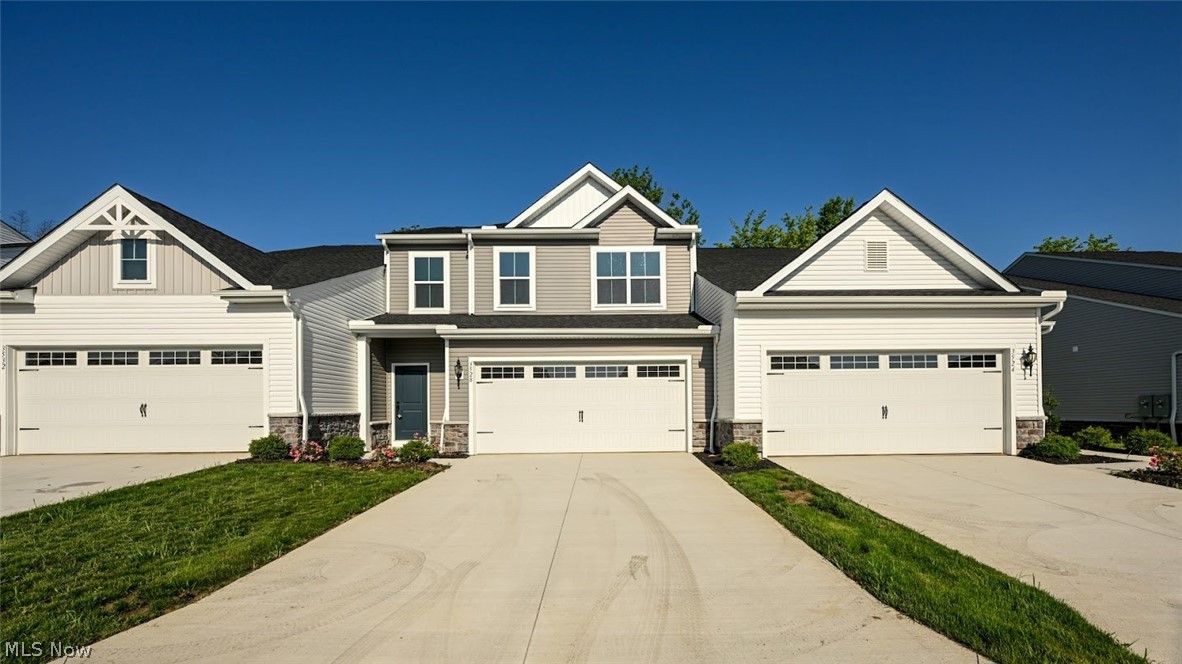
Welcome home to Forest Lakes in Green! This beautifully designed 3-bedroom, 2.5-bath townhome offers modern, low-maintenance living in one of Green's most desirable communities.

The bright, open-concept main level features durable luxury vinyl plank flooring and an inviting layout that's perfect for everyday living and entertaining. The stylish kitchen is the heart of the home, complete with quartz countertops, elegant cabinetry, and brand-new stainless steel appliances, and a washer and dryer—all included.

Upstairs, you'll find a spacious primary suite with a private bath and generous walk-in closet, along with two additional bedrooms, a full bath, and the convenience of second-floor laundry.

Enjoy peaceful wooded views and maintenance-free living with lawn care and snow removal included. Forest Lakes offers exceptional community amenities, including walking trails, scenic ponds, sidewalks, a playground, a pavilion, and community events throughout the year. Conveniently located in the highly rated Green Local School District, you're just minutes from I-77, Akron-Canton Airport, shopping, dining, parks, and only about 15 minutes from both downtown Akron and downtown Canton.

Rental qualifications include a $50 application fee per adult, minimum 650 credit score, stable employment with income of at least 2.5 times the monthly rent, no recent bankruptcy or eviction history, and no criminal history involving sex, drugs, or violence. First month's rent, security deposit, renters insurance, and transferred utilities are required before move-in. Pets will be considered on a case-by-case basis. No Smoking.  Tenant pays all utilities

Schedule your private showing today!
#5224771

Green

3528 Bushwillow Drive

3 Beds

2 Baths

1,759 Sq.Ft.

$2,250

MLS#: 5224771

Stunning Cuyahoga Falls Office Building!  Single or two tenant building consisting of 4,391 SF or two (2) 2,200 SF suites are now available FOR LEASE!  Situated just off of OH State Rt. 8, this location offers quick access, ample parking, and close by conveniences including the Cuyahoga Falls Natatorium across the street and the many restaurants on Front St.  The interior space consists of multiple layout options including individual offices, open bullpen areas, conference rooms - all of which can be reconfigured to your needs.
#5235987

Cuyahoga Falls

2341 Oakwood Drive

None Beds

None Baths

N/A

$5,000

MLS#: 5235987

Beautiful Colonial with tons of Charm, waiting for your loving touches to bring it back to full glory!!  Interesting first floor with lots of possibilities includes living room with beautiful, original, ornate tile and wood fireplace.  There is a large dining room with built-in butler pantry and shelves, and a huge first floor bedroom.  Charm abounds from the several sets of tall pocket doors with engraved hinges to the great, wide oak woodwork, stained glass window, and two-toned hardwood floors.  The kitchen was previously updated with cherry cupboards and 2017 stainless steel appliances (dishwasher older).  There is also a full bathroom on the first floor and an enclosed porch/mudroom.  Upstairs are 3 more bedrooms, 2 with walk-in closets, and another full bathroom that was redone in 2018, including a soaker tub.  There is a "bonus" room that previously was a 2nd kitchen, still has sink and small stove (disconnected), gas line still plumbed. There's also a large landing at top of st
#4289254

Akron

46 Hurlburt Avenue

4 Beds

2 Baths

2,092 Sq.Ft.

$118,000

MLS#: 4289254
None
#3817241

Akron

246 Pioneer Street

2 Beds

1 Baths

N/A

$39,900

MLS#: 3817241
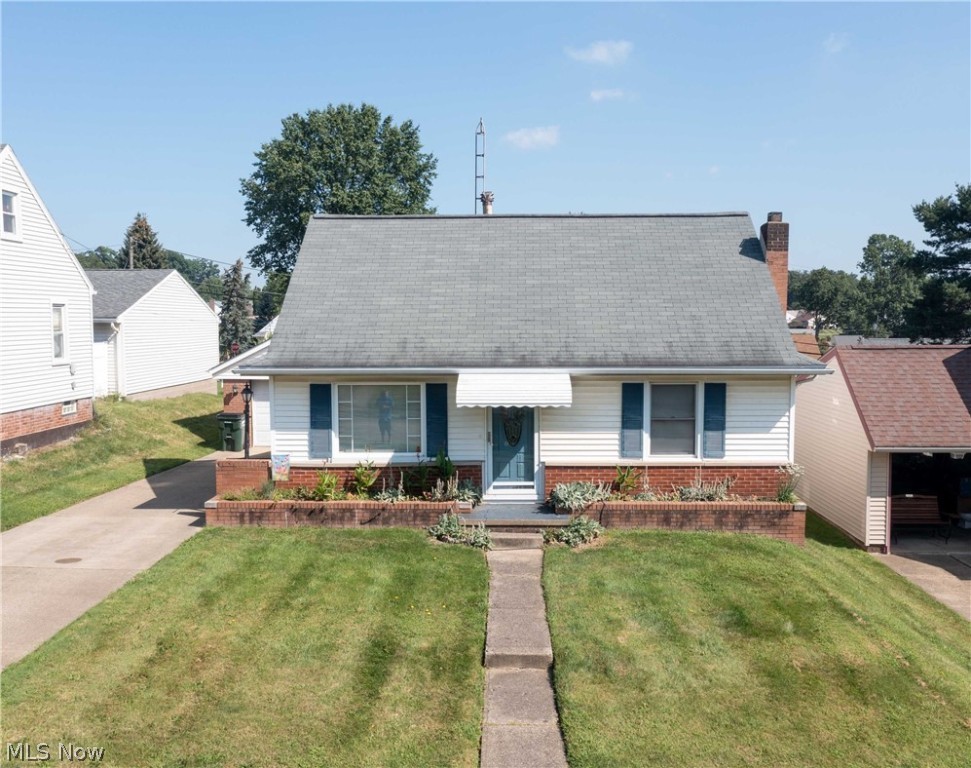
This lovely Bungalow style home is located in the Plain School District. It offers 1700 Sq Ft of living space! The living room has a large picture window with plenty of natural light. The spacious eat-in kitchen has double ovens, an abundance of cabinet & counter space, a tile backsplash, a built-In table/desk organizer, and a dinette area. The formal dining room has a closet and is open to the kitchen, great for entertaining family and friends. First-floor master bedroom. There is a convenient first-floor office that could easily be transformed into a 3rd bedroom. Full main bathroom with tub/shower combo. The mudroom could easily be first-floor laundry. The upper level includes a large bedroom with lots of closets space, built-in storage drawers, and a half bath. The partially finished lower level has a family room/recreation room with a fireplace-wood burner insert, storage room, shower & laundry area. The tandem two-car garage (15x40) has a workshop room (10x16) on the back—a fenced
#4309822

Canton

1507 32nd Street NE

2 Beds

1 Baths

1,760 Sq.Ft.

$124,900

MLS#: 4309822

Investor Opportunity! Duplex in Akron, OH.
#3764087

Akron

765 Fern Street

2 Beds

2 Baths

1,632 Sq.Ft.

$16,900

MLS#: 3764087

1 ... 505 506 507 508 509 ... 666
* Listings identified with the FMLS IDX logo come from FMLS and are held by brokerage firms other than the owner of this website. The listing brokerage is identified in any listing details. Information is deemed reliable but is not guaranteed. If you believe any FMLS listing contains material that infringes your copyrighted work please review our DMCA policy and learn how to submit a takedown request. © 2024. First Multiple Listing Service, Inc.

Send a message

Message successfully sent.

Your message

What is 3 + 4 ?

Reason for contacting?

I agree to receive email communication and understand I can unsubscribe at any time.

I agree to be contacted by Tyson Sells Homes, LLC. via call, email, and text for real estate services. To opt out, you can reply 'stop' at any time or reply 'help' for assistance. You can also click the unsubscribe link in the emails. Message and data rates may apply. Message frequency may vary. Privacy Policy

Sign Out

Virtual Assistant

Would you like to take the next step with this property? We can help you schedule a showing or virtual tour, or send you more details.

Yes, I would like more information.

Thank You for Your Reply, One of Our Agents will contact you as soon as possible

No, maybe later.

Thank you, you can always contact me via email, phone number or through the contact form.

Realhub AI

Lucy - Your AI-Powered Realtor

Update Your Temporary Password

Personalize your search

Enter your email and we'll notify you immediately when new listings match what you're looking for.

or enter email address

Already have an account ? Login here

Continue your home search

I agree to receive communications and understand I can unsubscribe at any time.

I agree to be contacted by Tyson Sells Homes, LLC. via call, email, and text for real estate services. To opt out, you can reply 'stop' at any time or reply 'help' for assistance. You can also click the unsubscribe link in the emails. Message and data rates may apply. Message frequency may vary. Privacy Policy

Already have an account ? Login here

We use cookies

We use cookies primarily for analytics to enhance your experience. By accepting, you agree to our use of these cookies. You can manage your preferences or learn more about our cookies policy.
