
REALHUB is on fire today

Properties

Browse or get in touch to schedule a walkthrough.

  • Nearby me
Price range

Popular Features

Community Features

Association

Property Features

Waterfront

View

Exterior Features

Interior Features

Style

10000 properties match your criteria

Updated 1 minute ago

E-Alert name
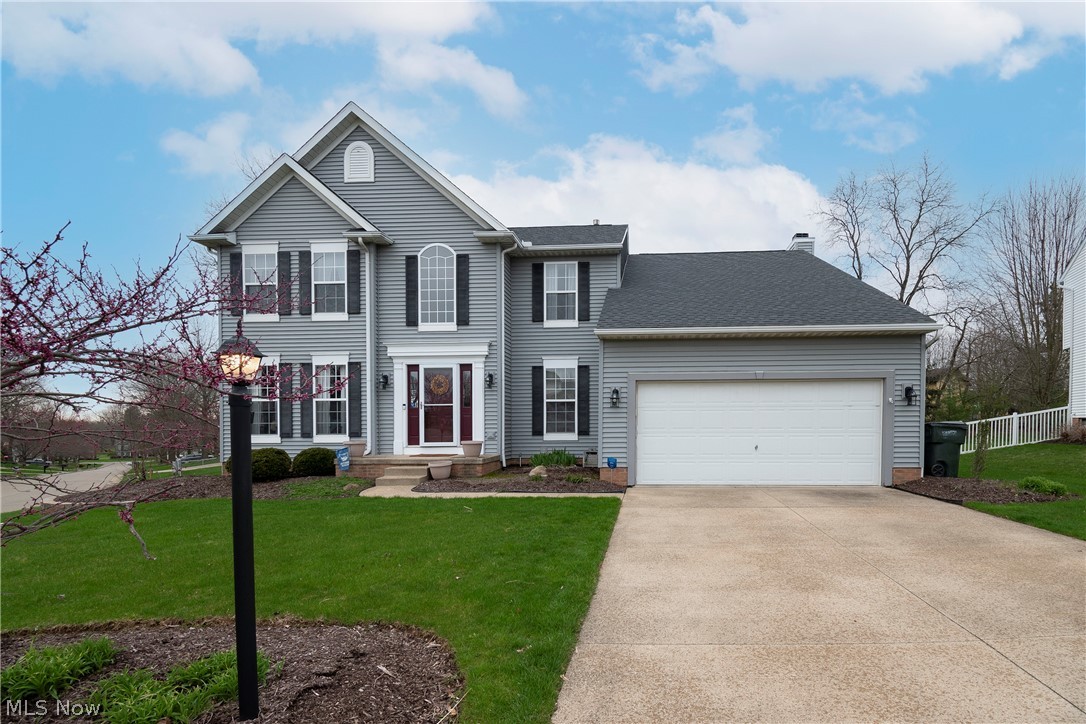
Welcome to 6786 Canter Hill Circle! Sitting on a large corner lot, this desirable 4 bed, 2.5 bath colonial boasts first floor laundry, a grand oak foyer, family room fireplace, and more! The kitchen offers oak cabinetry, newer luxury vinyl tile and 2019 stainless steel appliances. The open floor plan continues into an eat-in kitchen with access to the back deck and a spacious sunken family room. Living room, formal dining room, and laundry room sitting off of the garage complete the main level. The owner's suite boasts cathedral ceilings, walk-in closet, double sink vanity, shower and large tub. Additional three bedrooms with great closet space and second full bath round out the upper level. Beautiful Trex back deck and large treelined backyard. Don't miss your opportunity to own this home. Schedule your private viewing today!
#4361898

Canton

6786 Canter Hill Circle NE

4 Beds

2 Baths

2,254 Sq.Ft.

$295,000

MLS#: 4361898
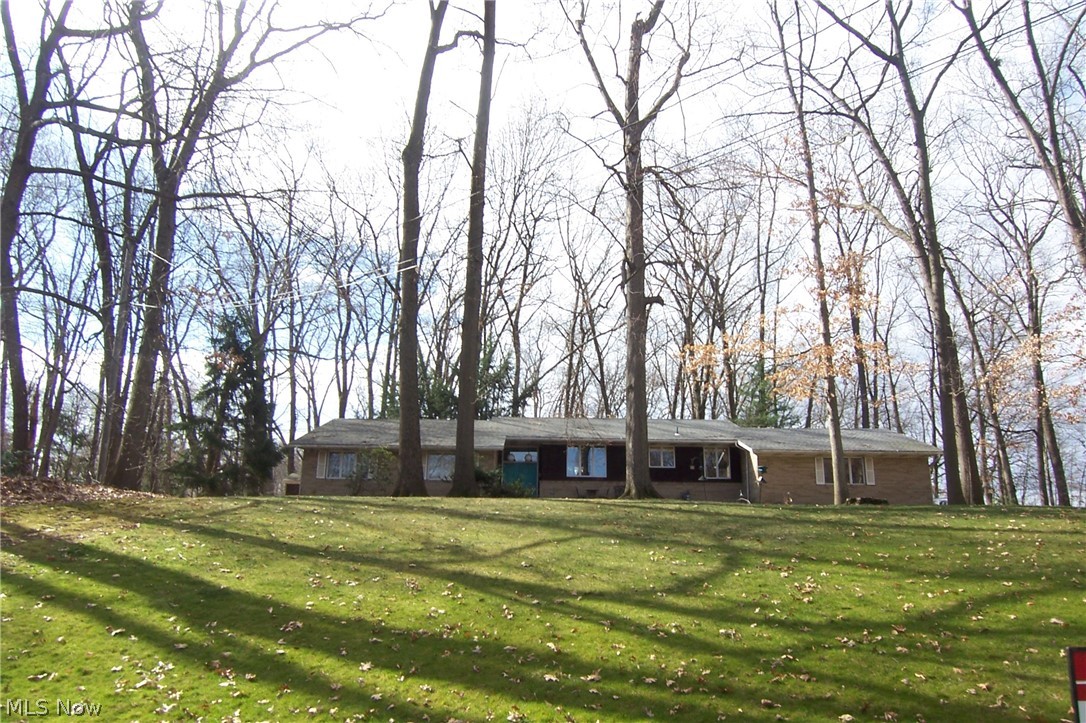
Unique 2 level one owner home! Total of 4 lots, one on either side were purchased to keep someone from building close. Wooded 2.26 acres with deer tracks everywhere! Only 4 steps separate it from being a ranch! Enter front door foyer, hall to 3 bedrooms and 2 full baths both w/double sinks. $17,000 handicap walk in tub just installed and never used! Master has bath w/tub and separate shower and walk in closet! Return to the foyer and up 4 steps to living room with beamed cathedral ceiling, family room with beamed cathedral ceiling, slider to rear deck and woodburning fireplace between the 2! Formal dining room and eat in kitchen! Down 4 steps to 2 car garage and laundry room with half bath! Large unfinished basement and concrete crawl spaces for storage! Pool table stays! All appliances and central vac! Roof 3-4 years old! Needs updating but you can't beat the private treed lot and all this home has to offer!
#4265069

Canton

4645 Charlane Circle NW

3 Beds

2 Baths

2,527 Sq.Ft.

$295,000

MLS#: 4265069

Are you ready to experience the magnificence of this 1920s home that's been restored and updated to 2022!? Located in West Akron, just minutes from Highland Square. It's a perfect time of year to relax on the spacious (freshly painted) front porch. This 4 bedroom, possibly 5 is filled with delightful charm and character. Countless hours have gone into refinishing the hardwood floors on all levels.  Other Updates include: Kitchen, Summer Kitchen, all Bathrooms, the entire Third Floor, Light fixtures and some electrical updates. Fresh paint throughout. Check out the cabinets in the Butler's Pantry (press on them to open)!
Original hardware restored throughout the home. 
This home is filled with unique features like an original elevator, a butler's pantry, a dumbwaiter, a Porte Cochère, multiple Sleeping porches/sunrooms, and much more. There are 2 Fireplaces: Main level - wood burning and 2nd Floor - gas (never been used by Sellers). 
Book your showing today!

ALL Appliances Stay. A
#4371919

Akron

100 Mayfield Avenue

4 Beds

3 Baths

3,310 Sq.Ft.

$295,000

MLS#: 4371919

Welcome to this gorgeous, well-maintained Colonial filled with beautiful craftsmanship and character throughout! Step inside and immediately notice the gorgeous oak hardwood floors, real oak doors, and beautiful oak trim throughout the home. The spacious open-concept layout features a large kitchen that opens directly to the living room, along with a formal dining room perfect for entertaining. The kitchen showcases handcrafted real oak cabinetry, offering quality and character that is hard to find. A convenient half bath with a power-flush toilet completes the main floor.

Upstairs you’ll find 4 great-sized bedrooms and a full bathroom featuring a Jacuzzi tub. One of the larger bedrooms also offers direct access to the full bathroom.

The full basement provides even more usable space and includes a shower plus a great-sized finished and fully insulated room that could be used as an additional bedroom, home office, playroom, workout room, or flex space.

Step outside to a great-sized private backyard surrounded by grapevines that provide additional privacy. Enjoy the large gazebo with a hot tub, creating a wonderful space for relaxing or entertaining. The front porch is constructed with beautiful California redwood, adding even more character to the home.

Additional highlights include a 2-car attached garage with attic storage above and a roof that is approximately 7 years old. The garage storage cabinet can stay, along with the owner's collection of extra real oak trim, flooring and baseboards. Well Pump is only 3 years old!  This home has been extremely well maintained and offers beautiful real wood craftsmanship throughout. Schedule your showing today!
#5245809

Uniontown

4209 Sunnyview Drive

4 Beds

1 Baths

1,826 Sq.Ft.

$295,000

MLS#: 5245809

An unbelievable opportunity to own a 'like new' home in Green.  This completely remodeled Bi-Level sits on a private .46 acre lot.  With approximately 1660 total sq ft, the many updates NEW in summer of 2026 include:  Roof, Septic, Electric Panel, (200 amp service), Kitchen, ALL Baths, Carpet, LVT Flooring, Paint, Landscaping, Attic Insulation, lighting, ceiling fans, and much more.  The NEW kitchen features new cabinets, quartz counter tops, brand new stainless steel appliances, and LVT flooring.  The new main bath has double sinks, and the master bedroom has a new 1/2 bath.  The lower level features a newly constructed full bath and laundry, and an ample sized family room that could also be used as a bedroom.  There is also a large mud room, and also walks out to the back yard.  There is a garage, vinyl siding, brick front, some new concrete, and so much more.
#5243164

Green

4261 Slaughter Road

3 Beds

2 Baths

1,666 Sq.Ft.

$295,000

MLS#: 5243164
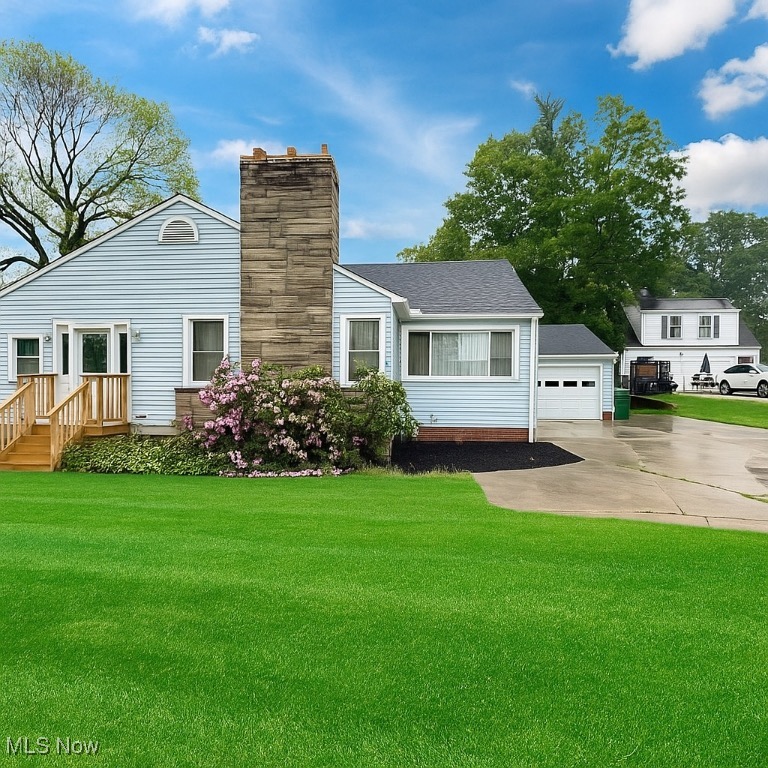
Welcome to 9851 Shepard Rd, a beautifully updated home in the highly sought-after Twinsburg School District! This charming 3-bedroom, 1.5-bath ranch combines modern updates with timeless character. Nearly every inch has been refreshed, including new vinyl siding, updated electrical, newer windows and roof, a remodeled kitchen and bathrooms, refinished natural hardwood floors, and fresh paint throughout. Enjoy the cozy ambiance of two fireplaces, perfect for relaxing evenings. The walkout basement is already plumbed for a bathroom and offers endless possibilities for additional living space, a home gym, or entertainment area.Step outside to a peaceful backyard retreat featuring two mature apple trees and plenty of open space to roam or garden. The septic was recently removed and is now tied in to city sewer! Whether you're looking for move-in ready comfort or room to grow, this home has it all.
Don't miss your chance to own this gem in a prime location—schedule your showing today!
#5129808

Macedonia

9851 Shepard Road

3 Beds

1 Baths

1,402 Sq.Ft.

$295,000

MLS#: 5129808
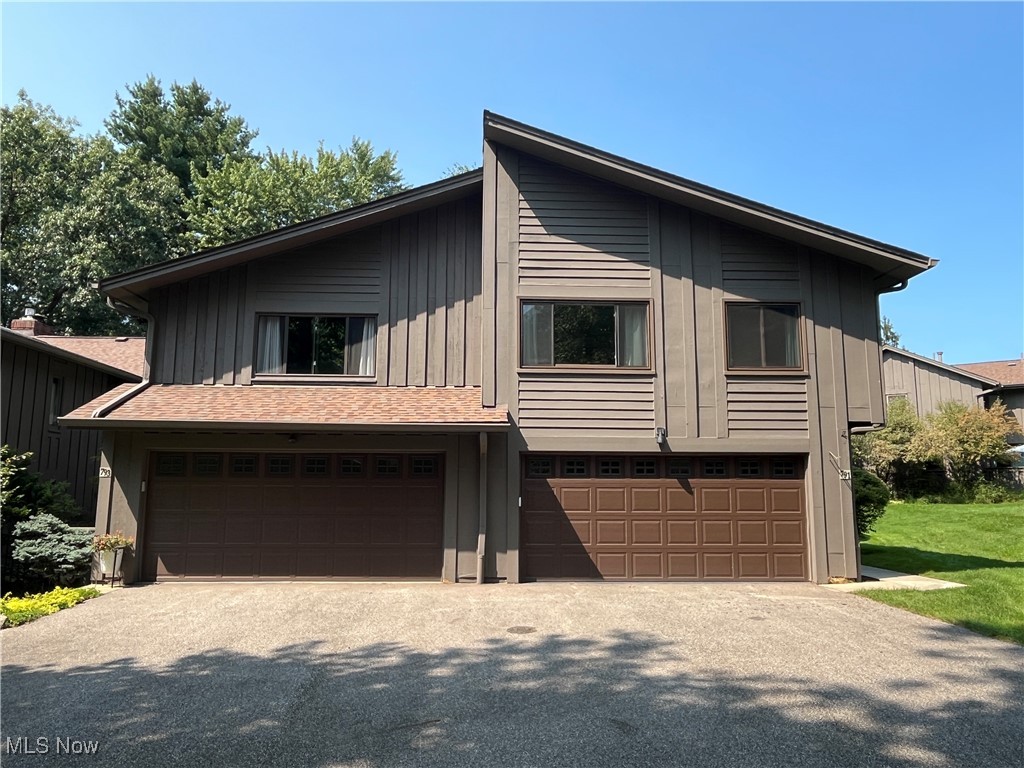
Nestled among mature trees and in a serene park-like setting, this maintenance-free home has everything you have been looking for! This three bedroom oasis is situated close to highways, shopping, restaurants, hike/bike trails, the Metroparks and hiking access to the Cuyahoga Valley National Park- while providing amazing amenities like a clubhouse w/meeting rooms and exercise facility, indoor/outdoor pools, sauna, tennis/pickleball courts, playground, walking trails, and loads of common space. The home itself has been completely updated throughout with sleek modern fixtures and neutral colors. You are welcomed to the home by a private courtyard patio that leads directly into the foyer area. The open-concept first floor boasts a large living room with wood beams and fireplace, dining room space and additional sitting area. The gourmet kitchen is centered by a large waterfall quartz island, stainless steel appliances and sleek cabinetry. There is a beautifully updated half bathroom on the first floor, along with direct access to the attached 2-car garage and sliding glass door that leads to the back patio. The upstairs is open and airy with an additional large living space that has a 2-sided fireplace and access to the recently renovated Juliet balcony. All three bedrooms are on the upper level and boast large closets and bright windows. Both full bathrooms are completely updated and give ample space for guests. The laundry room is conveniently located between all of the bedrooms in the upper-level hallway. Major updates to the home include the HVAC, windows, electrical panel and grounding rods, garage door opener, air exchanger and more. Do not miss your opportunity to own this desirable home in the highly sought after neighborhood of Greenwood Village. Call TODAY for your private showing!
#5067425

Sagamore Hills

791 Geddes

3 Beds

2 Baths

1,964 Sq.Ft.

$295,000

MLS#: 5067425
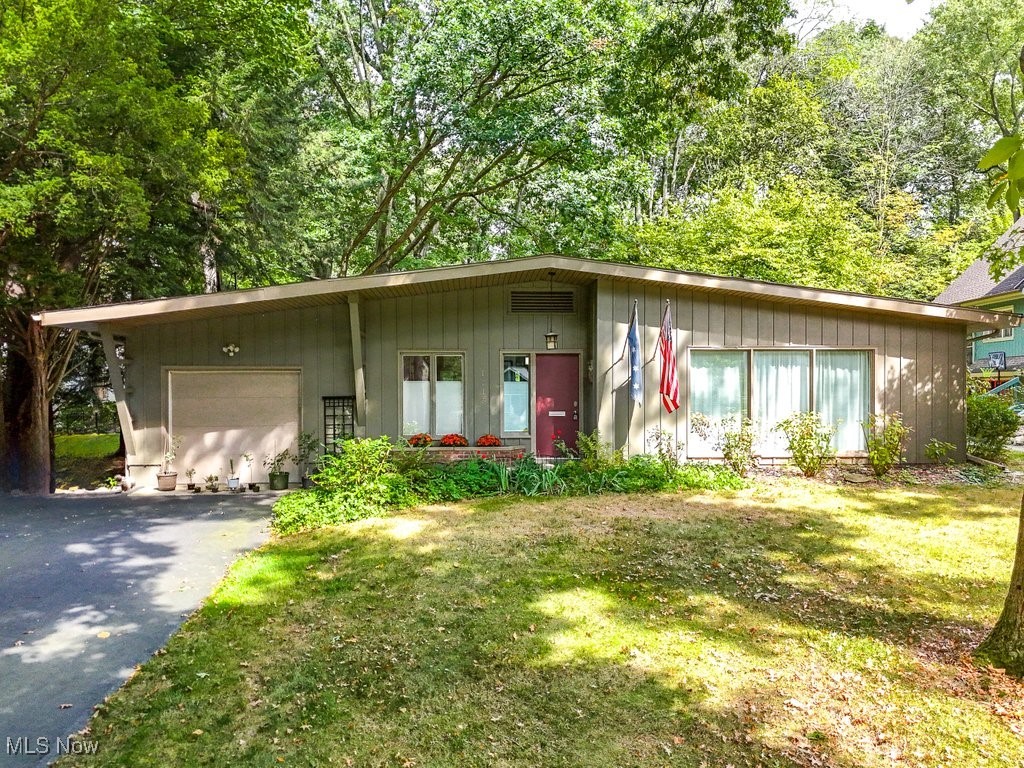
Welcome to this beautifully renovated mid-century 2-bedroom, 2-bathroom home, perfectly situated in the highly sought-after University Heights neighborhood of Kent. Designed and built by the renowned "Papa" Joe Morbito, founder of the KSU School of Architecture, this one-of-a-kind residence offers the convenience of 1 story Ranch living in a private and lush setting. Meticulously updated in 2016, the home features stylish LVT floors throughout and an elegant foyer that draws you into a spacious eat-in kitchen equipped with stainless steel appliances and ample cabinet and pantry space. The large living room with built-in bookcases is bathed in natural light from its walls of windows and seamlessly connects to a cozy den, ideal for a library, office or reading room. The master bedroom features two closets, a reading nook, and dual sliding glass doors leading to a serene paved patio overlooking a lush, private backyard with mature trees and garden beds. A beautifully remodeled hall bath comes complete with a walk-in shower, vanity and skylight to brighten the space. The family room features a floor-to-ceiling brick gas fireplace and with a door leading to the sunroom. A second bedroom located off of the family room includes an en-suite bath and walk-in closet. The home was thoughtfully designed with storage space in mind ensuring you will have plenty of room for all of your belongings. Attached 1-car garage with replaced garage floor (2016) and washer and dryer is located off of the kitchen. Enjoy the peace of mind of the included 1-year Home Warranty. Roof replaced in 2016, furnace (2014) and water tank (2016). Conveniently located ONLY 1 BLOCK from Kent State University, downtown Kent, shopping, dining, and scenic hike/bike trails. Don’t miss your chance to call this gem your home!
#5068974

Kent

1215 Fairview Drive

2 Beds

2 Baths

1,792 Sq.Ft.

$295,000

MLS#: 5068974
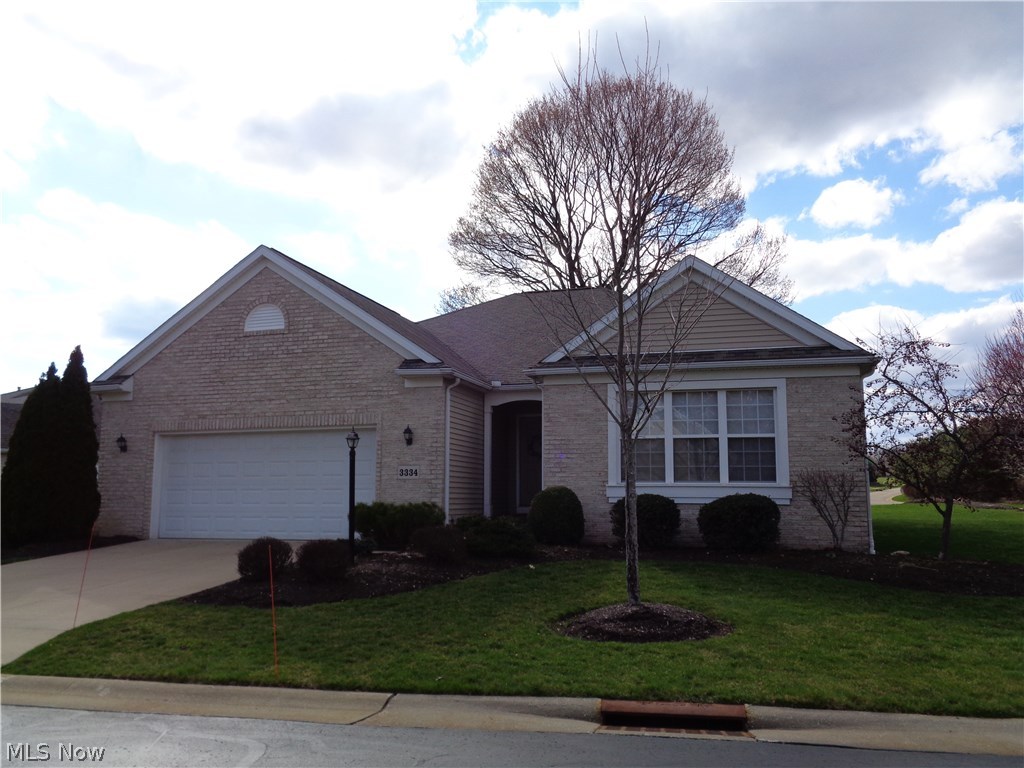
Wonderful free standing cluster home. Large open foyer, Dining room, wood flooring, crown molding and French doors opens into the foyer.  Sky light in the kitchen, breakfast bar, double oven, island, cook top. Master bedroom with double closets, full bath double sinks, whirlpool tub and walk in shower. Large patio of the kitchen eating area. First floor laundry with cabinets, washer, dryer, laundry sink.   Family room, bedroom and full bath in the lower level adds 1000 sq ft to home.  America's Preferred Home Warranty included.
#3790727

Uniontown

3334 Stratford Green

3 Beds

3 Baths

N/A

$294,900

MLS#: 3790727
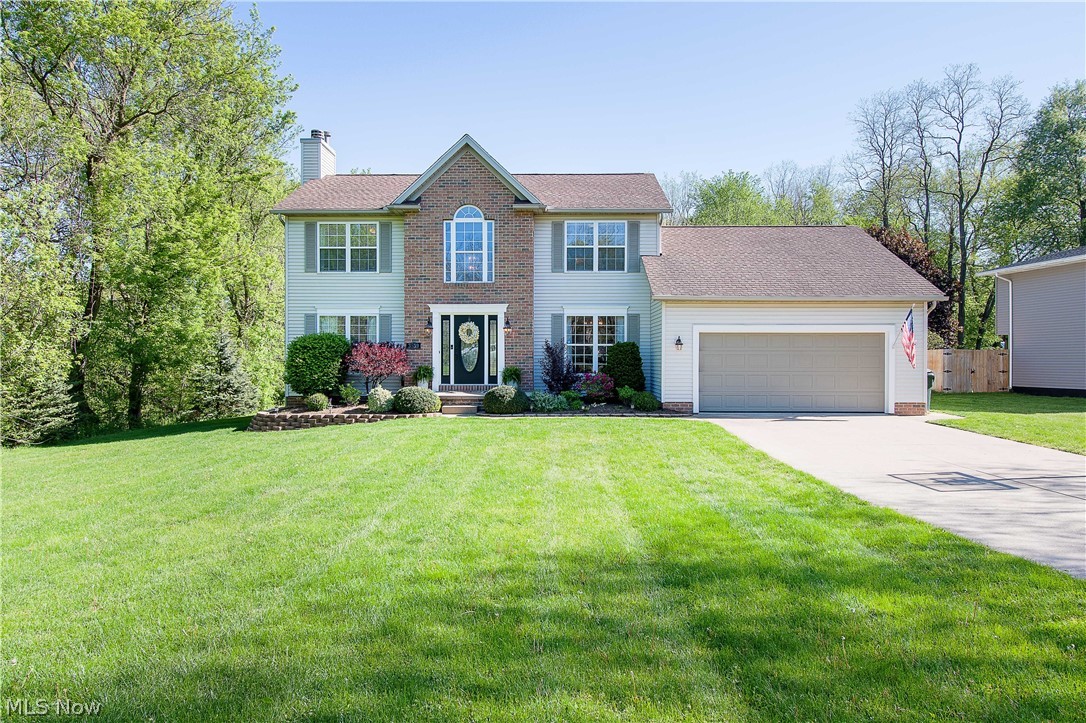
Welcome to this Fabulous home that sits on .82 acres of a beautiful private wooded lot. You will love everything this home has to offer, with many updates, bright, and very well maintained. Enter the foyer with a two-story ceiling with a beautiful chandelier & hardwood floor, and to the right is the formal dining room w large windows overlooking the front yard. The great room has a lovely brick surround gas fireplace. The bayed eat-in kitchen offers Quartz countertops, brand-new stainless-steel appliances (refrigerator will be installed soon), a breakfast bar, glass/tile backsplash, a pantry, and a dinette area. Upstairs you will find the master bedroom with a vaulted ceiling & a master bath with a walk-in shower, double sinks, and a walk-in closet (6x7); there are three other rooms and a full bath on this floor as well. Downstairs is a finished basement that features a rec room with a dry bar, recessed light, an office space area w built-in shelves, and lots of storage space. A convenient 1rst-floor laundry room with a countertop, a full bathroom, and a four-bedroom are a great part of the main floor. The backyard is large and private with a patio, a deck, and an above-ground pool (Heated, solar cover & newer liner 2019), great for relaxing & entertaining. Close to Green, N. Canton, Hartville, & the airport. This home is a must-see & will not last long on the market. Make this house your home!!
#4278937

Uniontown

3539 Balsamwood Boulevard NW

4 Beds

3 Baths

3,060 Sq.Ft.

$294,900

MLS#: 4278937
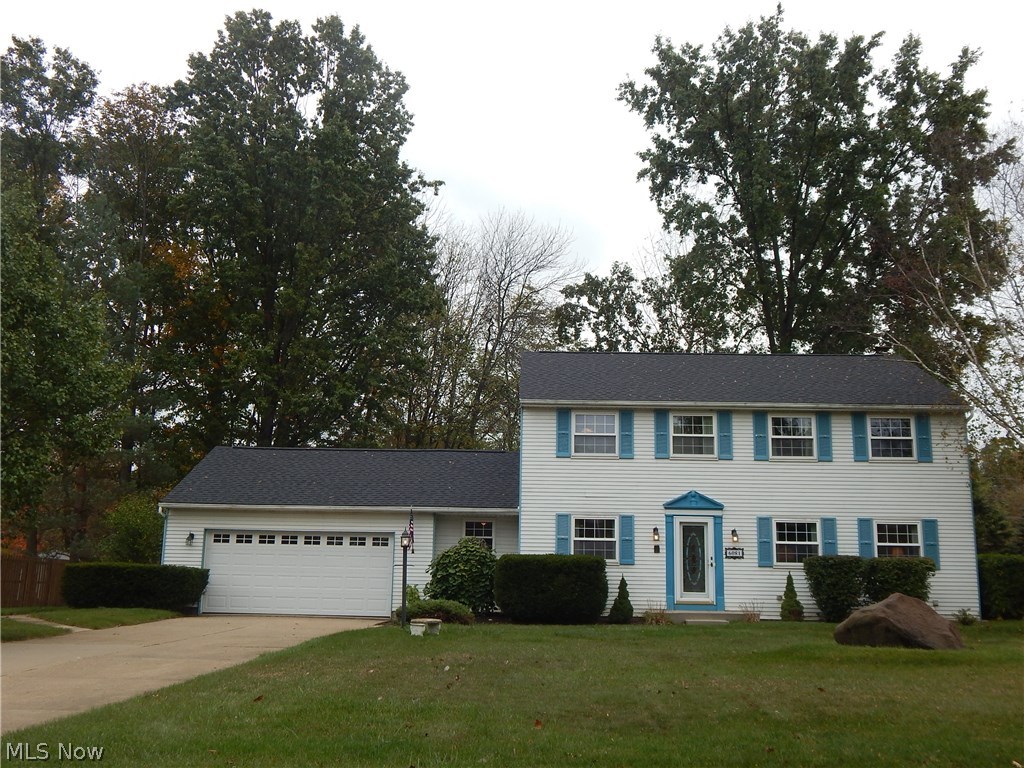
Wonderful Hudson Location. Own with pride and enjoy the private wooded rear yard. Comfortable stylish 4 bedroom Colonial featuring chef's delight kitchen with granite counter tops, under cabinet lighting and fully appliance. Enjoy the family gatherings in the expanded Vaulted gathering room with gas fireplace, build in book shelves and wine racks. Large Wall TV remains with home. Original owners have taken great pride and maintained this home to the fullest. First floor laundry, office area, and full size three season sun room. Many possibilities in the finished lower level featuring entertainment area, game area and plenty of storage. Owners suite features walk in closet, full bath and newer carpet throughout. Addition nice size bedrooms have been freshly painted and carpeted and await your quick move in. Call to see today!!! Move in ready.
#3948779

Hudson

6081 Willow Lake Drive

4 Beds

2 Baths

3,202 Sq.Ft.

$294,900

MLS#: 3948779
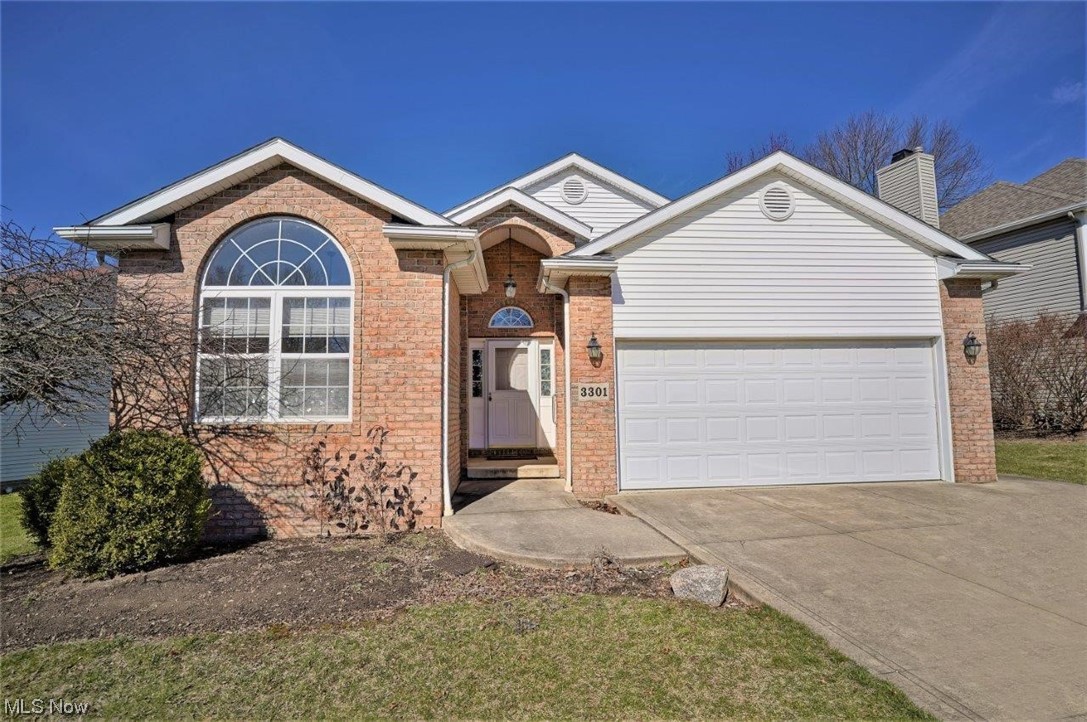
Welcome Home to 3301 Bath Heights Dr Cuyahoga Falls, Ohio 44223! This beautiful home features 3 bedrooms and 2 full baths. Enjoy morning coffee in your sunroom or relax there after a long day. The large open kitchen features a dining area and plenty of space for entertaining or preparing your favorite meal. The pantry adds additional storage. The first floor laundry Is so convenient! The bright and airy floor plan and generous sized bedrooms makes this a fabulous place to call home!
Roof was replaced 2022, hot water tank February 2023
Furnace and A/C 2022
All new flooring throughout February 2023
#4443418

Cuyahoga Falls

3301 Bath Heights Drive

3 Beds

2 Baths

1,765 Sq.Ft.

$294,900

MLS#: 4443418
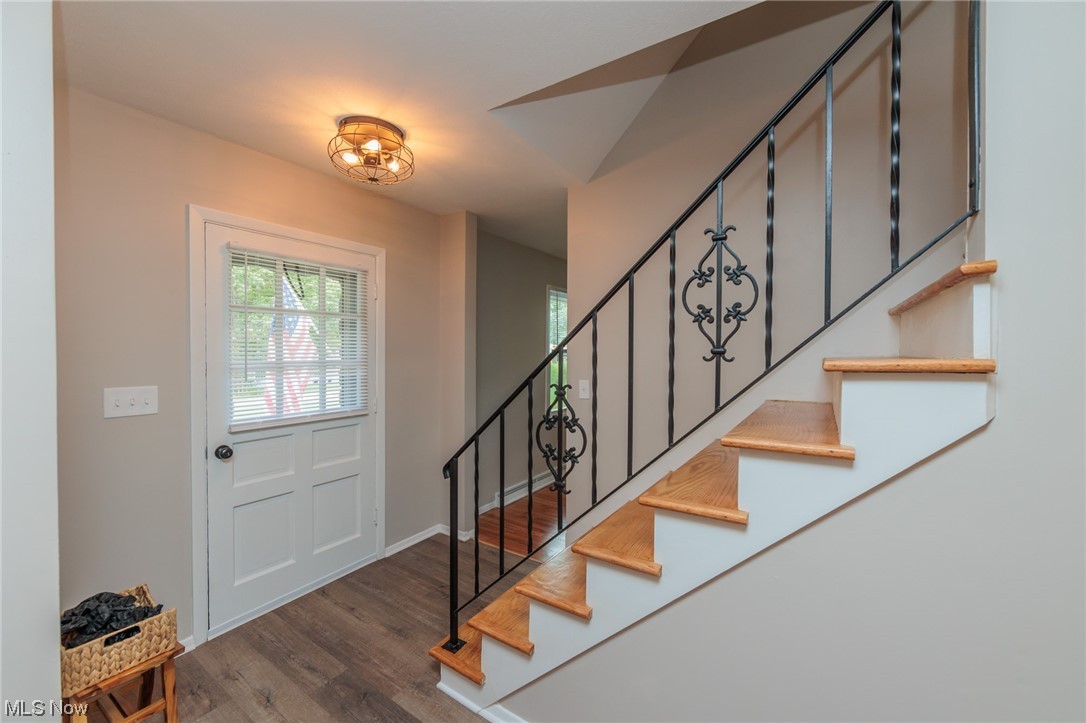
Completely renovated 4 bed 1.5 bath on .88 acres in Stow. The updates are endless! New white shaker cabinets, stainless steel appliances, subway tile back splash and new counter tops complete the spacious kitchen. The open concept kitchen and family room are very much desired. The family room is complete with a wood burning fireplace and sliding door to a new patio over looking the back yard! The down stairs has a large living room and dining room, both with refinished hardwood floors. The upstairs has 4 nicely sized bedrooms all with refinished hardwood floors, new lighting, and fresh paint. You will love the updated full bath with newly tiled shower and new vanity. The home is move in ready, call today to schedule your showing.
#4489545

Stow

1940 King Drive

4 Beds

1 Baths

1,710 Sq.Ft.

$294,900

MLS#: 4489545
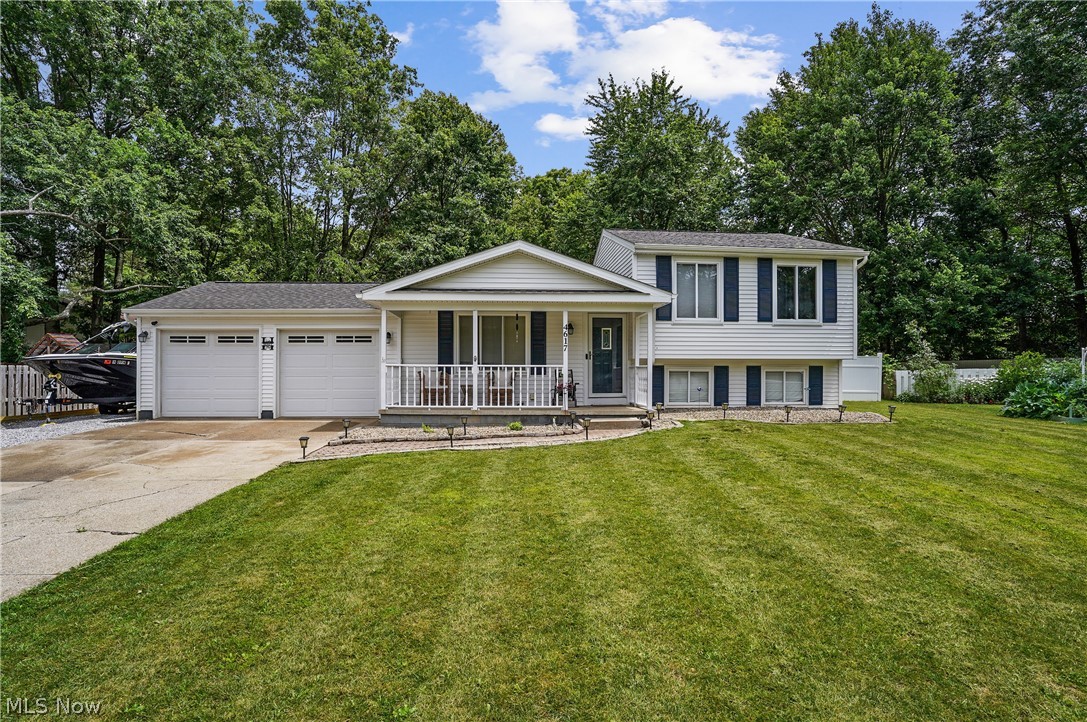
Welcome home to this beautiful 4 level split in Stow! Outside you will enjoy a peaceful setting with a firepit, pool and hot tub. The deck is the perfect place to entertain guests while using the fun amenities this home has to offer!
Inside you will fin 3 spacious bedrooms, 2 full bathrooms and a arge living room and separate family room. 
The 4 car garage space is ideal for the car buff 
Don't miss out on your opportunity to own this wonderful home
Call today for your private showing
#5053904

Stow

4617 Seminole Circle

3 Beds

2 Baths

N/A

$294,900

MLS#: 5053904
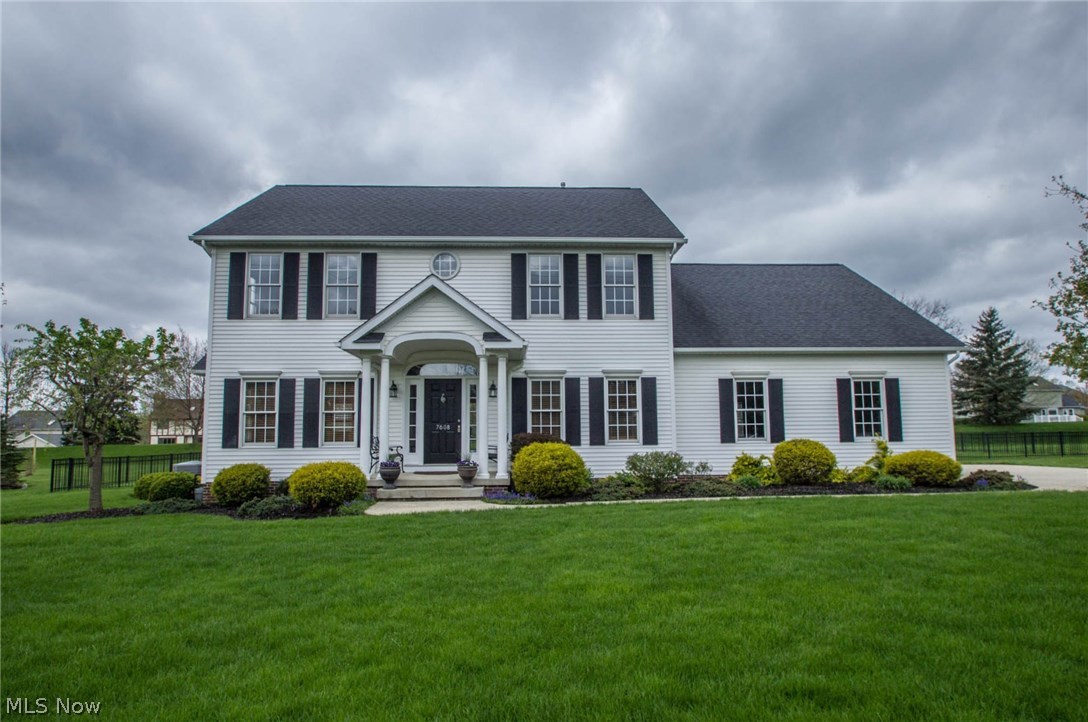
Welcome to the excitement of Hudson Park Estates! Beautifully refreshed and move in ready 4 Bedroom/ 3 Bath Colonial. The first floor boasts 9' ceilings, new carpet and fresh paint, an open kitchen to family room featuring beautiful fireplace. Included on the first floor is a full bath and walk-in pantry/all purpose room. Walk in the front door to an inviting foyer, an entertaining spacious dining room, and living room. Enjoy your patio and hot tub in your large, completely fenced in back yard. You are sure to be pleased with the second floor laundry, very spacious bedrooms and oversized Master suite with bonus room. Full size basement, three car garage and newly updated HVAC.   Call this home yours today!
#3896077

Hudson

7608 Stow Road

4 Beds

3 Baths

2,268 Sq.Ft.

$294,900

MLS#: 3896077

1 ... 94 95 96 97 98 ... 666
* Listings identified with the FMLS IDX logo come from FMLS and are held by brokerage firms other than the owner of this website. The listing brokerage is identified in any listing details. Information is deemed reliable but is not guaranteed. If you believe any FMLS listing contains material that infringes your copyrighted work please click here to review our DMCA policy and learn how to submit a takedown request. © 2024. First Multiple Listing Service, Inc.

Send a message

Message successfully sent.

Your message

What is 3 + 4 ?

Reason for contacting?

I agree to receive email communication and understand I can unsubscribe at any time.

I agree to be contacted by Tyson Sells Homes, LLC. via call, email, and text for real estate services. To opt out, you can reply 'stop' at any time or reply 'help' for assistance. You can also click the unsubscribe link in the emails. Message and data rates may apply. Message frequency may vary. Privacy Policy

Sign Out

Virtual Assistant

Would you like to take the next step with this property? We can help you schedule a showing or virtual tour, or send you more details.

Yes, I would like more information.

Thank You for Your Reply, One of Our Agents will contact you as soon as possible

No, maybe later.

Thank you, you can always contact me via email, phone number or through the contact form.

Realhub AI

Lucy - Your AI-Powered Realtor

Update Your Temporary Password

Personalize your search

Enter your email and we'll notify you immediately when new listings match what you're looking for.

or enter email address

Already have an account ? Login here

Continue your home search

I agree to receive communications and understand I can unsubscribe at any time.

I agree to be contacted by Tyson Sells Homes, LLC. via call, email, and text for real estate services. To opt out, you can reply 'stop' at any time or reply 'help' for assistance. You can also click the unsubscribe link in the emails. Message and data rates may apply. Message frequency may vary. Privacy Policy

Already have an account ? Login here

We use cookies

We use cookies primarily for analytics to enhance your experience. By accepting, you agree to our use of these cookies. You can manage your preferences or learn more about our cookies policy.
