.webp?size=346x80)
Contemporary, Colonial, Conventional, French Provincial
10370 Pinecrest Road
Concord Twp, OH 44077
MLS#: 5221724
$549,900
Property
Beds
3
Full Baths
2
1/2 Baths
1
Year Built
1991
Sq.Footage
2,852
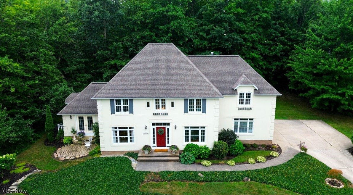
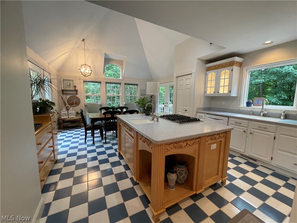
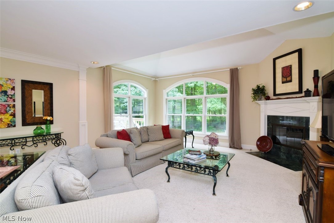
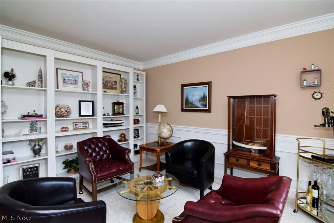
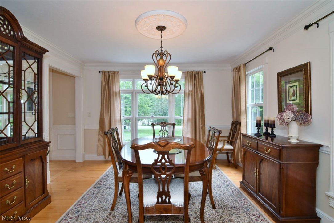
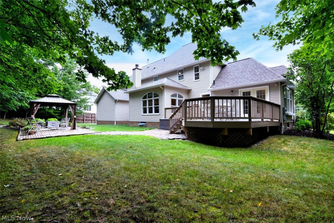
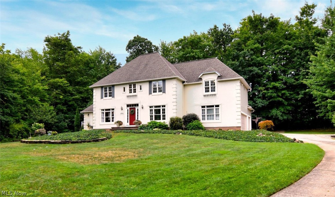
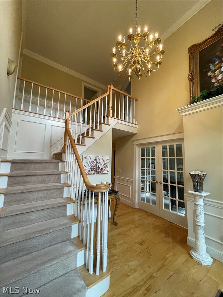
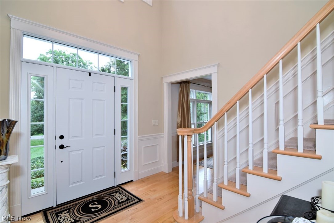
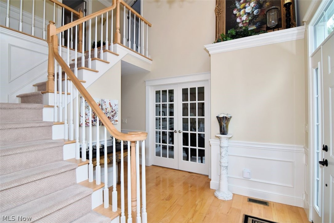
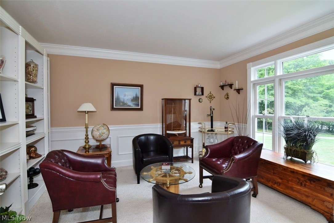
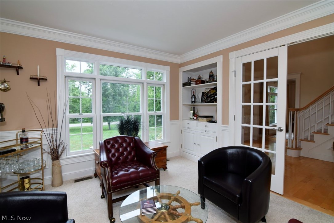
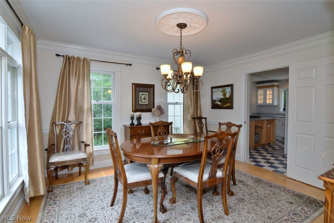
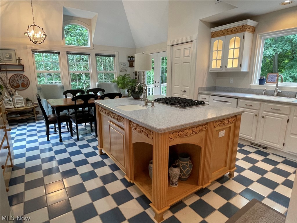
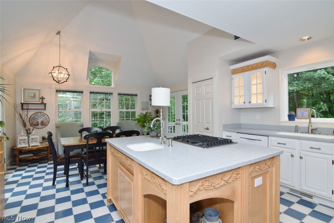
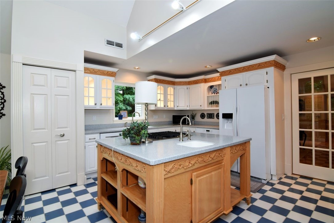
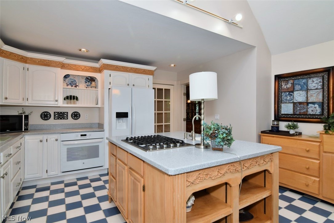
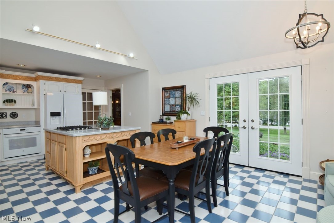
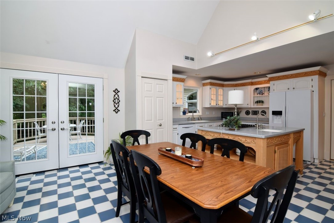
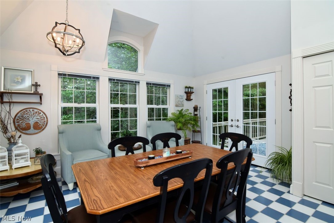
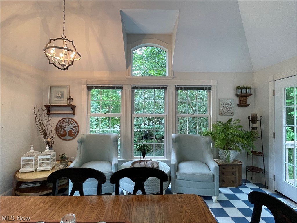
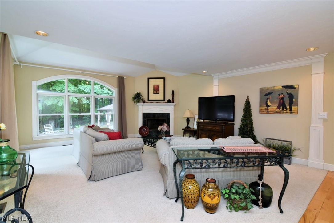
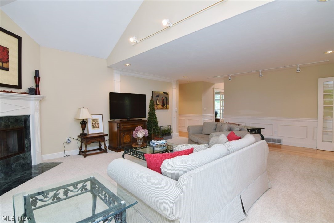
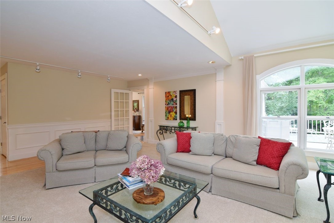
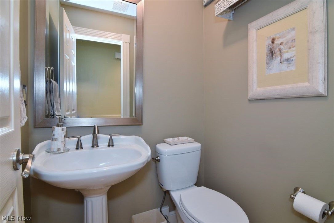
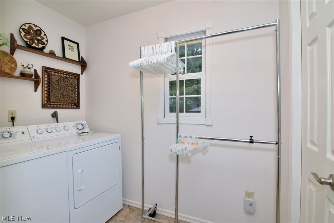
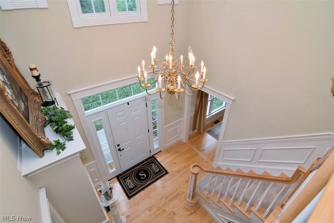
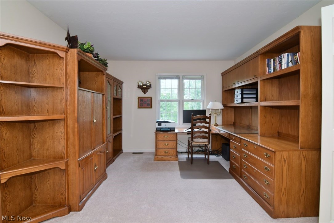
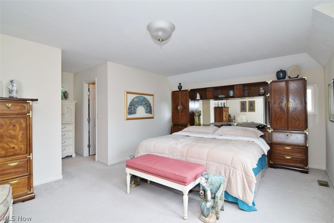
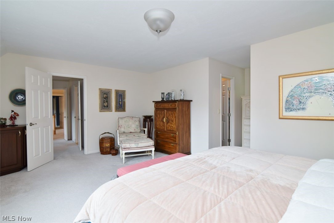
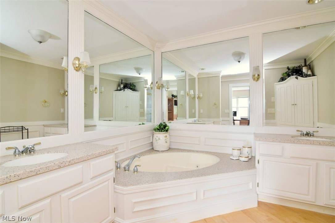
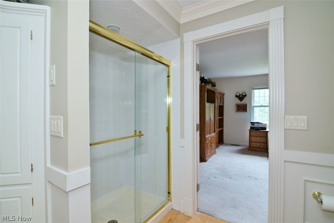
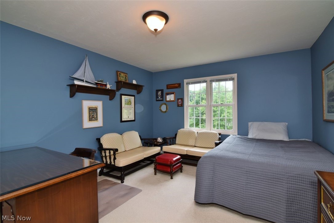
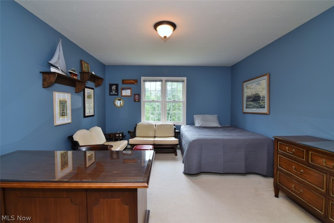
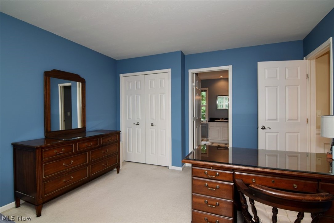
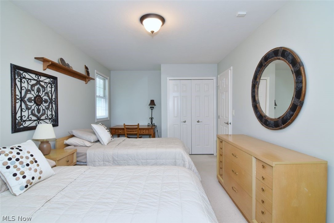
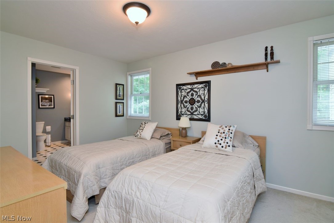
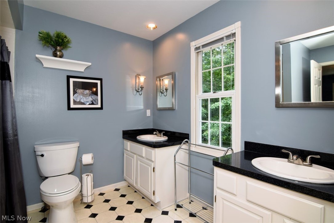
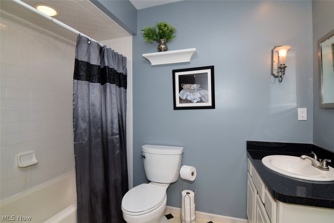
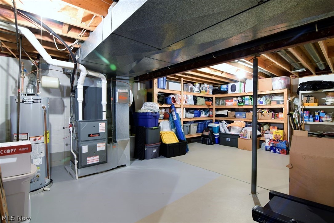
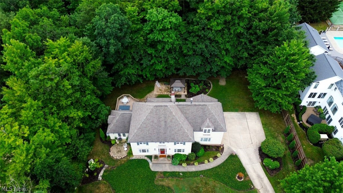
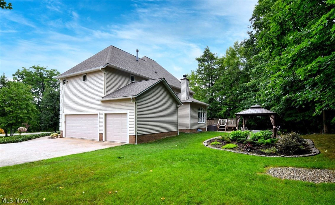
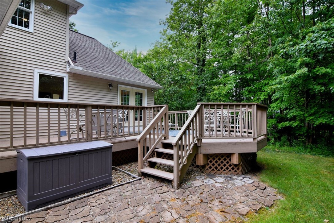
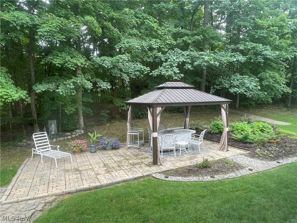
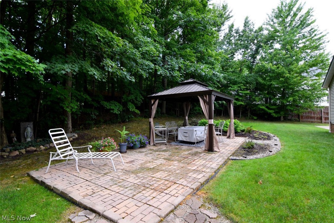
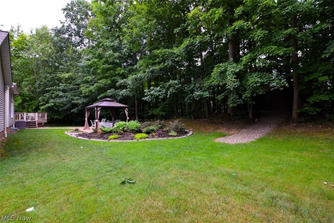
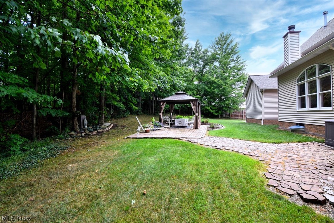
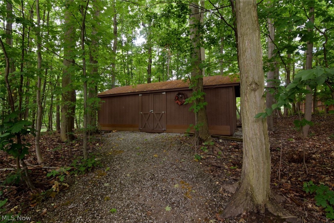
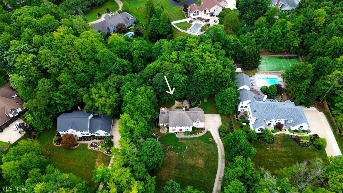
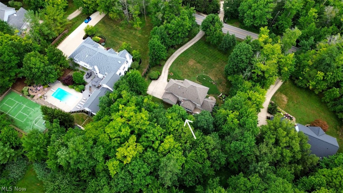
Beautifully appointed & meticulously cared for 3-5bdm, 2.5bath, 3car garage custom-built French Provincial on 1.22acres in a prestigious location of Concord Twp. Donning its distinguished appearance, this home makes a statement of unique & exquisite architecture from the turn into the driveway to the resplendent interior. Quality craftsmanship throughout in the ways of rich Maple hardwd flrs, timeless fluted pilasters, traditional wainscoting, detailed crown molding, arched & transom windows, marble & porcelain, & built-in French County woodwork. Layout & aura of the home is deeply inviting yet practical & lends itself to everyday living & entertaining family, friends, & executives. Welcome in to the 2-story, 17ft foyer steeped w/ beauty, natural light & impeccable woodwork. Just off to the right is the sitting rm w/ French doors & classic built ins. Could be converted to a bdrm or used as an office, library, or LR. To the left of the foyer is the elegant & spacious DR w/, hardwd flrs, ceiling medallion & chandelier. Great rm at 23x17 is open & airy w/ vaulted ceiling, overszd arched windows, & marble accented gas fireplace. Conveniently located off the dining rm & great rm through swinging butler door is the heart of this home ~ the radiant kitchen that looks right out of a magazine. Decorative woodwork, white cabinetry, Corian countertops, 15ft vaulted ceilings & plenty of space for all you want a kitchen to behold is here. Half bath & 1st flr laundry round out the main level. On the 2nd story resides 3 commodious bdrms. Primary suite features its own 14x11 foyer, a transitional flex rm for sitting, dressing, nursery/4th bdrm or office. Huge en suite bath w/ jetted soak tub, low step in shower, & dual vanities. Jack & Jill full bath w/ dual vanities for bdrms 2 & 3. Full bsmnt w/ shelving. Exterior of the home provides luscious greenery, trees for privacy, two patios - one covered - deck & massive 24'3"x12' shed. All major high-cost components of the home newer!
Features & Amenities
Interior
-
Other Interior Features
Vaulted Ceiling(s), Bookcases, Built-in Features, Chandelier, Crown Molding, Double Vanity, Entrance Foyer, Eat-in Kitchen, High Ceilings, His and Hers Closets, Kitchen Island, Recessed Lighting, Storage, Soaking Tub, Walk-In Closet(s)
-
Total Bedrooms
3
-
Bathrooms
2
-
1/2 Bathrooms
1
-
Above Grade Finished Area
2852.0
-
Basement YN
YES
-
Cooling YN
YES
-
Cooling
Central Air
-
Fireplace YN
YES
-
Heating YN
YES
-
Heating
Natural Gas, Forced Air
-
Pet friendly
N/A
Exterior
-
Garage
Yes
-
Garage spaces
3
-
Construction Materials
Brick, Block, Synthetic Stucco, Vinyl Siding
-
Other Exterior Features
Storage
-
Parking
Attached, Concrete, Driveway, Garage, Garage Door Opener, Inside Entrance, Kitchen Level, Garage Faces Side
-
Patio and Porch Features
Covered, Deck, Patio
-
Pool
No
-
Waterfront YN
NO
-
View
Trees/Woods
Area & Lot
-
Lot Features
Back Yard, Front Yard, Near Golf Course, Landscaped, Many Trees, Wooded
-
Lot Size(acres)
1.22
-
Property Type
Residential
-
Property Sub Type
Single Family Residence
-
Architectural Style
Contemporary, Colonial, Conventional, French Provincial
Price
-
Sales Price
$549,900
-
Tax Amount
$6,708
-
Sq. Footage
2,852
-
Price/SqFt
$192
HOA
-
Association
YES
-
Association Fee
$200
-
Association Fee Frequency
Annually
-
Association Fee Includes
N/A
School District
-
Elementary School
Riverside LSD Lake- 4306
-
Middle School
Riverside LSD Lake- 4306
-
High School
Riverside LSD Lake- 4306
Property Features
-
Stories
3
-
Accessibility Features
Therapeutic Whirlpool
-
Foundation Details
Block
-
Sewer
Private Sewer, Septic Tank
-
Water Source
Public
Schedule a Showing
Showing scheduled successfully.
Mortgage calculator
Estimate your monthly mortgage payment, including the principal and interest, property taxes, and HOA. Adjust the values to generate a more accurate rate.
Your payment
Principal and Interest:
$
Property taxes:
$
HOA fees:
$
Total loan payment:
$
Total interest amount:
$
Location
County
Lake
Elementary School
Riverside LSD Lake- 4306
Middle School
Riverside LSD Lake- 4306
High School
Riverside LSD Lake- 4306
Listing Courtesy of Kate M Kelly , Keller Williams Greater Cleveland Northeast
RealHub Information is provided exclusively for consumers' personal, non-commercial use, and it may not be used for any purpose other than to identify prospective properties consumers may be interested in purchasing. All information deemed reliable but not guaranteed and should be independently verified. All properties are subject to prior sale, change or withdrawal. RealHub website owner shall not be responsible for any typographical errors, misinformation, misprints and shall be held totally harmless.

AGENT
Bev Daugherty
Call Bev today to schedule a private showing.

* Listings on this website come from the FMLS IDX Compilation and may be held by brokerage firms other than the owner of this website. The listing brokerage is identified in any listing details. Information is deemed reliable but is not guaranteed. If you believe any FMLS listing contains material that infringes your copyrighted work please click here to review our DMCA policy and learn how to submit a takedown request.© 2024 FMLS.
Related Properties
Concord Twp
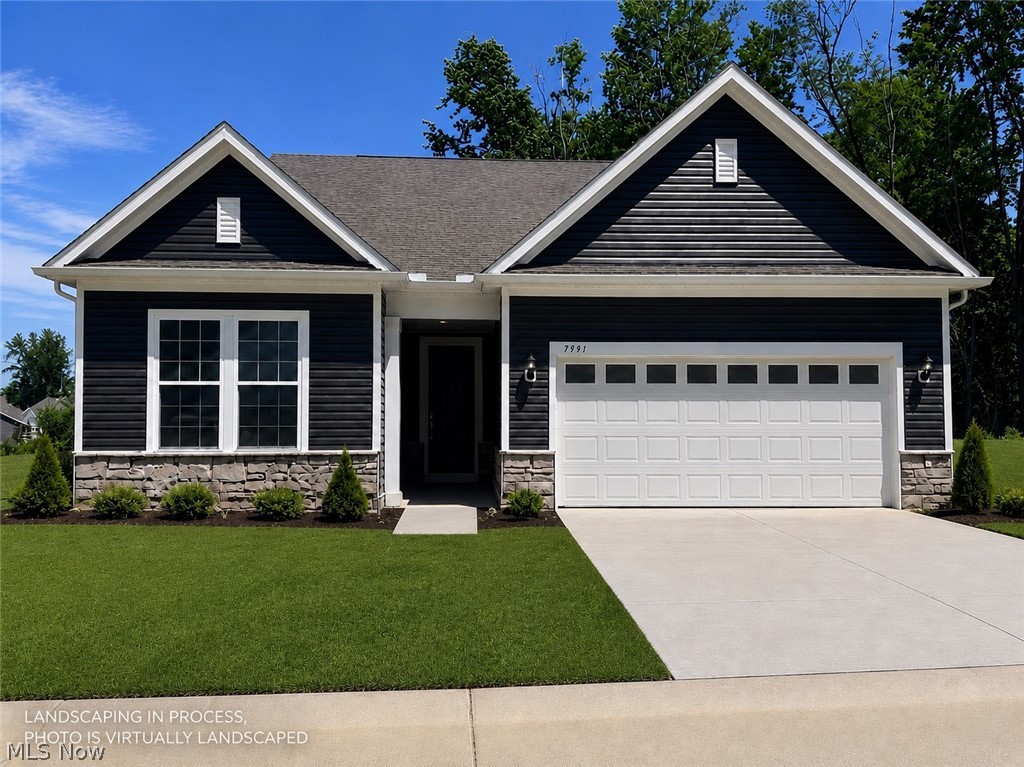
7991 Dorsey Court
2 Beds
2 Baths
1,892 Sq.Ft.
$599,990
MLS#: 5221919
Concord Twp
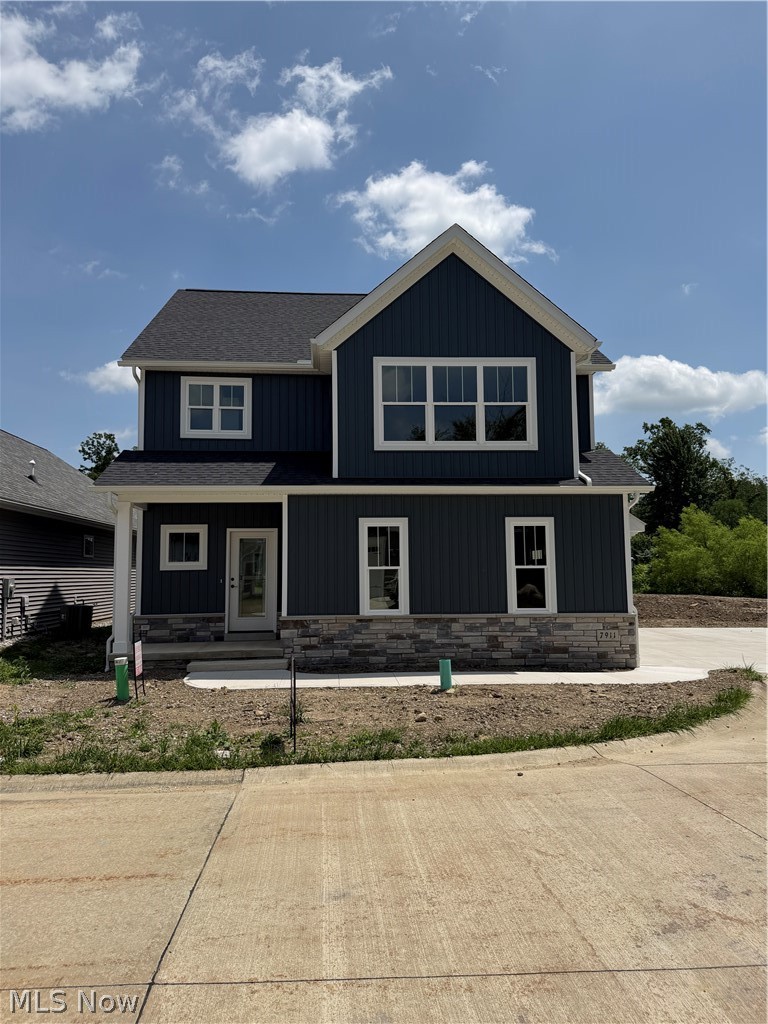
7911 Brushwood Lane
3 Beds
2 Baths
2,184 Sq.Ft.
$525,900
MLS#: 5213378
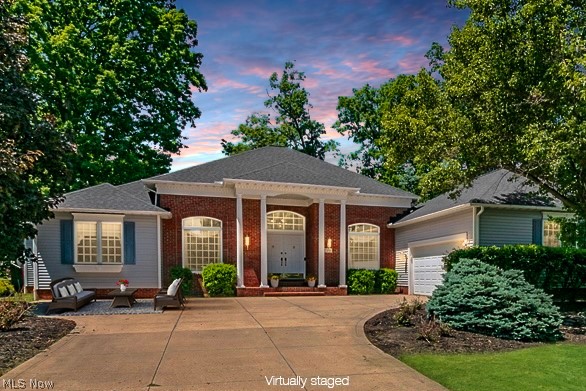
Concord Twp
7290 Hunters Trail
2 Beds
2 Baths
3,712 Sq.Ft.
$565,000
MLS#: 5214995
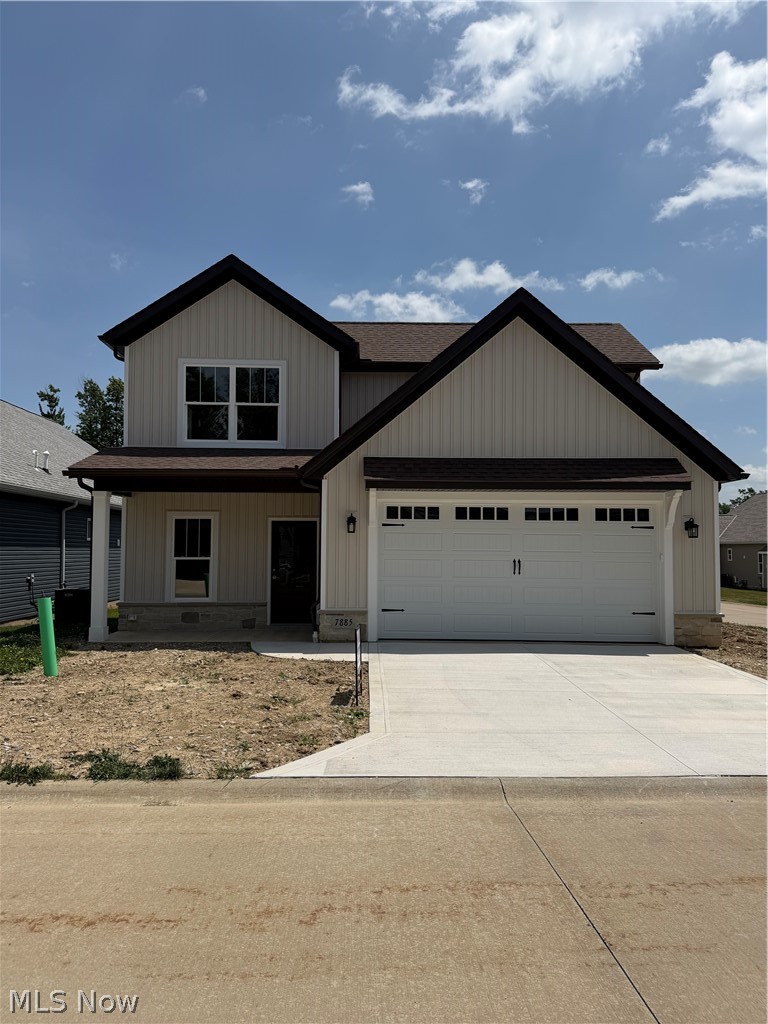
Concord Twp
7885 Fox Hunter Lane
3 Beds
2 Baths
2,121 Sq.Ft.
$489,900
MLS#: 5206678
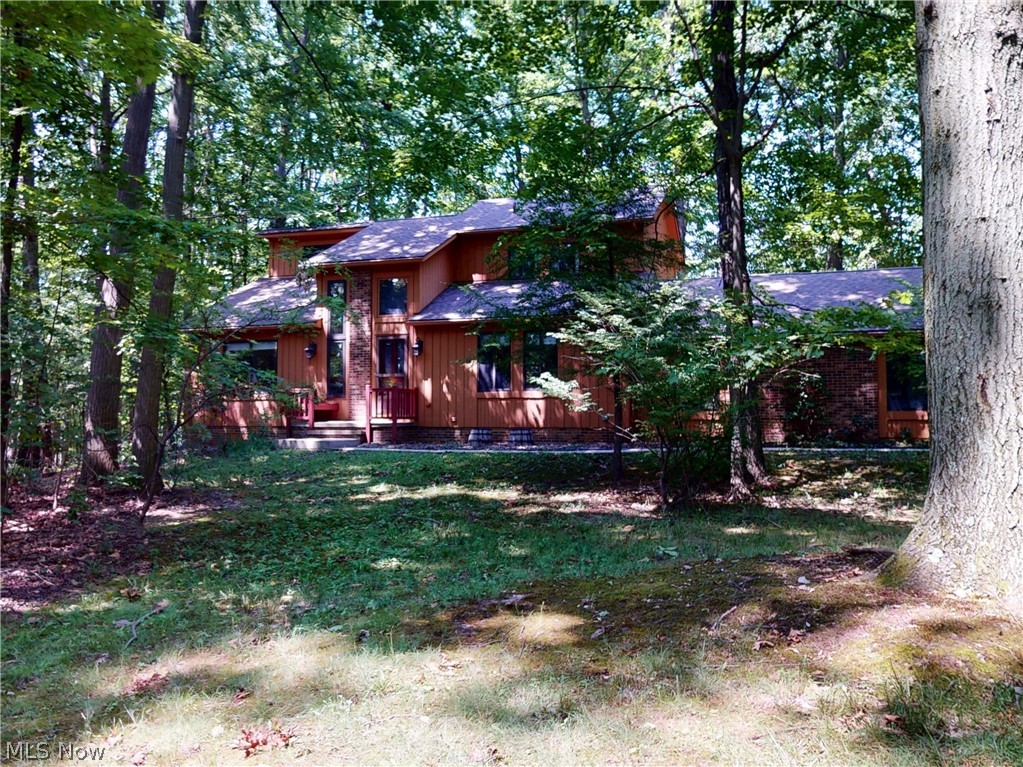
Concord Twp
8495 Painesville Warren Road
4 Beds
3 Baths
3,987 Sq.Ft.
$489,900
MLS#: 5227249
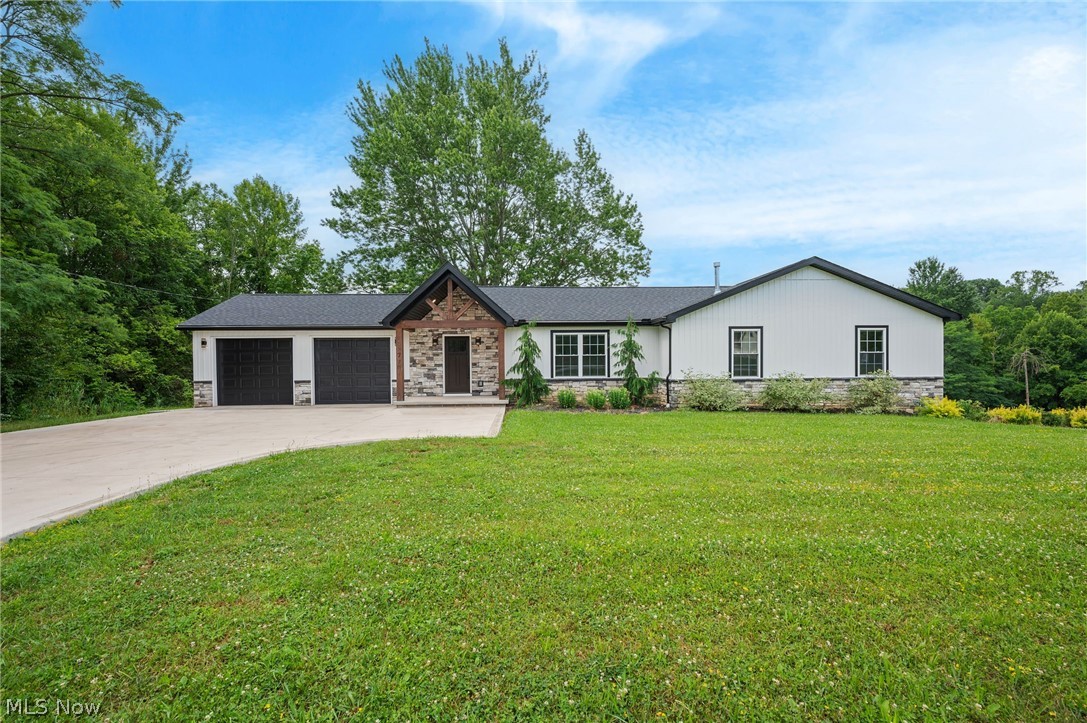
Concord Twp
11770 Painesville Warren Road
4 Beds
3 Baths
3,003 Sq.Ft.
$589,900
MLS#: 5227735
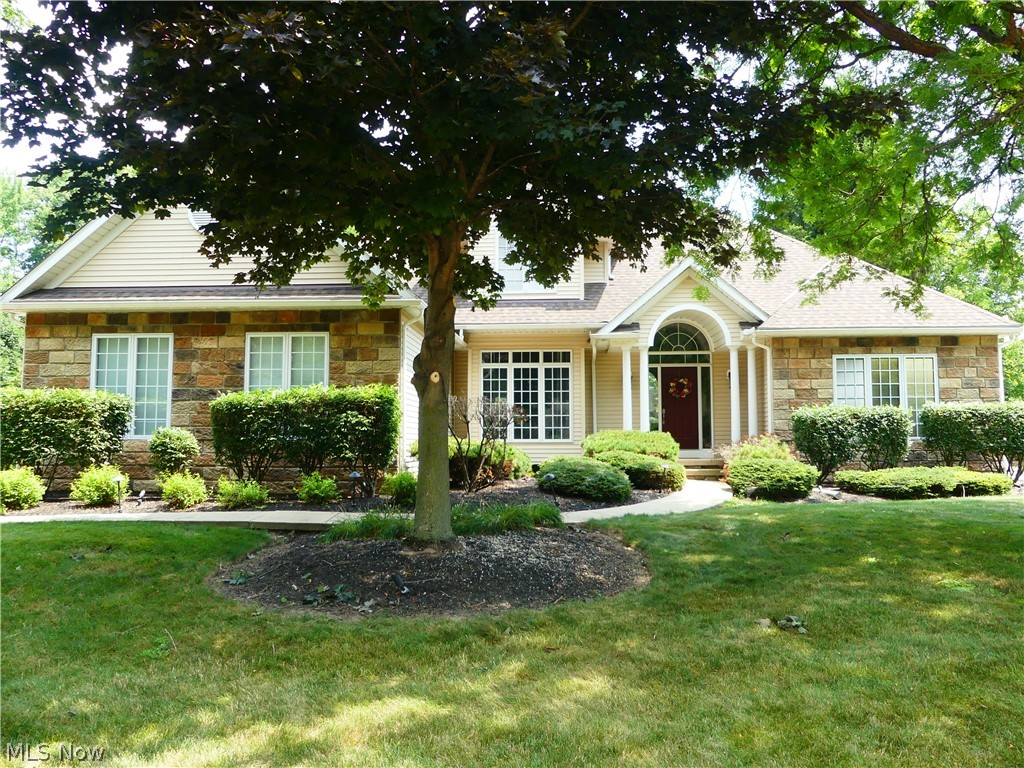
Concord Twp
7395 Hunting Lake Drive
4 Beds
3 Baths
N/A
$599,900
MLS#: 5229457
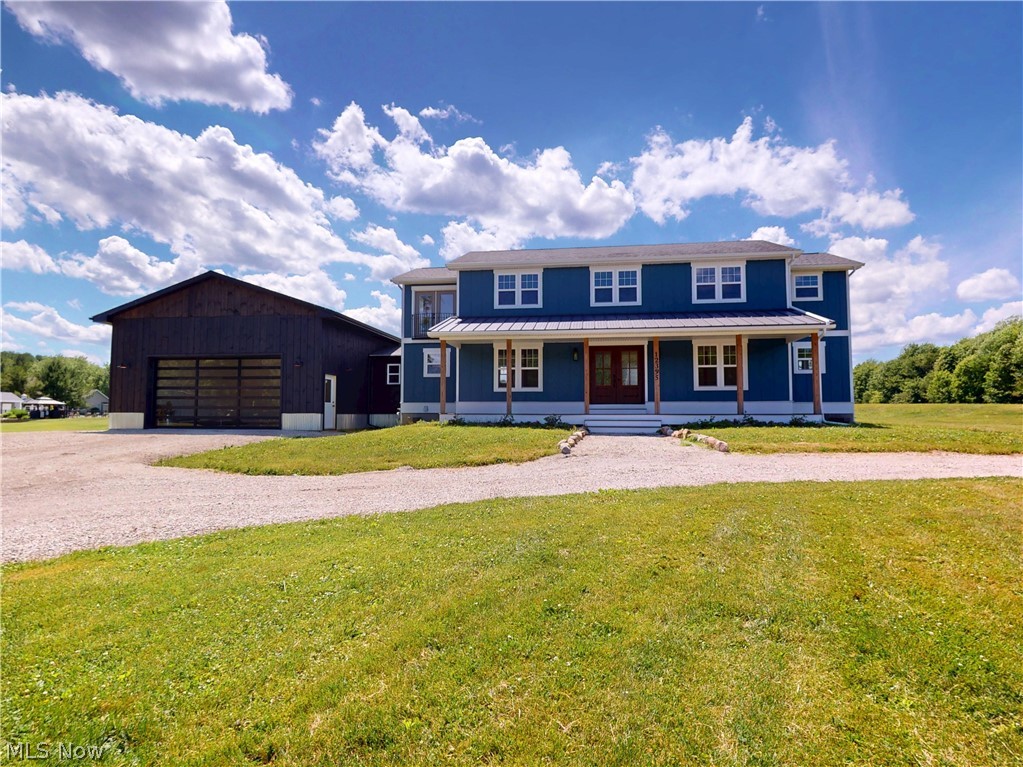
Concord Twp
12395 Winchell Road
3 Beds
3 Baths
3,700 Sq.Ft.
$599,000
MLS#: 5219611
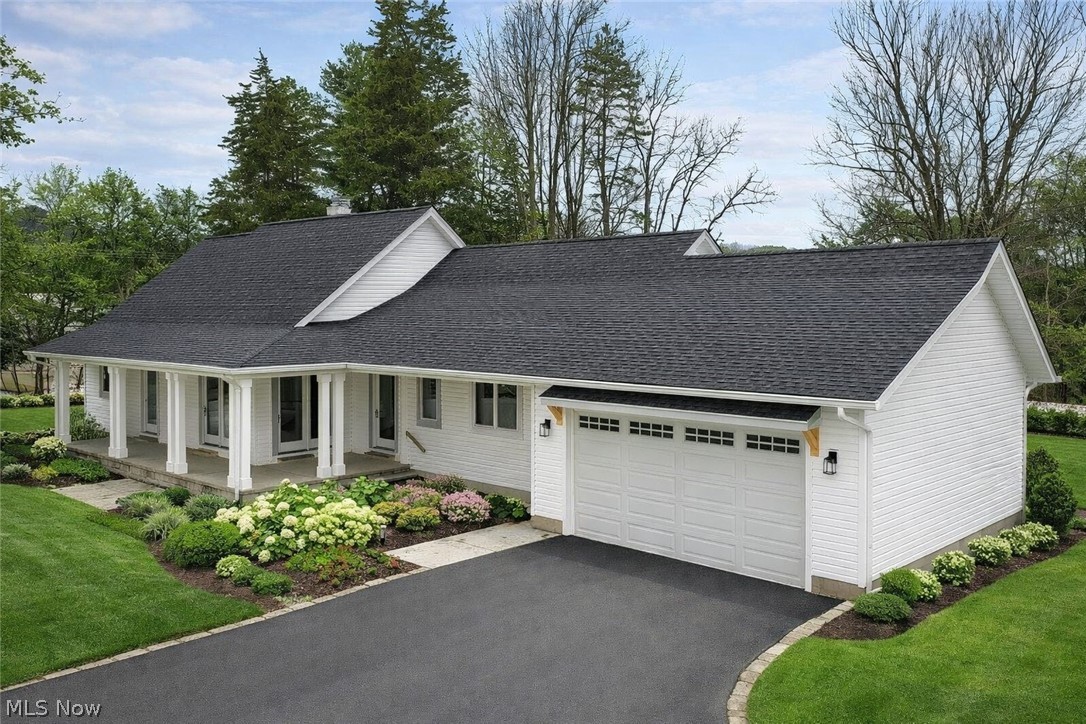
Concord Twp
10645 Prouty Road
3 Beds
2 Baths
2,289 Sq.Ft.
$549,900
MLS#: 5174424
