


Property
Beds
4
Full Baths
2
1/2 Baths
None
Year Built
1968
Sq.Footage
2,399
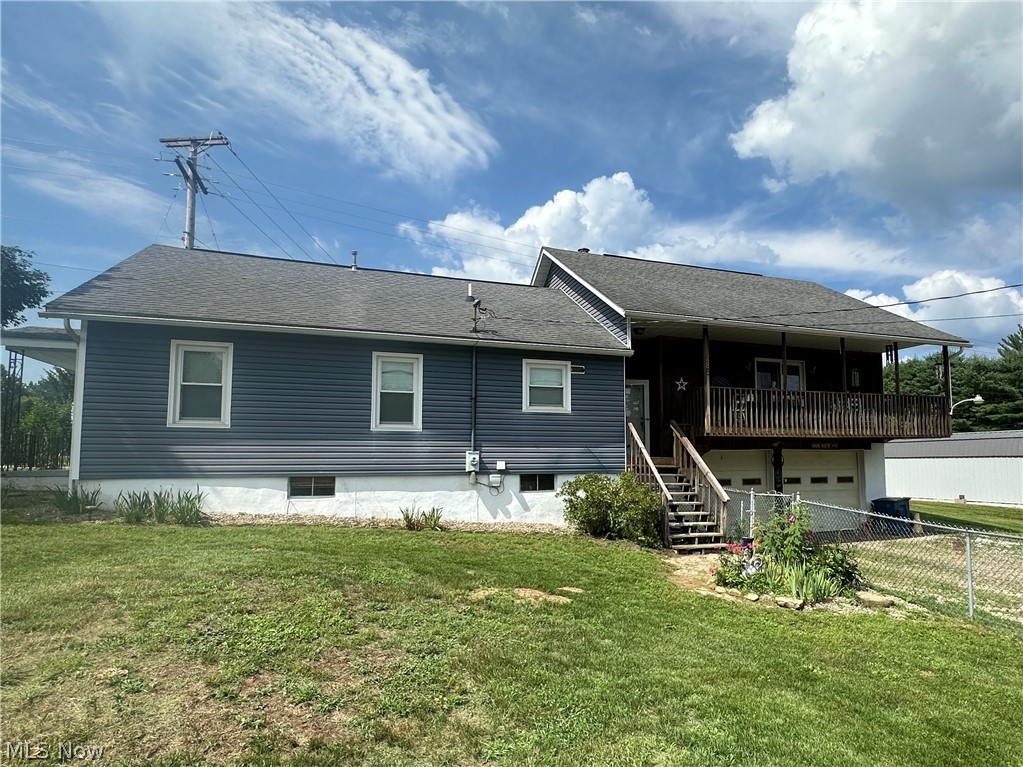
The charm of a Cape Cod home is yours in this mid century home on a quiet street in Devola on a .6 acre level lot. A living room with fireplace warmth, dining room, eat-in kitchen with an appliance package, huge 4-season room overlooking the private back yard, 2 bedrooms and on bathroom are all included on the first floor. Upstairs you will find two more bedrooms and the second full bathroom. The basement is mostly finished into a nice sized recreation room, another room that lends itself to a number of uses, and three storage closets. The unfinished portion of the basement houses the laundry hookups, the gas forced air furnace that is equipped with central air conditioning, a water softener, utility sink, and some cabinetry and a work bench. A 2 care attached garage completes the package.
Features & Amenities
Interior
-
Other Interior Features
Breakfast Bar, Ceiling Fan(s), Chandelier, Entrance Foyer, Eat-in Kitchen, Laminate Counters, Storage, Natural Woodwork, Walk-In Closet(s), Master Downstairs
-
Total Bedrooms
4
-
Bathrooms
2
-
Above Grade Finished Area
1799.0
-
Basement YN
YES
-
Cooling YN
YES
-
Cooling
Ceiling Fan(s), Central Air
-
Fireplace YN
YES
-
Heating YN
YES
-
Heating
Natural Gas, Forced Air, Fireplace(s)
-
Main Level Bedrooms
2
-
Pet friendly
N/A
Exterior
-
Garage
Yes
-
Garage spaces
2
-
Construction Materials
Brick
-
Other Exterior Features
Private Entrance, Private Yard, Rain Gutters, Storage
-
Parking
Attached, Concrete, Direct Access, Driveway, Garage Faces Front, Garage, Garage Door Opener, Kitchen Level, Lighted, On Site, Off Street, Side By Side
-
Patio and Porch Features
Enclosed, Patio, Porch
-
Pool
Yes
-
Pool Features
Community
-
Waterfront YN
NO
-
View
Neighborhood
Area & Lot
-
Lot Features
Back Yard, Front Yard, Landscaped, Level, Rectangular Lot, Subdivided
-
Lot Size(acres)
0.655
-
Property Type
Residential
-
Property Sub Type
Single Family Residence
-
Architectural Style
Cape Cod
Price
-
Sales Price
$275,000
-
Tax Amount
$2,917.94
-
Financing Options
Cash, Conventional, FHA, VA Loan
-
Sq. Footage
2,399
-
Price/SqFt
$114
HOA
-
Association
No
School District
-
Elementary School
Marietta CSD - 8404
-
Middle School
Marietta CSD - 8404
-
High School
Marietta CSD - 8404
Property Features
-
Foundation Details
Block
-
Sewer
Public Sewer
-
Water Source
Public
Schedule a Showing
Showing scheduled successfully.
Mortgage calculator
Estimate your monthly mortgage payment, including the principal and interest, property taxes, and HOA. Adjust the values to generate a more accurate rate.
Your payment
Principal and Interest:
$
Property taxes:
$
HOA fees:
$
Total loan payment:
$
Total interest amount:
$
Location
County
Washington
Elementary School
Marietta CSD - 8404
Middle School
Marietta CSD - 8404
High School
Marietta CSD - 8404
Listing Courtesy of Stephan C McCarthy, McCarthy Real Estate, Inc.
RealHub Information is provided exclusively for consumers' personal, non-commercial use, and it may not be used for any purpose other than to identify prospective properties consumers may be interested in purchasing. All information deemed reliable but not guaranteed and should be independently verified. All properties are subject to prior sale, change or withdrawal. RealHub website owner shall not be responsible for any typographical errors, misinformation, misprints and shall be held totally harmless.

AGENT
Bev Daugherty
Call Bev today to schedule a private showing.

* Listings on this website come from the FMLS IDX Compilation and may be held by brokerage firms other than the owner of this website. The listing brokerage is identified in any listing details. Information is deemed reliable but is not guaranteed. If you believe any FMLS listing contains material that infringes your copyrighted work please review our DMCA policy and learn how to submit a takedown request.© 2024 FMLS.
Related Properties

Marietta
602 Fifth Street
3 Beds
2 Baths
1,678 Sq.Ft.
$229,900
MLS#: 5251969

Marietta
106 Cheyenne
3 Beds
1 Baths
1,667 Sq.Ft.
$257,500
MLS#: 5235375

Marietta
820 Glendale Road NW
3 Beds
2 Baths
1,744 Sq.Ft.
$290,000
MLS#: 5253019
Marietta
785 Sandhill Road
3 Beds
2 Baths
2,016 Sq.Ft.
$289,900
MLS#: 5226916

Marietta
28696 State Route 7
3 Beds
3 Baths
2,358 Sq.Ft.
$329,000
MLS#: 5251230

Marietta
104 Shamrock Drive
4 Beds
1 Baths
1,666 Sq.Ft.
$274,900
MLS#: 5243968

Marietta
515 Phillips Street
4 Beds
2 Baths
2,064 Sq.Ft.
$270,000
MLS#: 5231201

Marietta
105 Randolph Road
3 Beds
2 Baths
2,087 Sq.Ft.
$234,900
MLS#: 5233646

Marietta
3896 Waterford Road
4 Beds
2 Baths
1,728 Sq.Ft.
$225,000
MLS#: 5251380

Marietta
162 Woodland Acres Road
3 Beds
2 Baths
1,877 Sq.Ft.
$290,000
MLS#: 5255877
