.webp?size=346x80)


Property
Beds
4
Full Baths
2
1/2 Baths
None
Year Built
1953
Sq.Footage
1,886
Discover the space, character, and solid construction of this all-brick ranch located just one mile from the Tallmadge Circle. Set on a double lot, this well-maintained home offers a comfortable layout, generous outdoor space, and features that are increasingly difficult to find. Inside, the main living area is highlighted by original hardwood floors that add warmth and timeless appeal. A fireplace creates a natural focal point and gives the room an inviting atmosphere. The good-sized kitchen provides plenty of room for cooking and everyday use, while the separate dining area offers a dedicated place for meals, gatherings, or entertaining. With four bedrooms and two full bathrooms, the home delivers flexibility for a variety of needs. The bedrooms can also accommodate a home office, hobby room, guest space, or additional storage. The practical ranch-style design keeps the primary living areas conveniently arranged, while the attached garage makes it easy to bring in groceries or stay protected from Northeast Ohio weather. One of the home’s standout features is the walkout basement. With direct exterior access, this lower level expands the possibilities for recreation, a workshop, exercise space, storage, or future finished living area. It also provides a convenient connection between the home and the spacious double lot. The durable all-brick exterior offers classic curb appeal, while the property’s good overall condition gives the next owner a strong starting point to move in and make updates at their own pace. The combination of a double lot, attached garage, four bedrooms, two full baths, hardwood flooring, fireplace, and walkout basement makes this Tallmadge ranch a distinctive opportunity. Located approximately one mile from the Tallmadge Circle, the property offers convenient access to the center of Tallmadge and surrounding Northeast Ohio communities. Schedule a showing and see the space, character, and potential this all-brick ranch has to offer.
Features & Amenities
Interior
-
Total Bedrooms
4
-
Bathrooms
2
-
Above Grade Finished Area
1136.0
-
Basement YN
YES
-
Cooling YN
YES
-
Cooling
Central Air
-
Fireplace YN
YES
-
Heating YN
YES
-
Heating
Natural Gas, Forced Air
-
Main Level Bedrooms
2
-
Pet friendly
N/A
Exterior
-
Garage
Yes
-
Garage spaces
1
-
Construction Materials
Brick
-
Parking
Attached, Driveway, Garage
-
Pool
No
-
Waterfront YN
NO
Area & Lot
-
Lot Size(acres)
0.4725
-
Property Type
Residential
-
Property Sub Type
Single Family Residence
-
Architectural Style
Ranch
Price
-
Sales Price
$159,900
-
Tax Amount
$3,367.17
-
Sq. Footage
1,886
-
Price/SqFt
$84
HOA
-
Association
No
School District
-
Elementary School
Akron CSD - 7701
-
Middle School
Akron CSD - 7701
-
High School
Akron CSD - 7701
Property Features
-
Sewer
Public Sewer
-
Water Source
Public
Schedule a Showing
Showing scheduled successfully.
Mortgage calculator
Estimate your monthly mortgage payment, including the principal and interest, property taxes, and HOA. Adjust the values to generate a more accurate rate.
Your payment
Principal and Interest:
$
Property taxes:
$
HOA fees:
$
Total loan payment:
$
Total interest amount:
$
Location
County
Summit
Elementary School
Akron CSD - 7701
Middle School
Akron CSD - 7701
High School
Akron CSD - 7701
Listing Courtesy of Logan Robinson, REMAX Diversity Real Estate Group LLC
RealHub Information is provided exclusively for consumers' personal, non-commercial use, and it may not be used for any purpose other than to identify prospective properties consumers may be interested in purchasing. All information deemed reliable but not guaranteed and should be independently verified. All properties are subject to prior sale, change or withdrawal. RealHub website owner shall not be responsible for any typographical errors, misinformation, misprints and shall be held totally harmless.

AGENT
Bev Daugherty
Call Bev today to schedule a private showing.

* Listings on this website come from the FMLS IDX Compilation and may be held by brokerage firms other than the owner of this website. The listing brokerage is identified in any listing details. Information is deemed reliable but is not guaranteed. If you believe any FMLS listing contains material that infringes your copyrighted work please click here to review our DMCA policy and learn how to submit a takedown request.© 2024 FMLS.
Related Properties

Akron
1761 Marks Avenue
2 Beds
1 Baths
1,048 Sq.Ft.
$129,500
MLS#: 5235139

Akron
436 Cole Avenue
4 Beds
1 Baths
1,439 Sq.Ft.
$150,000
MLS#: 5173280

Akron
842 Stadelman Avenue
5 Beds
1 Baths
1,670 Sq.Ft.
$149,900
MLS#: 5174222

Akron
1376 Goodyear Boulevard
4 Beds
2 Baths
2,060 Sq.Ft.
$169,900
MLS#: 5232592

Akron
1485 3rd Street
3 Beds
2 Baths
1,200 Sq.Ft.
$165,900
MLS#: 5233755

Akron
700 Belden Avenue
3 Beds
1 Baths
1,056 Sq.Ft.
$142,000
MLS#: 5233320
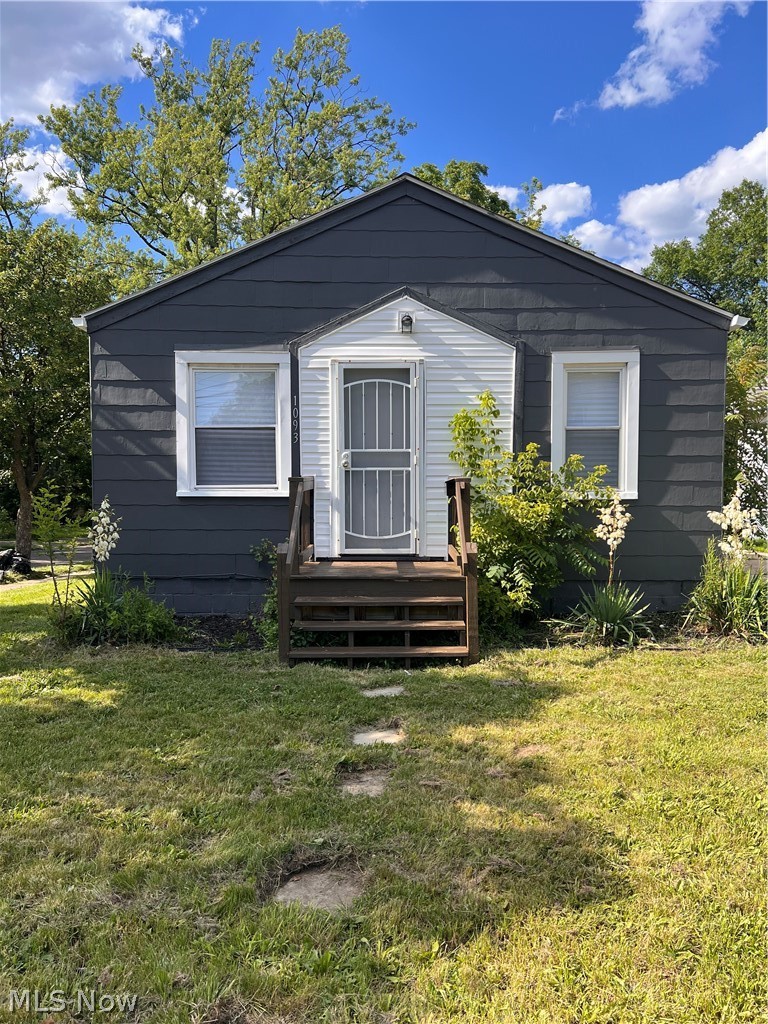
Akron
1093 Joy Avenue
3 Beds
1 Baths
1,128 Sq.Ft.
$128,000
MLS#: 5222347
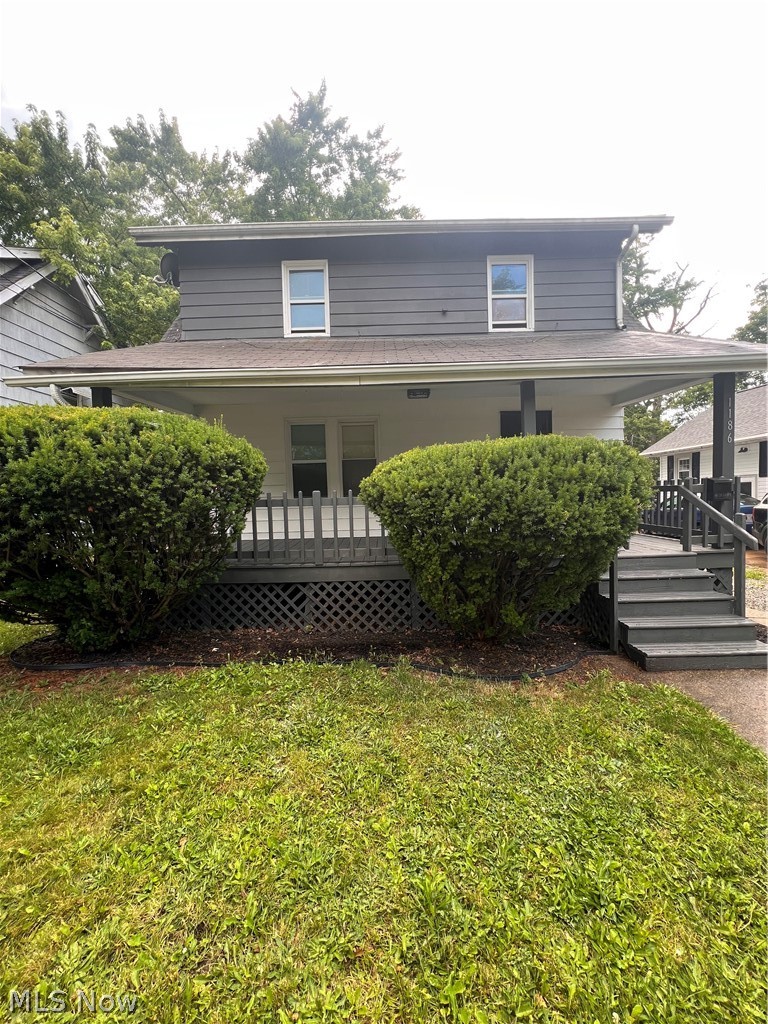
Akron
1186 Pondview Avenue
3 Beds
1 Baths
1,308 Sq.Ft.
$128,000
MLS#: 5222327

Akron
181 Spellman Court
3 Beds
2 Baths
1,268 Sq.Ft.
$149,900
MLS#: 5233810

Akron
1150 Dayton Street
4 Beds
2 Baths
1,450 Sq.Ft.
$169,000
MLS#: 5232909
