.webp?size=346x80)
Property
Beds
3
Full Baths
1
1/2 Baths
1
Year Built
1927
Sq.Footage
2,541
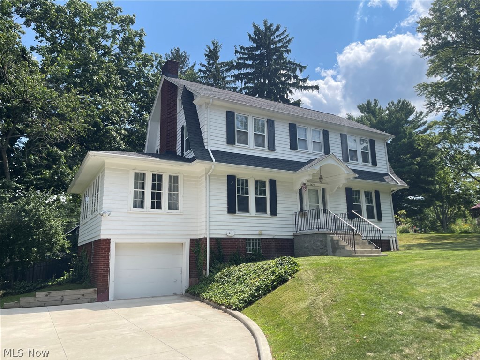
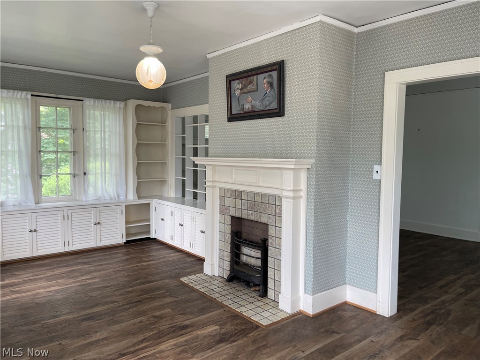
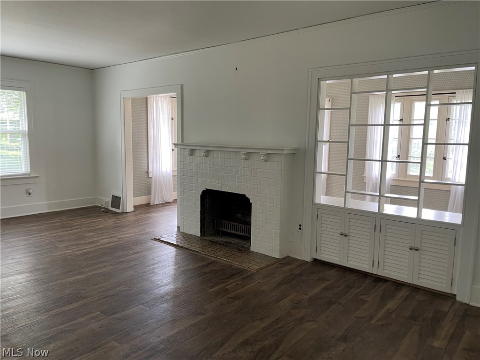
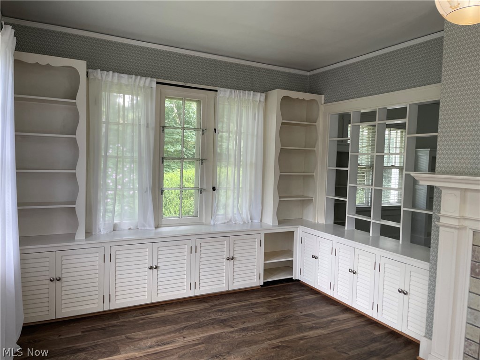
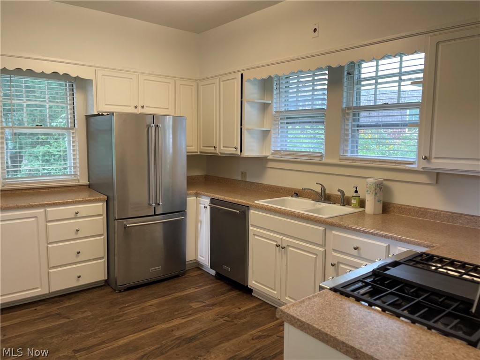
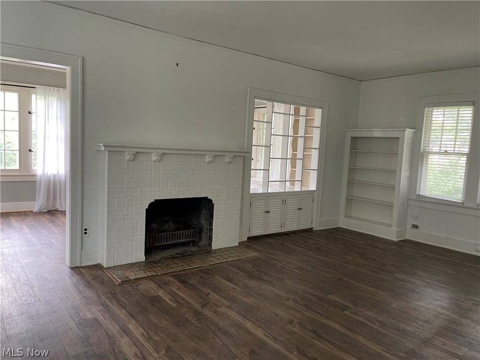
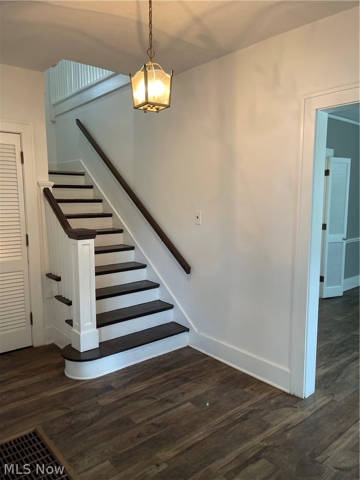
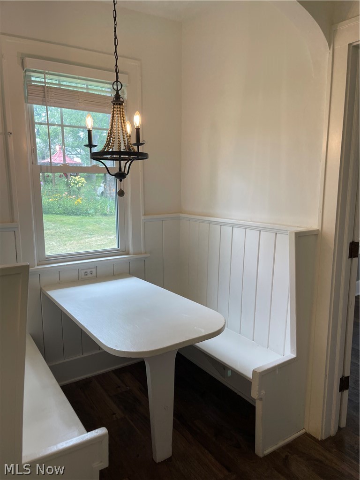
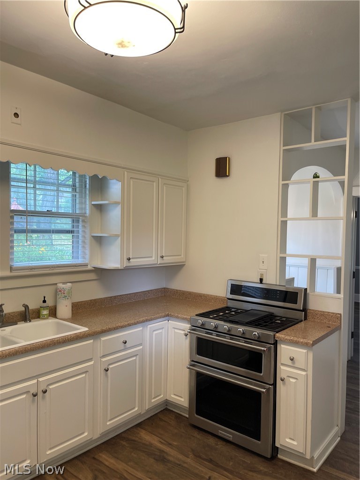
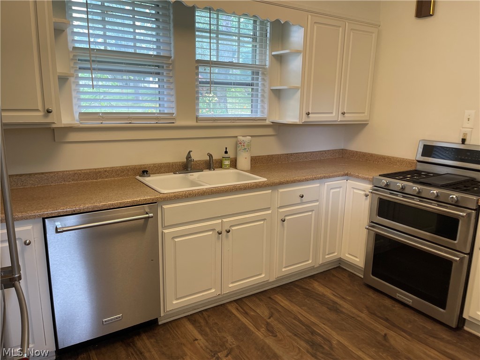
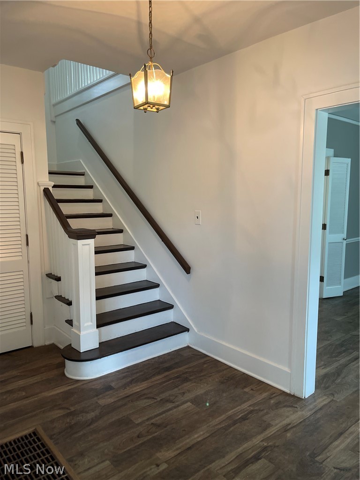
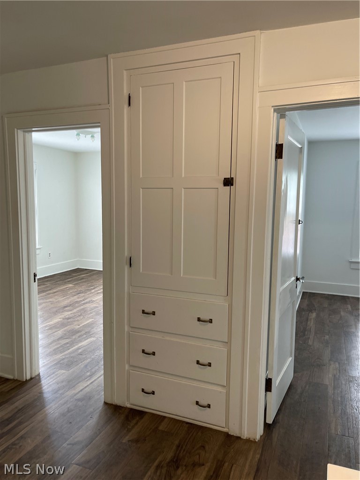
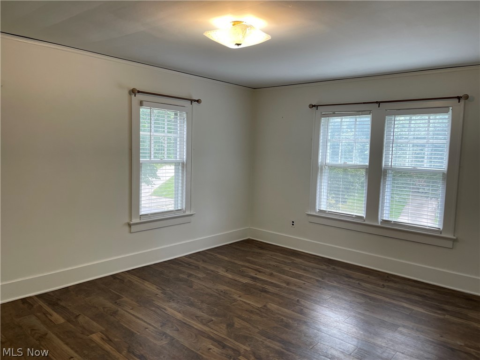
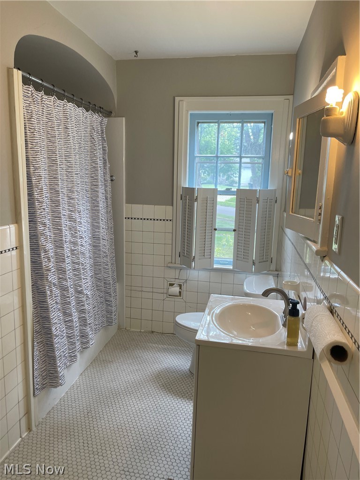
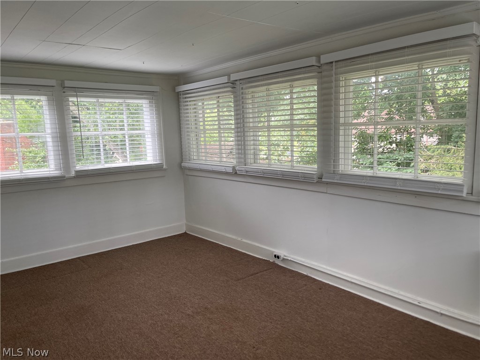
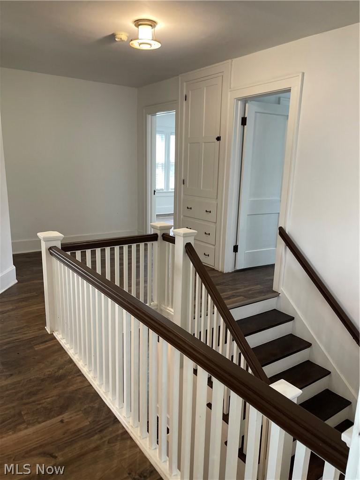
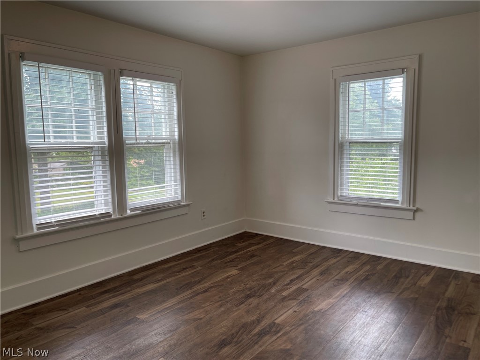
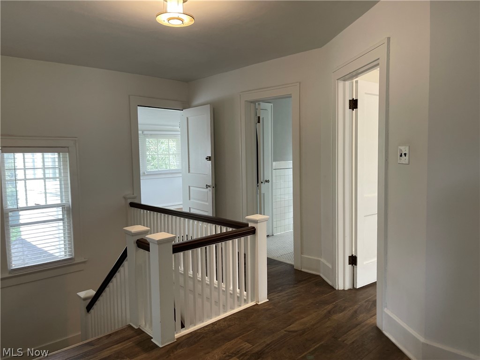
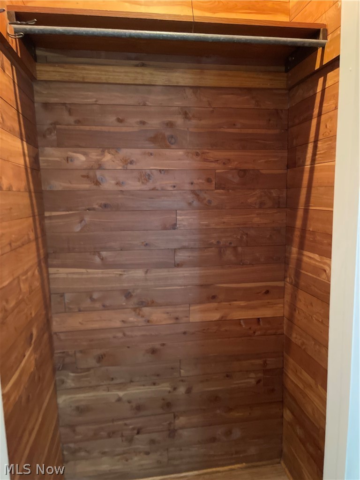
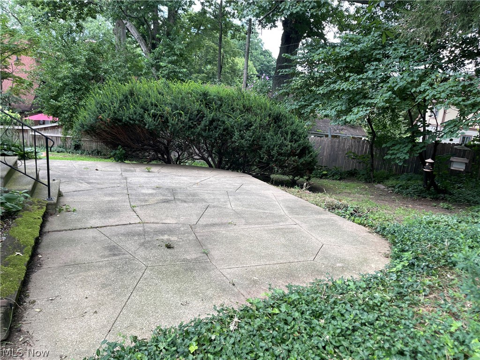
Firestone Park Home Shoppers! Drop what your doing because one of those ones is hitting the market!! I am excited to announce yet another 3 possible 4 bedroom Classic Firestone Park colonial that's move in ready and primed for its new chapter of home ownership! 1479 Thornapple Ave located in the HEART of Firestone Park features~ Extremely spacious rooms throughout, 2 fireplaces, an applianced kitchen including stainless dishwasher-stove and refrigerator, lots of cabinets, breakfast nook, first floor half bath, Huge living room that flows nicely into the homes study, TONS of Character here folks! An attached garage, Newer concrete driveway, fenced in back yard- perfect for the kids and or pets, nice size back patio, Newer furnace and central air, waterproofed basement, walk in closets as well as a cedar closet, formal dining room- just an awesome space for friends and family to gather, because holidays are coming! Beautiful entry way and stair case, full attic and bonus room possible 4th bedroom on the second level, glass block windows, and just a Tremendous curb appeal! One you truly be proud to come home too! Not to mention we are close to Everything including- schools-churches-shopping and expressways! Call Today and we will see you soon!
Features & Amenities
Interior
-
Total Bedrooms
3
-
Bathrooms
1
-
1/2 Bathrooms
1
-
Above Grade Finished Area
2541.0
-
Basement YN
YES
-
Cooling YN
YES
-
Cooling
Central Air
-
Fireplace YN
YES
-
Heating YN
YES
-
Heating
Natural Gas, Forced Air
-
Pet friendly
N/A
Exterior
-
Garage
Yes
-
Garage spaces
1
-
Construction Materials
Wood Siding
-
Parking
Attached, Driveway, Garage
-
Patio and Porch Features
Patio, Porch
-
Pool
No
-
Waterfront YN
NO
Area & Lot
-
Lot Size(acres)
0.2402
-
Property Type
Residential
-
Property Sub Type
Single Family Residence
-
Architectural Style
Colonial
Price
-
Sales Price
$239,900
-
Tax Amount
$3,701
-
Sq. Footage
2,541
-
Price/SqFt
$94
HOA
-
Association
No
School District
-
Elementary School
Akron CSD - 7701
-
Middle School
Akron CSD - 7701
-
High School
Akron CSD - 7701
Property Features
-
Sewer
Public Sewer
-
Water Source
Public
Schedule a Showing
Showing scheduled successfully.
Mortgage calculator
Estimate your monthly mortgage payment, including the principal and interest, property taxes, and HOA. Adjust the values to generate a more accurate rate.
Your payment
Principal and Interest:
$
Property taxes:
$
HOA fees:
$
Total loan payment:
$
Total interest amount:
$
Location
County
Summit
Elementary School
Akron CSD - 7701
Middle School
Akron CSD - 7701
High School
Akron CSD - 7701
Listing Courtesy of Ryan M Carter , Carter Real Estate Company
RealHub Information is provided exclusively for consumers' personal, non-commercial use, and it may not be used for any purpose other than to identify prospective properties consumers may be interested in purchasing. All information deemed reliable but not guaranteed and should be independently verified. All properties are subject to prior sale, change or withdrawal. RealHub website owner shall not be responsible for any typographical errors, misinformation, misprints and shall be held totally harmless.

AGENT
Bev Daugherty
Call Bev today to schedule a private showing.

* Listings on this website come from the FMLS IDX Compilation and may be held by brokerage firms other than the owner of this website. The listing brokerage is identified in any listing details. Information is deemed reliable but is not guaranteed. If you believe any FMLS listing contains material that infringes your copyrighted work please click here to review our DMCA policy and learn how to submit a takedown request.© 2024 FMLS.
Related Properties

Akron
2372 Triplett Boulevard
3 Beds
3 Baths
2,352 Sq.Ft.
$249,900
MLS#: 5218896

Akron
317 E Linwood Avenue
2 Beds
3 Baths
1,311 Sq.Ft.
$269,999
MLS#: 5214280
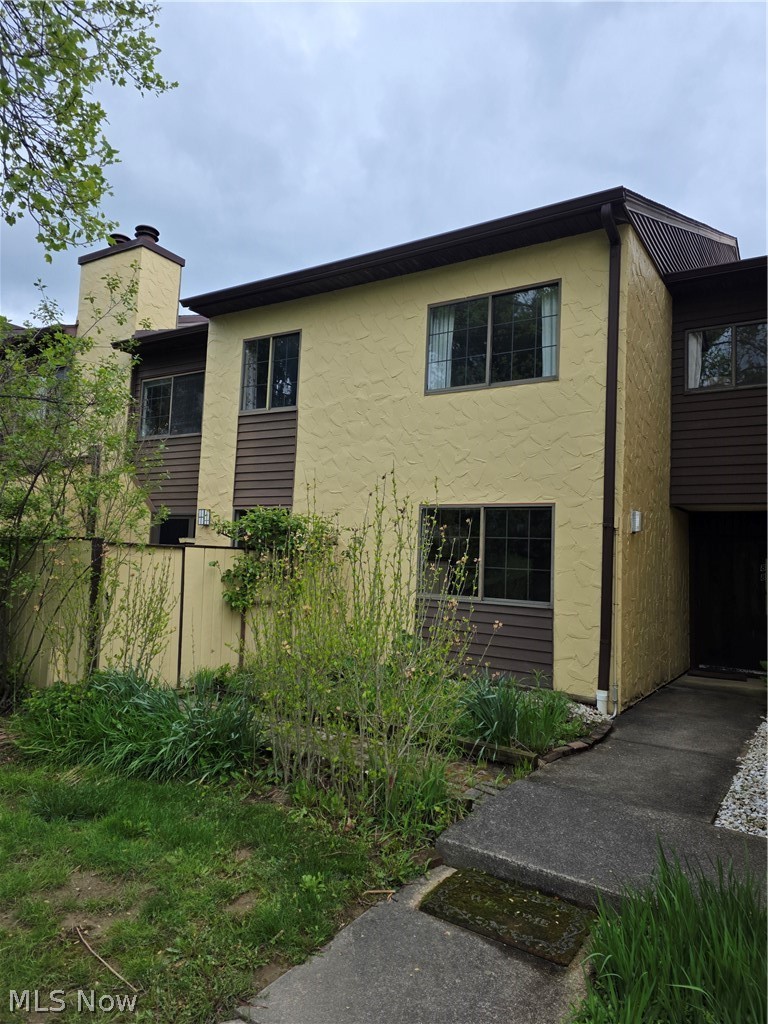
Akron
879 Hampton Ridge Drive
3 Beds
2 Baths
2,010 Sq.Ft.
$229,900
MLS#: 5206128

Akron
247 Rhodes Avenue
3 Beds
2 Baths
2,056 Sq.Ft.
$199,900
MLS#: 5228891
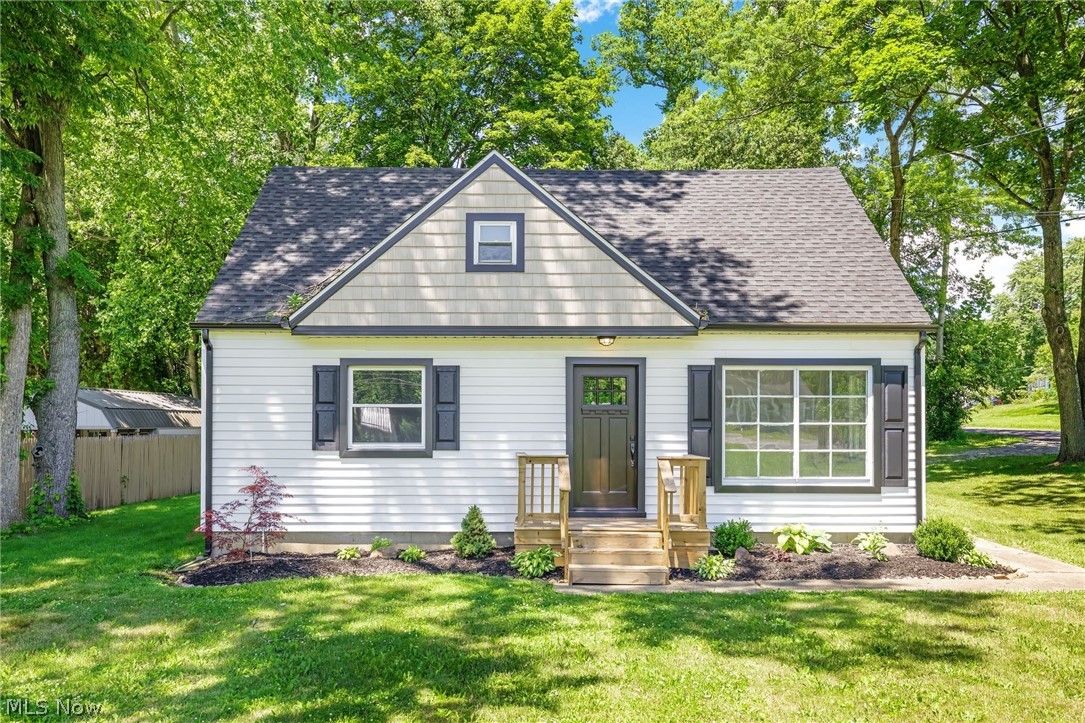
Akron
1371 Krumroy Road
3 Beds
1 Baths
1,110 Sq.Ft.
$214,900
MLS#: 5221780
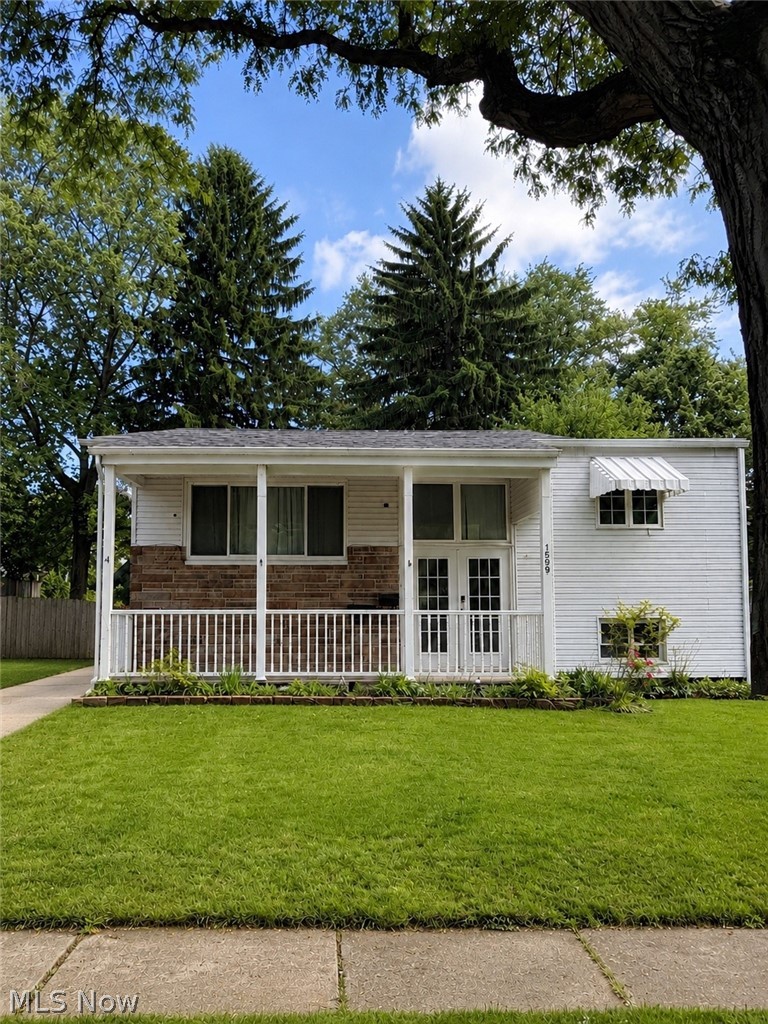
Akron
1599 Herkender Avenue
4 Beds
2 Baths
1,582 Sq.Ft.
$215,000
MLS#: 5213858
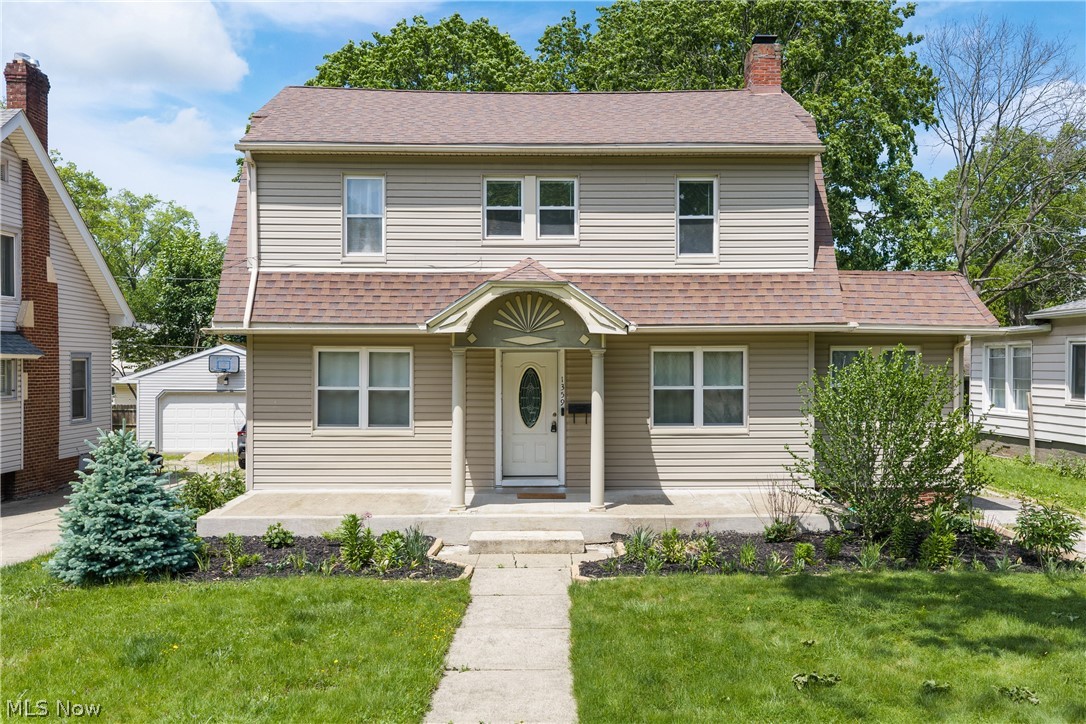
Akron
1359 Delia Avenue
4 Beds
2 Baths
2,191 Sq.Ft.
$275,000
MLS#: 5211764
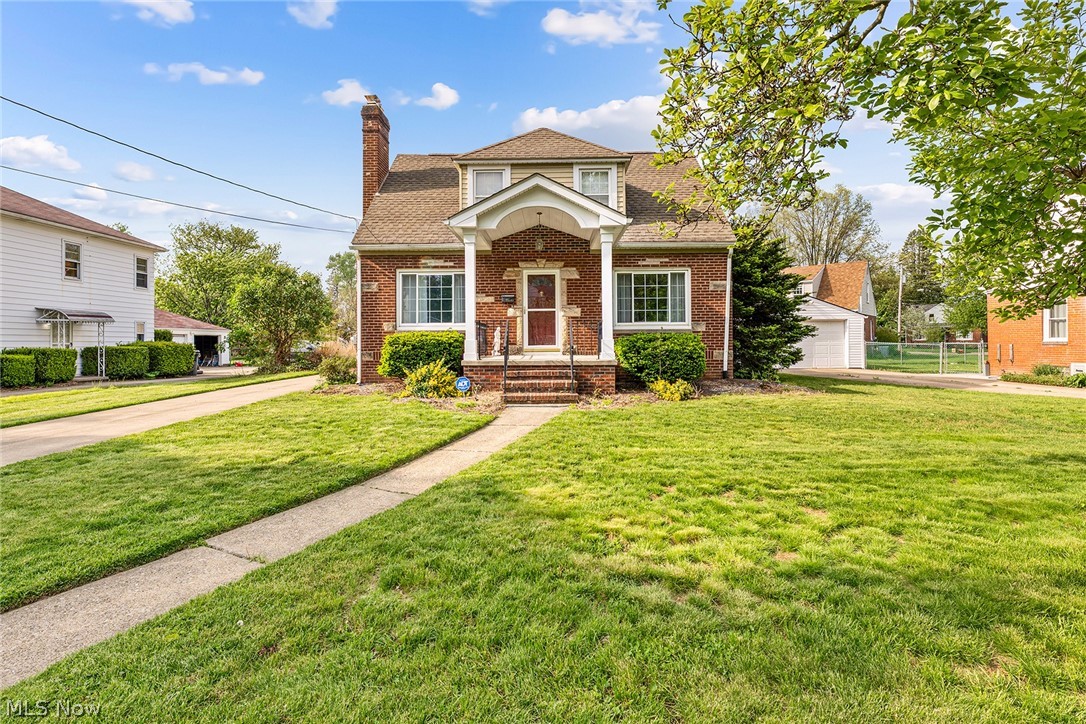
Akron
2603 Graham Avenue
3 Beds
2 Baths
1,791 Sq.Ft.
$229,000
MLS#: 5205849
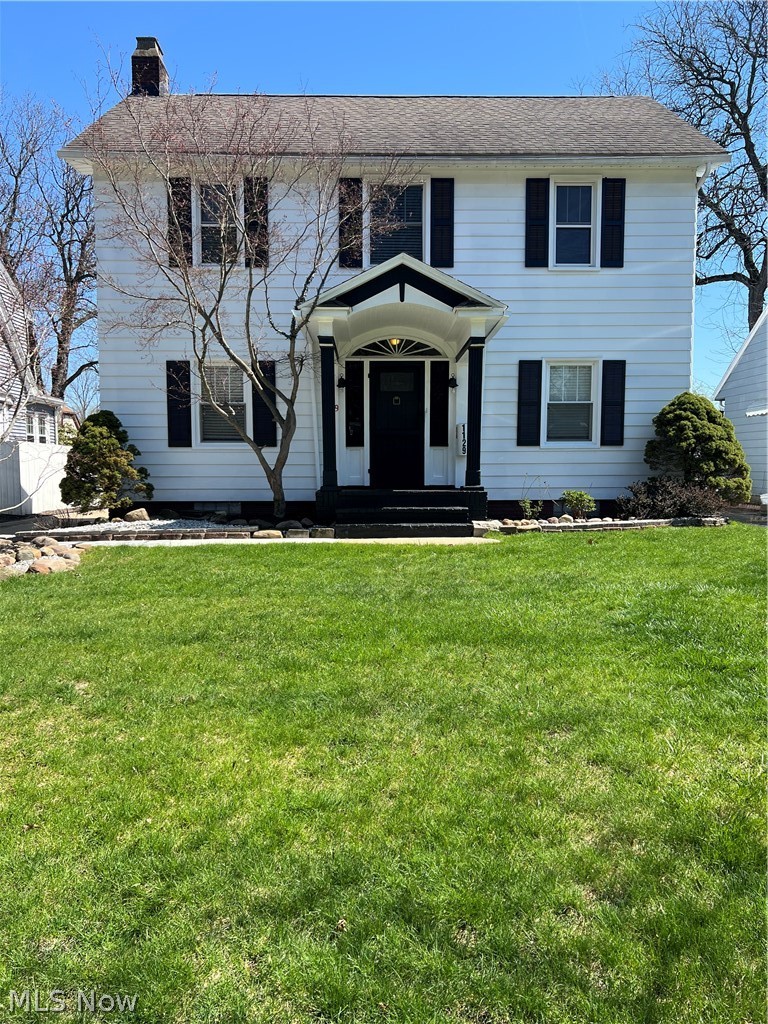
Akron
1129 Avon Street
3 Beds
2 Baths
1,364 Sq.Ft.
$214,900
MLS#: 5200023
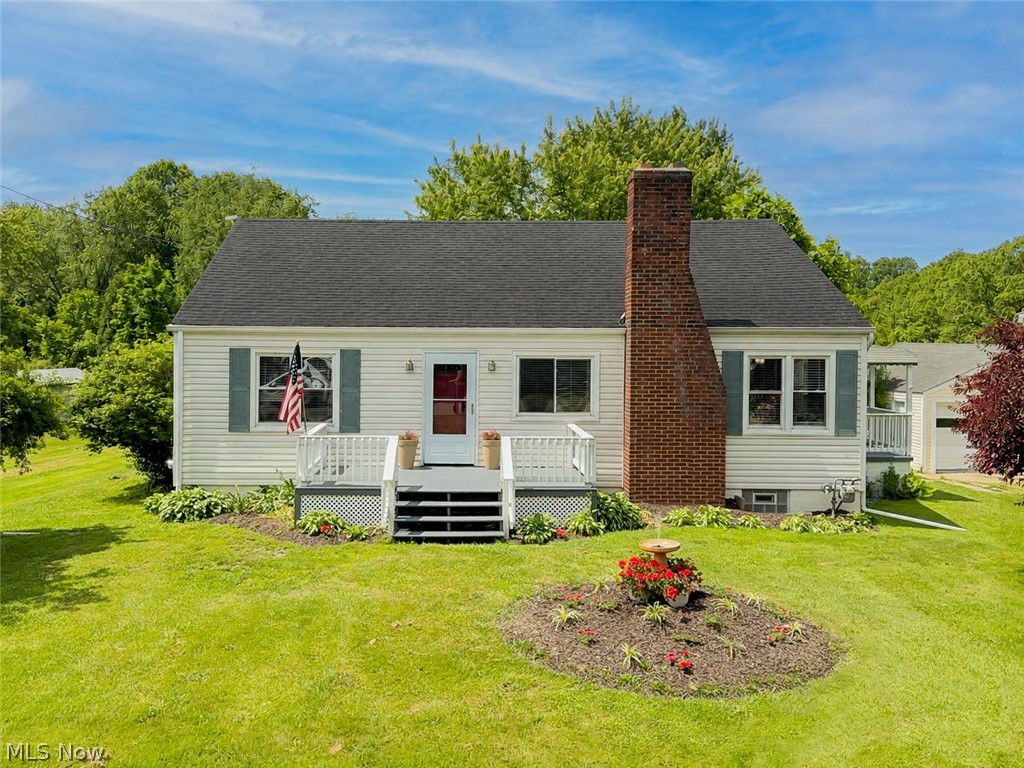
Akron
3250 Mayfair Road
3 Beds
1 Baths
1,280 Sq.Ft.
$265,000
MLS#: 5213190
