Features & Amenities

Interior

  • Total Bedrooms

    4

  • Bathrooms

    2

  • 1/2 Bathrooms

    1

  • Basement YN

    YES

  • Cooling YN

    YES

  • Cooling

    N/A

  • Fireplace YN

    YES

  • Heating YN

    YES

  • Heating

    Natural Gas, Forced Air

  • Pet friendly

    N/A

Exterior

  • Garage

    Yes

  • Garage spaces

    2

  • Construction Materials

    Aluminum Siding, Brick

  • Parking

    Attached, Direct Access, Garage, Garage Door Opener, Unpaved

  • Pool

    No

  • View

    City

Area & Lot

  • Lot Features

    Cul-De-Sac

  • Lot Size(acres)

    0.2218

  • Property Type

    Residential

  • Property Sub Type

    Single Family Residence

  • Architectural Style

    Split Level

Price

  • Sales Price

    $184,500

  • Tax Amount

    $2,417

  • Sq. Footage

    N/A

  • Price/SqFt

    N/A

HOA

  • Association

    No

School District

  • Elementary School

    Fairlawn LSD - 7503

  • Middle School

    N/A

  • High School

    N/A

Property Features

  • Stories

    1

  • Sewer

    Public Sewer

Schedule a Showing

Showing scheduled successfully.

<
>
IN PERSON
VIA CHAT

What is 3 + 4 ?


Change time

Mortgage calculator

Estimate your monthly mortgage payment, including the principal and interest, property taxes, and HOA. Adjust the values to generate a more accurate rate.

Your payment

Principal and Interest:

$

Property taxes:

$

HOA fees:

$

Total loan payment:

$

Total interest amount:

$

Location

County

Summit

Elementary School

Fairlawn LSD - 7503

Middle School

High School

Listing Courtesy of Patricia E Bevere , Keller Williams Chervenic Rlty

RealHub Information is provided exclusively for consumers' personal, non-commercial use, and it may not be used for any purpose other than to identify prospective properties consumers may be interested in purchasing. All information deemed reliable but not guaranteed and should be independently verified. All properties are subject to prior sale, change or withdrawal. RealHub website owner shall not be responsible for any typographical errors, misinformation, misprints and shall be held totally harmless.

Agent Bev Daugherty

AGENT

Bev Daugherty

Call Bev today to schedule a private showing.


* Listings on this website come from the FMLS IDX Compilation and may be held by brokerage firms other than the owner of this website. The listing brokerage is identified in any listing details. Information is deemed reliable but is not guaranteed. If you believe any FMLS listing contains material that infringes your copyrighted work please click here to review our DMCA policy and learn how to submit a takedown request.© 2024 FMLS.
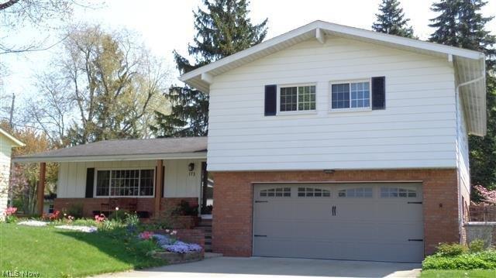
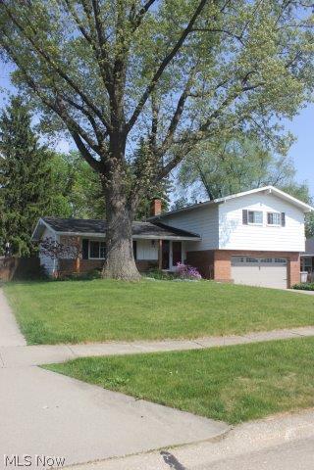
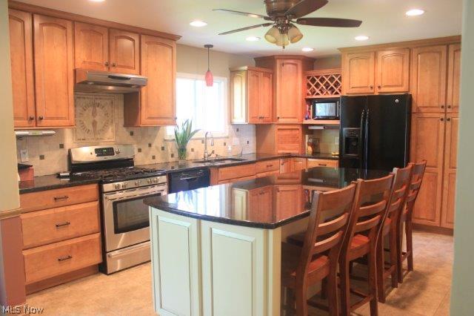
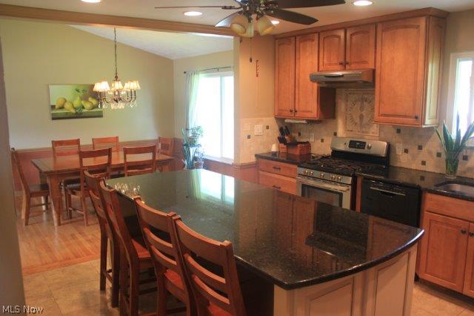
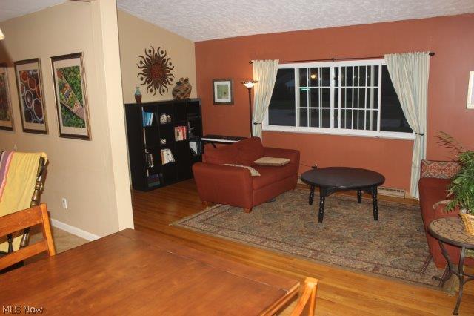
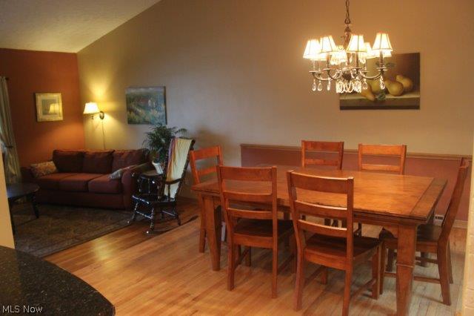
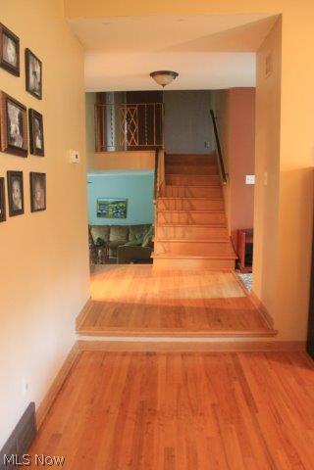
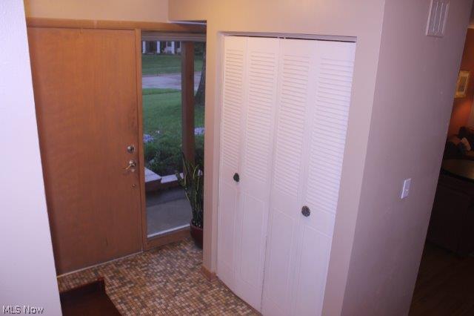
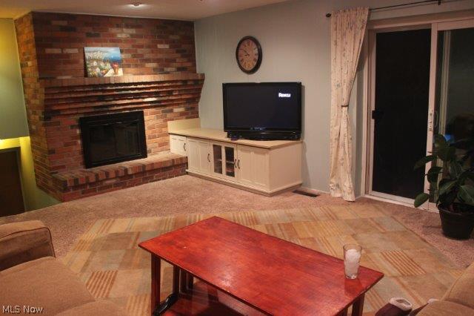
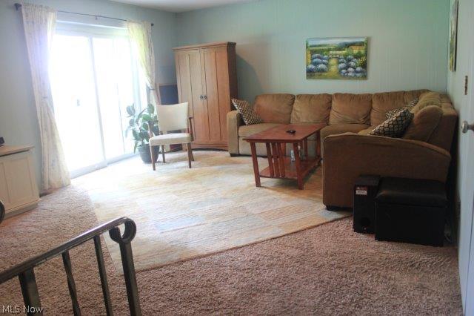
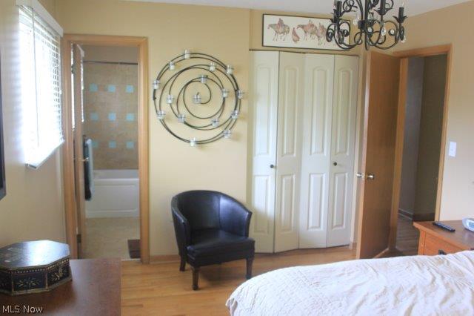
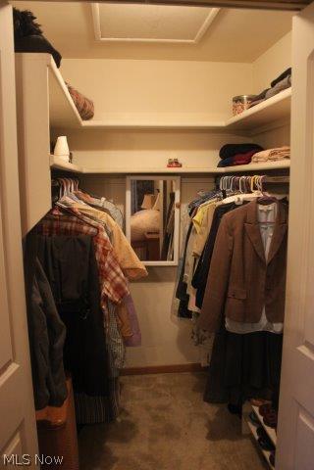
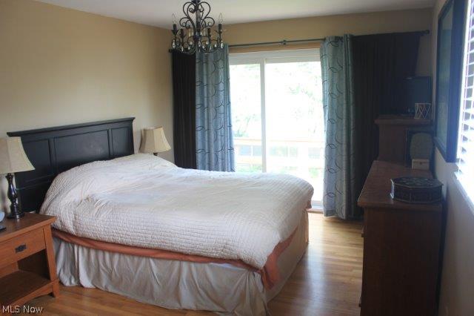
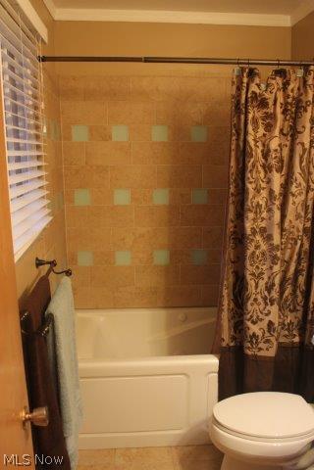
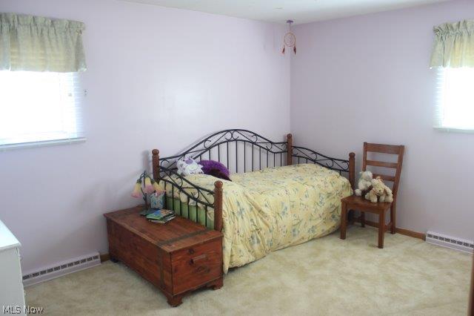
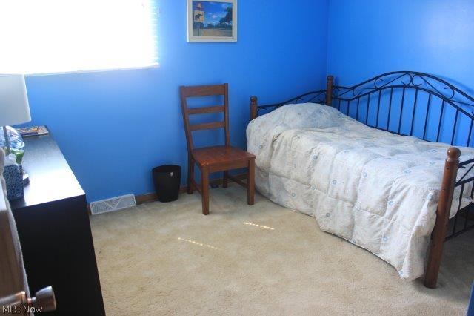
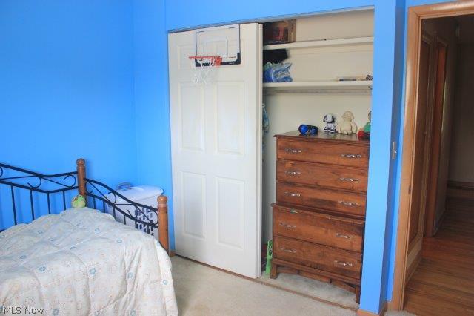
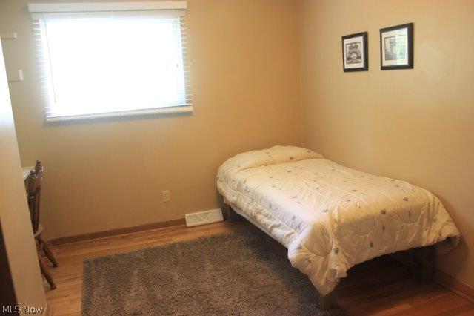
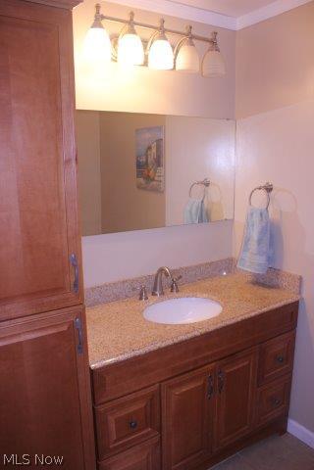
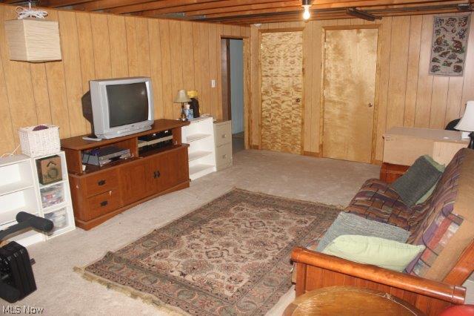
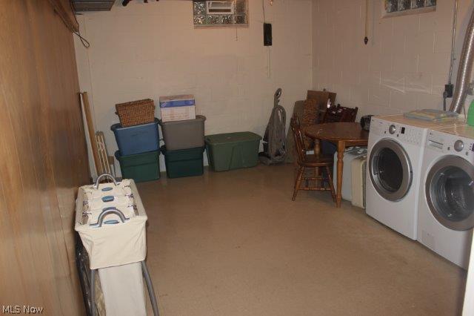
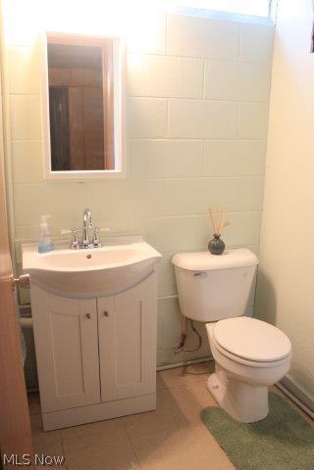
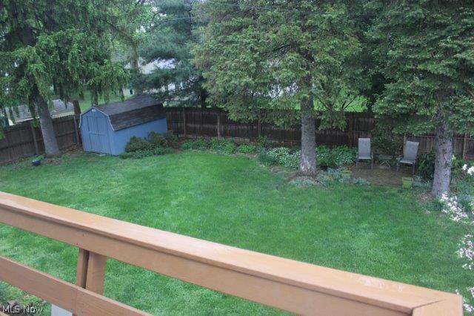
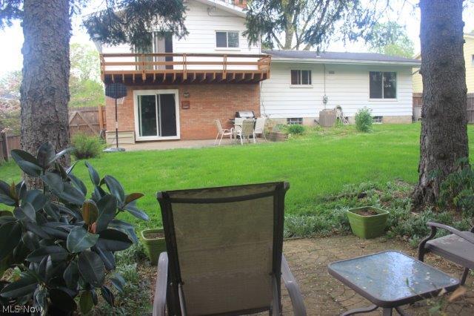
Wow! You won't believe the space this home has to offer!  Features include 4 generous sized bedrooms, family room with fireplace, and rec room in the lower level.   Yes! A 4 level split with finished basement!  Entertaining will be a treat with the floor plan on the main level.  Gather around the island in the kitchen or in the dining room or living room!  Enjoy your private park like backyard from the balcony off of the master suite.  Schedule your showing today so you can call 173 Grayling Dr, Fairlawn, OH 44333 home!

173 Grayling Drive

Message successfully sent.

What would you like to know?

What is 3 + 4 ?

I agree to receive email communication and understand I can unsubscribe at any time.

I agree to be contacted by Tyson Sells Homes, LLC. via call, email, and text for real estate services. To opt out, you can reply 'stop' at any time or reply 'help' for assistance. You can also click the unsubscribe link in the emails. Message and data rates may apply. Message frequency may vary. Privacy Policy

Related Properties

Price reduced
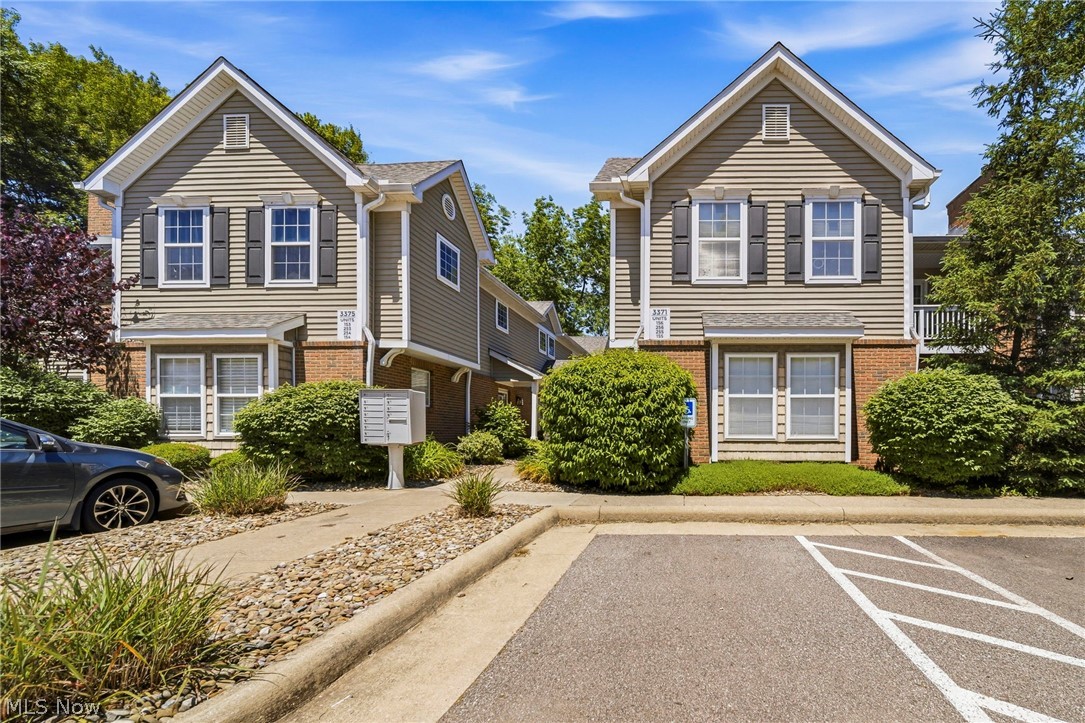
Welcome to easy first-floor living in Lenox Village.  This 2-bedroom, 2-bath Fairlawn condo offers a comfortable, low-maintenance layout with thoughtful updates throughout.  The living area features a gas fireplace and access to a private patio with green space, creating a relaxed setting for everyday living. The kitchen features hardwood cabinetry, granite countertops, stainless steel appliances (which stay), and a spacious pantry/laundry area with washer and dryer included. Both bedrooms include walk-in closets, providing excellent storage, while additional storage closets throughout the unit add extra convenience. The bathrooms also feature granite countertops, adding a polished touch.  A detached 1-car garage is included, and the building features cement slabs between floors for added sound control. Conveniently located near Fairlawn shopping, dining, parks, highway access, and within the Revere Local School District. Bonus: the nearby Ghent Road on-ramp is being rebuilt just for you, free of charge, with completion scheduled for July 2026!
#5214374

Fairlawn

3371 Lenox Village 155

2 Beds

2 Baths

N/A

$194,900

MLS#: 5214374

New on site 4 days ago
True ranch-style living at its finest! Welcome to this beautifully maintained ground-floor condo in the highly desirable Lenox Village community, located within the Revere Local School District. This move-in-ready home has been meticulously updated, offering peace of mind and modern comfort throughout.
The inviting living room features a stunning newly stoned gas fireplace with an insert, creating the perfect focal point for relaxing or entertaining. The spacious kitchen offers warm maple cabinetry, a convenient breakfast bar, and newer appliances, including a refrigerator and dishwasher.
The generous primary suite boasts a remodeled en-suite bathroom, a walk-in closet, and new plantation shutters. Additional updates include new carpeting and padding throughout, updated lighting fixtures, fresh interior paint, newer windows, and major mechanical improvements including the furnace, central air conditioning, and hot water tank.
The association installed a new roof in 2023, adding even more value. A Maytag washer and dryer (2023) are negotiable. You'll also appreciate the convenient location near the mailbox and the detached end-unit one-car garage (#112).
Enjoy truly maintenance-free living with the association covering water, sewer, trash removal, snow removal and sidewalk salting, landscaping with irrigation, tree trimming, exterior power washing, building insurance, reserve funding, and maintenance of the common areas.
Ideally located just minutes from shopping, restaurants, and major highways, this exceptional condo offers the perfect combination of convenience, comfort, and carefree living. Simply move in and enjoy!
#5229027

Fairlawn

3395 Lenox Village Drive 148

2 Beds

2 Baths

1,150 Sq.Ft.

$220,000

MLS#: 5229027

Welcome home to this beautifully updated first-floor condo in the highly sought-after Lenox Village community, located within the Revere Local School District! Completely move-in ready, this 2-bedroom, 2-full-bath home has been thoughtfully renovated with new flooring, fresh paint, and updated lighting throughout, creating a bright and modern living space. The open-concept layout offers effortless everyday living and entertaining, with the spacious living room flowing seamlessly into the kitchen. Cozy up by the gas fireplace or step through the sliding glass doors to your private patio—the perfect place to enjoy your morning coffee or unwind after a long day. The generous primary suite features a private ensuite bath, while the second bedroom and additional full bath provide comfortable accommodations for guests, family, or a home office. A detached garage offers added convenience and extra storage.
Whether you're a first-time buyer, looking to downsize, or simply searching for low-maintenance living in an exceptional location, this beautifully updated condo checks all the boxes. Close to shopping, dining, parks, and everything Fairlawn has to offer, this move-in-ready home is just waiting for its new owner to make it their own!
#5226721

Fairlawn

3395 Lenox Village Drive 149

2 Beds

2 Baths

1,150 Sq.Ft.

$215,000

MLS#: 5226721

 - property

Send a message

Message successfully sent.

Your message

What is 3 + 4 ?

Reason for contacting?

I agree to receive email communication and understand I can unsubscribe at any time.

I agree to be contacted by Tyson Sells Homes, LLC. via call, email, and text for real estate services. To opt out, you can reply 'stop' at any time or reply 'help' for assistance. You can also click the unsubscribe link in the emails. Message and data rates may apply. Message frequency may vary. Privacy Policy

Sign Out

Virtual Assistant

Would you like to take the next step with this property? We can help you schedule a showing or virtual tour, or send you more details.

Yes, I would like more information.

Thank You for Your Reply, One of Our Agents will contact you as soon as possible

No, maybe later.

Thank you, you can always contact me via email, phone number or through the contact form.

Realhub AI

Lucy - Your AI-Powered Realtor

Update Your Temporary Password

Personalize your search

Enter your email and we'll notify you immediately when new listings match what you're looking for.

or enter email address

Already have an account ? Login here

Continue your home search

I agree to receive communications and understand I can unsubscribe at any time.

I agree to be contacted by Tyson Sells Homes, LLC. via call, email, and text for real estate services. To opt out, you can reply 'stop' at any time or reply 'help' for assistance. You can also click the unsubscribe link in the emails. Message and data rates may apply. Message frequency may vary. Privacy Policy

Already have an account ? Login here

We use cookies

We use cookies primarily for analytics to enhance your experience. By accepting, you agree to our use of these cookies. You can manage your preferences or learn more about our cookies policy.