Features & Amenities

Interior

  • Total Bedrooms

    4

  • Bathrooms

    3

  • 1/2 Bathrooms

    1

  • Above Grade Finished Area

    2050.0

  • Basement YN

    YES

  • Cooling YN

    YES

  • Cooling

    Central Air

  • Fireplace YN

    YES

  • Heating YN

    YES

  • Heating

    Natural Gas, Forced Air, Fireplace(s)

  • Pet friendly

    N/A

Exterior

  • Garage

    Yes

  • Garage spaces

    2

  • Construction Materials

    Vinyl Siding

  • Parking

    Attached, Direct Access, Garage, Garage Door Opener, Paved

  • Patio and Porch Features

    Deck, Porch

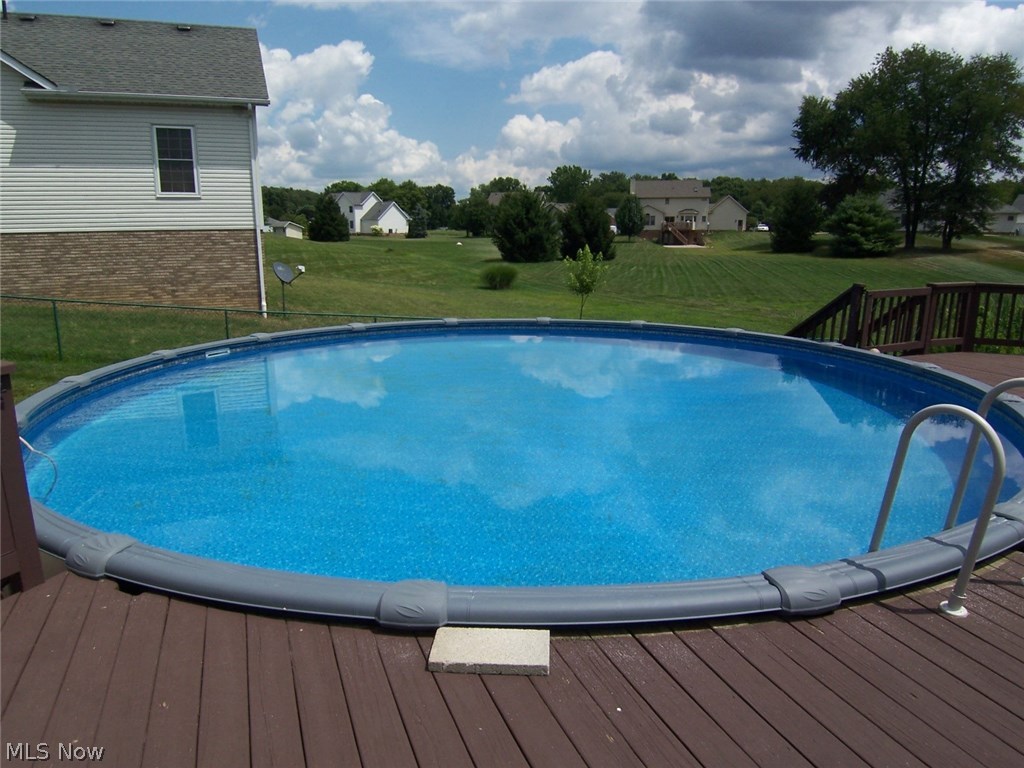
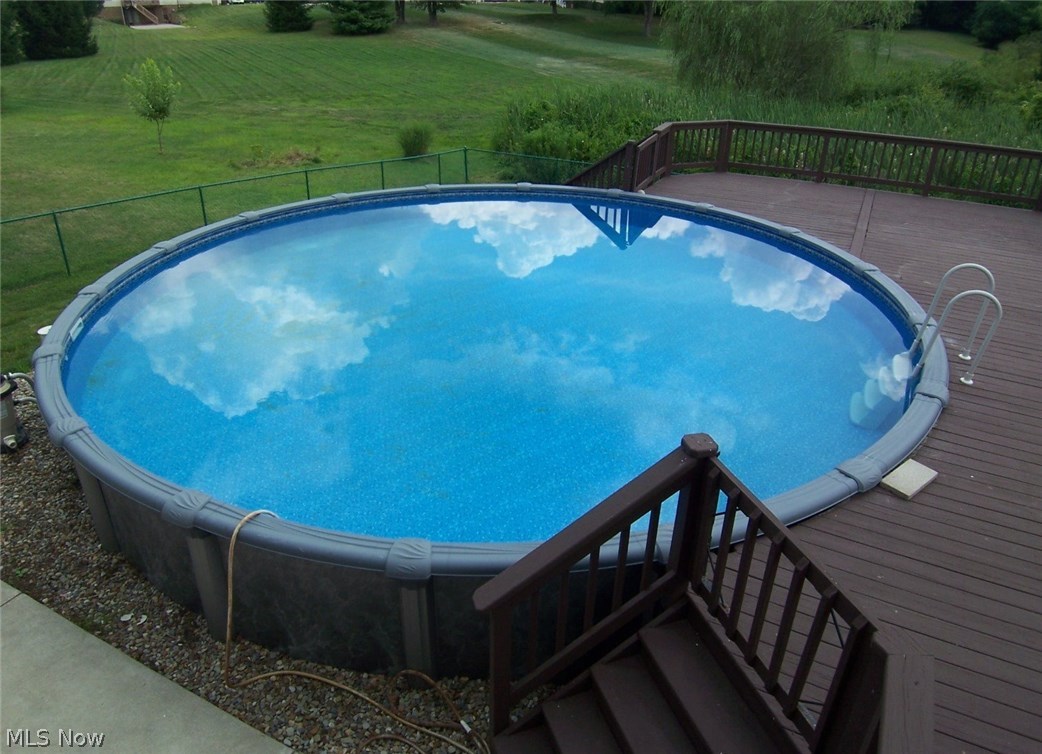
  • Pool

    Yes

  • Pool Features

    Above Ground

Area & Lot

  • Lot Size(acres)

    0.3099

  • Property Type

    Residential

  • Property Sub Type

    Single Family Residence

  • Architectural Style

    Colonial

Price

  • Sales Price

    $229,900
  • Tax Amount

    $3,745

  • Financing Options

    FHA

  • Sq. Footage

    2,675

  • Price/SqFt

    $85

HOA

  • Association

    No

School District

  • Elementary School

    Perry LSD Stark- 7614

  • Middle School

    N/A

  • High School

    N/A

Property Features

  • Stories

    2

  • Sewer

    Public Sewer

  • Water Source

    Public

Schedule a Showing

Showing scheduled successfully.

<
>
IN PERSON
VIA CHAT

What is 3 + 4 ?


Change time

Mortgage calculator

Estimate your monthly mortgage payment, including the principal and interest, property taxes, and HOA. Adjust the values to generate a more accurate rate.

Your payment

Principal and Interest:

$

Property taxes:

$

HOA fees:

$

Total loan payment:

$

Total interest amount:

$

Location

County

Stark

Elementary School

Perry LSD Stark- 7614

Middle School

High School

Listing Courtesy of Darlene Sonedecker , Keller Williams Chervenic Rlty

RealHub Information is provided exclusively for consumers' personal, non-commercial use, and it may not be used for any purpose other than to identify prospective properties consumers may be interested in purchasing. All information deemed reliable but not guaranteed and should be independently verified. All properties are subject to prior sale, change or withdrawal. RealHub website owner shall not be responsible for any typographical errors, misinformation, misprints and shall be held totally harmless.

Agent Bev Daugherty

AGENT

Bev Daugherty

Call Bev today to schedule a private showing.


* Listings on this website come from the FMLS IDX Compilation and may be held by brokerage firms other than the owner of this website. The listing brokerage is identified in any listing details. Information is deemed reliable but is not guaranteed. If you believe any FMLS listing contains material that infringes your copyrighted work please click here to review our DMCA policy and learn how to submit a takedown request.© 2024 FMLS.
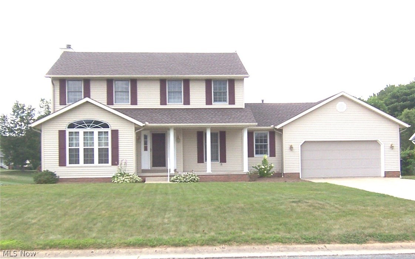
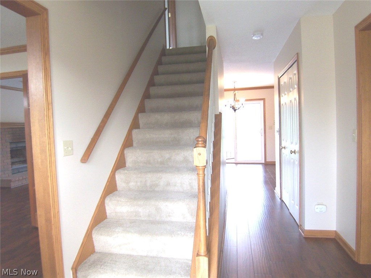
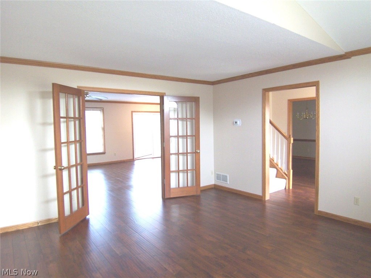
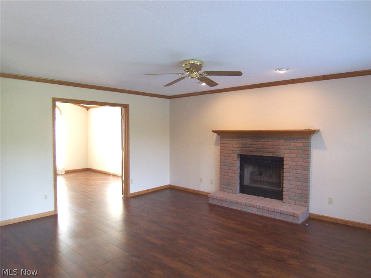
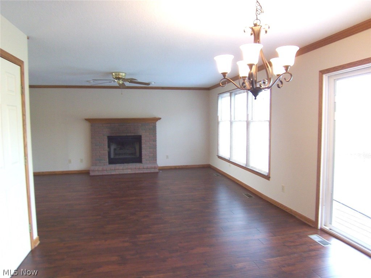
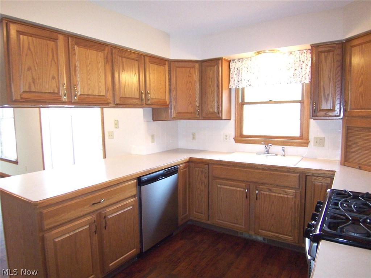
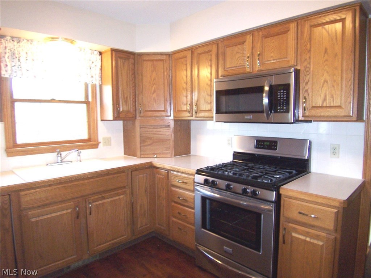
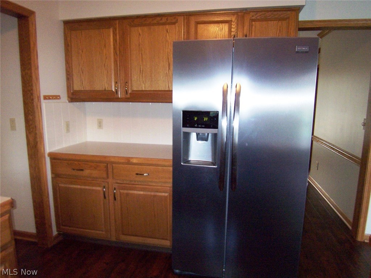
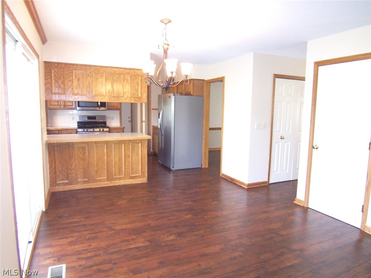
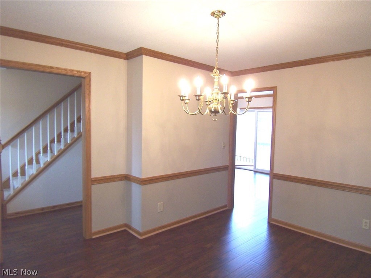
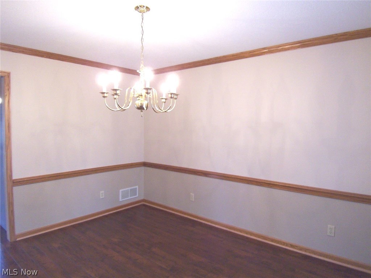
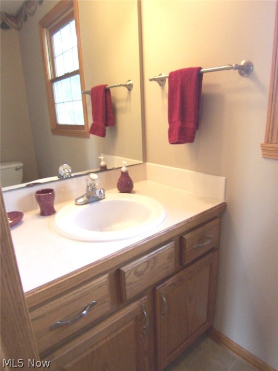
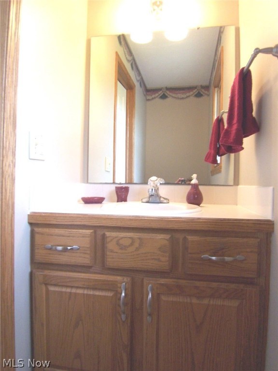
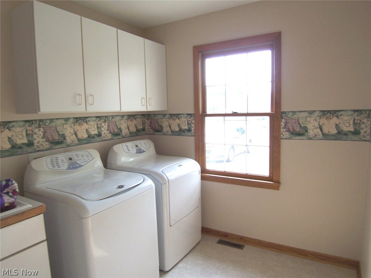
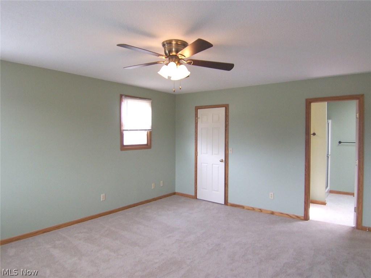
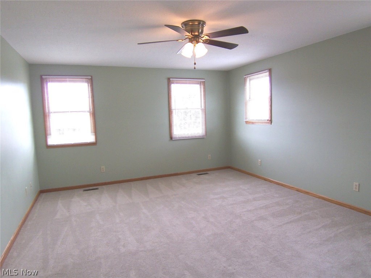
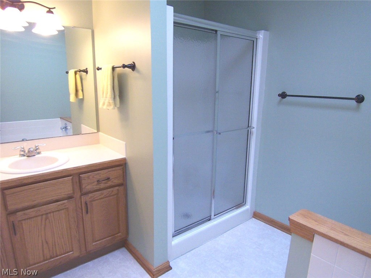
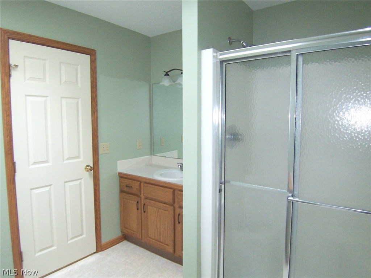
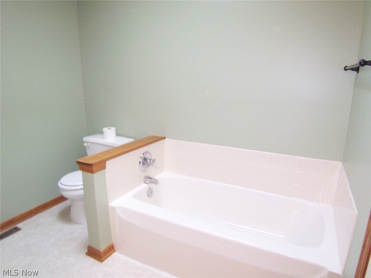
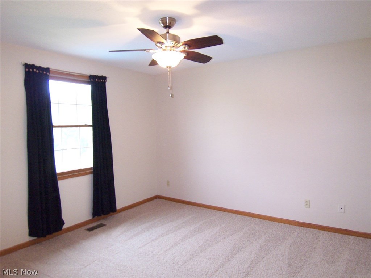
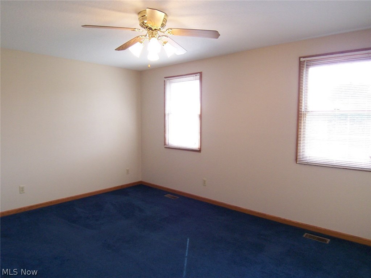
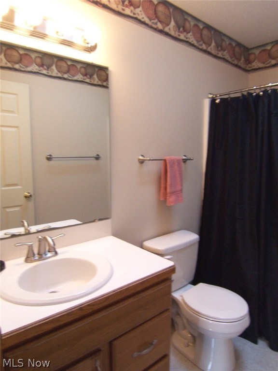
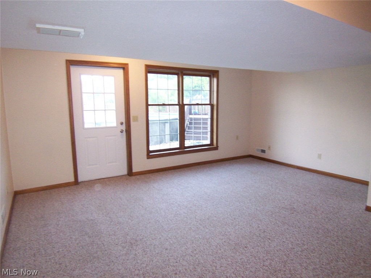
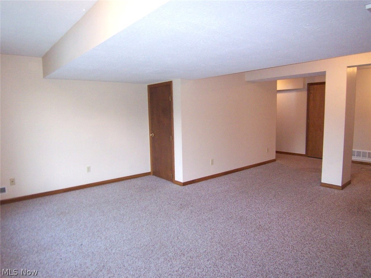
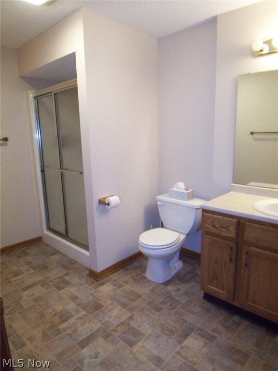
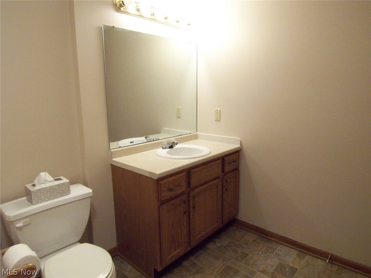
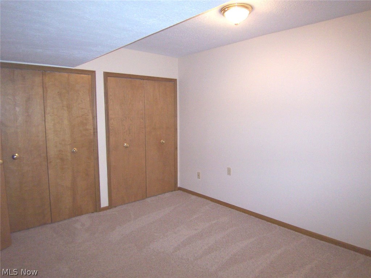
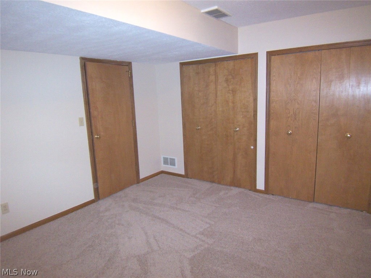
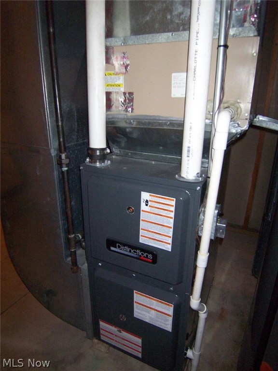
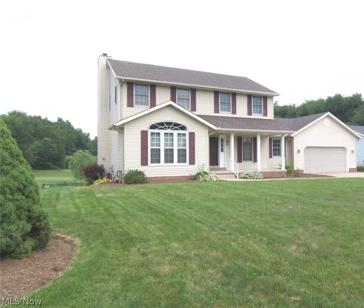
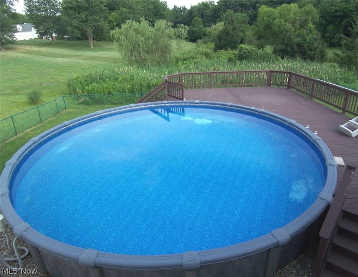
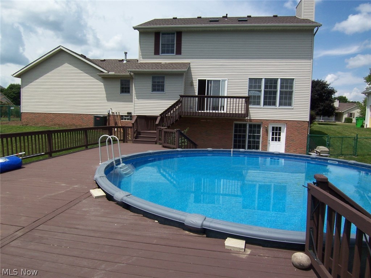
Welcome to this beautiful traditional colonial with a large front porch, fabulous fenced backyard with a huge tiered deck and above ground pool for summer fun! This home has been well-maintained & updated with a newer furnace, central air, roof w/complete tear-off, and most of the flooring on the 1st floor has been replaced with beautiful laminate flooring! The fully applianced oak kitchen has newer stainless steel appliances, a large eating area, and all appliances will convey. There is a formal dining room, a family room with a gas fireplace, and a formal living room. There is also a first-floor laundry and the washer and dryer are included. Sliding glass doors in the kitchen eating area lead to the deck & private backyard. AND, if you hurry, you will have time to enjoy lazy summer days in the beautiful 28' above ground pool! (Pool new in 2017)! There are three bedrooms upstairs. The large master bedroom has a walk-in closet and the bathroom has a shower and tub! The other two bedrooms are good sized and share another full bathroom. The lower level is finished with the 3rd full bathroom, another bedroom, and a rec room that walks out to the patio w/a gas grill and the backyard. There is also a storage area and a new sump pump! This home is move-in ready! The yearly taxes in Realtor.com are incorrect. The correct yearly taxes are $3745.42. The owner is offering a one-year America's Preferred Home Warranty for the buyer's comfort! Don't hesitate - call for your appt today!

1740 Bramblebush Street NW

Message successfully sent.

What would you like to know?

What is 3 + 4 ?

I agree to receive email communication and understand I can unsubscribe at any time.

I agree to be contacted by Tyson Sells Homes, LLC. via call, email, and text for real estate services. To opt out, you can reply 'stop' at any time or reply 'help' for assistance. You can also click the unsubscribe link in the emails. Message and data rates may apply. Message frequency may vary. Privacy Policy

Related Properties

Step into Timeless Charm with Modern Comfort
Looking for a spacious home that can truly accommodate your expanding family? Welcome to this beautifully restored 1901 gem—where historic character meets thoughtful modern updates.
This solidly built, 5-bedroom home sits on a generous lot and has been carefully restored to preserve its 125-year-old charm, including much of the original woodwork that gives the home warmth and personality you simply won’t find in newer construction.
Behind the walls, you’ll find peace of mind with extensive upgrades throughout: new blown-in insulation, updated drywall on the second floor, new plumbing stacks and water lines, fully updated electrical systems, and new windows. The home has been structurally rebuilt and leveled, ensuring a strong foundation for years to come.
The living spaces are fresh and move-in ready, featuring a brand-new kitchen with modern cabinets and countertops, updated bathrooms, new flooring, and plush carpeting. A full basement adds even more storage or potential.
Large attice for additional room.
Outside, enjoy a large backyard where deer are often seen passing through—creating your own private, scenic retreat. With space for entertaining, relaxing, or future improvements, the yard also includes a garage pad ready for a new structure and plenty of parking. Add a fence to create the perfect private oasis.

Additional highlights include:
New siding (2025)
New proches (2025/2026)
Furnace (2012 model installed 2024) with central A/C
Roof (2020)
Windows and glass block windows (2025)
Gutters and soffits (repaired and painted 2025)
New front, back, and side porches (2025/2026)
Hardwired smoke detectors throughout for added safety
New gas meter and new water meter installed (2025)

This is not your typical fixer-upper—countless hours of care and craftsmanship have gone into transforming this home into a solid, welcoming place ready for its next chapter.
#5216680

Massillon

705 9th Street SW

5 Beds

2 Baths

1,831 Sq.Ft.

$199,999

MLS#: 5216680

Nice Jackson Township spilt level home on corner 0.459 acre lot. Mature trees makes for great shade in the summer for sitting on the back patio sipping coffee in the morning. Large rooms through out with living room, dinning room and all three bedrooms with original hard wood floors. Needs some TLC but will be a great home for the right Buyer. Showings by appointment only.                                        
    The wall on the southside of the basement has been repaired and the warranty for this repair transfer's to the new owners.
#5172477

Massillon

7160 Bretz Street NW

3 Beds

1 Baths

1,716 Sq.Ft.

$229,000

MLS#: 5172477

Price reduced
Spacious 3-bedroom, 2-bath home offering 1,971 sqft with major updates completed in 2021! Features include an open-concept kitchen with butcher block countertops, stainless steel appliances, custom fireplace, updated deck, and remodeled lower-level living room with wood-burning fireplace insert and bar area. The converted 2-car garage creates a large primary suite with walk-in closet potential. Several improvements have already been completed including plumbing and bathroom updates, while a few finishing touches remain, giving buyers the opportunity to add their own style and equity. Conveniently located near shopping, dining, and local amenities in Massillon!
#5215839

Massillon

610 Snively Avenue NW

3 Beds

2 Baths

1,971 Sq.Ft.

$197,500

MLS#: 5215839

Price reduced
Welcome to this beautifully renovated two bedroom ranch home in the Tuslaw schools district. Thoughtfully designed with the potential to add a third bedroom to suit your growing needs. This charming residence features an open concept layout that seamlessly connects the living, dining, and kitchen areas, creating a bright and inviting space perfect for both everyday living and entertaining. The kitchen boasts newer cabinets, floating shelves and stainless steel appliances complemented by stunning quartz countertops, ideal for the home chef. Original hardwood floors add warmth and character throughout the home, preserving its timeless appeal. Both bathrooms have been fully renovated and the laundry was moved to the primary bathroom for convenience. Car enthusiasts will appreciate the spacious four car garage; a true mechanic’s dream, offering ample space for vehicles, tools, and projects. You'll get the best of both worlds with city utilities, yet tucked away in a desirable location close to highway access. Don’t miss the opportunity to make this exceptional property your new home!
#5218466

Massillon

2480 Deerford Avenue SW

2 Beds

1 Baths

1,600 Sq.Ft.

$239,900
MLS#: 5218466

New on site 4 days ago
Welcome to this recently updated home located within the Tuslaw Local School District! Offering a spacious open floor plan, this home features a large living room with plenty of natural light, updated flooring and carpet throughout, and an updated kitchen designed for everyday living and entertaining. The first-floor master suite includes its own updated full bathroom, with a second updated full bathroom providing additional convenience.

Numerous recent updates add peace of mind, including a new roof, some new windows, new A/C, new plumbing, a new hot water tank, a recently installed water treatment system, and new overhead garage doors. The finished basement provides valuable additional living space for a recreation room, home office, gym, or whatever best suits your needs.

Situated on just shy of half an acre, the property offers a fenced-in backyard, large back deck, and a 2-car detached garage with a metal roof. With an open layout, generous living spaces, extensive updates, and a desirable Tuslaw Local School District location, this home is ready to welcome its next owner!
#5229367

Massillon

3236 Young Avenue NW

4 Beds

2 Baths

2,463 Sq.Ft.

$254,900

MLS#: 5229367

New on site 3 days ago
You have a completly remodeled home move in ready. You walk in to a nice sized foyer with access to the garage, and sliding glass doors to the back screened in back porch, with all new screens.  Head up a few steps to main floor and you will see the all new kitchen featuring new cupboards with quartz counter tops and new dishwasher overlooking a large open area for dining. You also have a nice living room, with a half bath on the main floor.  Upstairs you have 3 bedrooms and an all new full bath. In the lower level you have a finished family room, and laundry area. New furnace, newer water heater, and the home has central AC. The back screened porch opens to a nice level fenced in back yard. Home also has a new roof.
#5230276

Massillon

214 Stewart Avenue NW

3 Beds

1 Baths

N/A

$239,000

MLS#: 5230276

New on site 1 day ago
Welcome to 420 Stuart St NW; a cozy bungalow with tons of potential in the highly rated Jackson LSD! Located minutes from from Route 21, and accessible to anything you need, including parks, restaurants, and shopping, this three bedroom home features an updated kitchen with granite countertops and newer cabinets, a large back patio, fully fenced in backyard, a basement waiting to be finished, and many updated mechanics. Roof (2017), new electric panel (2025), HWT (2020), AC (2017). Call your favorite agent for a private showing!
#5230937

Massillon

420 Stuart Street NW

3 Beds

1 Baths

1,052 Sq.Ft.

$189,900

MLS#: 5230937

Price reduced
Welcome home to this classic Colonial nestled in the heart of Massillon's highly desirable Charity Rotch neighborhood. Offering over 2,100 square feet of living space, this charming 3-bedroom, 1.5-bath home is filled with character, warmth, and timeless appeal. Step inside to discover beautiful original woodwork, spacious living areas, and two inviting fireplaces that add warmth and charm throughout the home. The formal living room provides an elegant gathering space, while the cozy den offers the perfect spot to relax, read, or enjoy a quiet evening at home. The formal dining room is ideal for entertaining, and the adjoining butler's pantry adds both character and functionality with additional storage and serving space. The enclosed sunroom expands the living area and offers a wonderful place to enjoy your morning coffee or unwind while overlooking the backyard. Upstairs, you'll find three generously sized bedrooms, a full bath, and a bonus room situated between two of the bedrooms. This flexible space would make an ideal nursery, walk-in closet, dressing room, home office, or reading nook. Outside, the fenced backyard offers a private outdoor space for pets, gardening, or simply enjoying the mature trees and established neighborhood setting.  Additional features include a two-car attached garage, full basement, hot water steam heat, central air conditioning provided by a heat pump, and public utilities.  Located in one of Massillon's most established and sought-after neighborhoods, this well-maintained home combines historic charm, generous living space, and a location that is hard to beat. Schedule your private showing today and see all that this Charity Rotch gem has to offer!
#5219064

Massillon

1827 Coventry Road NE

3 Beds

1 Baths

2,164 Sq.Ft.

$265,000

MLS#: 5219064

 - property

Send a message

Message successfully sent.

Your message

What is 3 + 4 ?

Reason for contacting?

I agree to receive email communication and understand I can unsubscribe at any time.

I agree to be contacted by Tyson Sells Homes, LLC. via call, email, and text for real estate services. To opt out, you can reply 'stop' at any time or reply 'help' for assistance. You can also click the unsubscribe link in the emails. Message and data rates may apply. Message frequency may vary. Privacy Policy

Sign Out

Virtual Assistant

Would you like to take the next step with this property? We can help you schedule a showing or virtual tour, or send you more details.

Yes, I would like more information.

Thank You for Your Reply, One of Our Agents will contact you as soon as possible

No, maybe later.

Thank you, you can always contact me via email, phone number or through the contact form.

Realhub AI

Lucy - Your AI-Powered Realtor

Update Your Temporary Password

Personalize your search

Enter your email and we'll notify you immediately when new listings match what you're looking for.

or enter email address

Already have an account ? Login here

Continue your home search

I agree to receive communications and understand I can unsubscribe at any time.

I agree to be contacted by Tyson Sells Homes, LLC. via call, email, and text for real estate services. To opt out, you can reply 'stop' at any time or reply 'help' for assistance. You can also click the unsubscribe link in the emails. Message and data rates may apply. Message frequency may vary. Privacy Policy

Already have an account ? Login here

We use cookies

We use cookies primarily for analytics to enhance your experience. By accepting, you agree to our use of these cookies. You can manage your preferences or learn more about our cookies policy.