


Property
Beds
4
Full Baths
2
1/2 Baths
None
Year Built
1955
Sq.Footage
2,705
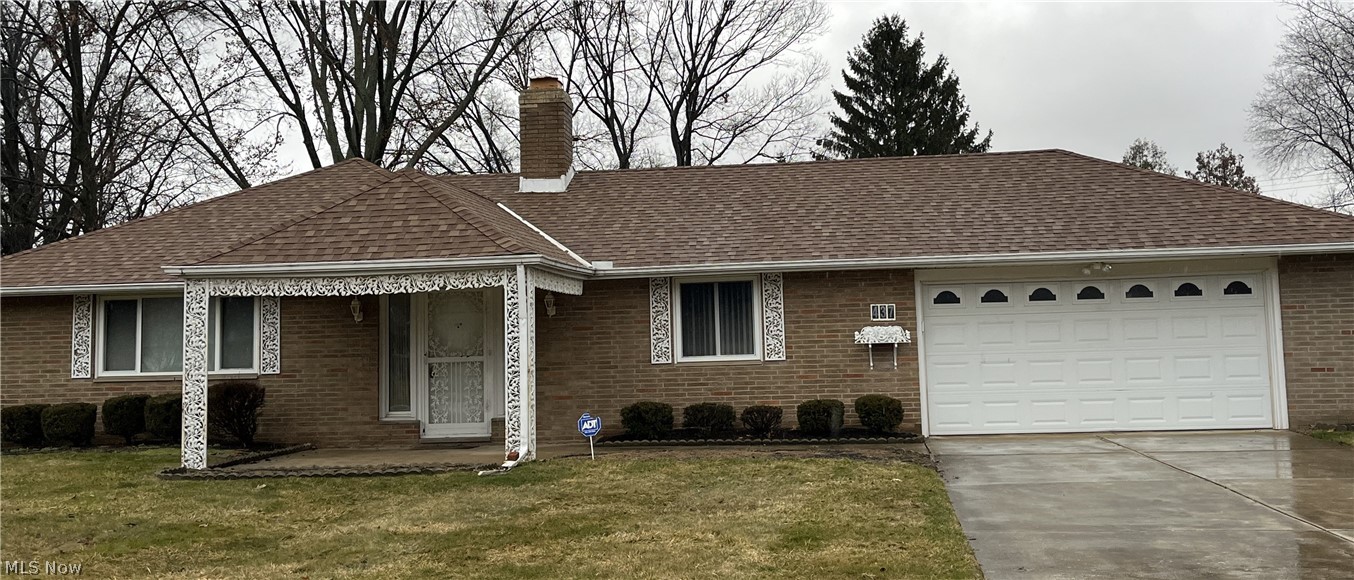
**Charming Cape Cod on a Cul-de-Sac in Richmond Heights!** Welcome to this well-maintained Cape Cod nestled in a desirable Richmond Heights neighborhood! Located on a quiet cul-de-sac, this inviting home offers classic charm, spacious living areas, and plenty of room to make it your own. Step inside to a welcoming living room featuring a large picture window that fills the space with natural light. Hardwood floors extend throughout both the main and second floors, adding warmth and timeless appeal. The eat-in kitchen features crisp white cabinetry and a beautiful tile backsplash with glass tile accents. The spacious dining room offers direct access to the deck overlooking the backyard, making it ideal for outdoor dining, entertaining, or simply enjoying a relaxing evening outside. Two bedrooms and recently updated bathrooms complete the main level. Upstairs, you'll find two additional bedrooms separated by a versatile bonus space perfect for a home office, study area, playroom, or cozy lounge. The finished basement provides even more living space, offering endless possibilities for recreation, relaxation, or entertaining. Enjoy the added benefit of outdoor space and cul-de-sac living with no through traffic. With its classic Cape Cod charm, flexible floor plan, and inviting features, this home is a wonderful opportunity in Richmond Heights! **Don't wait! Call today to schedule your private showing and discover all this home has to offer!**
Features & Amenities
Interior
-
Total Bedrooms
4
-
Bathrooms
2
-
Above Grade Finished Area
1623.0
-
Basement YN
YES
-
Cooling YN
YES
-
Cooling
Central Air
-
Fireplace YN
NO
-
Heating YN
YES
-
Heating
Forced Air
-
Main Level Bedrooms
2
-
Pet friendly
N/A
Exterior
-
Garage
Yes
-
Garage spaces
2
-
Construction Materials
Brick, Vinyl Siding
-
Parking
Attached, Driveway, Garage
-
Patio and Porch Features
Rear Porch, Porch
-
Pool
No
-
Waterfront YN
NO
-
View
Neighborhood
Area & Lot
-
Lot Features
Cul-De-Sac
-
Lot Size(acres)
0.3322
-
Property Type
Residential
-
Property Sub Type
Single Family Residence
-
Architectural Style
Cape Cod
Price
-
Sales Price
$224,500
-
Tax Amount
$5,069
-
Financing Options
Cash, Conventional
-
Sq. Footage
2,705
-
Price/SqFt
$82
HOA
-
Association
No
School District
-
Elementary School
Richmond Heights LSD - 1825
-
Middle School
Richmond Heights LSD - 1825
-
High School
Richmond Heights LSD - 1825
Property Features
-
Stories
2
-
Sewer
Public Sewer
-
Water Source
Public
Schedule a Showing
Showing scheduled successfully.
Mortgage calculator
Estimate your monthly mortgage payment, including the principal and interest, property taxes, and HOA. Adjust the values to generate a more accurate rate.
Your payment
Principal and Interest:
$
Property taxes:
$
HOA fees:
$
Total loan payment:
$
Total interest amount:
$
Location
County
Cuyahoga
Elementary School
Richmond Heights LSD - 1825
Middle School
Richmond Heights LSD - 1825
High School
Richmond Heights LSD - 1825
Listing Courtesy of Valeria S Mills, Keller Williams Living
RealHub Information is provided exclusively for consumers' personal, non-commercial use, and it may not be used for any purpose other than to identify prospective properties consumers may be interested in purchasing. All information deemed reliable but not guaranteed and should be independently verified. All properties are subject to prior sale, change or withdrawal. RealHub website owner shall not be responsible for any typographical errors, misinformation, misprints and shall be held totally harmless.

AGENT
Bev Daugherty
Call Bev today to schedule a private showing.

* Listings on this website come from the FMLS IDX Compilation and may be held by brokerage firms other than the owner of this website. The listing brokerage is identified in any listing details. Information is deemed reliable but is not guaranteed. If you believe any FMLS listing contains material that infringes your copyrighted work please review our DMCA policy and learn how to submit a takedown request.© 2024 FMLS.
Related Properties

Richmond Heights
4933 Nan Linn Drive
3 Beds
2 Baths
2,515 Sq.Ft.
$249,000
MLS#: 5242569

Richmond Heights
4932 Nan Linn Drive
4 Beds
2 Baths
2,494 Sq.Ft.
$230,000
MLS#: 5240866

Richmond Heights
441 Douglas Boulevard
3 Beds
1 Baths
1,332 Sq.Ft.
$209,900
MLS#: 5247792

Richmond Heights
1974 Brookdale Road
3 Beds
1 Baths
1,836 Sq.Ft.
$179,900
MLS#: 5240220
Richmond Heights
437 Audrey Drive
3 Beds
2 Baths
1,713 Sq.Ft.
$219,900
MLS#: 5214683
