.webp?size=346x80)


Property
Beds
2
Full Baths
2
1/2 Baths
None
Year Built
1958
Sq.Footage
N/A
Buyers make sure this private, turn- key home doesn’t pass you by! Nestled on a quiet, no outlet street with low traffic, this updated 2 bedroom, 2 bath home offers ease of ownership and numerous quality-of-life amenities. The 2.5 car attached garage, freshly painted, adds everyday convenience to the home. Inside, you’ll find an open floor plan boasting new luxury vinyl flooring throughout including the kitchen that features breakfast bar, new appliances, raised panel cabinets and pantry with roll out drawers. First floor showcases a new full bath w/ shower 2024, replacement windows, 2019 and ample bedroom space with walkout to enclosed 3-seasons porch. Finished basement adds extra living and storage space with a new full bathroom. Furnace installed 2026 with April Aire, Central Air 2018, Water Softener 2025. Home is equipped with an updated electrical box with transfer switch & newer H2O tank, 2021. Other major mechanical updates include a New Roof 2025, New Gutters & Well Pump, 2024. The Septic System has also been inspected and clear for transfer. Outside, the property shines, bring your pets and enjoy the fun in your new wood fenced backyard 2020, with grape arbor & garden beds that stay. The 3-seasons enclosed porch and side patio overlooking the backyard expand your relaxation and entertaining options. Need extra storage or have a hobby? Buyers you’ll appreciate the insulated, pull chain, 16 x 30 x 12 Quonset hut large enough for a boat or RV with extra concrete drive and parking. As an added storage bonus, you'll find the new 10×12 shed with loft, and a metal gardening shed in the backyard. Even the washer and dryer stay too, making this home truly move-in ready. With thoughtful seller updates throughout and a truly peaceful setting, this property offers a rare blend of functionality, privacy, and charm. Call today to schedule your showing and make this one yours!
Features & Amenities
Interior
-
Total Bedrooms
2
-
Bathrooms
2
-
Basement YN
YES
-
Cooling YN
YES
-
Cooling
Central Air, Ceiling Fan(s), Window Unit(s)
-
Fireplace YN
NO
-
Heating YN
YES
-
Heating
Natural Gas, Forced Air
-
Main Level Bedrooms
2
-
Pet friendly
N/A
Exterior
-
Garage
Yes
-
Garage spaces
3
-
Construction Materials
Vinyl Siding
-
Parking
Attached, Detached, Garage, Paved, RV Garage
-
Patio and Porch Features
Patio
-
Pool
No
-
Waterfront YN
NO
Area & Lot
-
Lot Size(acres)
0.4063
-
Property Type
Residential
-
Property Sub Type
Single Family Residence
-
Architectural Style
Ranch
Price
-
Sales Price
$195,000
-
Tax Amount
$2,675
-
Sq. Footage
N/A
-
Price/SqFt
N/A
HOA
-
Association
No
School District
-
Elementary School
Springfield LSD Summit- 7713
-
Middle School
Springfield LSD Summit- 7713
-
High School
Springfield LSD Summit- 7713
Property Features
-
Sewer
Septic Tank
-
Water Source
Well
Schedule a Showing
Showing scheduled successfully.
Mortgage calculator
Estimate your monthly mortgage payment, including the principal and interest, property taxes, and HOA. Adjust the values to generate a more accurate rate.
Your payment
Principal and Interest:
$
Property taxes:
$
HOA fees:
$
Total loan payment:
$
Total interest amount:
$
Location
County
Summit
Elementary School
Springfield LSD Summit- 7713
Middle School
Springfield LSD Summit- 7713
High School
Springfield LSD Summit- 7713
Listing Courtesy of Jennifer C Perella, REMAX Diversity Real Estate Group LLC
RealHub Information is provided exclusively for consumers' personal, non-commercial use, and it may not be used for any purpose other than to identify prospective properties consumers may be interested in purchasing. All information deemed reliable but not guaranteed and should be independently verified. All properties are subject to prior sale, change or withdrawal. RealHub website owner shall not be responsible for any typographical errors, misinformation, misprints and shall be held totally harmless.

AGENT
Bev Daugherty
Call Bev today to schedule a private showing.

* Listings on this website come from the FMLS IDX Compilation and may be held by brokerage firms other than the owner of this website. The listing brokerage is identified in any listing details. Information is deemed reliable but is not guaranteed. If you believe any FMLS listing contains material that infringes your copyrighted work please click here to review our DMCA policy and learn how to submit a takedown request.© 2024 FMLS.
Related Properties

Akron
879 Hampton Ridge Drive
3 Beds
2 Baths
2,010 Sq.Ft.
$215,000
MLS#: 5239684

Akron
247 Rhodes Avenue
3 Beds
2 Baths
2,056 Sq.Ft.
$199,900
MLS#: 5228891

Akron
678 Shook Road
3 Beds
2 Baths
1,308 Sq.Ft.
$199,000
MLS#: 5240936

Akron
1376 Goodyear Boulevard
4 Beds
2 Baths
2,060 Sq.Ft.
$169,900
MLS#: 5232592

Akron
1485 3rd Street
3 Beds
2 Baths
1,200 Sq.Ft.
$165,900
MLS#: 5233755
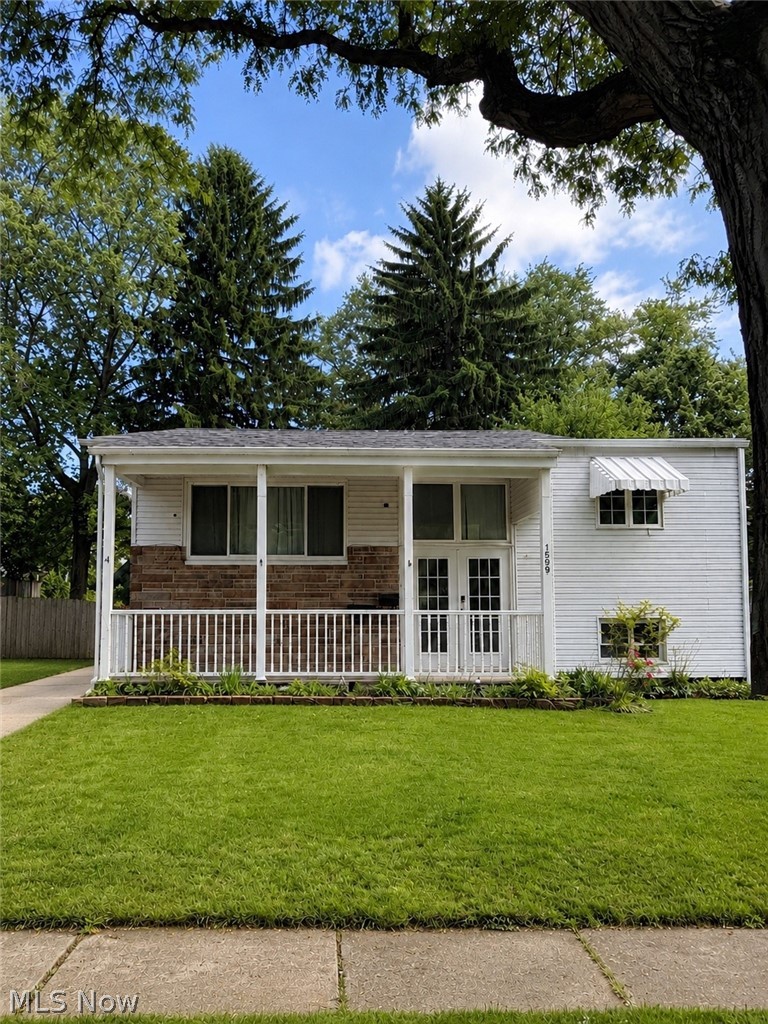
Akron
1599 Herkender Avenue
4 Beds
2 Baths
1,582 Sq.Ft.
$205,000
MLS#: 5213858
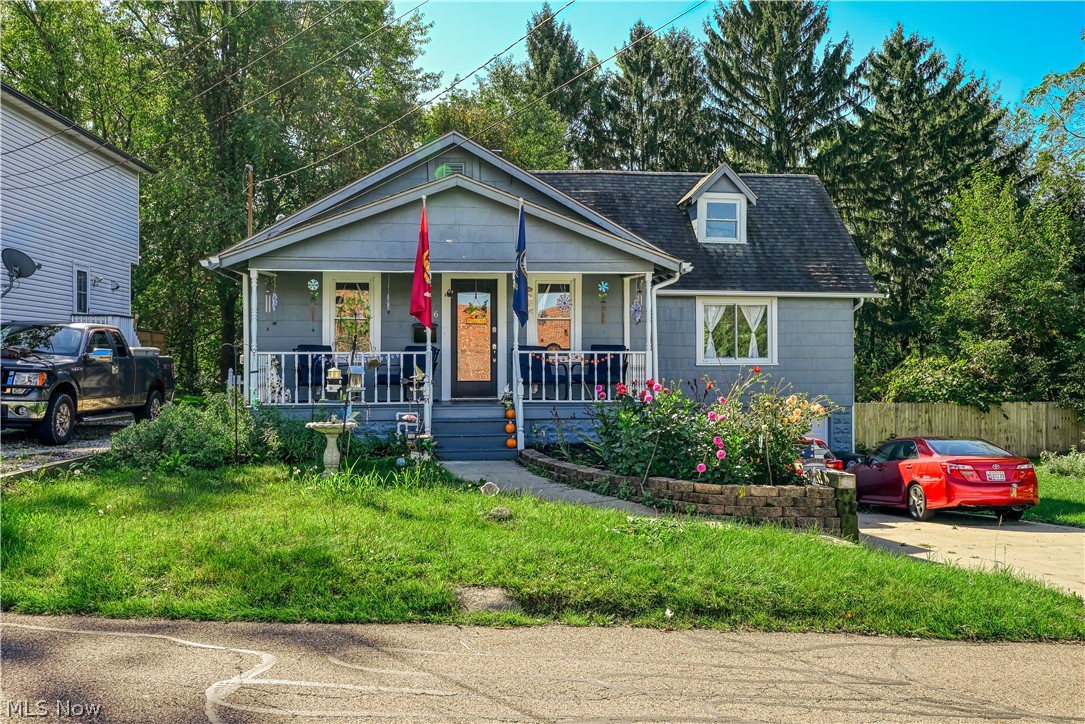
Akron
2266 Windemere Avenue
4 Beds
2 Baths
N/A
$228,900
MLS#: 5229711

Akron
1150 Dayton Street
4 Beds
2 Baths
1,450 Sq.Ft.
$169,000
MLS#: 5232909
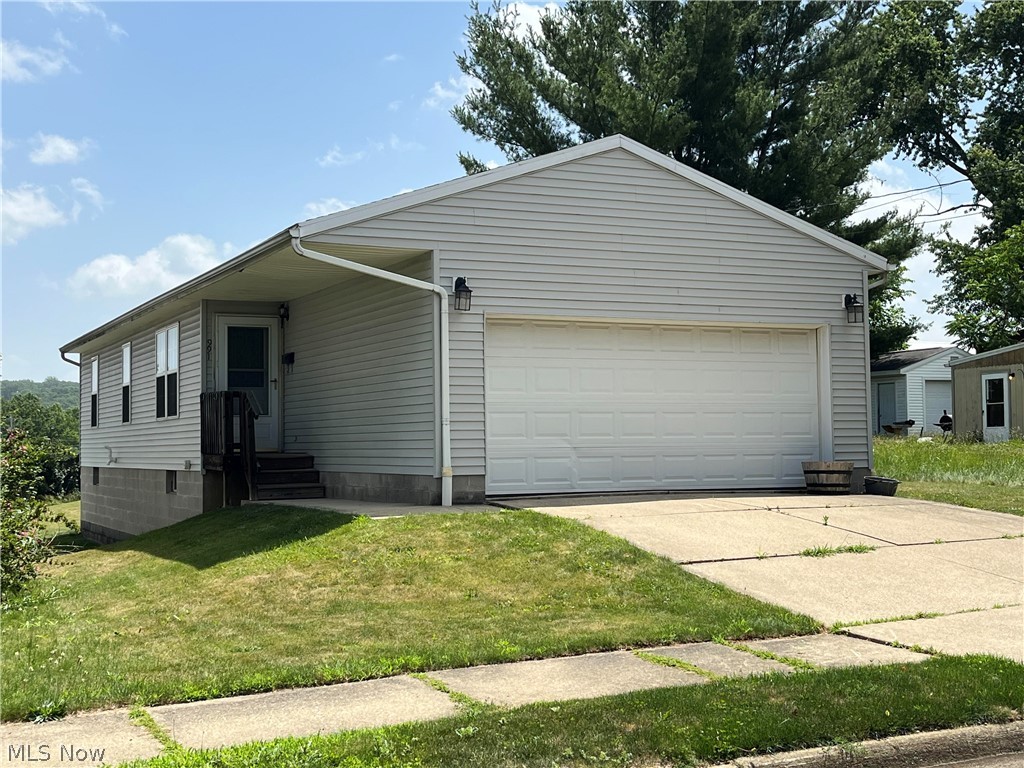
Akron
991 Nevin Street
3 Beds
2 Baths
960 Sq.Ft.
$179,900
MLS#: 5224368

Akron
980 Pardee Avenue
5 Beds
2 Baths
1,675 Sq.Ft.
$159,000
MLS#: 5229806
