.webp?size=346x80)
Property
Beds
3
Full Baths
2
1/2 Baths
1
Year Built
1994
Sq.Footage
N/A
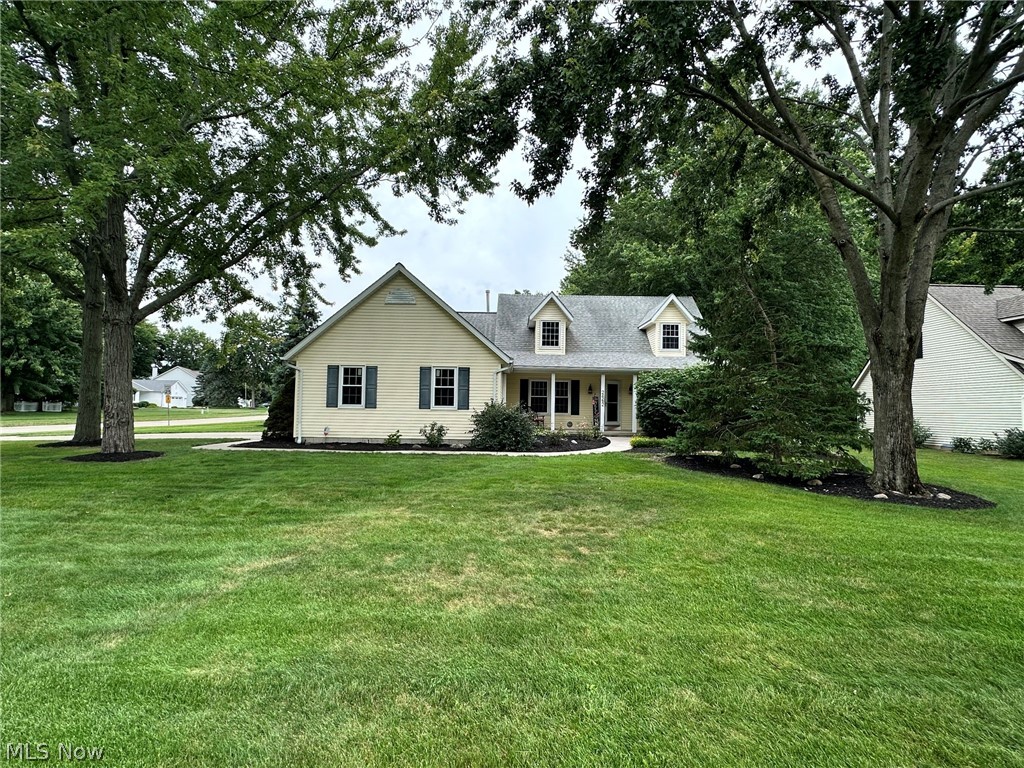
Welcome to this stunning custom-built home, where quality craftsmanship, thoughtful design, and exceptional care are evident throughout. Relax on the inviting front porch before stepping inside to discover an impeccably maintained interior designed for comfortable everyday living. The spacious first-floor owner's suite offers a private retreat complete with a generous walk-in closet. In addition to three well-appointed bedrooms, the home features a finished bonus room upstairs... perfect for a home office, playroom, fitness space, or guest retreat. Car enthusiasts, hobbyists, and DIY enthusiasts will appreciate the insulated and heated 2.5-car garage, providing a comfortable workspace year-round. The home also offers peace of mind with a roof replaced in 2014, featuring Ice Guard protection, along with a thermostat-controlled attic fan to help maintain comfortable temperatures on the second level. Step outside to enjoy the beautifully landscaped yard from the well-built deck, where peaceful wooded views create the perfect setting for morning coffee or evening relaxation. A sprinkler system and dedicated second water meter make it easy and affordable to keep the lawn looking its best all season long. Ideally located near schools, shopping, dining, and the brand-new aquatic center, this exceptional home offers the perfect combination of comfort, convenience, and pride of ownership. Don't miss your opportunity to make it yours!
Features & Amenities
Interior
-
Total Bedrooms
3
-
Bathrooms
2
-
1/2 Bathrooms
1
-
Basement YN
NO
-
Cooling YN
YES
-
Cooling
Central Air
-
Fireplace YN
NO
-
Heating YN
YES
-
Heating
Natural Gas, Baseboard
-
Main Level Bedrooms
1
-
Pet friendly
N/A
Exterior
-
Garage
Yes
-
Garage spaces
2
-
Construction Materials
Wood Siding
-
Parking
Attached, Concrete, Driveway, Garage, Paved
-
Patio and Porch Features
Porch
-
Pool
No
-
Waterfront YN
NO
-
View
Neighborhood
Area & Lot
-
Lot Features
Corner Lot, Wooded
-
Lot Size(acres)
0.365
-
Property Type
Residential
-
Property Sub Type
Single Family Residence
-
Architectural Style
Cape Cod
Price
-
Sales Price
$385,000
-
Tax Amount
$4,825
-
Sq. Footage
N/A
-
Price/SqFt
N/A
HOA
-
Association
No
School District
-
Elementary School
Avon LSD - 4703
-
Middle School
Avon LSD - 4703
-
High School
Avon LSD - 4703
Property Features
-
Sewer
Public Sewer
-
Water Source
Public
Schedule a Showing
Showing scheduled successfully.
Mortgage calculator
Estimate your monthly mortgage payment, including the principal and interest, property taxes, and HOA. Adjust the values to generate a more accurate rate.
Your payment
Principal and Interest:
$
Property taxes:
$
HOA fees:
$
Total loan payment:
$
Total interest amount:
$
Location
County
Lorain
Elementary School
Avon LSD - 4703
Middle School
Avon LSD - 4703
High School
Avon LSD - 4703
Listing Courtesy of Alexander J Zelinko , The Sweda Group, LLC.
RealHub Information is provided exclusively for consumers' personal, non-commercial use, and it may not be used for any purpose other than to identify prospective properties consumers may be interested in purchasing. All information deemed reliable but not guaranteed and should be independently verified. All properties are subject to prior sale, change or withdrawal. RealHub website owner shall not be responsible for any typographical errors, misinformation, misprints and shall be held totally harmless.

AGENT
Bev Daugherty
Call Bev today to schedule a private showing.

* Listings on this website come from the FMLS IDX Compilation and may be held by brokerage firms other than the owner of this website. The listing brokerage is identified in any listing details. Information is deemed reliable but is not guaranteed. If you believe any FMLS listing contains material that infringes your copyrighted work please click here to review our DMCA policy and learn how to submit a takedown request.© 2024 FMLS.
Related Properties
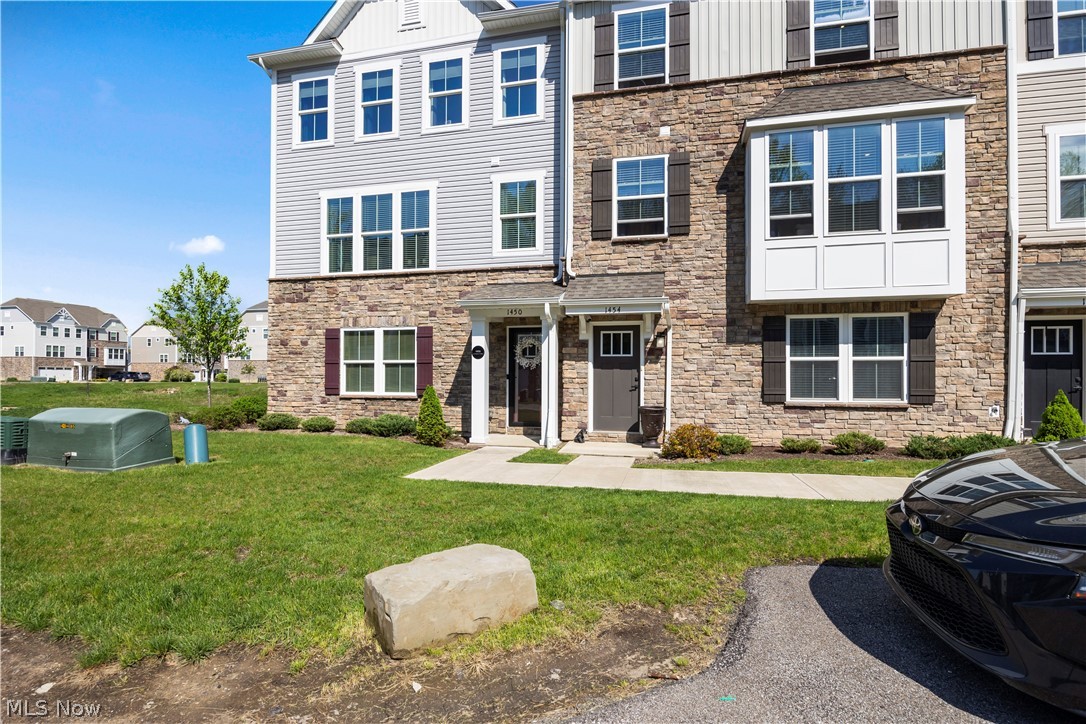
Avon
1454 Caymus Court
3 Beds
2 Baths
2,132 Sq.Ft.
$365,000
MLS#: 5204211
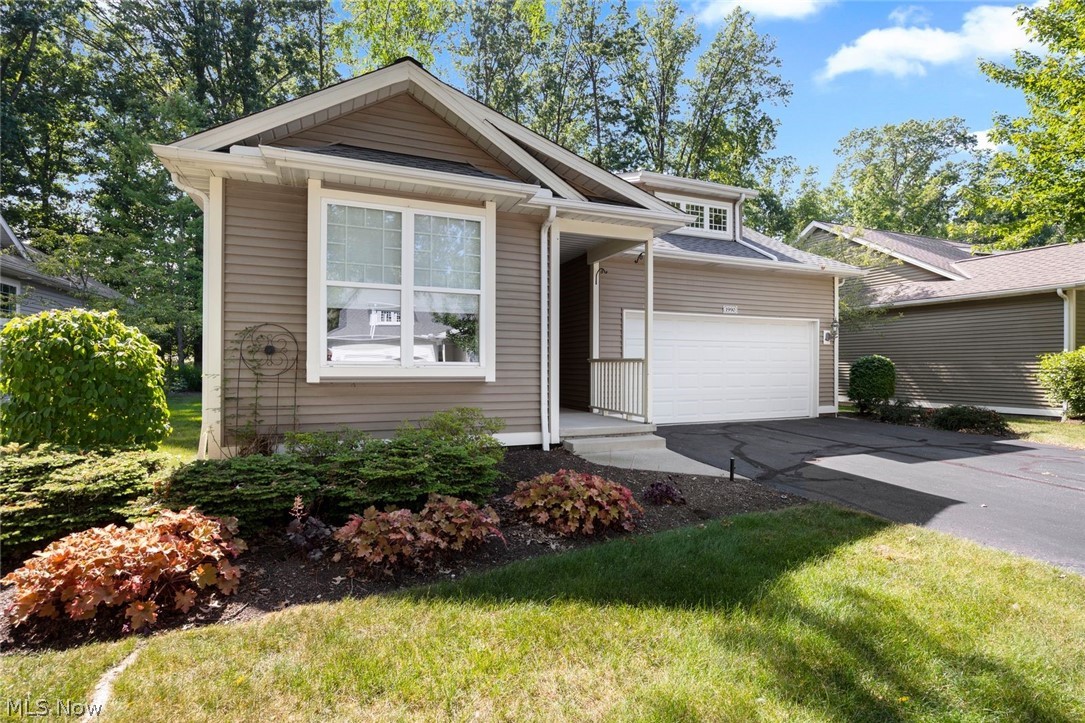
Avon
1990 Buckingham Drive
2 Beds
2 Baths
1,674 Sq.Ft.
$399,999
MLS#: 5227454
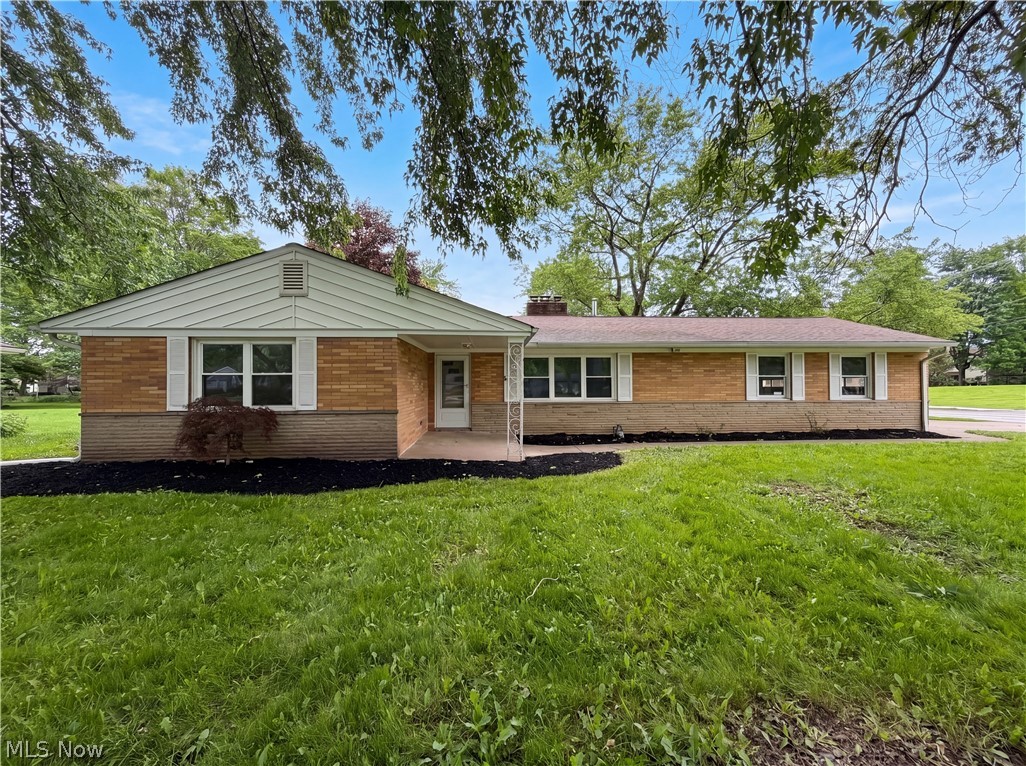
Avon
36700 Lakeland Drive
3 Beds
1 Baths
1,320 Sq.Ft.
$315,000
MLS#: 5213285
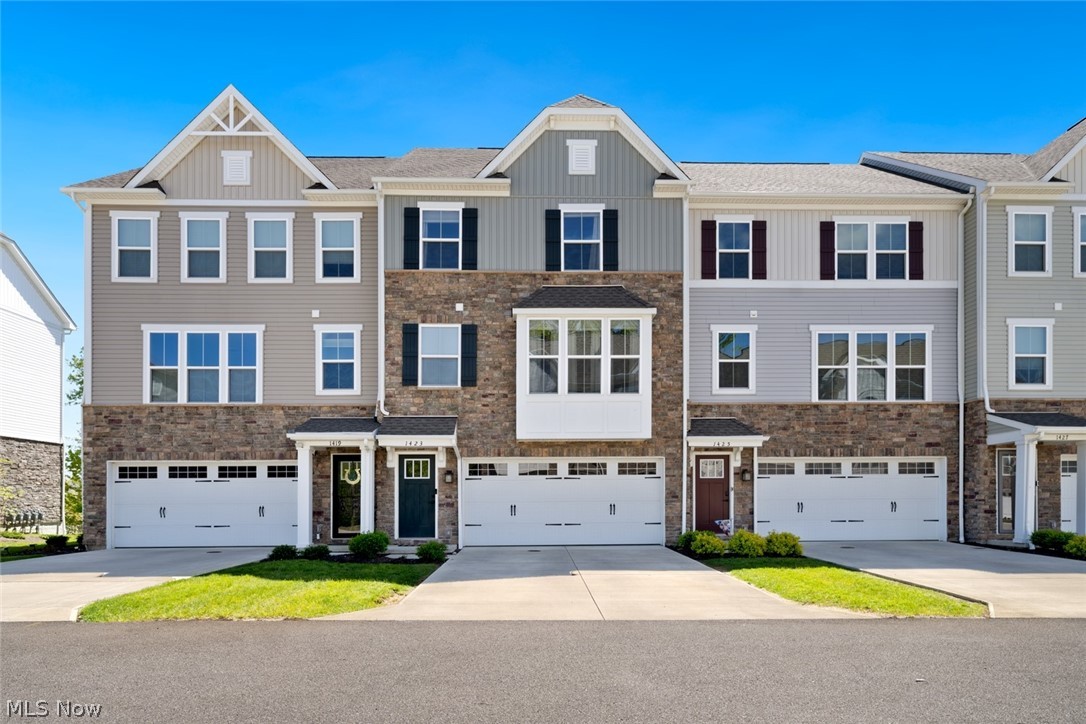
Avon
1423 Chateau Place
3 Beds
2 Baths
2,132 Sq.Ft.
$374,900
MLS#: 5209864
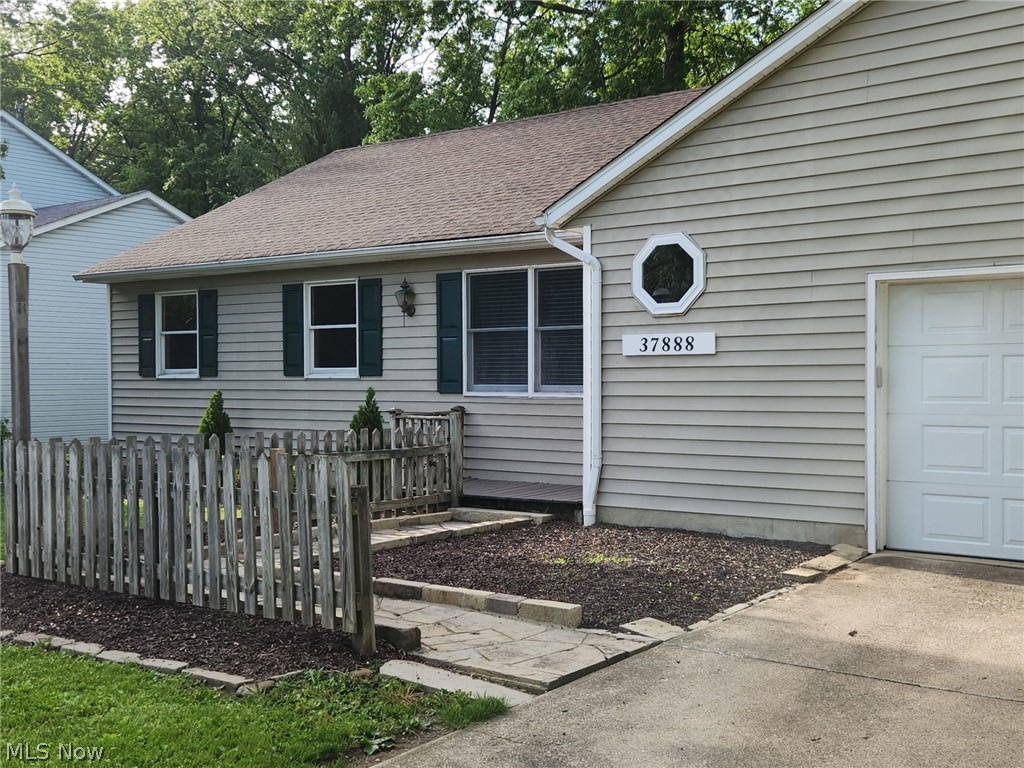
Avon
37888 N Doovys Street
3 Beds
2 Baths
1,568 Sq.Ft.
$325,500
MLS#: 5224563
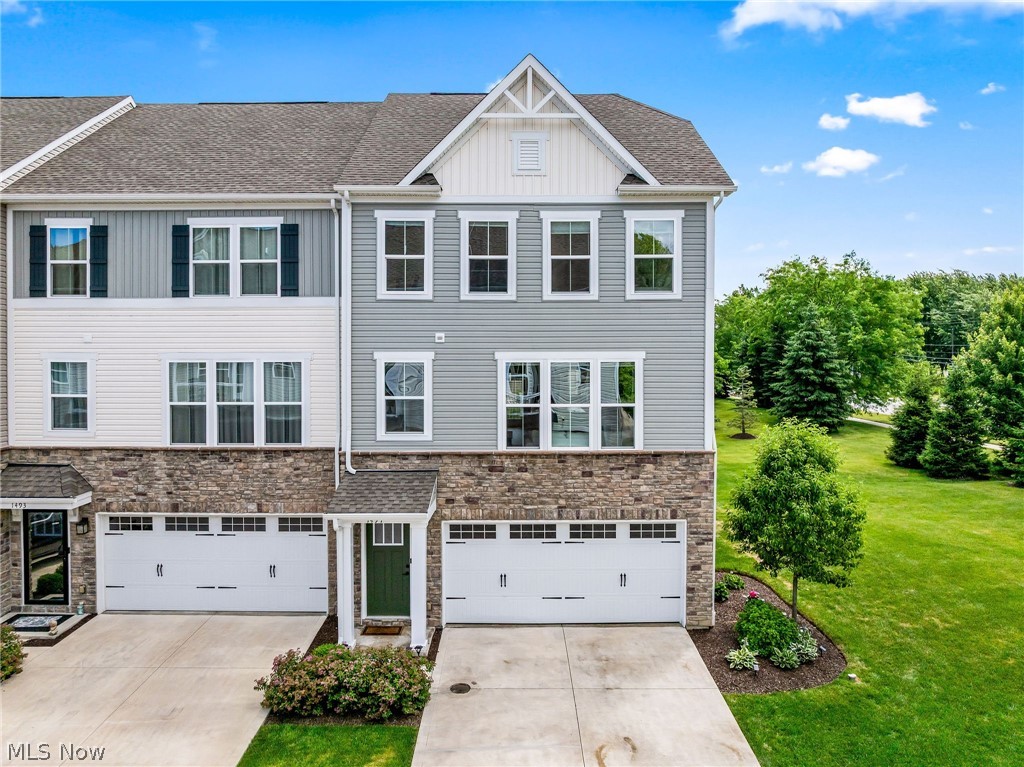
Avon
1497 Caymus Court
3 Beds
2 Baths
2,112 Sq.Ft.
$389,000
MLS#: 5225169
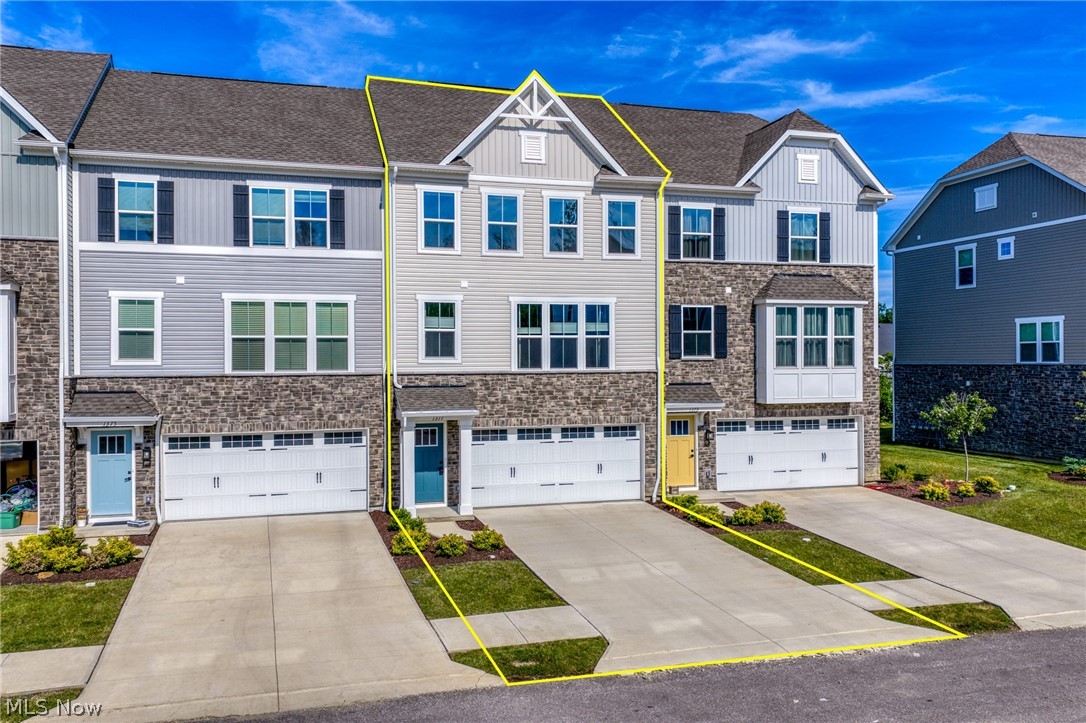
Avon
1377 Chateau Place
3 Beds
2 Baths
2,232 Sq.Ft.
$389,000
MLS#: 5225095
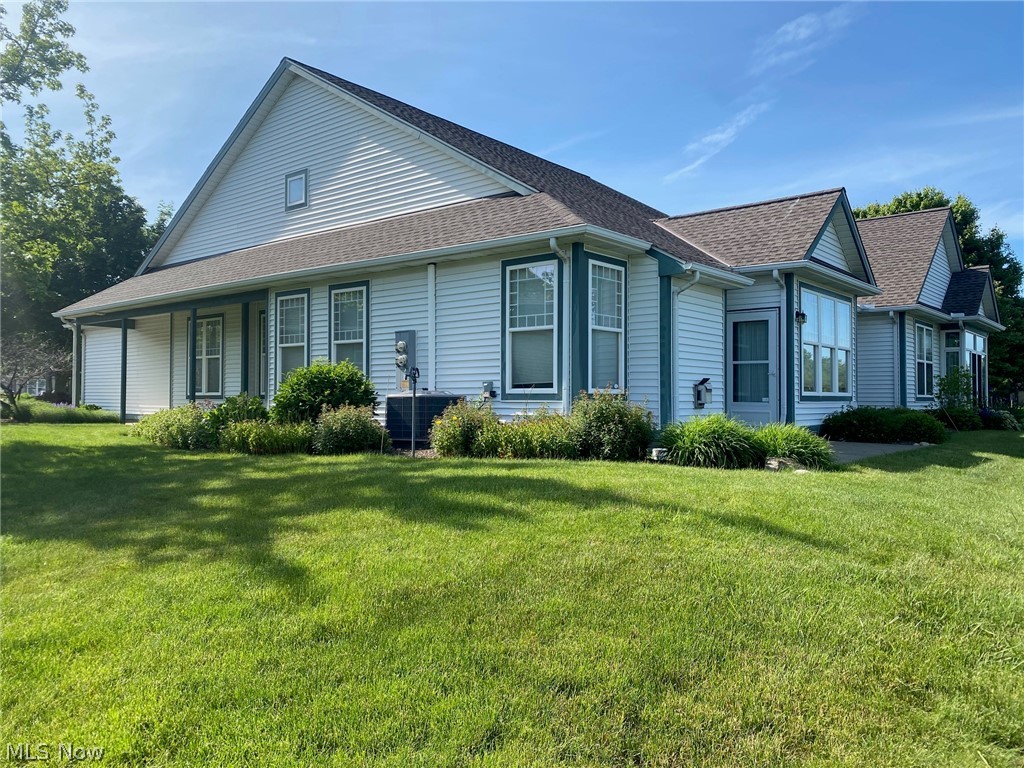
Avon
2231 Langford Lane
2 Beds
2 Baths
1,753 Sq.Ft.
$339,900
MLS#: 5211443
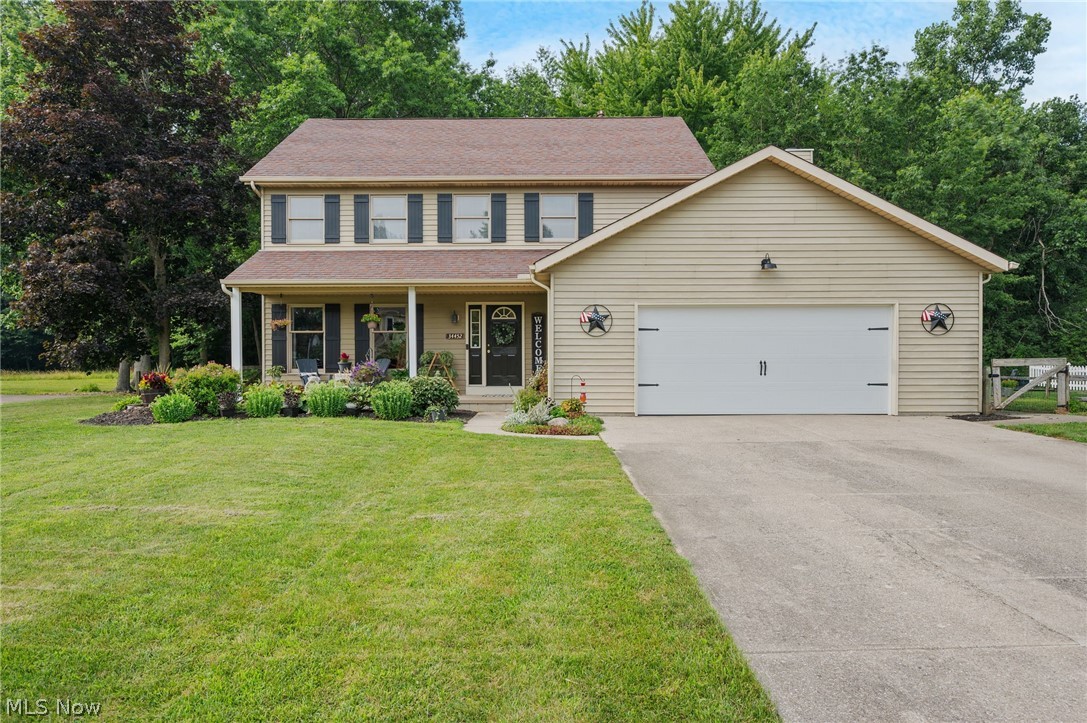
Avon
34452 Heatherwood Avenue
4 Beds
2 Baths
N/A
$425,000
MLS#: 5230239
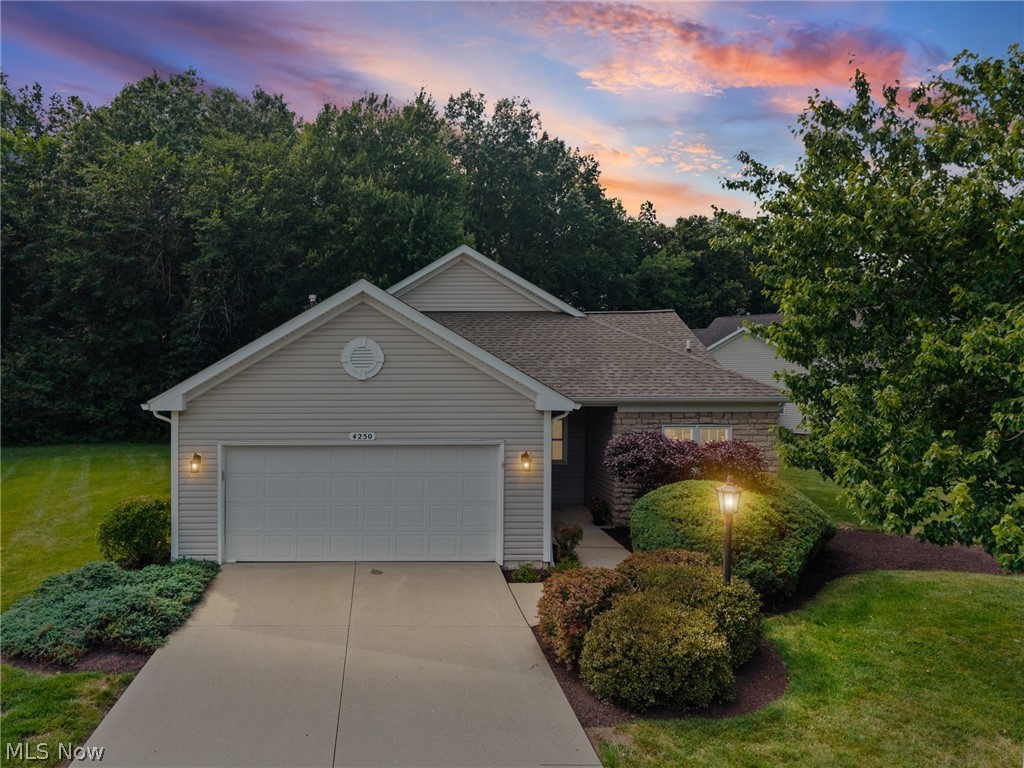
Avon
4250 Reserve Way
2 Beds
2 Baths
1,606 Sq.Ft.
$375,000
MLS#: 5226286
