.webp?size=346x80)
Property
Beds
4
Full Baths
4
1/2 Baths
1
Year Built
2017
Sq.Footage
4,953
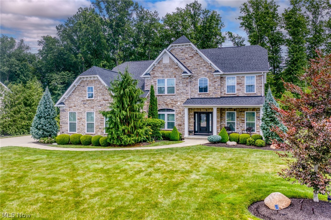
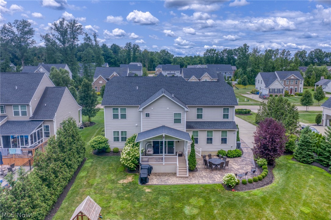
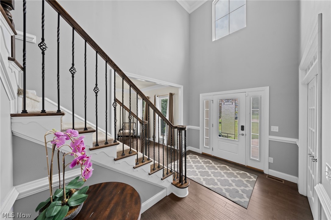
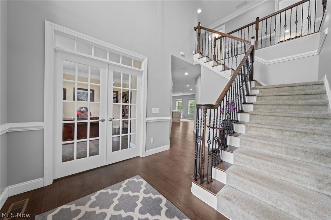
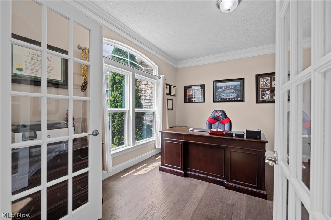
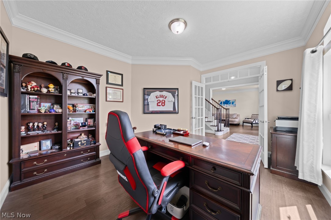
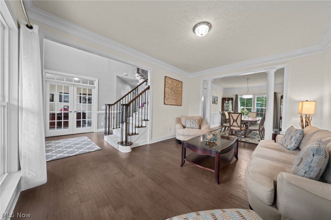
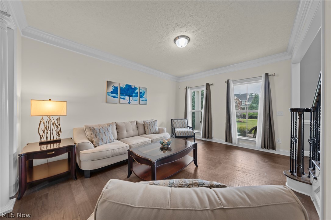
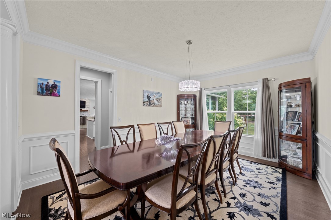
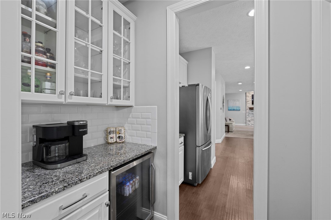
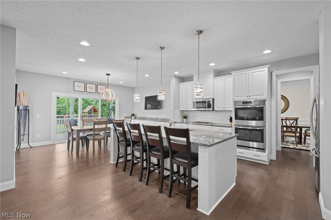
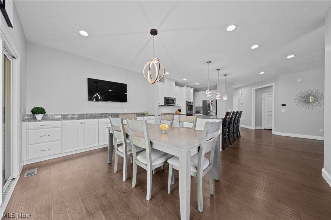
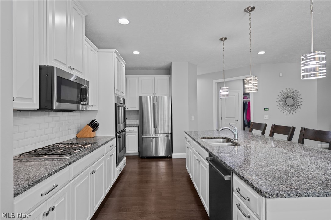
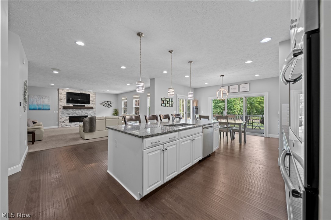
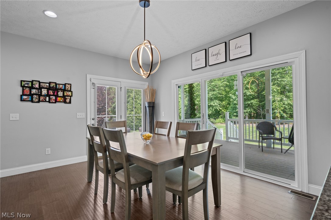
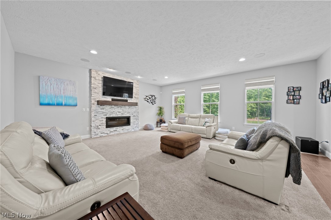
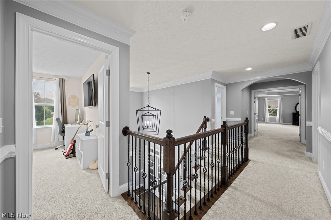
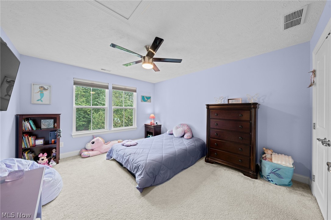
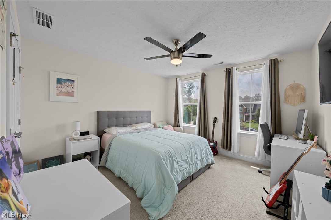
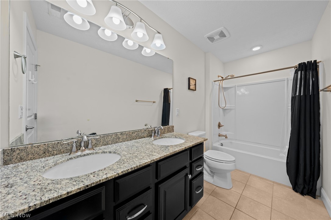
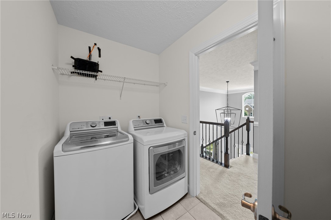
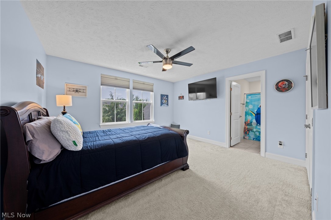
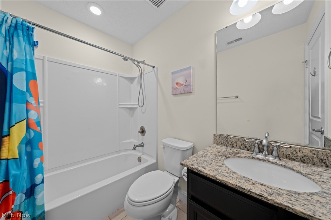
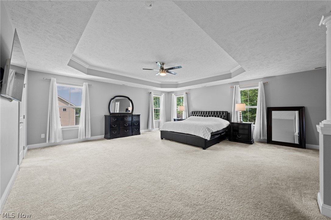
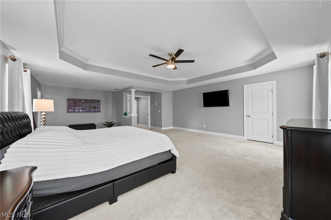
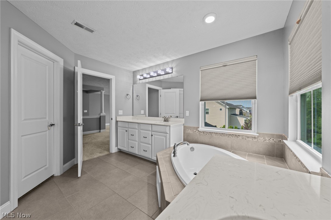
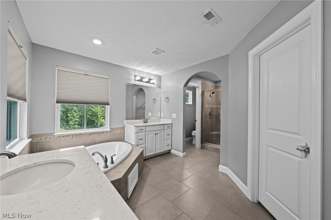
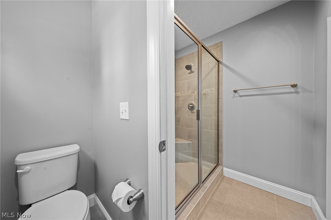
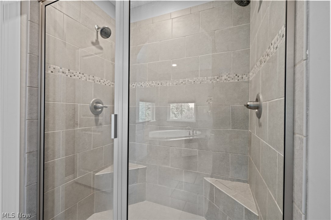
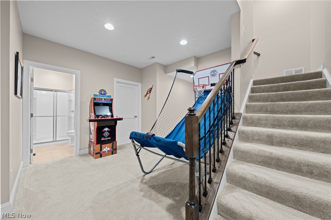
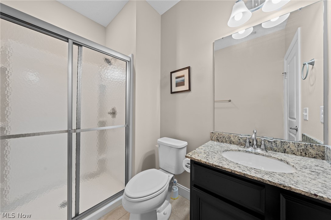
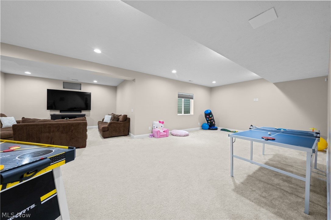
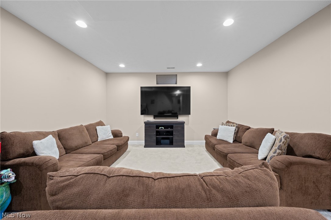
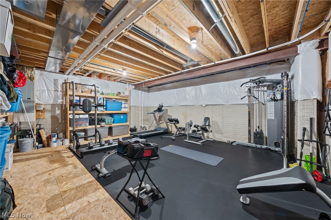
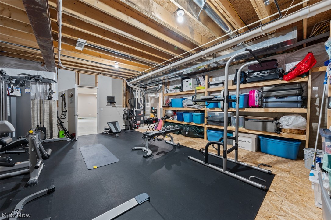
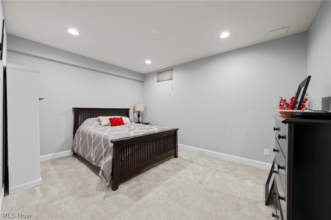
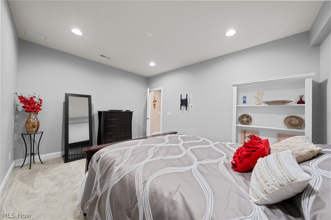
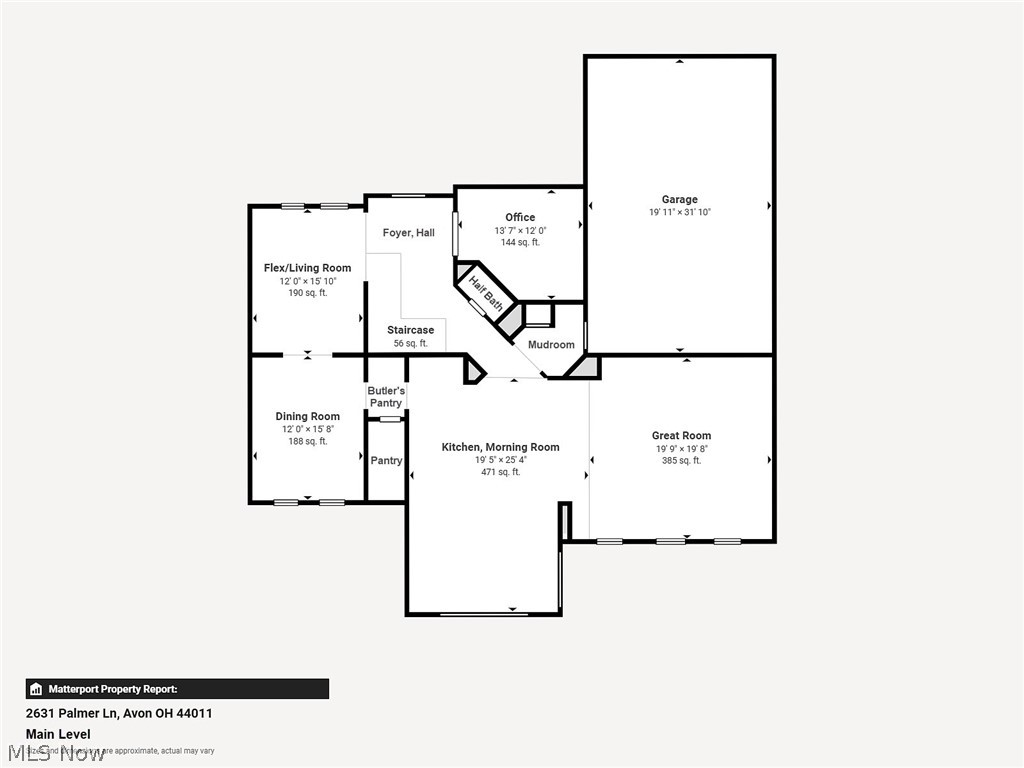
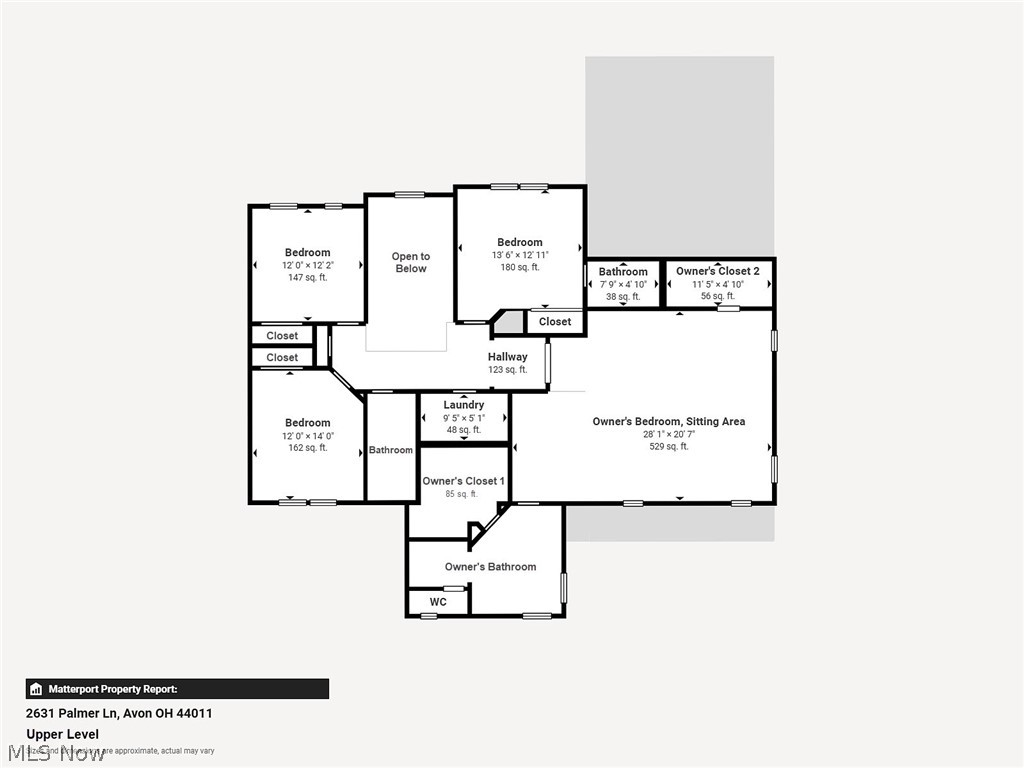
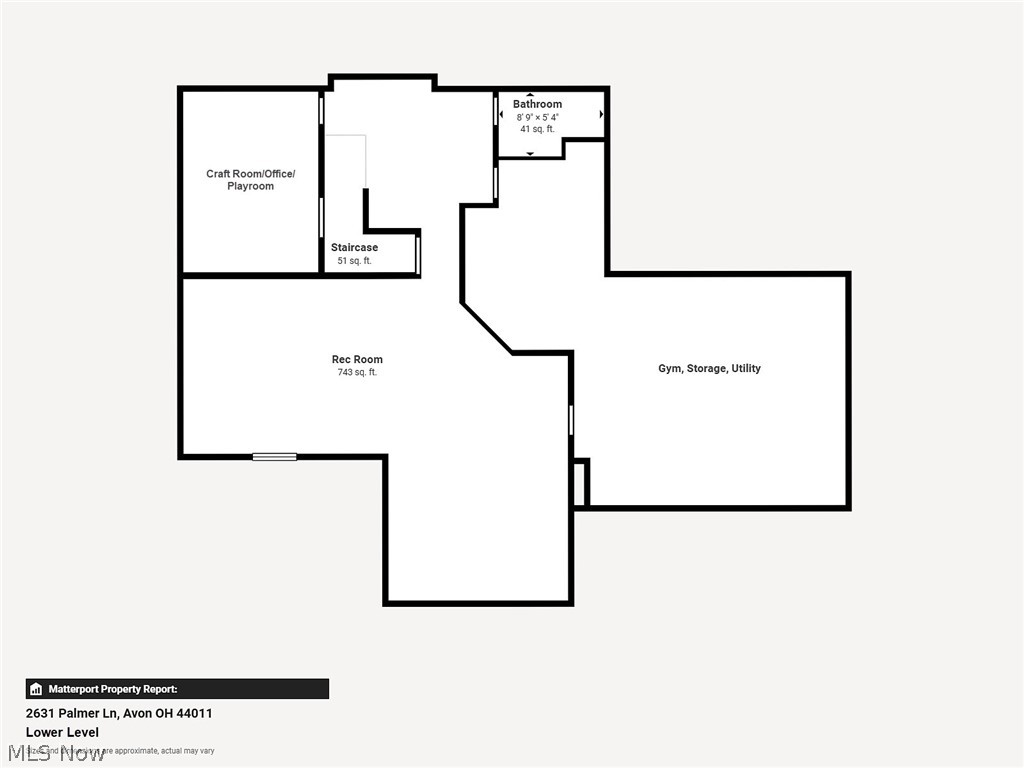
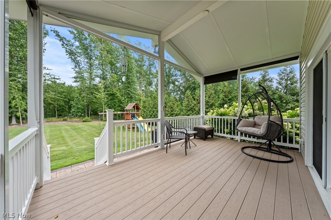
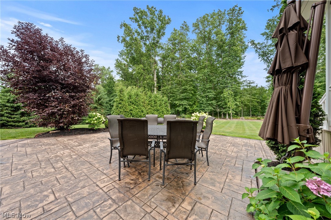
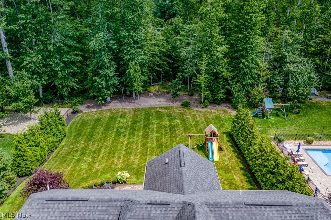
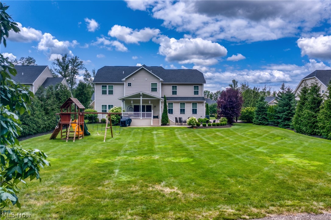
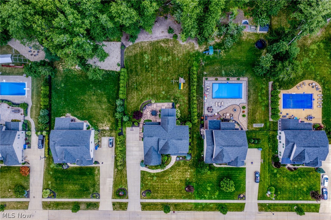
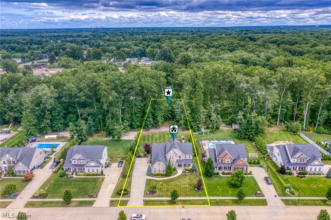
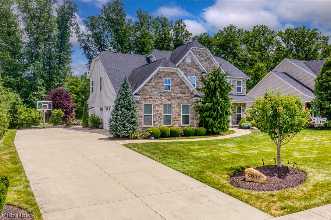
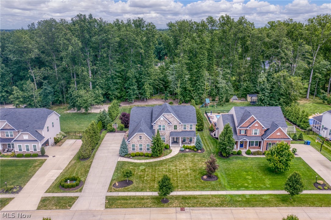
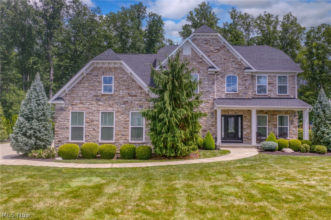
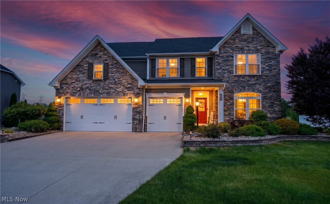
Luxury, comfort, and privacy define this elegantly and extensively upgraded colonial in Palmer Village! Situated on a double lot bestowing timbered tranquility, an all-stone front masterpiece offers 4 BR, 4.5 BA, and 4,953 sqft of high-end living. The front porch opens to a 2-story foyer where engineered wood floors extend forth. Glass-paned french doors open to an office w upgraded crown molding. Designed for refined entertaining, the flex/living room and formal dining room are encased by extensive trimwork. At the heart of the home are oversized open-concept spaces for comfortable everyday living. The generously-sized great room with a 4' extension provides space for the entire family, ornamented by a custom fireplace encased by split-face ledger stone. The supremely appointed chef’s kitchen offers pullouts, granite countertops, extended center island w breakfast bar, a double oven, a butler's pantry w minifridge, XL walk-in pantry, and spacious morning room (4' extension) including an expansive built-in buffet adding extra counter space and storage. This floor finishes with a powder room and a closeted mudroom. Upstairs, the imperial owner’s suite boasts a massive bedroom w tray ceiling, a sitting area, dual oversized WICS, dual sinks/vanities, a tranquil soaking tub, tiled walk-in dual-headed shower, WC. There are also three guest bedrooms (one w ensuite bathroom), a dual-sink hall bathroom, and deluxe laundry room w cabs and convenient folding station. The professionally finished garden basement (egress) includes a versatile rec room, full bath, a room w hidden closet, and storage space w shelving and a rubber mat floors for a home gym. Enjoy exceptional outdoor living--choose sun or shade on the ~708 sqft stamped patio or 17'x10' covered deck w blinds for privacy/sun protection. The sprawling lawn framed by evergreens and a canopy of scenic woodlands provides natural beauty and an enviable solitude. Come home to true luxury. INQUIRE FOR FULL LIST OF UPGRADES.
Features & Amenities
Interior
-
Total Bedrooms
4
-
Bathrooms
4
-
1/2 Bathrooms
1
-
Above Grade Finished Area
3756.0
-
Basement YN
YES
-
Cooling YN
YES
-
Cooling
Central Air
-
Fireplace YN
YES
-
Heating YN
YES
-
Heating
Natural Gas, Forced Air
-
Pet friendly
N/A
Exterior
-
Garage
Yes
-
Garage spaces
3
-
Construction Materials
Stone Veneer, Vinyl Siding
-
Other Exterior Features
Lighting, Private Yard
-
Parking
Attached, Direct Access, Driveway, Garage, Garage Door Opener, Kitchen Level, Garage Faces Side
-
Patio and Porch Features
Rear Porch, Covered, Front Porch, Patio
-
Pool
No
-
Waterfront YN
NO
-
View
Neighborhood, Trees/Woods
Area & Lot
-
Lot Features
Back Yard, Front Yard, Landscaped, Level, Private, Many Trees, Wooded
-
Lot Size(acres)
0.7
-
Property Type
Residential
-
Property Sub Type
Single Family Residence
-
Architectural Style
Colonial
Price
-
Sales Price
$825,000
-
Tax Amount
$12,327
-
Sq. Footage
4,953
-
Price/SqFt
$166
HOA
-
Association
YES
-
Association Fee
$450
-
Association Fee Frequency
Annually
-
Association Fee Includes
N/A
School District
-
Elementary School
Avon LSD - 4703
-
Middle School
Avon LSD - 4703
-
High School
Avon LSD - 4703
Property Features
-
Stories
2
-
Foundation Details
Concrete Perimeter
-
Sewer
Public Sewer
-
Water Source
Public
Schedule a Showing
Showing scheduled successfully.
Mortgage calculator
Estimate your monthly mortgage payment, including the principal and interest, property taxes, and HOA. Adjust the values to generate a more accurate rate.
Your payment
Principal and Interest:
$
Property taxes:
$
HOA fees:
$
Total loan payment:
$
Total interest amount:
$
Location
County
Lorain
Elementary School
Avon LSD - 4703
Middle School
Avon LSD - 4703
High School
Avon LSD - 4703
Listing Courtesy of Damien D Baden , EXP Realty, LLC.
RealHub Information is provided exclusively for consumers' personal, non-commercial use, and it may not be used for any purpose other than to identify prospective properties consumers may be interested in purchasing. All information deemed reliable but not guaranteed and should be independently verified. All properties are subject to prior sale, change or withdrawal. RealHub website owner shall not be responsible for any typographical errors, misinformation, misprints and shall be held totally harmless.

AGENT
Bev Daugherty
Call Bev today to schedule a private showing.

* Listings on this website come from the FMLS IDX Compilation and may be held by brokerage firms other than the owner of this website. The listing brokerage is identified in any listing details. Information is deemed reliable but is not guaranteed. If you believe any FMLS listing contains material that infringes your copyrighted work please click here to review our DMCA policy and learn how to submit a takedown request.© 2024 FMLS.
Related Properties
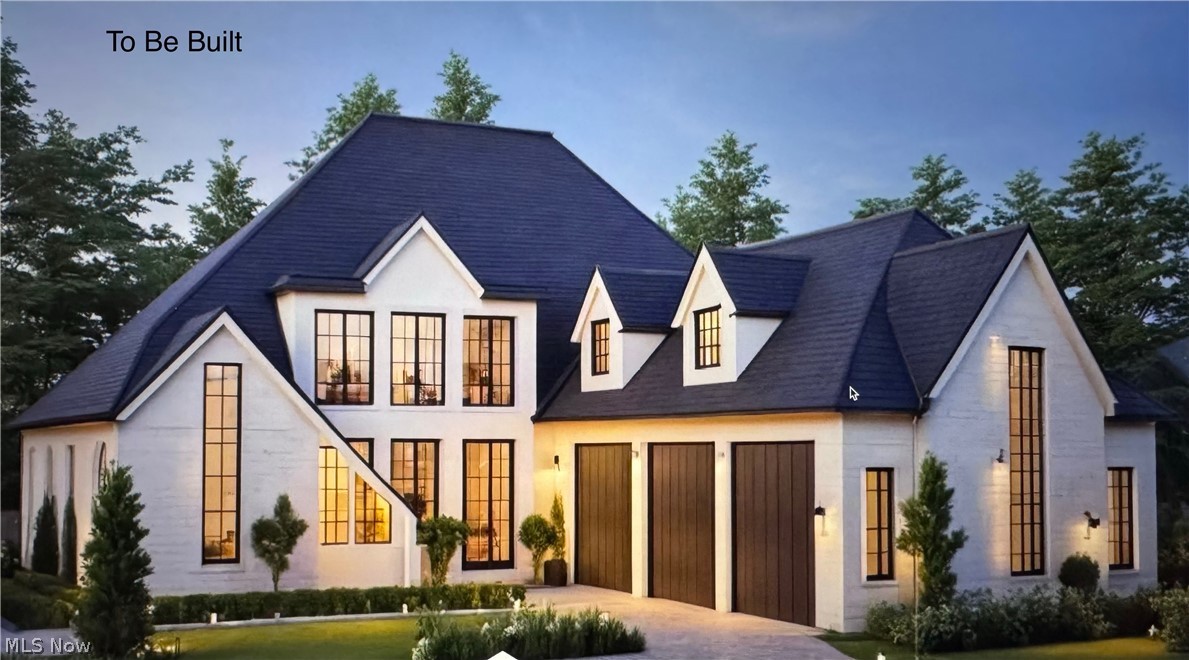
Avon
4114 St. Gregory Way
4 Beds
3 Baths
3,900 Sq.Ft.
$850,000
MLS#: 5208557
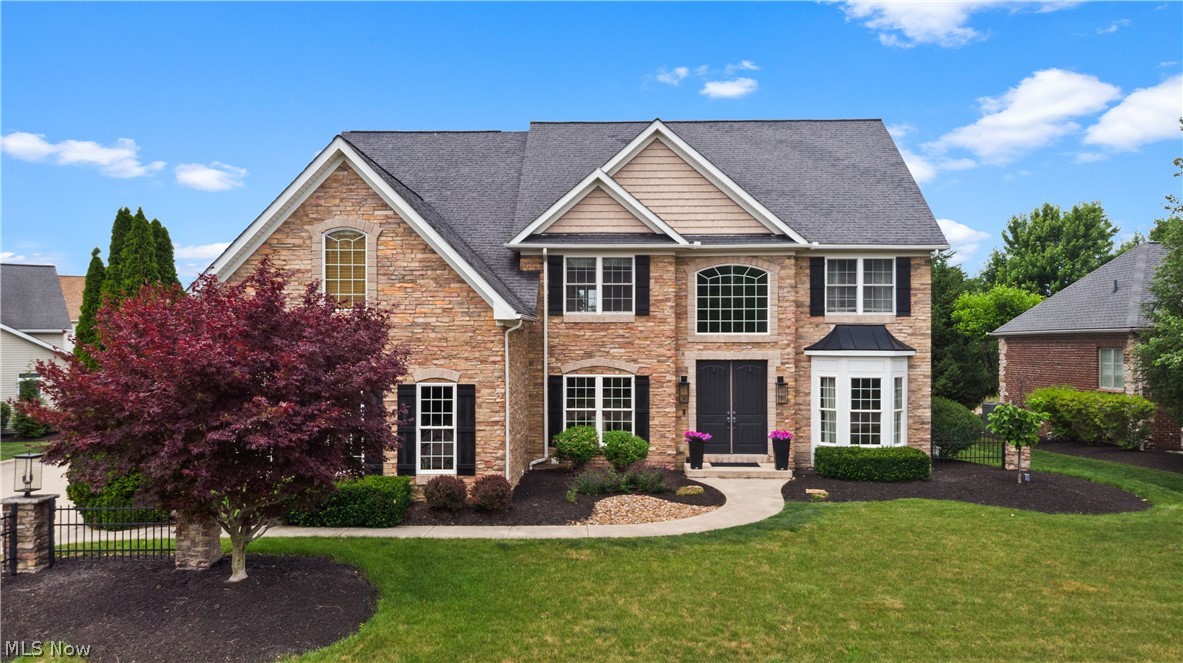
Avon
34418 Saint Maron Boulevard
4 Beds
4 Baths
4,832 Sq.Ft.
$949,900
MLS#: 5225602
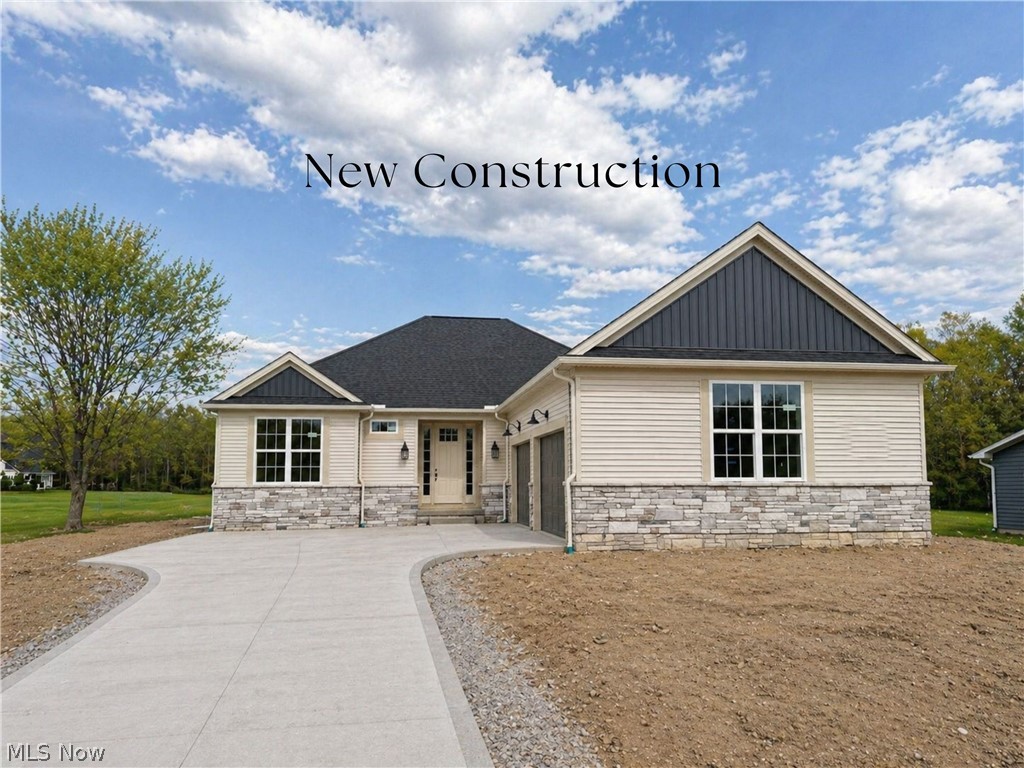
Avon
3647 Williams Court
3 Beds
2 Baths
N/A
$684,900
MLS#: 5176573
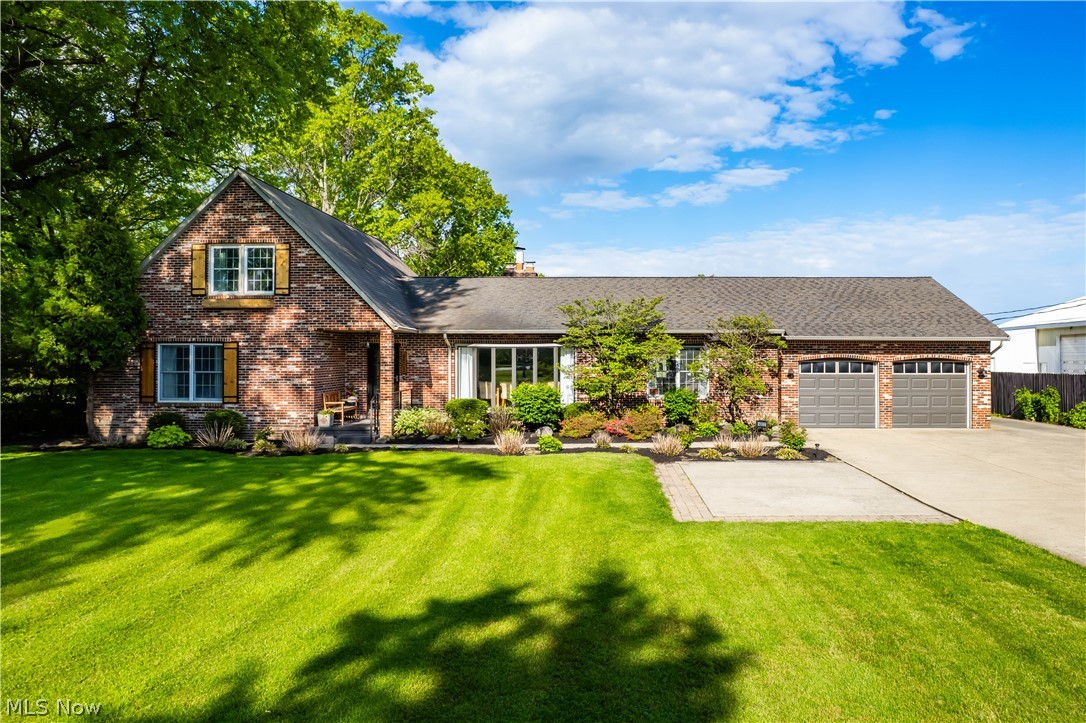
Avon
4802 Center Road
5 Beds
3 Baths
4,942 Sq.Ft.
$799,900
MLS#: 5210273
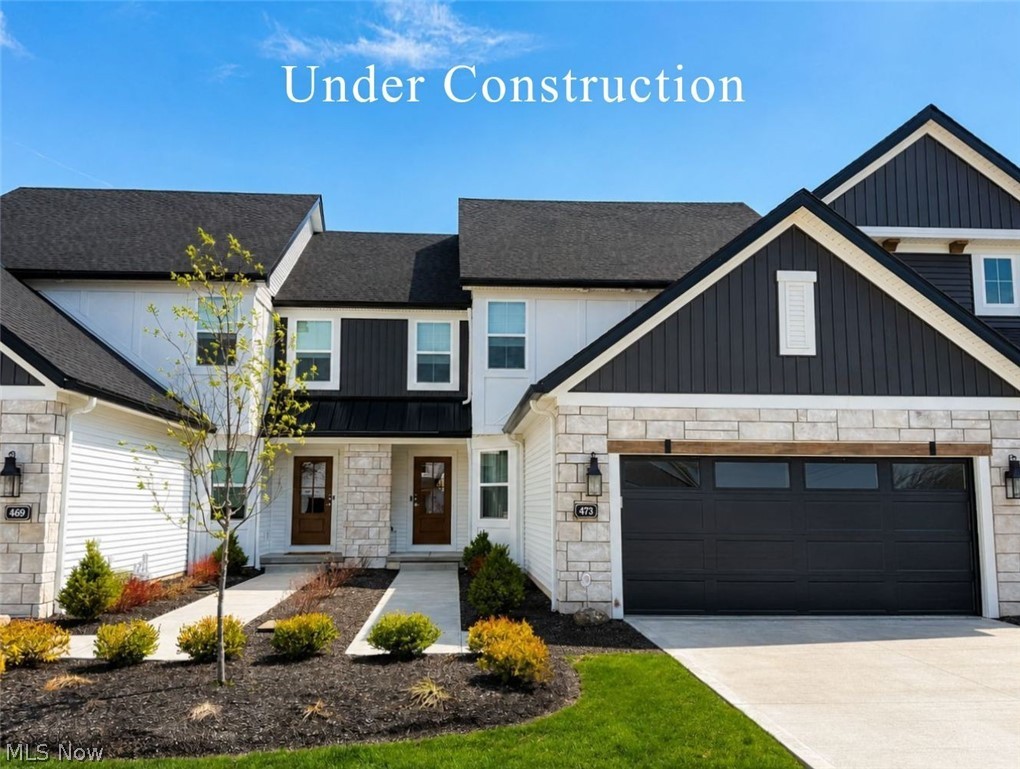
Avon
1825 Vivian Way
3 Beds
2 Baths
N/A
$669,432
MLS#: 5203083
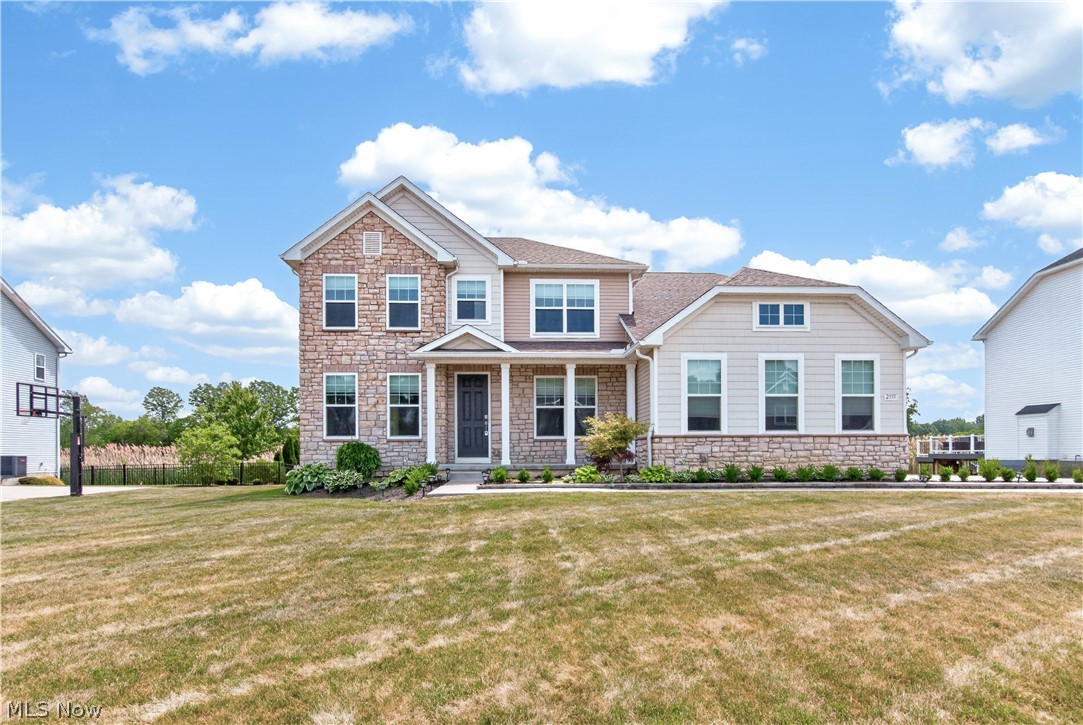
Avon
2335 Norton Place
5 Beds
4 Baths
3,052 Sq.Ft.
$765,000
MLS#: 5217101
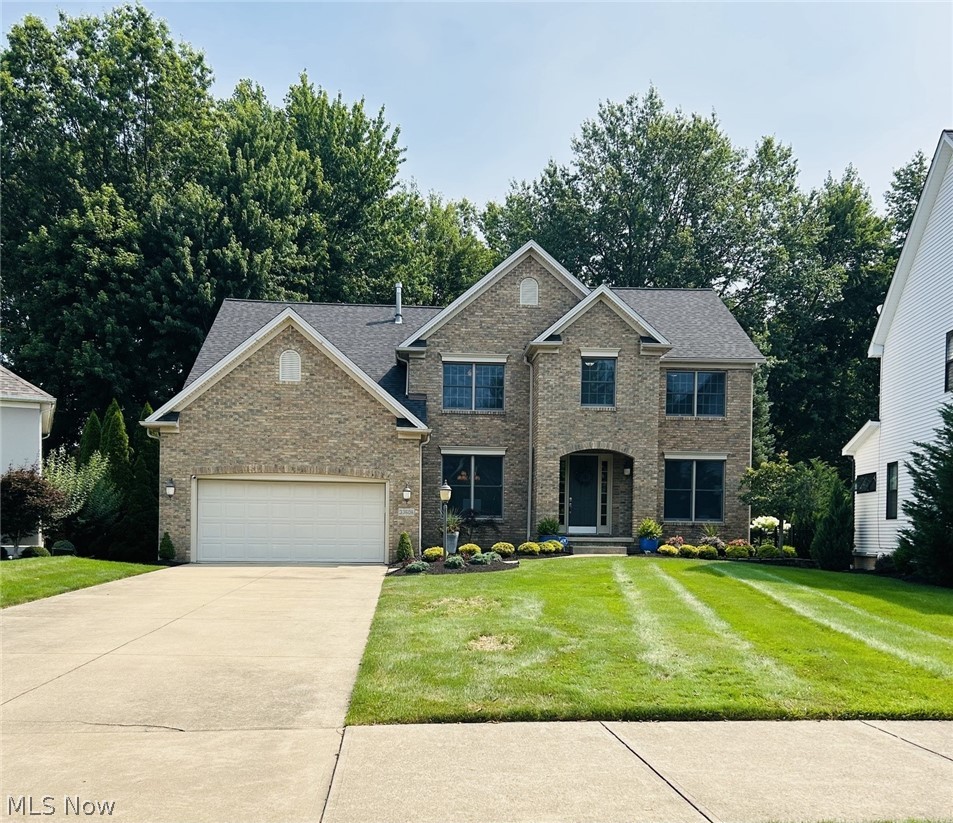
Avon
33606 Saint Francis Drive
4 Beds
2 Baths
3,104 Sq.Ft.
$710,500
MLS#: 5229166
Avon
3111 Fairview Drive
4 Beds
4 Baths
5,670 Sq.Ft.
$739,000
MLS#: 5212356
