.webp?size=346x80)
Property
Beds
5
Full Baths
3
1/2 Baths
None
Year Built
2022
Sq.Footage
2,848
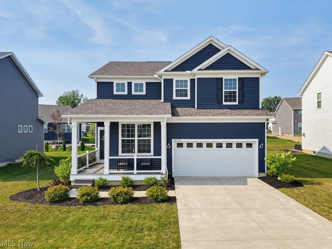
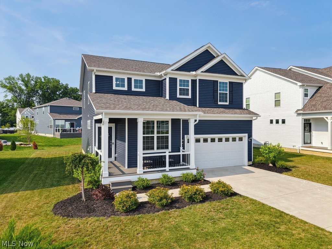
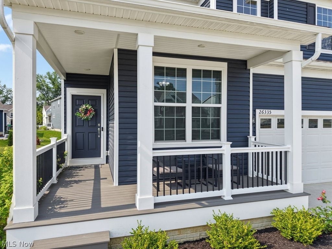
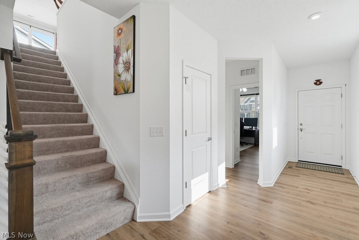
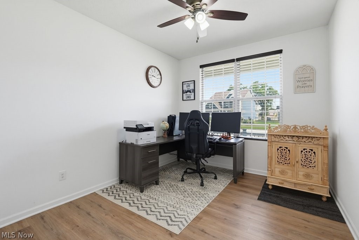
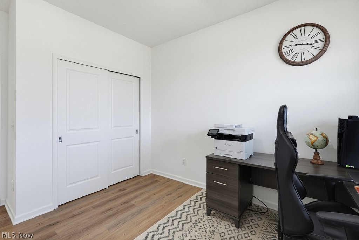
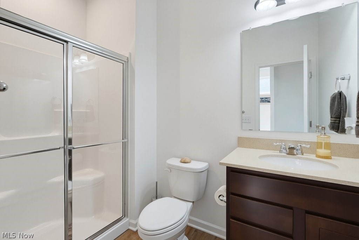
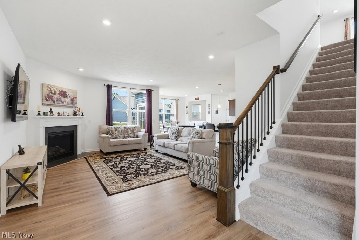
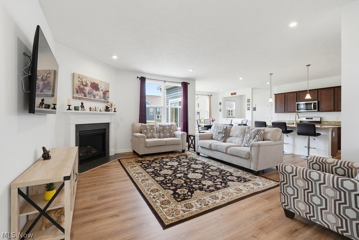
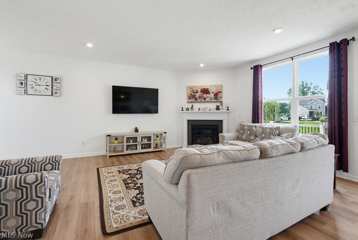
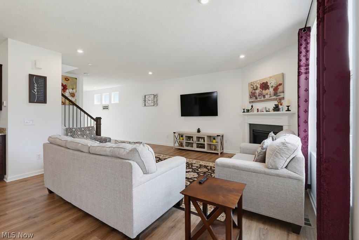
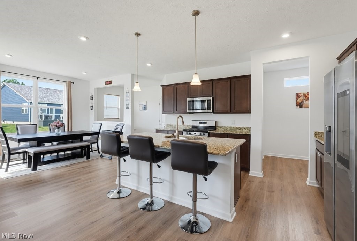
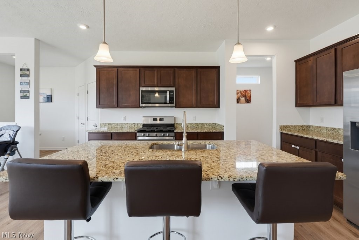
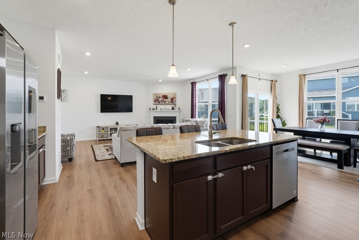
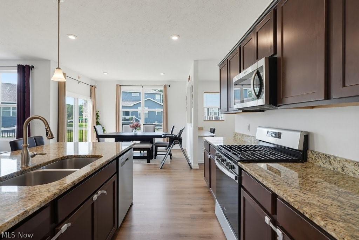
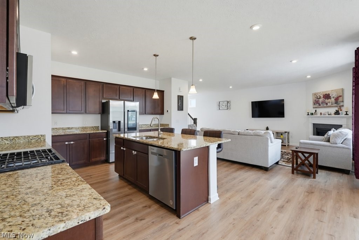
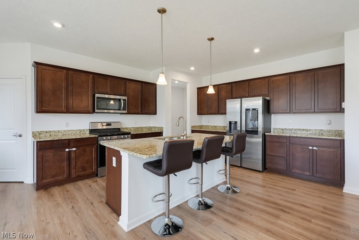
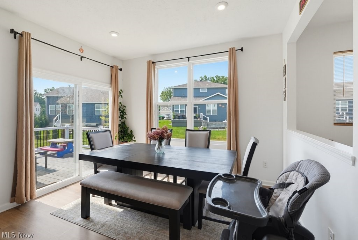
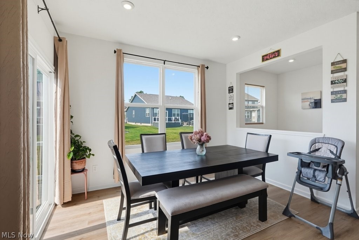
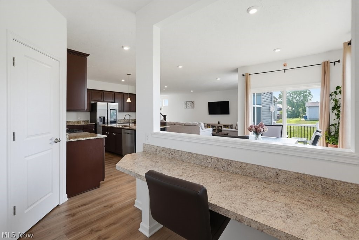
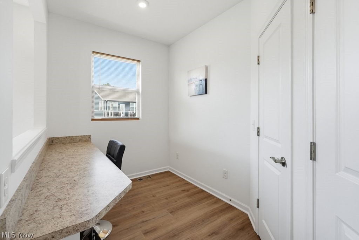
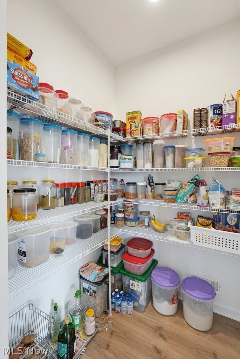
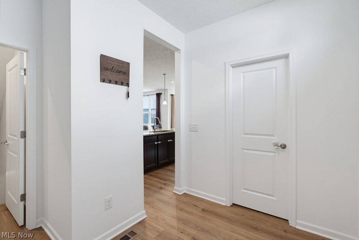
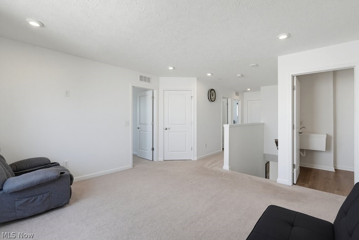
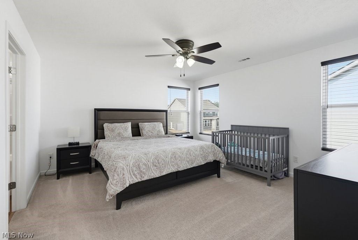
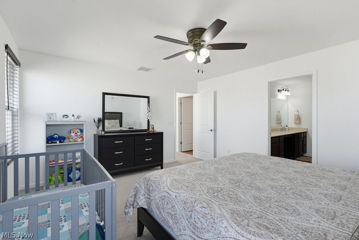
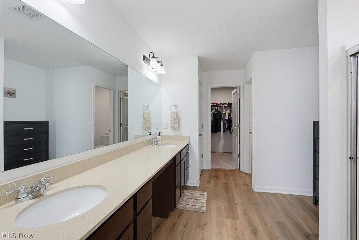
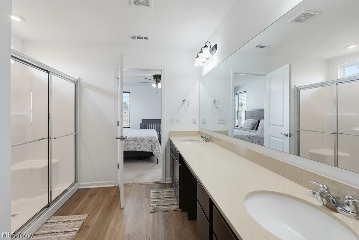
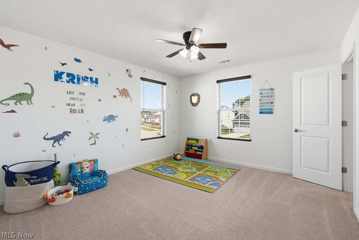
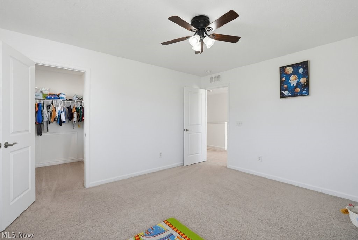
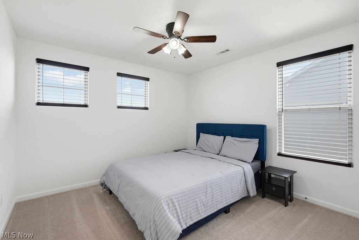
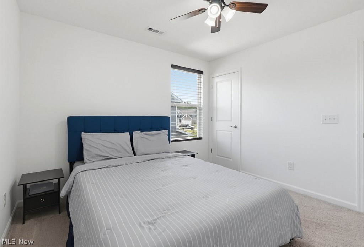
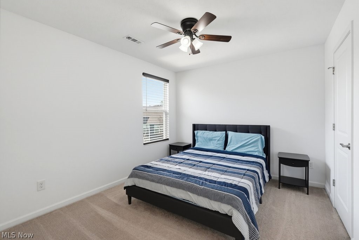
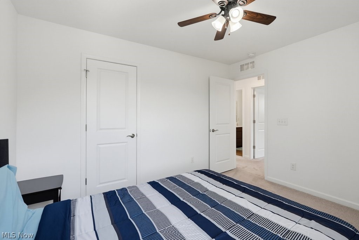
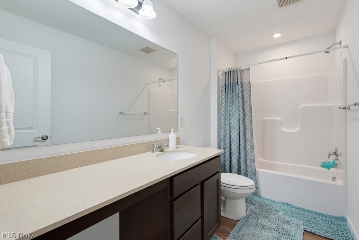
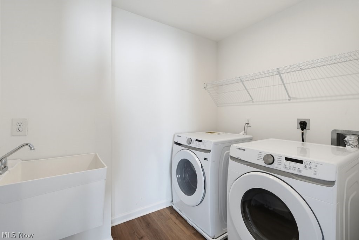
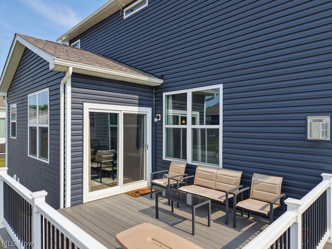
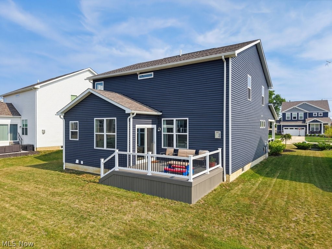
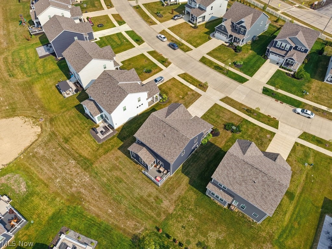
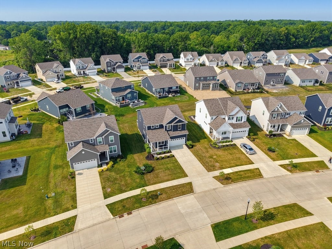
Welcome to Preserve of Olmsted, where modern design, quality construction, and everyday convenience come together in this beautifully maintained 2022 Boardwalk model by Pulte Homes. Offering 5 bedrooms, 3 full baths, and nearly 2,850 square feet of thoughtfully designed living space in the highly desirable Olmsted Falls School District, this home delivers the flexibility, storage, and finishes today's buyers are looking for. The open-concept main level features luxury vinyl plank flooring throughout, a spacious great room with a cozy corner fireplace, and an impressive kitchen with granite countertops, stainless steel appliances, a large center island with seating, and an oversized walk-in pantry. A main-level bedroom and adjacent full bath create the option for true first-floor living while also providing an ideal guest suite, private home office, or multigenerational living space. Upstairs, you'll find four additional bedrooms, a versatile loft perfect for a second living area, playroom, or workspace, convenient second-floor laundry, and abundant storage with multiple walk-in closets. The spacious owner's suite includes a large walk-in closet, dual vanities with quartz countertops, and a private en-suite bath. The full basement includes a rough-in for a future bathroom and offers excellent potential for additional finished living space, a home gym, media room, or recreation area. Outside, enjoy relaxing mornings on the covered front porch or evenings on the composite rear deck overlooking the backyard. Conveniently located about 15 minutes from Cleveland Hopkins International Airport, near Great Northern Mall, shopping, restaurants, and everyday conveniences, with easy access to I-480 and downtown Cleveland. With contemporary finishes, flexible living spaces, generous storage, thoughtful upgrades, and the added peace of mind of a transferable 10-year Pulte structural warranty, this home offers the benefits of newer construction without the wait.
Features & Amenities
Interior
-
Total Bedrooms
5
-
Bathrooms
3
-
Above Grade Finished Area
2848.0
-
Basement YN
YES
-
Cooling YN
YES
-
Cooling
Central Air
-
Fireplace YN
YES
-
Heating YN
YES
-
Heating
Natural Gas, Forced Air
-
Main Level Bedrooms
1
-
Pet friendly
N/A
Exterior
-
Garage
Yes
-
Garage spaces
2
-
Construction Materials
Vinyl Siding
-
Parking
Attached, Driveway, Garage
-
Patio and Porch Features
Deck, Porch
-
Pool
No
-
Waterfront YN
NO
Area & Lot
-
Lot Size(acres)
0.1656
-
Property Type
Residential
-
Property Sub Type
Single Family Residence
-
Architectural Style
Conventional
Price
-
Sales Price
$565,000
-
Tax Amount
$13,484
-
Sq. Footage
2,848
-
Price/SqFt
$198
HOA
-
Association
YES
-
Association Fee
$420
-
Association Fee Frequency
Annually
-
Association Fee Includes
N/A
School District
-
Elementary School
Olmsted Falls CSD - 1822
-
Middle School
Olmsted Falls CSD - 1822
-
High School
Olmsted Falls CSD - 1822
Property Features
-
Stories
2
-
Sewer
Public Sewer
-
Water Source
Public
Schedule a Showing
Showing scheduled successfully.
Mortgage calculator
Estimate your monthly mortgage payment, including the principal and interest, property taxes, and HOA. Adjust the values to generate a more accurate rate.
Your payment
Principal and Interest:
$
Property taxes:
$
HOA fees:
$
Total loan payment:
$
Total interest amount:
$
Location
County
Cuyahoga
Elementary School
Olmsted Falls CSD - 1822
Middle School
Olmsted Falls CSD - 1822
High School
Olmsted Falls CSD - 1822
Listing Courtesy of Justin Jurcak , EXP Realty, LLC.
RealHub Information is provided exclusively for consumers' personal, non-commercial use, and it may not be used for any purpose other than to identify prospective properties consumers may be interested in purchasing. All information deemed reliable but not guaranteed and should be independently verified. All properties are subject to prior sale, change or withdrawal. RealHub website owner shall not be responsible for any typographical errors, misinformation, misprints and shall be held totally harmless.

AGENT
Bev Daugherty
Call Bev today to schedule a private showing.

* Listings on this website come from the FMLS IDX Compilation and may be held by brokerage firms other than the owner of this website. The listing brokerage is identified in any listing details. Information is deemed reliable but is not guaranteed. If you believe any FMLS listing contains material that infringes your copyrighted work please click here to review our DMCA policy and learn how to submit a takedown request.© 2024 FMLS.
