


Property
Beds
2
Full Baths
2
1/2 Baths
None
Year Built
2020
Sq.Footage
1,519
Welcome to this inviting 1,500-square-foot condo, built in 2020, offering modern comfort, an open floor plan, and a convenient location! Featuring 2 bedrooms and 2 full bathrooms, this home blends functional living spaces with thoughtful details throughout. The spacious living room boasts vaulted ceilings, creating an open, airy atmosphere that flows seamlessly into the dining area. The eat-in kitchen provides additional dining space and functionality, custom oak cabinetry, and detailed finishes, making it perfect for everyday living and entertaining. The spacious primary suite offers a walk-in closet and a private bathroom complete with dual sinks, a jetted soaking tub, and a walk-in shower. A second bedroom and full bathroom provide flexibility for guests, a home office, or additional living needs. Enjoy your morning coffee or unwind in the evening on the welcoming front porch or the private composite deck overlooking the backyard. Another major highlight is the age of the home's major components, including the roof, HVAC system, hot water tank, sump pump, and appliances, all six years old. Situated in a quaint, smaller neighborhood, this condo offers a peaceful setting while remaining conveniently close to the restaurants, shopping, and everyday amenities of Green, Ohio. Don't miss this opportunity to enjoy low-maintenance living in a well-maintained, modern home in a desirable location!
Features & Amenities
Interior
-
Other Interior Features
Vaulted Ceiling(s), Walk-In Closet(s)
-
Total Bedrooms
2
-
Bathrooms
2
-
Above Grade Finished Area
1519.0
-
Basement YN
YES
-
Cooling YN
YES
-
Cooling
Central Air
-
Fireplace YN
YES
-
Heating YN
YES
-
Heating
Natural Gas, Forced Air
-
Main Level Bedrooms
2
-
Pet friendly
Number Limit, Size Limit, Yes
Exterior
-
Garage
Yes
-
Garage spaces
2
-
Construction Materials
Aluminum Siding
-
Parking
Attached, Garage
-
Patio and Porch Features
Deck, Porch
-
Pool
No
-
Waterfront YN
NO
Area & Lot
-
Lot Size(acres)
0.35
-
Property Type
Residential
-
Property Sub Type
Condominium
-
Architectural Style
Ranch
Price
-
Sales Price
$340,000
-
Tax Amount
$5,953.88
-
Financing Options
Cash, Conventional
-
Sq. Footage
1,519
-
Price/SqFt
$223
HOA
-
Association
YES
-
Association Fee 2
$195
-
Association Fee
$250
-
Association Fee Frequency
Annually
-
Association Fee 2 Frequency
Monthly
-
Association Fee Includes
N/A
School District
-
Elementary School
Springfield LSD Summit- 7713
-
Middle School
Springfield LSD Summit- 7713
-
High School
Springfield LSD Summit- 7713
Property Features
-
Stories
1
-
Foundation Details
Block
-
Sewer
Public Sewer
-
Water Source
Public
Schedule a Showing
Showing scheduled successfully.
Mortgage calculator
Estimate your monthly mortgage payment, including the principal and interest, property taxes, and HOA. Adjust the values to generate a more accurate rate.
Your payment
Principal and Interest:
$
Property taxes:
$
HOA fees:
$
Total loan payment:
$
Total interest amount:
$
Location
County
Summit
Elementary School
Springfield LSD Summit- 7713
Middle School
Springfield LSD Summit- 7713
High School
Springfield LSD Summit- 7713
Listing Courtesy of Chad Haidet, Real of Ohio
RealHub Information is provided exclusively for consumers' personal, non-commercial use, and it may not be used for any purpose other than to identify prospective properties consumers may be interested in purchasing. All information deemed reliable but not guaranteed and should be independently verified. All properties are subject to prior sale, change or withdrawal. RealHub website owner shall not be responsible for any typographical errors, misinformation, misprints and shall be held totally harmless.

AGENT
Bev Daugherty
Call Bev today to schedule a private showing.

* Listings on this website come from the FMLS IDX Compilation and may be held by brokerage firms other than the owner of this website. The listing brokerage is identified in any listing details. Information is deemed reliable but is not guaranteed. If you believe any FMLS listing contains material that infringes your copyrighted work please click here to review our DMCA policy and learn how to submit a takedown request.© 2024 FMLS.
Related Properties

Akron
1290 Divot Circle
3 Beds
2 Baths
2,039 Sq.Ft.
$317,400
MLS#: 5243456

Akron
226 Storer Avenue
5 Beds
1 Baths
3,887 Sq.Ft.
$329,000
MLS#: 5251753

Akron
270 Magua Drive
4 Beds
2 Baths
2,356 Sq.Ft.
$325,000
MLS#: 5235588

Akron
1140 Bean Lane
3 Beds
3 Baths
2,298 Sq.Ft.
$345,000
MLS#: 5243442

Akron
27 Mayfield Avenue
5 Beds
2 Baths
2,746 Sq.Ft.
$289,000
MLS#: 5251739

Akron
782 Hampton Ridge Drive
3 Beds
2 Baths
2,800 Sq.Ft.
$305,000
MLS#: 5250439

Akron
860 Meridian Street
3 Beds
2 Baths
2,724 Sq.Ft.
$275,000
MLS#: 5248878
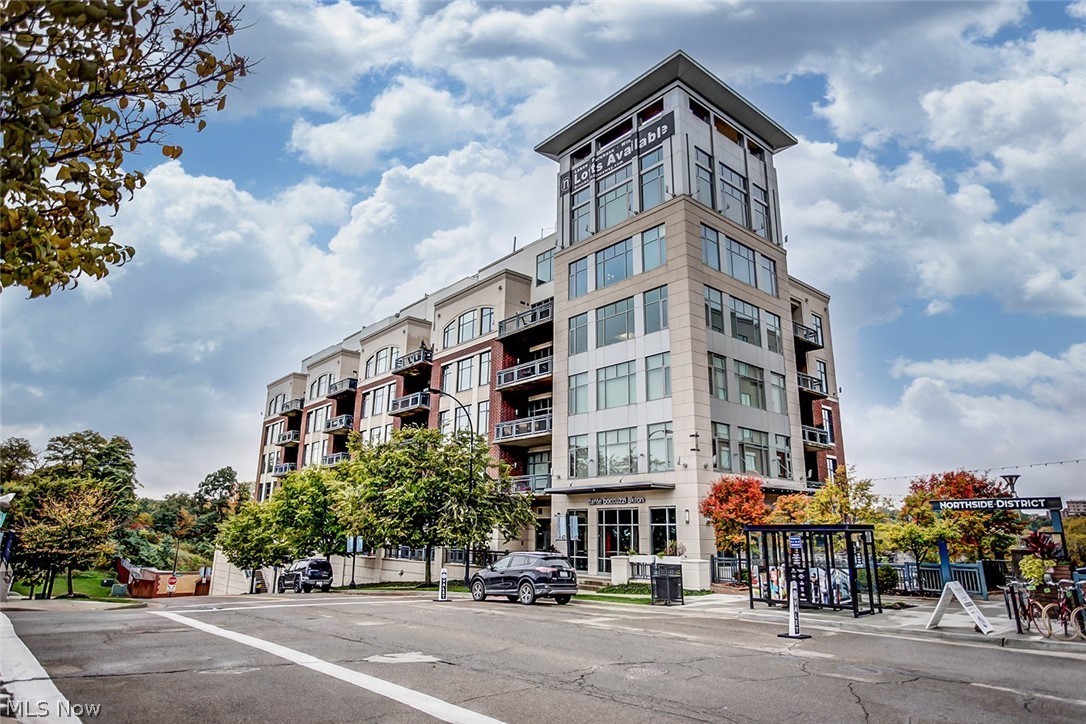
Akron
21 Furnace 603
2 Beds
2 Baths
N/A
$375,000
MLS#: 5196652

Akron
3189 Sunny Brook Drive
4 Beds
2 Baths
1,900 Sq.Ft.
$345,000
MLS#: 5240095
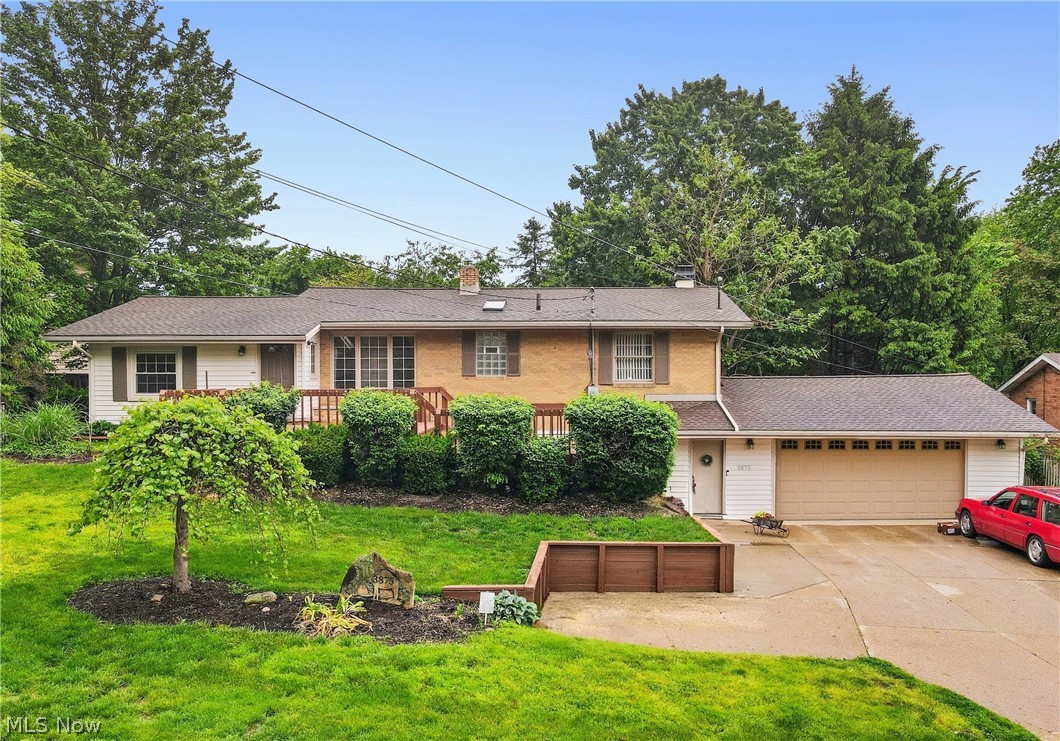
Akron
3875 N Glenridge Road
3 Beds
2 Baths
N/A
$315,900
MLS#: 5209808
