.webp?size=346x80)


Property
Beds
3
Full Baths
1
1/2 Baths
None
Year Built
1957
Sq.Footage
1,924
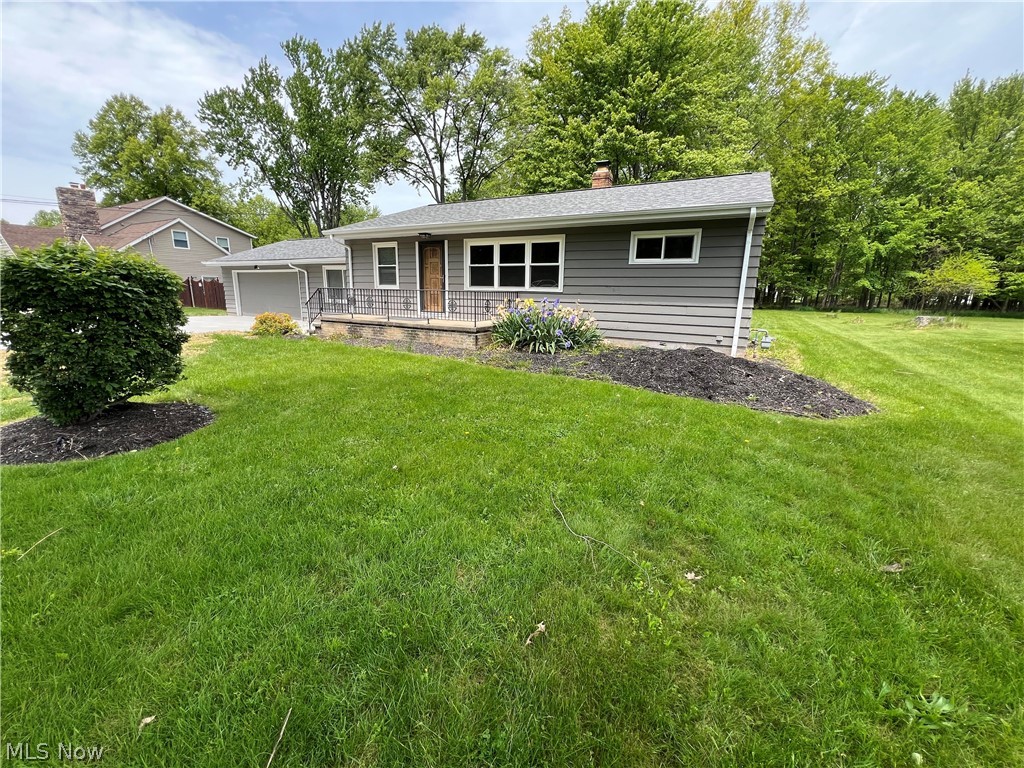
Space, Privacy & Beautiful Updates—Welcome Home to 27484 Seneca Dr! Rarely does a renovated home come along with half an acre of land, a quiet dead-end street, a detached 2-car garage, & a finished basement—but 27484 Seneca Dr delivers all four. From the moment you arrive, you'll appreciate the peaceful setting & generous property, while inside you'll find a home that has been thoughtfully refreshed & is ready to enjoy. Step inside to a bright & inviting living room filled with natural light from 2 large windows, complemented by recessed dimmable lighting. The open layout flows into the beautifully renovated eat-in kitchen, featuring new cabinetry, butcher block countertops, a range hood, & distinctive patterned blue tile that adds warmth & character. The renovated full bathroom features a new vanity & updated shower, creating a clean & modern space while maintaining the home's inviting feel. One of the home's standout features is the fully finished basement, providing a substantial amount of additional living space. Whether used as a family room, home office, workout area, or entertainment area, the basement gives you the flexibility to make it work for your lifestyle. It also includes a washer, dryer & a sump pump with battery backup. Outside, the half-acre property provides room to spread out, with refreshed landscaping, trimmed trees, a new concrete driveway, & a detached 2-car garage with a new garage door. Tucked away on a dead-end street, the setting offers a peaceful residential atmosphere with plenty of outdoor space to enjoy. Additional improvements include new LVP flooring throughout, fresh interior paint, new interior & side exterior doors, new attic insulation, added exterior wall insulation, & an updated sewer line. With a renovated kitchen & bathroom, finished basement, detached 2-car garage, & a spacious half-acre lot on a dead-end street, 27484 Seneca Dr offers the space, privacy, & updates you've been looking for—all in one move-in-ready package.
Features & Amenities
Interior
-
Total Bedrooms
3
-
Bathrooms
1
-
Above Grade Finished Area
962.0
-
Basement YN
YES
-
Cooling YN
YES
-
Cooling
Central Air
-
Fireplace YN
NO
-
Heating YN
YES
-
Heating
Natural Gas, Forced Air
-
Main Level Bedrooms
3
-
Pet friendly
N/A
Exterior
-
Garage
Yes
-
Garage spaces
2
-
Construction Materials
Brick, Vinyl Siding
-
Parking
Concrete, Detached, Garage
-
Pool
No
-
Waterfront YN
NO
Area & Lot
-
Lot Size(acres)
0.5399
-
Property Type
Residential
-
Property Sub Type
Single Family Residence
-
Architectural Style
Ranch
Price
-
Sales Price
$324,900
-
Tax Amount
$3,230
-
Sq. Footage
1,924
-
Price/SqFt
$168
HOA
-
Association
No
School District
-
Elementary School
Westlake CSD - 1832
-
Middle School
Westlake CSD - 1832
-
High School
Westlake CSD - 1832
Property Features
-
Sewer
Public Sewer
-
Water Source
Public
Schedule a Showing
Showing scheduled successfully.
Mortgage calculator
Estimate your monthly mortgage payment, including the principal and interest, property taxes, and HOA. Adjust the values to generate a more accurate rate.
Your payment
Principal and Interest:
$
Property taxes:
$
HOA fees:
$
Total loan payment:
$
Total interest amount:
$
Location
County
Cuyahoga
Elementary School
Westlake CSD - 1832
Middle School
Westlake CSD - 1832
High School
Westlake CSD - 1832
Listing Courtesy of Anthony R Latina, RE/MAX Crossroads Properties
RealHub Information is provided exclusively for consumers' personal, non-commercial use, and it may not be used for any purpose other than to identify prospective properties consumers may be interested in purchasing. All information deemed reliable but not guaranteed and should be independently verified. All properties are subject to prior sale, change or withdrawal. RealHub website owner shall not be responsible for any typographical errors, misinformation, misprints and shall be held totally harmless.

AGENT
Bev Daugherty
Call Bev today to schedule a private showing.

* Listings on this website come from the FMLS IDX Compilation and may be held by brokerage firms other than the owner of this website. The listing brokerage is identified in any listing details. Information is deemed reliable but is not guaranteed. If you believe any FMLS listing contains material that infringes your copyrighted work please click here to review our DMCA policy and learn how to submit a takedown request.© 2024 FMLS.
Related Properties

Westlake
1606 Dover Center Road
4 Beds
4 Baths
N/A
$349,900
MLS#: 5238598

Westlake
815 Brick Mill Run 18
3 Beds
2 Baths
2,270 Sq.Ft.
$375,000
MLS#: 5232639

Westlake
24301 Smith Avenue
3 Beds
1 Baths
1,233 Sq.Ft.
$329,900
MLS#: 5245680
Westlake
25716 Westwood Road
3 Beds
2 Baths
1,746 Sq.Ft.
$310,000
MLS#: 5211209

Westlake
2540 Brantwood Drive
3 Beds
2 Baths
1,400 Sq.Ft.
$299,900
MLS#: 5241295

Westlake
30017 Center Ridge Road F
2 Beds
1 Baths
1,818 Sq.Ft.
$260,000
MLS#: 5243961
Westlake
30105 Center Ridge Road G
2 Beds
2 Baths
1,836 Sq.Ft.
$284,900
MLS#: 5231195
