.webp?size=346x80)


Property
Beds
3
Full Baths
2
1/2 Baths
1
Year Built
1959
Sq.Footage
2,772
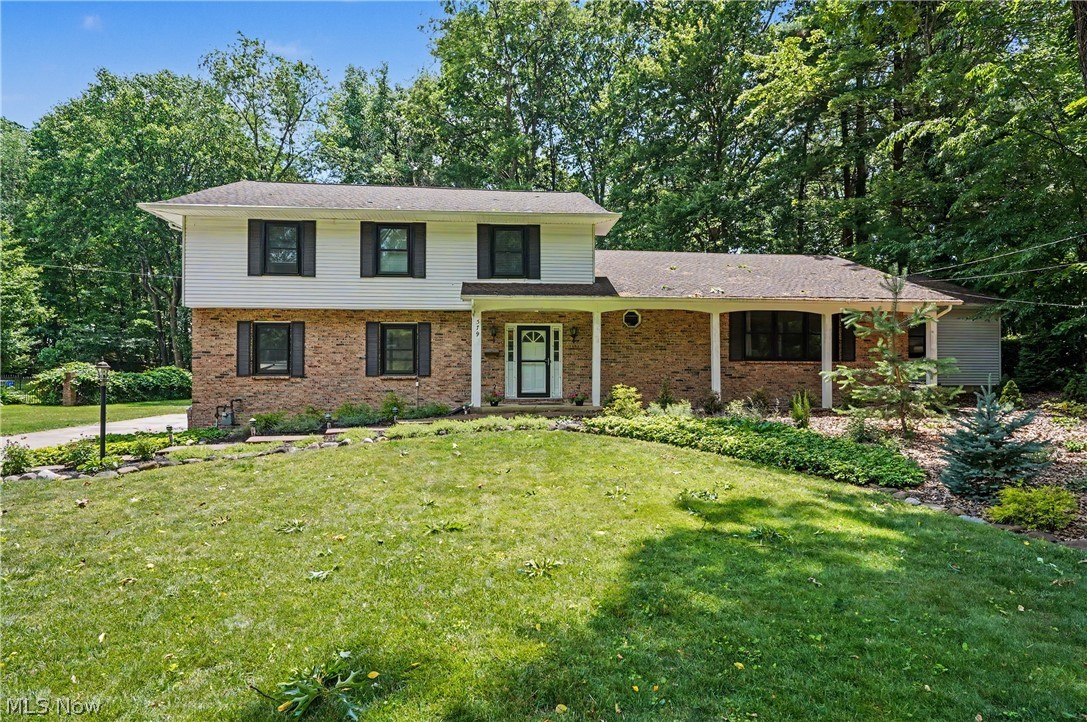
Classic Brick Ranch with Timeless Character! Welcome to this beautifully appointed 2,187 sq. ft. ranch, seamlessly blending classic charm with high-value modern upgrades. The open, sun-filled floor plan features rich hardwood floors, crown molding, custom built-ins, and new solid wood doors. The vaulted living room highlights a fireplace and abundant natural light, while the spacious kitchen offers extensive cabinetry and flows into an eat-in area and formal dining room with a built-in bar, creating space for gatherings and memorable meals. The bright sunroom is a true highlight, featuring elegant glass French doors that open to a private, fenced backyard with plenty of flat, grassy space to relax or play. The spacious primary suite includes an en suite bath with a walk-in shower, while two additional bedrooms share a second full bath. Dual closets in the entryway provide excellent storage, while a convenient half bath and laundry room complete the main floor. The partially finished basement offers even more space and exciting potential for a recreation room, office, gym, or workshop. Key updates include the roof and skylights (2014), a new 200-amp electrical panel (2025), a 90% high-efficiency furnace, and central A/C. The thoughtful layout and timeless brick exterior make this home a standout. Ideally located in the Fairlawn/West Akron area, close to shopping, dining, entertainment, Summit Mall, Fairlawn Country Club, Sand Run Metro Park, and convenient highway access.
Features & Amenities
Interior
-
Other Interior Features
Built-in Features, Chandelier, Entrance Foyer, Eat-in Kitchen, Granite Counters, Open Floorplan, Recessed Lighting, Natural Woodwork, Master Downstairs
-
Total Bedrooms
3
-
Bathrooms
2
-
1/2 Bathrooms
1
-
Above Grade Finished Area
2187.0
-
Basement YN
YES
-
Cooling YN
YES
-
Cooling
Central Air
-
Fireplace YN
NO
-
Heating YN
YES
-
Heating
Natural Gas, Forced Air
-
Main Level Bedrooms
3
-
Pet friendly
N/A
Exterior
-
Garage
Yes
-
Garage spaces
2
-
Construction Materials
Aluminum Siding, Brick, Block, Frame, Glass, Plaster, Vinyl Siding
-
Other Exterior Features
Private Yard
-
Parking
Attached, Concrete, Direct Access, Driveway, Electric Gate, Garage Faces Front, Garage, Kitchen Level, Paved, Side By Side, Storage
-
Patio and Porch Features
Patio, Porch
-
Pool
No
-
Waterfront YN
NO
Area & Lot
-
Lot Features
Back Yard, City Lot, Front Yard, Landscaped, Level, Private, Few Trees
-
Lot Size(acres)
0.3673
-
Property Type
Residential
-
Property Sub Type
Single Family Residence
-
Architectural Style
Ranch
Price
-
Sales Price
$365,000
-
Tax Amount
$5,918
-
Financing Options
Cash, Conventional
-
Sq. Footage
2,772
-
Price/SqFt
$131
HOA
-
Association
No
School District
-
Elementary School
Akron CSD - 7701
-
Middle School
Akron CSD - 7701
-
High School
Akron CSD - 7701
Property Features
-
Stories
1
-
Accessibility Features
Grip-Accessible Features
-
Foundation Details
Block
-
Sewer
Public Sewer
-
Water Source
Public
Schedule a Showing
Showing scheduled successfully.
Mortgage calculator
Estimate your monthly mortgage payment, including the principal and interest, property taxes, and HOA. Adjust the values to generate a more accurate rate.
Your payment
Principal and Interest:
$
Property taxes:
$
HOA fees:
$
Total loan payment:
$
Total interest amount:
$
Location
County
Summit
Elementary School
Akron CSD - 7701
Middle School
Akron CSD - 7701
High School
Akron CSD - 7701
Listing Courtesy of Jessica Nader, RE/MAX Crossroads Properties
RealHub Information is provided exclusively for consumers' personal, non-commercial use, and it may not be used for any purpose other than to identify prospective properties consumers may be interested in purchasing. All information deemed reliable but not guaranteed and should be independently verified. All properties are subject to prior sale, change or withdrawal. RealHub website owner shall not be responsible for any typographical errors, misinformation, misprints and shall be held totally harmless.

AGENT
Bev Daugherty
Call Bev today to schedule a private showing.

* Listings on this website come from the FMLS IDX Compilation and may be held by brokerage firms other than the owner of this website. The listing brokerage is identified in any listing details. Information is deemed reliable but is not guaranteed. If you believe any FMLS listing contains material that infringes your copyrighted work please click here to review our DMCA policy and learn how to submit a takedown request.© 2024 FMLS.
Related Properties

Akron
1290 Divot Circle
3 Beds
2 Baths
2,039 Sq.Ft.
$317,400
MLS#: 5243456

Akron
226 Storer Avenue
5 Beds
1 Baths
3,887 Sq.Ft.
$329,000
MLS#: 5251753

Akron
270 Magua Drive
4 Beds
2 Baths
2,356 Sq.Ft.
$325,000
MLS#: 5235588
Akron
379 Nob Hill Drive
4 Beds
3 Baths
3,744 Sq.Ft.
$435,000
MLS#: 5206995

Akron
1140 Bean Lane
3 Beds
3 Baths
2,298 Sq.Ft.
$345,000
MLS#: 5243442

Akron
782 Hampton Ridge Drive
3 Beds
2 Baths
2,800 Sq.Ft.
$305,000
MLS#: 5250439

Akron
671 S Sheraton Drive
4 Beds
4 Baths
3,703 Sq.Ft.
$429,000
MLS#: 5223858

Akron
21 Furnace 603
2 Beds
2 Baths
N/A
$375,000
MLS#: 5196652

Akron
1069 Ghent Road
2 Beds
1 Baths
1,631 Sq.Ft.
$424,000
MLS#: 5245149

Akron
3189 Sunny Brook Drive
4 Beds
2 Baths
1,900 Sq.Ft.
$345,000
MLS#: 5240095
