.webp?size=346x80)


Property
Beds
4
Full Baths
4
1/2 Baths
1
Year Built
2005
Sq.Footage
5,912
LUXURY GOLF-COURSE LIVING *** NO HOA *** BRAND-NEW 2026 ROOF • FINISHED LOWER LEVEL • CORNER LOT • THREE-SIDED BRICK • IRRIGATION SYSTEM • OVERSIZED 3-CAR GARAGE WITH EV CHARGING WIRING! Welcome to this exceptional former model home in desirable Chenoweth Estates, located in the Green School District and ideally situated along the 13th hole with beautiful golf-course views. Proudly maintained by its original owners, this spacious Colonial sits on a desirable corner lot offers an impressive combination of quality, comfort, and functionality. The dramatic two-story foyer opens to elegant living and dining spaces, a dedicated main-level office, and a welcoming family room. The gourmet kitchen features granite countertops, stainless-steel appliances, a large walk-in pantry, and a spacious center island with a prep sink—perfect for everyday living and entertaining. The first-floor primary suite offers his-and-her walk-in closets and a spa-inspired ensuite bath featuring a beautifully tiled shower with multiple body jets and a separate jetted tub. A main-level laundry room with utility sink adds everyday convenience. Upstairs, one bedroom features an ensuite bath, while two additional bedrooms share a Jack-and-Jill bathroom. Every bedroom features a large walk-in closet, providing exceptional storage. A major highlight is the approximately 2,240-square-foot finished lower level, offering abundant additional living space for recreation, entertaining, media, fitness, hobbies, and a second dedicated office. This versatile finished space significantly expands the home’s functionality. Enjoy outdoor living with beautiful golf-course views and an oversized three-car garage wired for EV charging. Additional features include a built-in irrigation system. MAJOR RECENT UPDATES BRAND-NEW 2026 ROOF • 2025 A/C (LARGER UNIT) • 2024 FURNACE. 2828 Steelwood Circle offers the space and features today’s buyers are looking for—all in one exceptional home and its next chapter.
Features & Amenities
Interior
-
Other Interior Features
Breakfast Bar, Tray Ceiling(s), Ceiling Fan(s), Chandelier, Crown Molding, Cathedral Ceiling(s), Double Vanity, Entrance Foyer, Granite Counters, High Ceilings, His and Hers Closets, Kitchen Island, Pantry, Recessed Lighting, Storage, Natural Woodwork, Walk-In Closet(s), Master Downstairs
-
Total Bedrooms
4
-
Bathrooms
4
-
1/2 Bathrooms
1
-
Above Grade Finished Area
3672.0
-
Basement YN
YES
-
Cooling YN
YES
-
Cooling
Ceiling Fan(s), Central Air, Multi Units
-
Fireplace YN
YES
-
Heating YN
YES
-
Heating
Natural Gas, Forced Air
-
Main Level Bedrooms
1
-
Pet friendly
N/A
Exterior
-
Garage
Yes
-
Garage spaces
3
-
Construction Materials
Brick, Vinyl Siding
-
Parking
Attached, Circular Driveway, Concrete, Garage, Oversized, Garage Faces Side
-
Patio and Porch Features
Patio
-
Pool
No
-
Waterfront YN
NO
-
View
Golf Course
Area & Lot
-
Lot Features
Corner Lot, Cul-De-Sac, Front Yard, Irregular Lot, Landscaped, On Golf Course
-
Lot Size(acres)
0.4928
-
Property Type
Residential
-
Property Sub Type
Single Family Residence
-
Architectural Style
Colonial
Price
-
Sales Price
$724,999
-
Tax Amount
$9,515
-
Sq. Footage
5,912
-
Price/SqFt
$122
HOA
-
Association
No
School District
-
Elementary School
Green LSD (Summit)- 7707
-
Middle School
Green LSD (Summit)- 7707
-
High School
Green LSD (Summit)- 7707
Property Features
-
Accessibility Features
Therapeutic Whirlpool
-
Sewer
Public Sewer
-
Water Source
Public
Schedule a Showing
Showing scheduled successfully.
Mortgage calculator
Estimate your monthly mortgage payment, including the principal and interest, property taxes, and HOA. Adjust the values to generate a more accurate rate.
Your payment
Principal and Interest:
$
Property taxes:
$
HOA fees:
$
Total loan payment:
$
Total interest amount:
$
Location
County
Summit
Elementary School
Green LSD (Summit)- 7707
Middle School
Green LSD (Summit)- 7707
High School
Green LSD (Summit)- 7707
Listing Courtesy of Monique Rankins, Selling Ohio LLC
RealHub Information is provided exclusively for consumers' personal, non-commercial use, and it may not be used for any purpose other than to identify prospective properties consumers may be interested in purchasing. All information deemed reliable but not guaranteed and should be independently verified. All properties are subject to prior sale, change or withdrawal. RealHub website owner shall not be responsible for any typographical errors, misinformation, misprints and shall be held totally harmless.

AGENT
Bev Daugherty
Call Bev today to schedule a private showing.

* Listings on this website come from the FMLS IDX Compilation and may be held by brokerage firms other than the owner of this website. The listing brokerage is identified in any listing details. Information is deemed reliable but is not guaranteed. If you believe any FMLS listing contains material that infringes your copyrighted work please click here to review our DMCA policy and learn how to submit a takedown request.© 2024 FMLS.
Related Properties
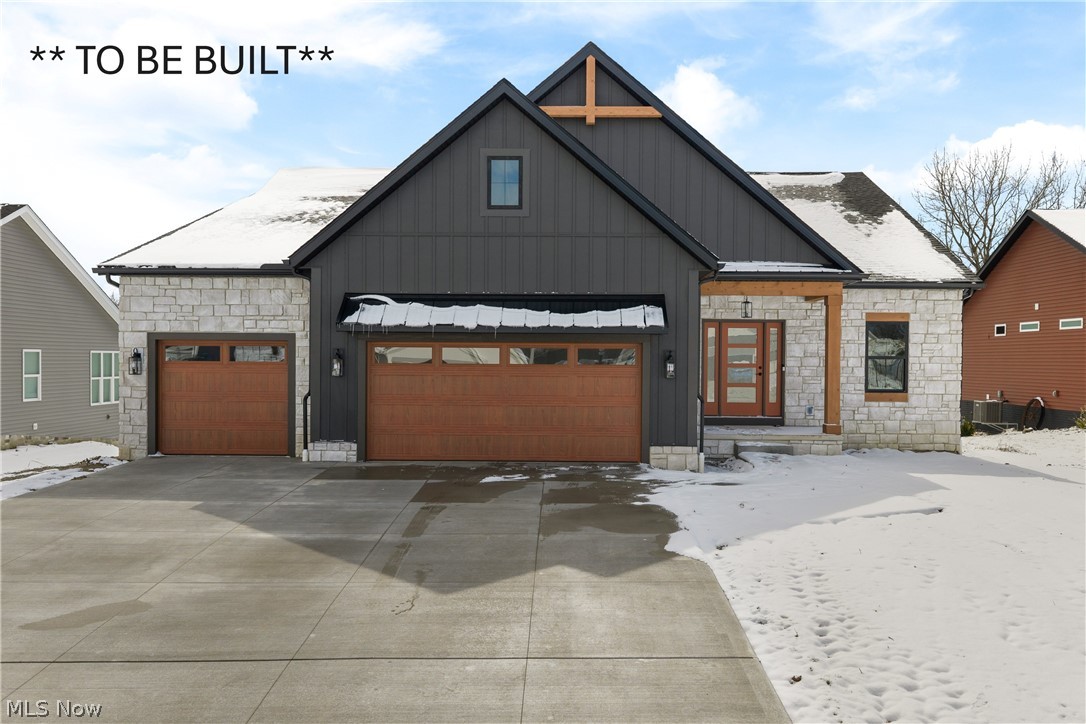
Green
3672 Kenway Boulevard
4 Beds
3 Baths
3,309 Sq.Ft.
$749,900
MLS#: 5230574
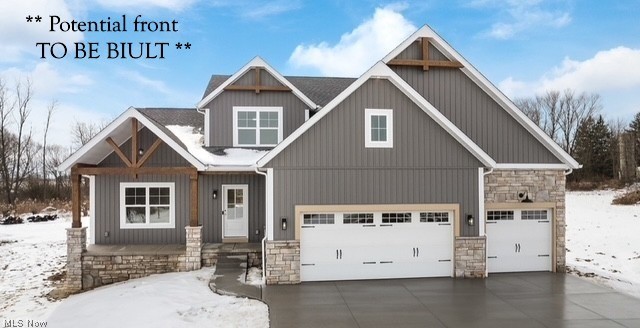
Green
3680 Kenway Boulevard
4 Beds
2 Baths
3,680 Sq.Ft.
$789,900
MLS#: 5230818

Green
535 E Caston Road
4 Beds
3 Baths
4,096 Sq.Ft.
$649,900
MLS#: 5236886
