Features & Amenities

Interior

  • Total Bedrooms

    2

  • Bathrooms

    2

  • 1/2 Bathrooms

    1

  • Above Grade Finished Area

    1624.0

  • Basement YN

    NO

  • Cooling YN

    YES

  • Cooling

    Central Air

  • Fireplace YN

    YES

  • Heating YN

    YES

  • Heating

    Natural Gas, Forced Air

  • Main Level Bedrooms

    2

  • Pet friendly

    N/A

Exterior

  • Garage

    Yes

  • Garage spaces

    2

  • Construction Materials

    Frame, Vinyl Siding

  • Parking

    Attached, Garage

  • Pool

    No

  • Waterfront YN

    NO

Area & Lot

  • Lot Size(acres)

    9.94

  • Property Type

    Residential

  • Property Sub Type

    Condominium

  • Architectural Style

    Other

Price

  • Sales Price

    $199,900

  • Tax Amount

    $1,159

  • Sq. Footage

    1,624

  • Price/SqFt

    $123

HOA

  • Association

    YES

  • Association Fee

    $637

  • Association Fee Frequency

    Monthly

  • Association Fee Includes

    N/A

School District

  • Elementary School

    Plain LSD - 7615

  • Middle School

    Plain LSD - 7615

  • High School

    Plain LSD - 7615

Property Features

  • Stories

    1

  • Sewer

    Public Sewer

  • Water Source

    Public

Schedule a Showing

Showing scheduled successfully.

<
>
IN PERSON
VIA CHAT

What is 3 + 4 ?


Change time

Mortgage calculator

Estimate your monthly mortgage payment, including the principal and interest, property taxes, and HOA. Adjust the values to generate a more accurate rate.

Your payment

Principal and Interest:

$

Property taxes:

$

HOA fees:

$

Total loan payment:

$

Total interest amount:

$

Location

County

Stark

Elementary School

Plain LSD - 7615

Middle School

Plain LSD - 7615

High School

Plain LSD - 7615

Listing Courtesy of Terry Young , Keller Williams Greater Metropolitan

RealHub Information is provided exclusively for consumers' personal, non-commercial use, and it may not be used for any purpose other than to identify prospective properties consumers may be interested in purchasing. All information deemed reliable but not guaranteed and should be independently verified. All properties are subject to prior sale, change or withdrawal. RealHub website owner shall not be responsible for any typographical errors, misinformation, misprints and shall be held totally harmless.

Agent Bev Daugherty

AGENT

Bev Daugherty

Call Bev today to schedule a private showing.


* Listings on this website come from the FMLS IDX Compilation and may be held by brokerage firms other than the owner of this website. The listing brokerage is identified in any listing details. Information is deemed reliable but is not guaranteed. If you believe any FMLS listing contains material that infringes your copyrighted work please click here to review our DMCA policy and learn how to submit a takedown request.© 2024 FMLS.
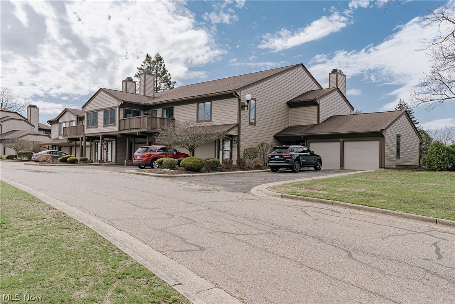
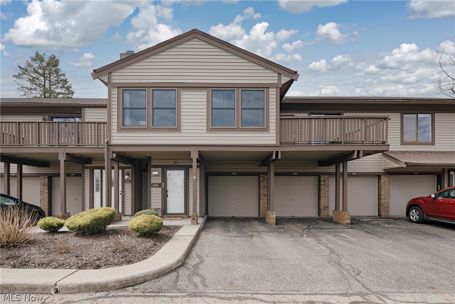
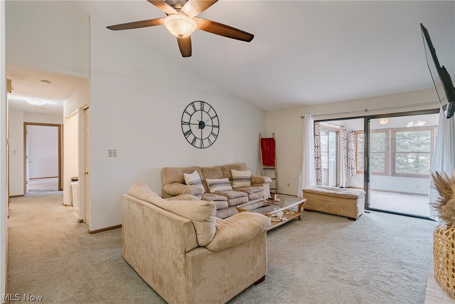
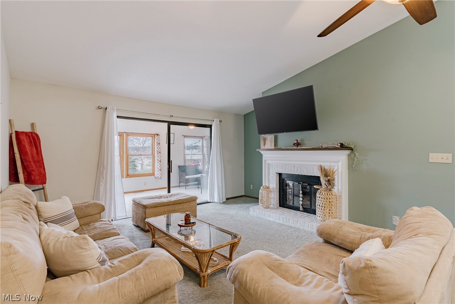
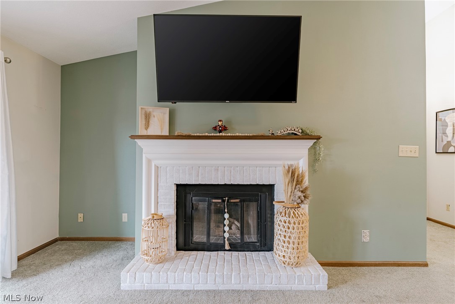
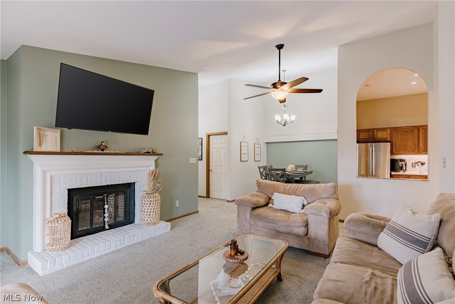
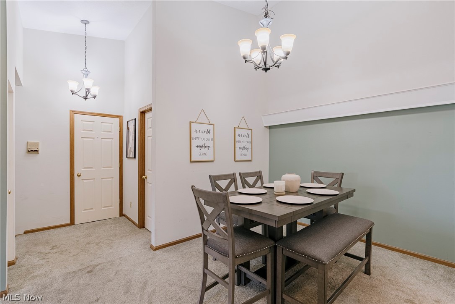
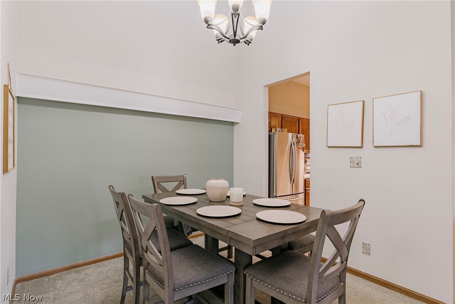
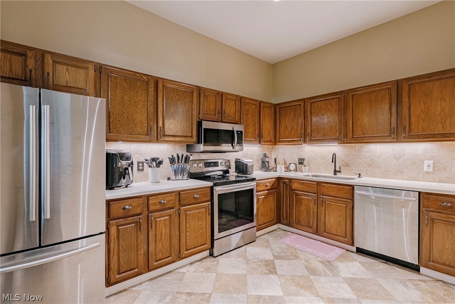
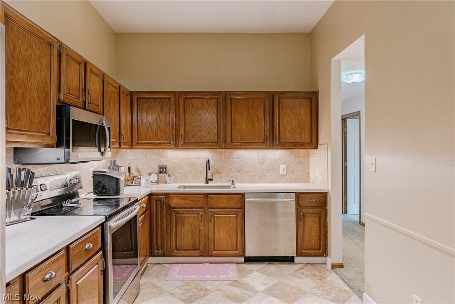
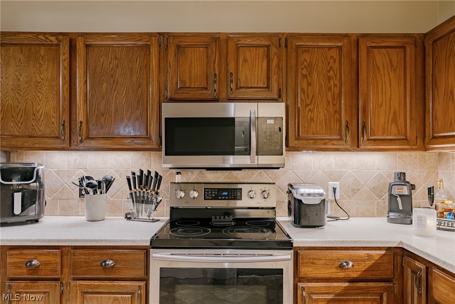
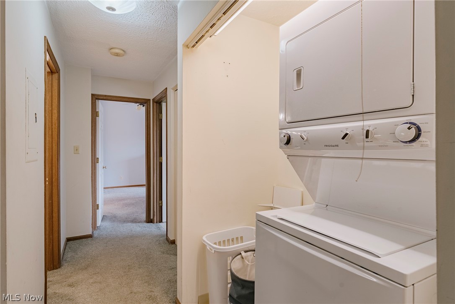
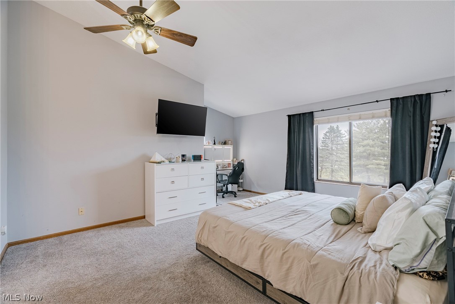
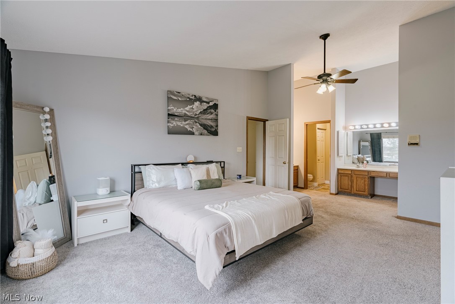
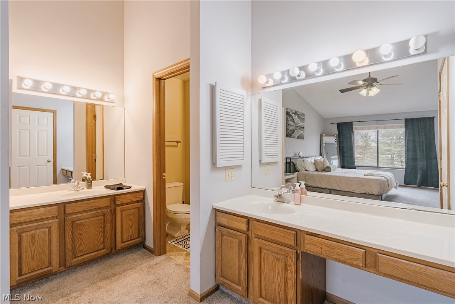
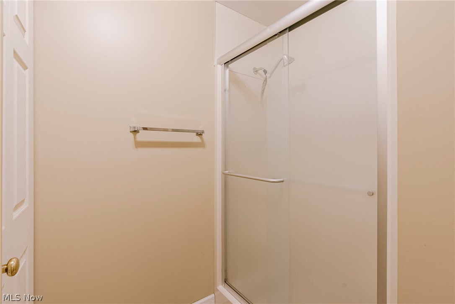
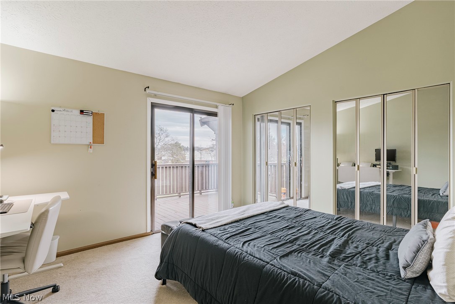
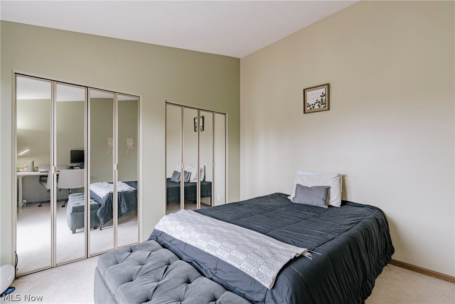
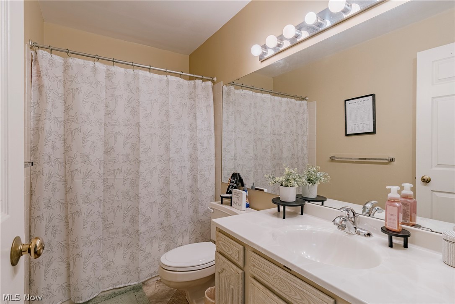
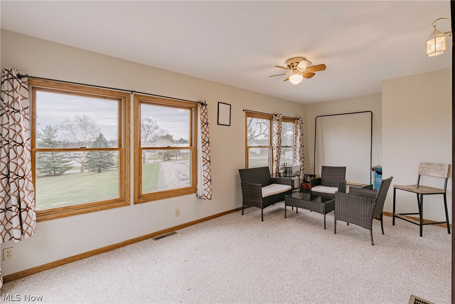
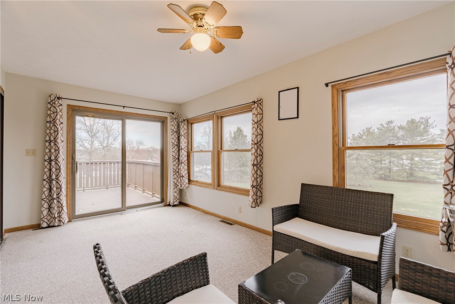
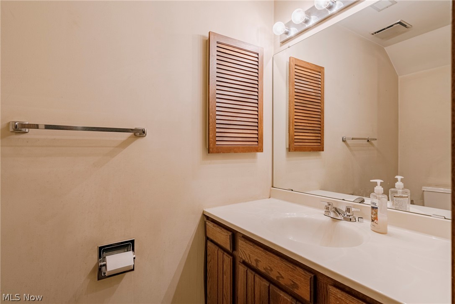
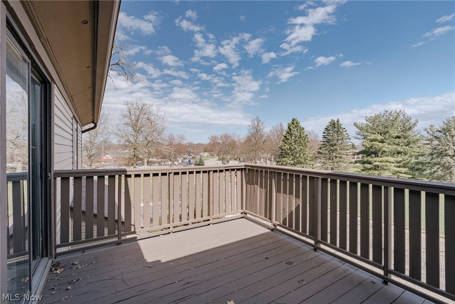
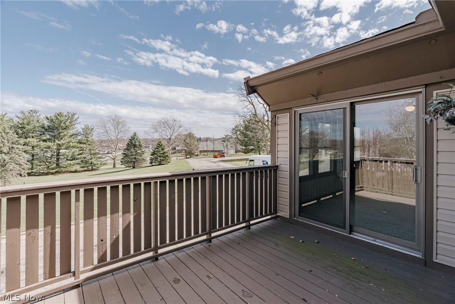
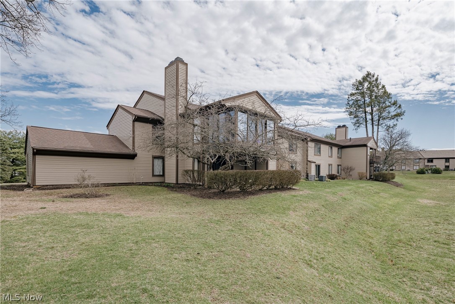
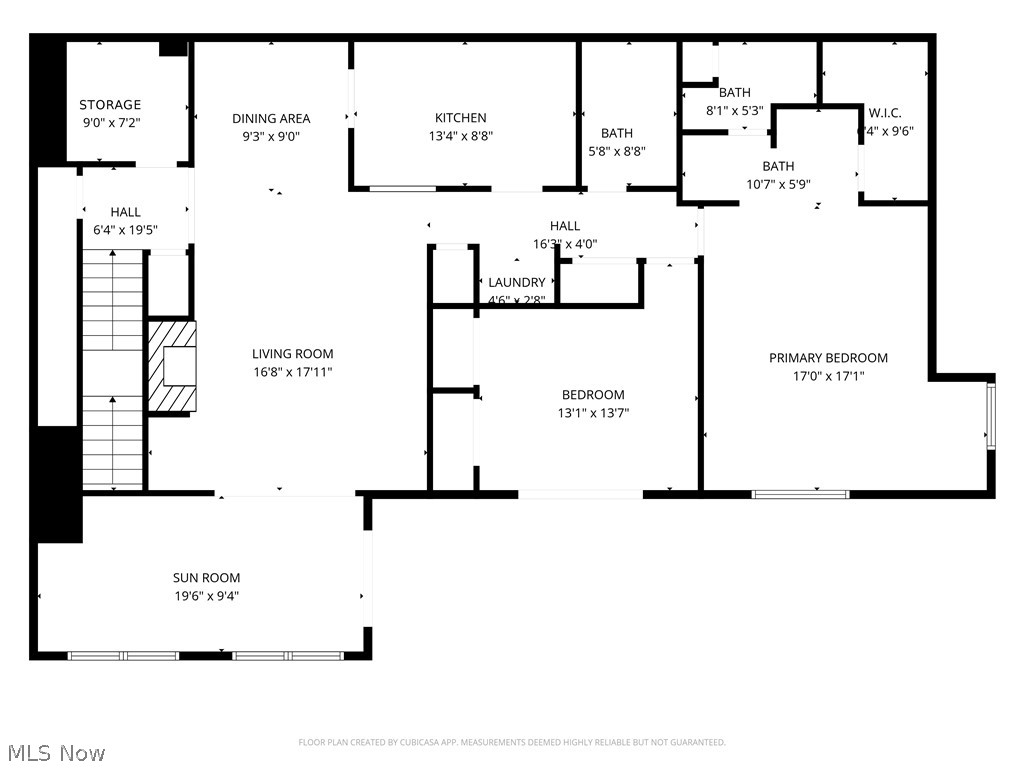
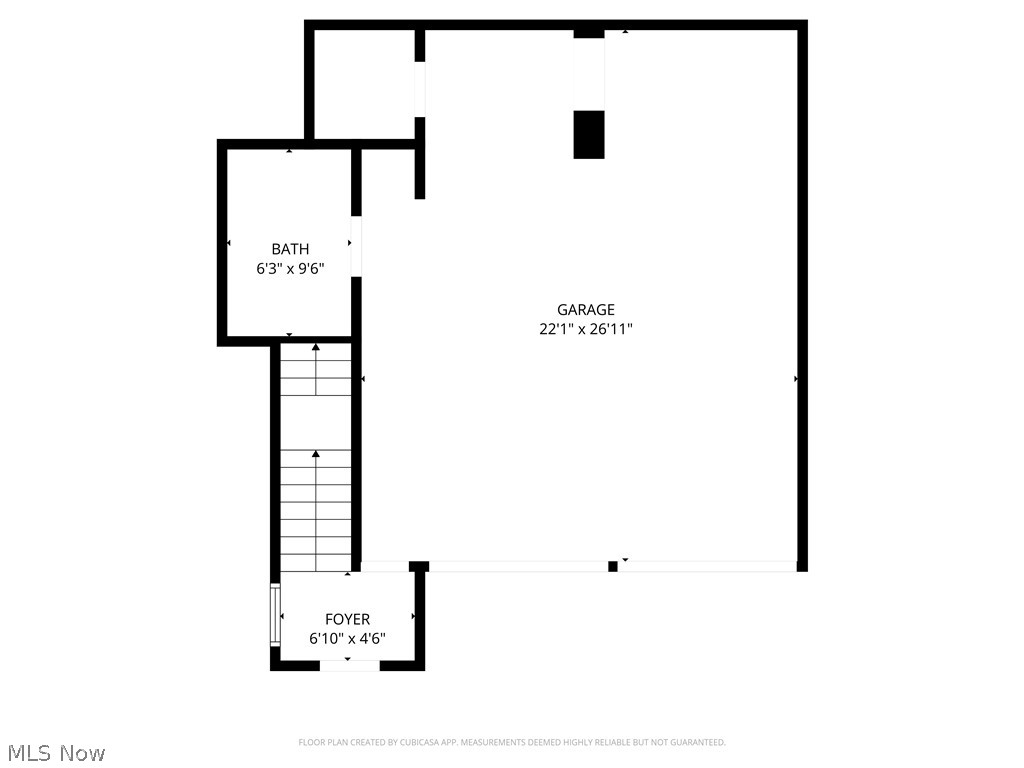
Welcome to this spacious and inviting condo nestled in a quiet development in Canton, offering functionality, and a layout perfect for everyday living. The front door opens into a private foyer with convenient access to the attached garage and stairs leading to the main living area. Upstairs, the open-concept living and dining rooms feature vaulted ceilings that create a bright, airy atmosphere. The living room is warm and welcoming with a charming brick fireplace and sliding doors that lead to a light-filled sunroom—an ideal space to relax and enjoy the views year-round. The dining area flows seamlessly into the kitchen, which offers stainless steel appliances, ample cabinet space, a tile backsplash, durable composite-style countertops, and a pass-through window to the living room that keeps the space connected and perfect for entertaining. Just off the kitchen hallway, you’ll find the convenient in-unit laundry area along with two comfortable bedrooms and two full baths. The spacious primary suite features vaulted ceilings, abundant natural light, a large walk-in closet, and a private ensuite bath with dual vanities. The second full bath sits just outside the second bedroom, making it ideal for guests or family members. The sunroom extends the living space beautifully and offers sliding door access to a delightful deck—also accessible from the second bedroom—creating a perfect indoor-outdoor connection for relaxing. Completing the home is an oversized attached two-car garage with abundant storage space, a convenient half bath, and a utility closet. This lovely condo combines generous space, thoughtful features, and a peaceful setting—an amazing place to call home!

2889 Charing Cross Road NW

Message successfully sent.

What would you like to know?

What is 3 + 4 ?

I agree to receive email communication and understand I can unsubscribe at any time.

I agree to be contacted by Tyson Sells Homes, LLC. via call, email, and text for real estate services. To opt out, you can reply 'stop' at any time or reply 'help' for assistance. You can also click the unsubscribe link in the emails. Message and data rates may apply. Message frequency may vary. Privacy Policy

Related Properties

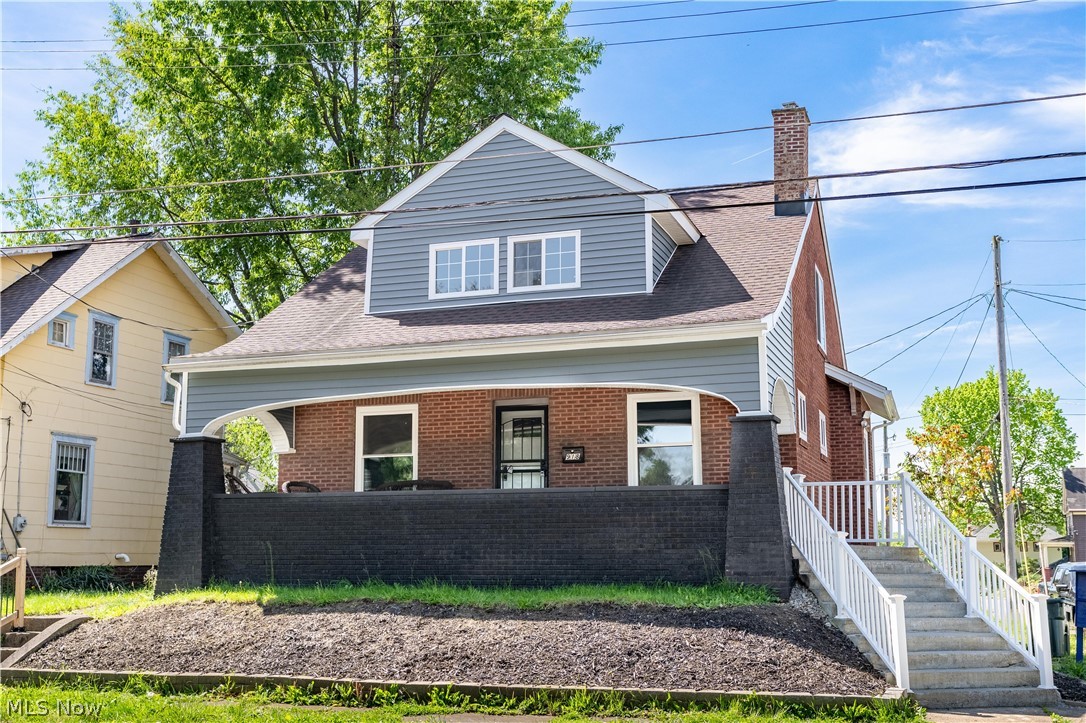
Charming colonial home offering bright, updated, and modern living spaces throughout. A welcoming covered front porch sets the tone and creates the perfect spot to enjoy warm summer evenings. Step inside to a stylish great room featuring a modern color palette, contemporary lighting, and a striking black brick-surround fireplace that adds both warmth and character. Open to the great room, the updated eat-in kitchen is designed with both style and functionality in mind, showcasing white cabinetry with sleek black hardware, marble countertops and backsplash, a large dining area, stainless steel appliances, and access to the side yard. The first floor also includes a convenient half bath and a first-floor bedroom complete with a large closet. Upstairs, you’ll find three additional bedrooms filled with natural light, offering generous closet space, along with a beautifully updated full bath. The bathroom features a large vanity, electric mirror, marble tile tub/shower combo, and stunning tile flooring. The unfinished full basement provides ample storage space, a laundry area, an additional toilet, and direct access to the attached one-car garage. Conveniently located just minutes from local favorite Taggart's Ice Cream and close to major highways for an easy commute. Schedule your private showing today!
#5210568

Canton

918 15th Street NW

4 Beds

1 Baths

1,392 Sq.Ft.

$179,900

MLS#: 5210568
Price reduced
Welcome to 5011 West Boulevard! This move-in ready ranch offers 3 bedrooms and  has a lake view of Lake  Cable! Become a member of Lake Cable and enjoy a beautiful home and all the Lake benefits with it. Home is conveniently located near plenty of shopping, restaurants, and other amenities. The house itself has beautiful wood floors throughout with an updated bath and finished basement area and is ready for its new owner. Call to schedule a showing today!
#5214141

Canton

5011 W Boulevard NW

3 Beds

1 Baths

1,560 Sq.Ft.

$213,900

MLS#: 5214141
New on site 2 days ago
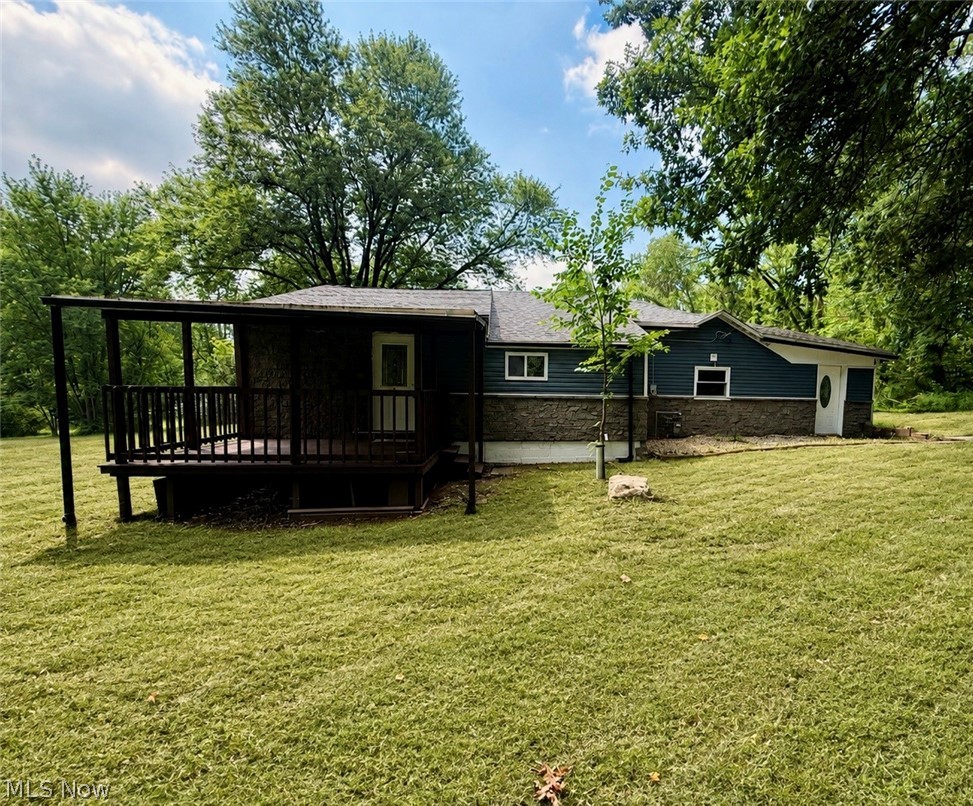
Situated on an impressive 1.48-acre lot offering plenty of outdoor space, privacy and possibilities. The home features inviting living areas, a functional kitchen and 2.5 bathrooms, including one with a tub and another with a multi-head shower system. Enjoy the front deck and expansive yard, ideal for entertaining, gardening, recreation or simply relaxing. Some photos have been virtually staged to show possible furniture placement.
#5230656

Canton

3282 6th Street SE

3 Beds

2 Baths

1,526 Sq.Ft.

$224,900

MLS#: 5230656
New on site 2 days ago
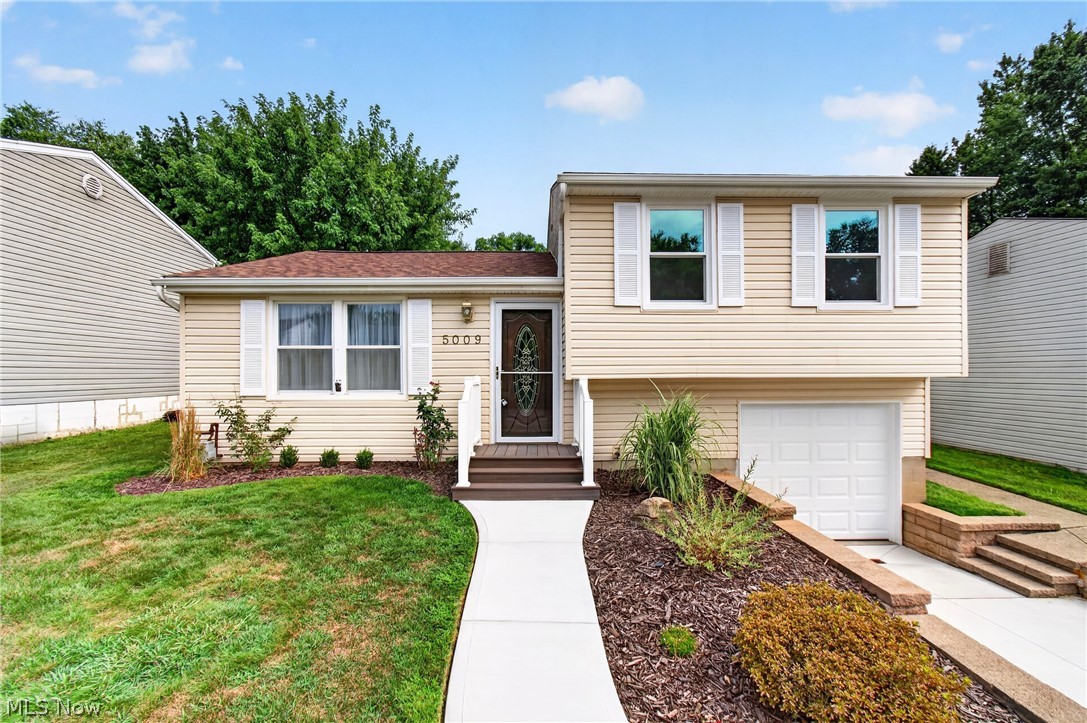
Having recently undergone a meticulous renovation, this Perry Township gem is ready for its next generation of owners! Brand-new luxury vinyl plank flooring greets you upon entry, while both bedrooms and both sets of stairs feature fresh new carpeting. The eat-in kitchen received the home's most dramatic transformation and now offers the ideal layout for cooking, entertaining, and everyday living. This chef's kitchen is complete with a new stainless steel gas range, spacious center island, stainless steel vent hood, new cabinetry, quartz countertops, and a timeless subway tile backsplash. Originally built as a three-bedroom home, the front two bedrooms were thoughtfully combined years ago into one larger, more versatile bedroom. This spacious layout is complemented by an updated full bath and a second generously sized bedroom at the rear of the home. The lower level offers a built-in storage area & laundry space that walks out to the attached garage as well as a spacious crawl space for additional storage. A newly installed central air conditioning system keeps the home comfortable, while brand-new second-story windows improve energy efficiency and insulation. The rear sliding glass door, complete with between-the-glass blinds, opens to a covered concrete patio overlooking the fully fenced backyard with a storage shed. The updates don't stop there! This home also features a brand-new roof, concrete driveway, and sidewalks, giving you peace of mind for years to come. The only thing left to do is move in—but first, you'll have to make it yours! Call your favorite Realtor today to schedule your private showing.
#5230698

Canton

5009 Piccadilly Street SW

2 Beds

1 Baths

900 Sq.Ft.

$169,900

MLS#: 5230698
Price reduced
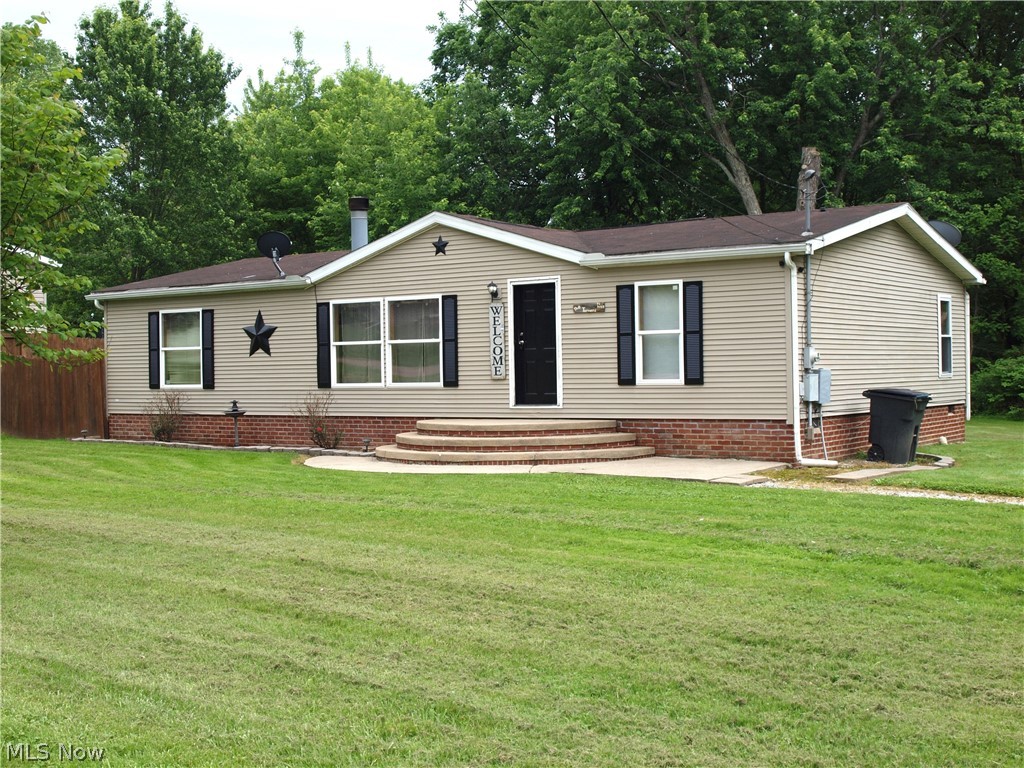
Canton South School system!! Canton Township - not Canton City - no taxes! This is a sleeper property with many extras. Flat lot totaling .771 acres. Plenty of space to add buildings or garage. Does have a cement slab with a storage out building. Well-constructed manufactured home on solid band and foundation. Three bedrooms with modern layout - Master on one side of the great room and the other two bedrooms on the oposite side of the house. Full kitchen with large dining area with breakfast bar. Laundry room adjacent with hook ups for electric or gas dryer and washer. Back door out to the backyard entertainment area - space for built in grill, sink, small fridge and large concrete patio. Fire ring also! Private back yard. Don't miss this offering.
#5213550

Canton

3000 3rd Street SE

3 Beds

1 Baths

1,344 Sq.Ft.

$169,900

MLS#: 5213550
New on site today
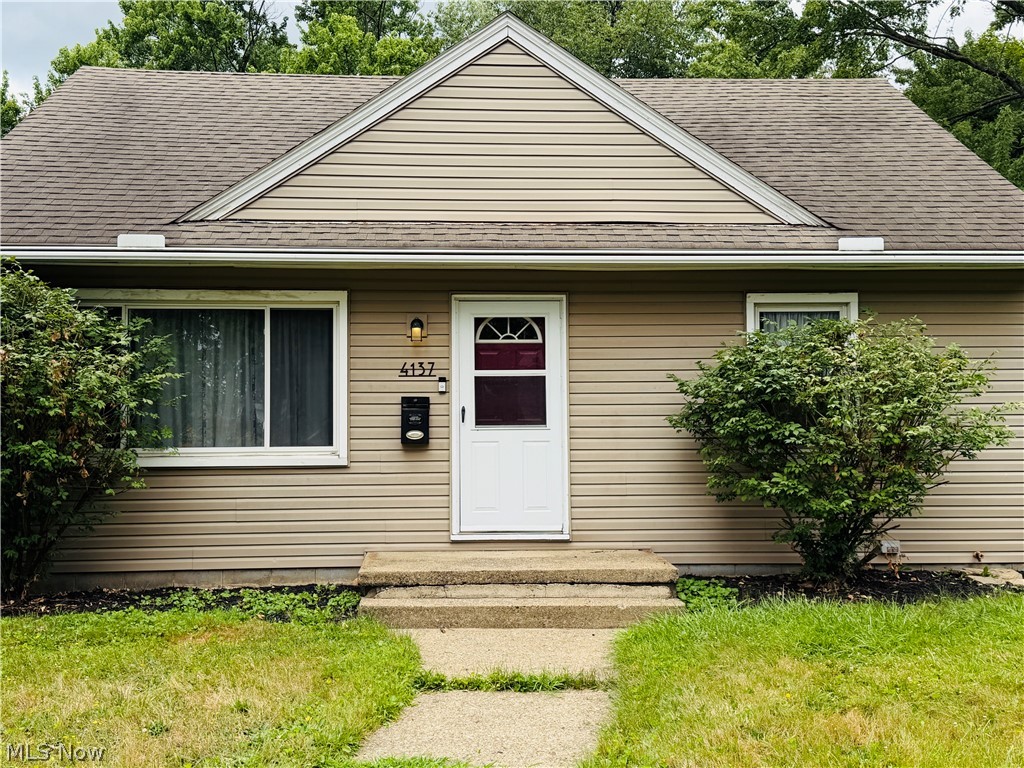
Minutes from Belden Village, this move-in ready bungalow is a true gem. Offering the perfect blend of comfort, style and convenience, this charming three bedroom, two bath home is ready for its new owners.  From the moment you arrive, you'll appreciate the low-maintenance exterior with its updated vinyl siding and windows. Step inside the generous sized living room with its beautiful hardwood flooring and natural lighting. Next you will enter the dining room with lovely French doors that lead out to the large covered deck. However, you can't help but notice the updated kitchen with newer cabinets, gorgeous quartz countertops and stainless steel appliances. The home includes two bedrooms on the main floor, an updated bathroom, also on the main level, and one bonus area/bedroom upstairs with built in storage and hardwood flooring. The basement is painted throughout and includes an updated electrical box, a laundry area, a second full bathroom and a water softener.  There is a one car attached garage and a cement driveway in the rear of the home.  The backyard is fenced in and offers a peaceful retreat under the newly added covered roof over the deck.  Schedule your private tour today!
#5230027

Canton

4137 David Avenue NW

3 Beds

2 Baths

2,080 Sq.Ft.

$175,000

MLS#: 5230027
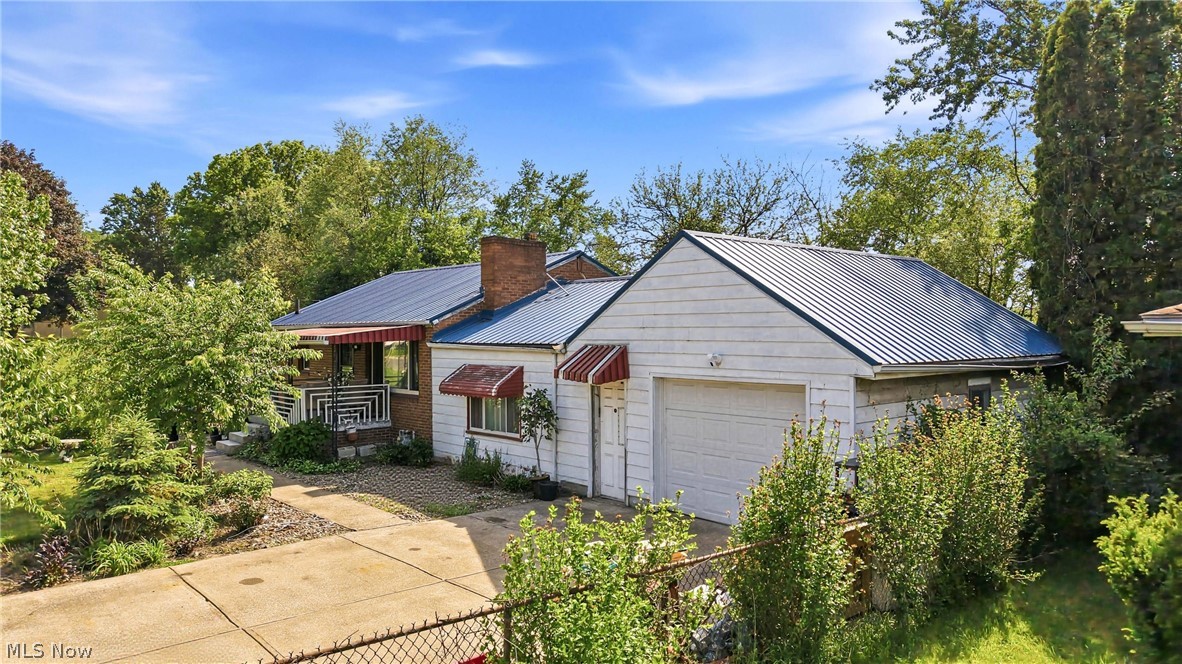
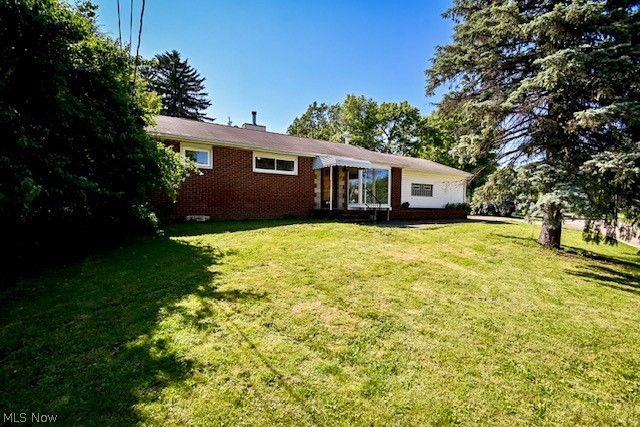
Conveniently located brick ranch offering comfortable living space, many major updates, and a functional layout with room to make it your own. Located in Northeast Canton near downtown Canton, shopping, dining, parks, hospitals, and the Pro Football Hall of Fame, with easy access to Route 62 and I-77. Pulling into the driveway, you’ll appreciate the easy access from the garage into the finished breezeway/family room or the walkway leading to the front porch and main entrance. The family room is bright and inviting with high ceilings, large front-facing windows, sliding glass doors leading to the backyard, and a built-in TV cabinet with electric fireplace.

Inside the front door, the home opens to a spacious dining room with the kitchen just to the left, featuring a good-sized peninsula for quick meals and additional workspace. Two bedrooms and a spacious full bathroom are located down the main hallway.

The kitchen also provides access to the basement through a side stairway. At the bottom of the steps is the conveniently located laundry area, along with a full bathroom featuring a walk-in shower. The basement also includes a spacious potential third bedroom with a walk-in closet and additional room for storage or future finishing, while the mechanical systems are tucked neatly to one side to maximize usable space.

Many major updates have already been completed, including the metal roof, HVAC system, flooring, light fixtures, windows, kitchen improvements, and family room updates, while still offering opportunity for some updates. Natural light flows throughout the home, adding to its warm and comfortable feel.

Outside, enjoy the relaxing front porch surrounded by mature landscaping, greenery, and flowering plants. The backyard offers a more private setting with a garden area, perfect for outdoor enjoyment.
#5211418

Canton

501 Hamilton Avenue NE

2 Beds

2 Baths

1,376 Sq.Ft.

$160,000

MLS#: 5211418
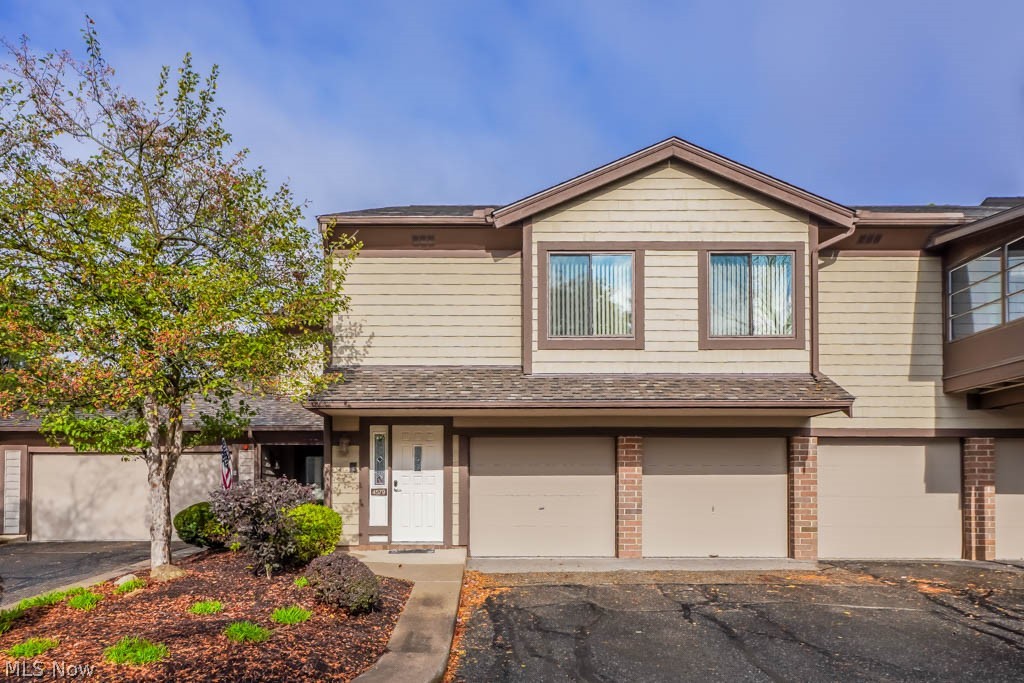
You'll love this beautifully updated second floor condo in The Village at London Square! With 3 bedrooms, 2 full
baths, and an open layout featuring vaulted ceilings, the space feels bright, spacious, and perfect for entertaining. The
great room, with its gas fireplace and built-in bookcases, offers a comfortable spot to unwind, while new luxury vinyl
flooring flows into the fully renovated kitchen. Stainless steel appliances, modern hardware, and a gold faucet bring the
space together, complemented by recessed lighting and Bluetooth-controlled surround sound in the dining area. The 3
season sunroom invites you to enjoy peaceful views of the common greenspace. New plush carpeting leads down the hall
to the master suite, which includes a walk-in closet and an en suite bath featuring beautiful tile and fresh fixtures. The
secondary bedrooms share an equally impressive main bath. Recent updates in late 2024 include a new furnace and A/C, new
electrical outlets, fans in every bedroom, and recessed lighting throughout. Fresh paint covers the entire condo, including
the attached two car garage! The roof and cedar shake siding, maintained by the HOA, is also newer. Ask your agent
for a complete list of the seller's improvements. Set in a desirable community with a pool, clubhouse, and walking path,
you're minutes from area shops, restaurants, and entertainment. Every detail has been taken care of, just move in and
enjoy!
#5210864

Canton

4579 Morgate Circle NW

3 Beds

2 Baths

1,616 Sq.Ft.

$219,999

MLS#: 5210864
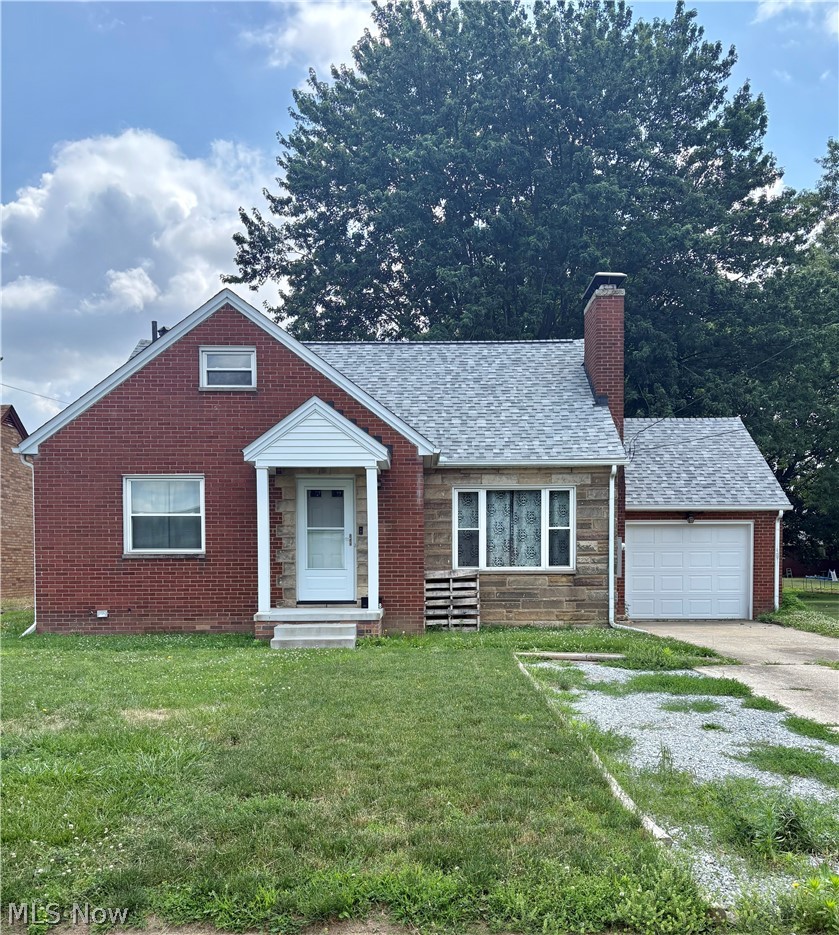
Lovely 3 bedroom 1.5 bath brick bungalow in established neighborhood.  Spacious living room with hardwood floors, fireplace feature and large windows giving lots of natural light. There is an applianced kitchen with stove and refrigerator also has tile backsplash and nice pantry closet. The dining room has hardwood floors and a door to the covered back porch.  The main floor also has two nice sized bedrooms with hardwood floors, overhead lighting and well appointed closets. The main floor bathroom has updated vanity, commode and tub shower combo. The second floor has a primary suite bedroom with sitting area space and main area with two large living spaces. The lower level has laundry complete with washer and dryer. There is a half bath just waiting for your personal updating and touch. There is also space for family/rec room with a second fireplace feature.  Walk out to the covered back patio and enjoy a space to gather in your fenced back yard complete with firepit.  This home has all the major updates done: updated roof, front and back covered porches, windows, front and back doors replaced, updated HVAC, electric has been grounded. Just waiting for the new owner to put their personal touch on this home!
#5223776

Canton

518 Vince Avenue NW

3 Beds

1 Baths

N/A

$199,900

MLS#: 5223776

 - property

Send a message

Message successfully sent.

Your message

What is 3 + 4 ?

Reason for contacting?

I agree to receive email communication and understand I can unsubscribe at any time.

I agree to be contacted by Tyson Sells Homes, LLC. via call, email, and text for real estate services. To opt out, you can reply 'stop' at any time or reply 'help' for assistance. You can also click the unsubscribe link in the emails. Message and data rates may apply. Message frequency may vary. Privacy Policy

Sign Out

Virtual Assistant

Would you like to take the next step with this property? We can help you schedule a showing or virtual tour, or send you more details.

Yes, I would like more information.

Thank You for Your Reply, One of Our Agents will contact you as soon as possible

No, maybe later.

Thank you, you can always contact me via email, phone number or through the contact form.

Realhub AI

Lucy - Your AI-Powered Realtor

Update Your Temporary Password

Personalize your search

Enter your email and we'll notify you immediately when new listings match what you're looking for.

or enter email address

Already have an account ? Login here

Continue your home search

I agree to receive communications and understand I can unsubscribe at any time.

I agree to be contacted by Tyson Sells Homes, LLC. via call, email, and text for real estate services. To opt out, you can reply 'stop' at any time or reply 'help' for assistance. You can also click the unsubscribe link in the emails. Message and data rates may apply. Message frequency may vary. Privacy Policy

Already have an account ? Login here

We use cookies

We use cookies primarily for analytics to enhance your experience. By accepting, you agree to our use of these cookies. You can manage your preferences or learn more about our cookies policy.