.webp?size=346x80)


Property
Beds
3
Full Baths
1
1/2 Baths
1
Year Built
1947
Sq.Footage
1,217
Welcome to 29 Davenport Ave, where timeless Cape Cod charm meets the comfort of a beautifully maintained home. Imagine quiet mornings enjoying coffee on the front deck, evenings gathered around the gas fireplace, and weekends spent relaxing with friends around the backyard fire pit. Inside, natural light and hardwood floors create a warm, inviting atmosphere throughout the living and dining rooms. The bright kitchen features quartz countertops, white cabinetry, a tile backsplash, stainless-steel GE appliances, and a flexible nook with built-in cabinetry—perfect for breakfast, a coffee bar, homework station, or home office. A main-floor bedroom offers convenient one-level flexibility, while two generously sized bedrooms and a full bathroom are located upstairs. The full unfinished basement has been waterproofed with French drains and a sump pump, providing excellent storage and plenty of possibilities for future living or recreational space. Outside, the fully wood-fenced backyard offers room to play, garden, entertain, or simply unwind, along with a covered sitting area, storage shed, and detached 1.5-car garage. Located near Davenport Park in Akron’s Ellet neighborhood, this exceptionally clean and lovingly cared-for home is ready for its next chapter.
Features & Amenities
Interior
-
Total Bedrooms
3
-
Bathrooms
1
-
1/2 Bathrooms
1
-
Above Grade Finished Area
1217.0
-
Basement YN
YES
-
Cooling YN
YES
-
Cooling
Central Air
-
Fireplace YN
YES
-
Heating YN
YES
-
Heating
Forced Air, Fireplace(s)
-
Main Level Bedrooms
1
-
Pet friendly
N/A
Exterior
-
Garage
Yes
-
Garage spaces
1.5
-
Construction Materials
Brick, Vinyl Siding
-
Parking
Driveway, Garage
-
Patio and Porch Features
Deck
-
Pool
No
-
Waterfront YN
NO
Area & Lot
-
Lot Size(acres)
0.1803
-
Property Type
Residential
-
Property Sub Type
Single Family Residence
-
Architectural Style
Cape Cod
Price
-
Sales Price
$189,900
-
Tax Amount
$3,233
-
Sq. Footage
1,217
-
Price/SqFt
$156
HOA
-
Association
No
School District
-
Elementary School
Akron CSD - 7701
-
Middle School
Akron CSD - 7701
-
High School
Akron CSD - 7701
Property Features
-
Sewer
Public Sewer
-
Water Source
Public
Schedule a Showing
Showing scheduled successfully.
Mortgage calculator
Estimate your monthly mortgage payment, including the principal and interest, property taxes, and HOA. Adjust the values to generate a more accurate rate.
Your payment
Principal and Interest:
$
Property taxes:
$
HOA fees:
$
Total loan payment:
$
Total interest amount:
$
Location
County
Summit
Elementary School
Akron CSD - 7701
Middle School
Akron CSD - 7701
High School
Akron CSD - 7701
Listing Courtesy of Mick Gilliland, EXP Realty, LLC.
RealHub Information is provided exclusively for consumers' personal, non-commercial use, and it may not be used for any purpose other than to identify prospective properties consumers may be interested in purchasing. All information deemed reliable but not guaranteed and should be independently verified. All properties are subject to prior sale, change or withdrawal. RealHub website owner shall not be responsible for any typographical errors, misinformation, misprints and shall be held totally harmless.

AGENT
Bev Daugherty
Call Bev today to schedule a private showing.

* Listings on this website come from the FMLS IDX Compilation and may be held by brokerage firms other than the owner of this website. The listing brokerage is identified in any listing details. Information is deemed reliable but is not guaranteed. If you believe any FMLS listing contains material that infringes your copyrighted work please click here to review our DMCA policy and learn how to submit a takedown request.© 2024 FMLS.
Related Properties

Akron
879 Hampton Ridge Drive
3 Beds
2 Baths
2,010 Sq.Ft.
$215,000
MLS#: 5239684

Akron
247 Rhodes Avenue
3 Beds
2 Baths
2,056 Sq.Ft.
$199,900
MLS#: 5228891

Akron
678 Shook Road
3 Beds
2 Baths
1,308 Sq.Ft.
$199,000
MLS#: 5240936

Akron
1376 Goodyear Boulevard
4 Beds
2 Baths
2,060 Sq.Ft.
$169,900
MLS#: 5232592

Akron
1485 3rd Street
3 Beds
2 Baths
1,200 Sq.Ft.
$165,900
MLS#: 5233755
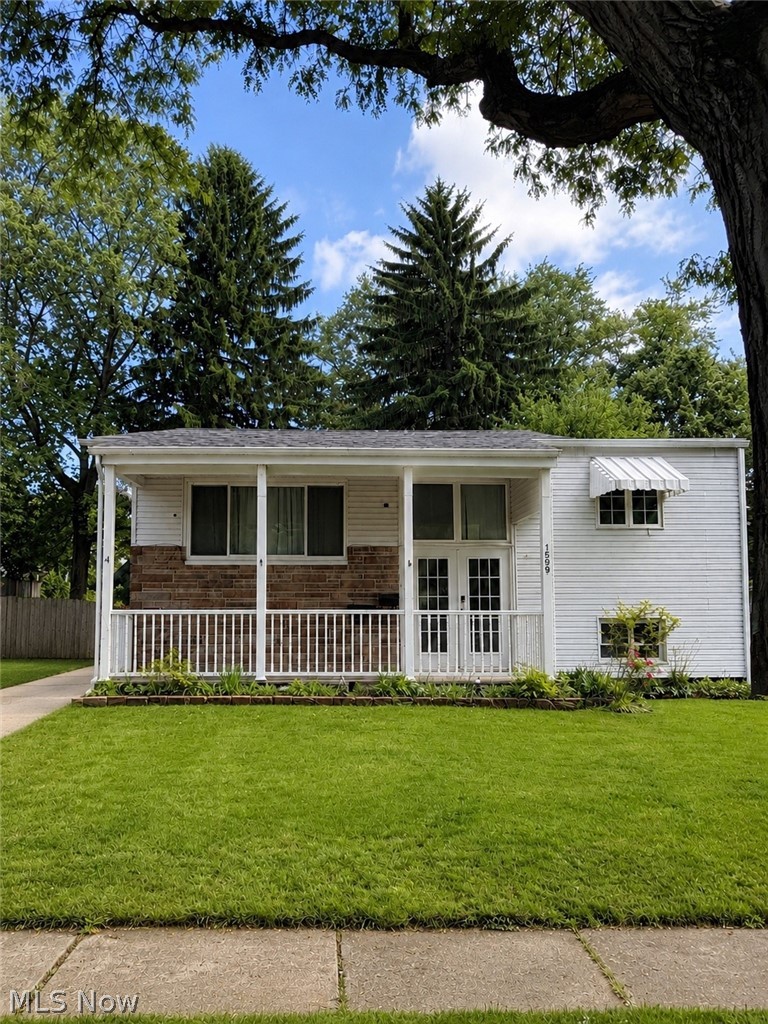
Akron
1599 Herkender Avenue
4 Beds
2 Baths
1,582 Sq.Ft.
$205,000
MLS#: 5213858

Akron
1150 Dayton Street
4 Beds
2 Baths
1,450 Sq.Ft.
$169,000
MLS#: 5232909
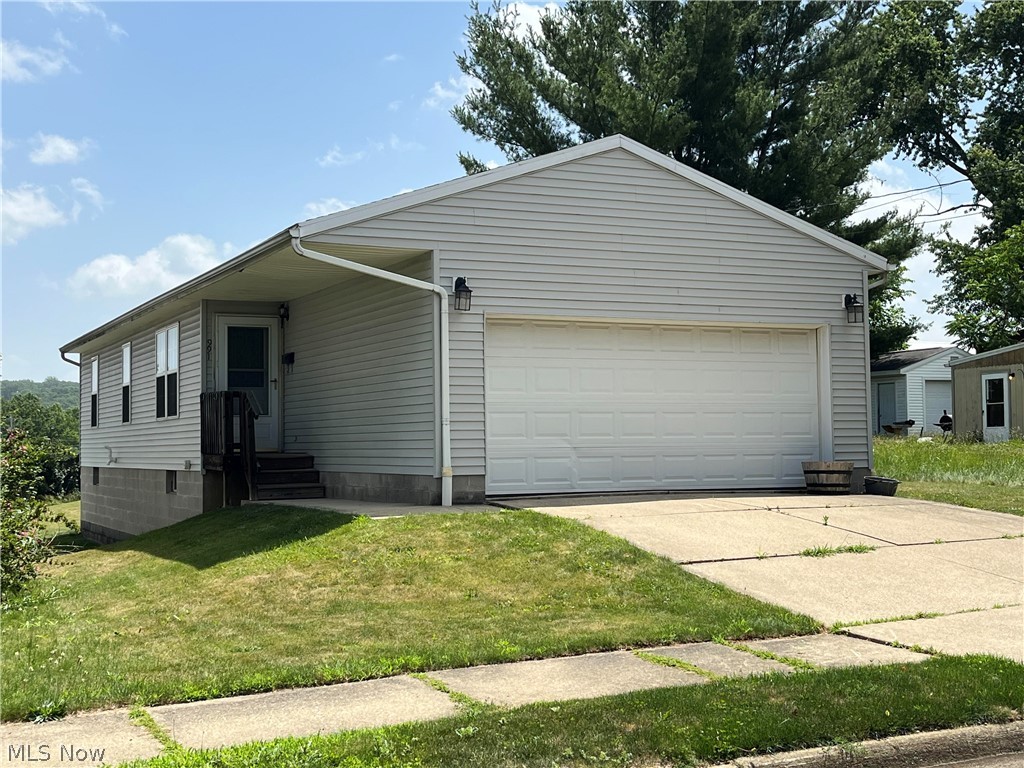
Akron
991 Nevin Street
3 Beds
2 Baths
960 Sq.Ft.
$179,900
MLS#: 5224368

Akron
980 Pardee Avenue
5 Beds
2 Baths
1,675 Sq.Ft.
$159,000
MLS#: 5229806

Akron
1815 Daniels Avenue
3 Beds
1 Baths
924 Sq.Ft.
$164,900
MLS#: 5237262
