.webp?size=346x80)
Property
Beds
3
Full Baths
2
1/2 Baths
None
Year Built
2003
Sq.Footage
2,827
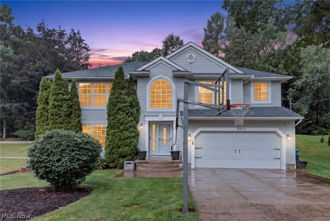
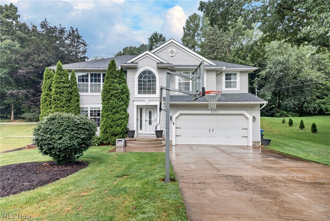
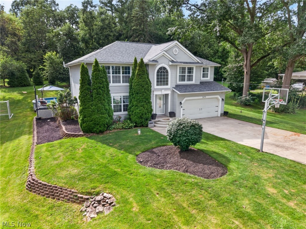
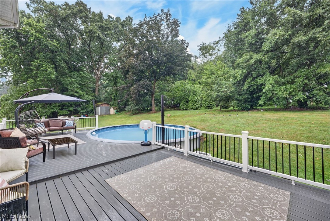
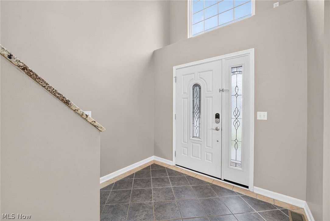
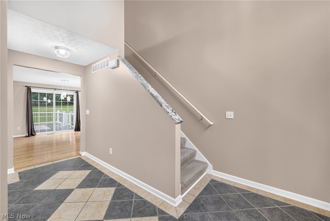
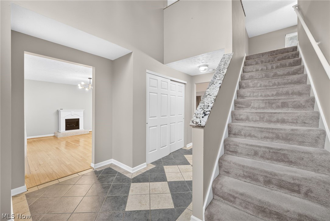
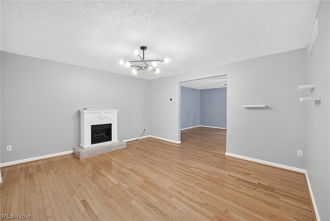
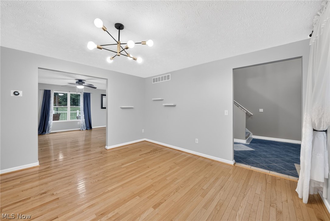
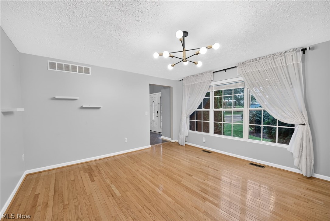
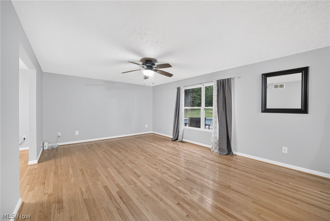
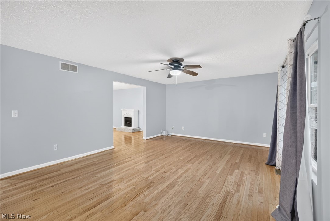
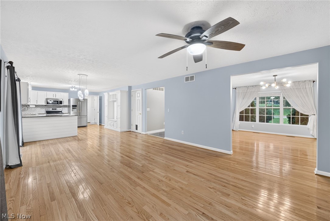
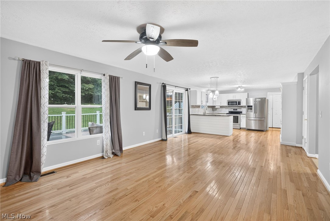
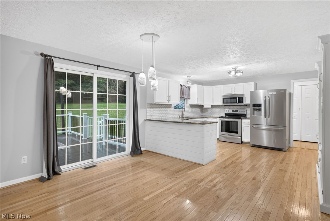
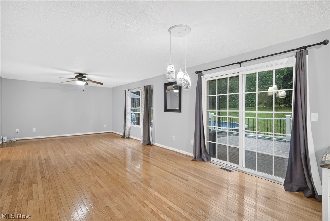
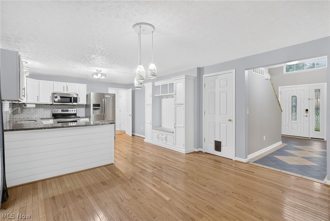
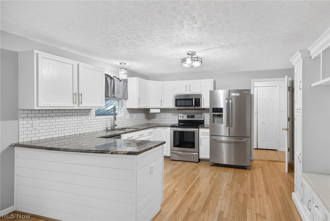
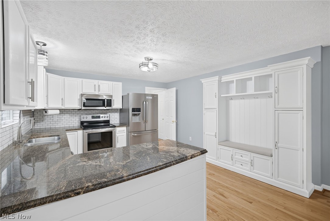
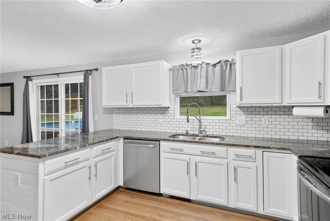
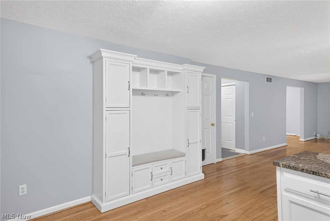
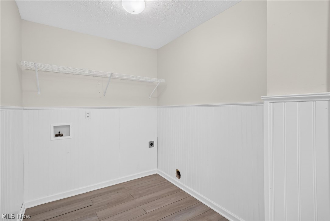
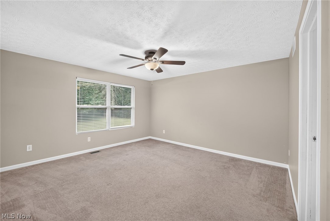
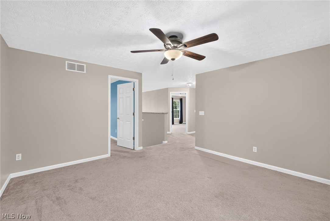
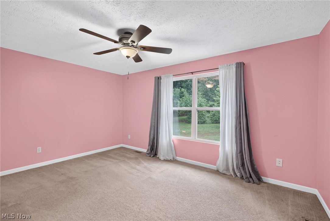
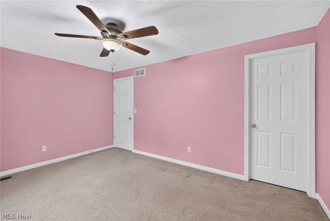
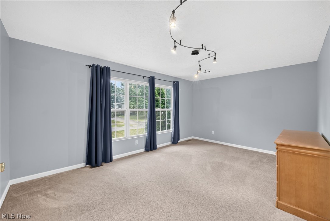
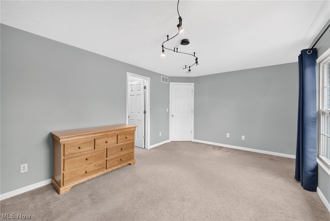
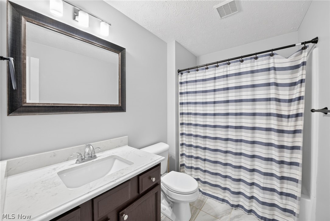
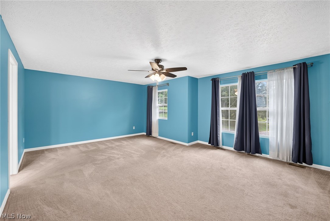
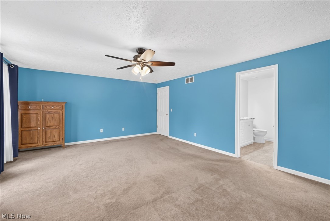
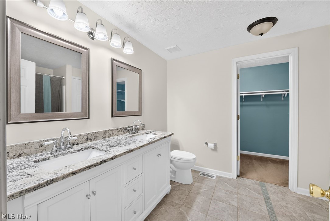
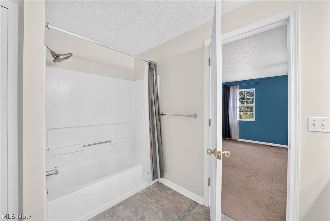
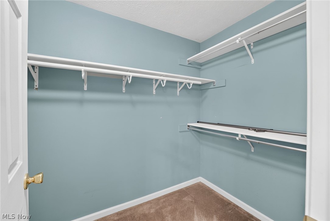
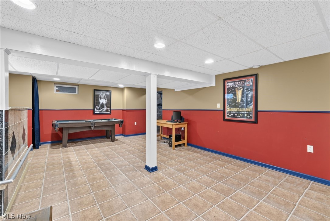
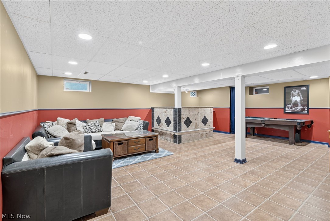
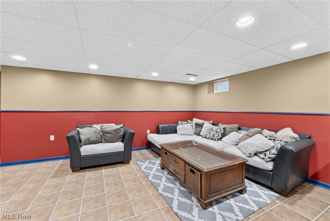
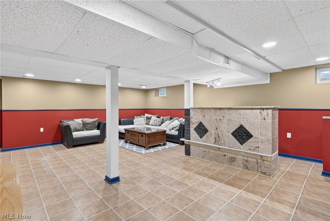
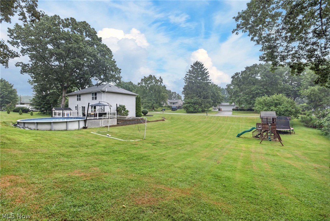
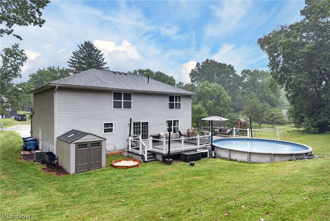
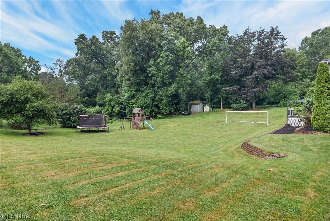
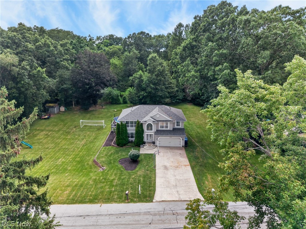
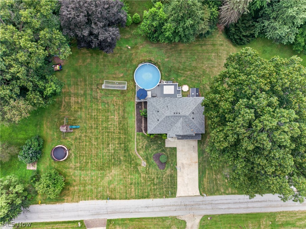
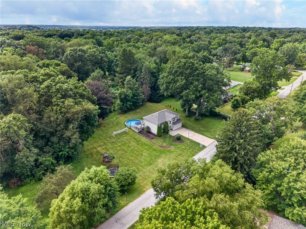
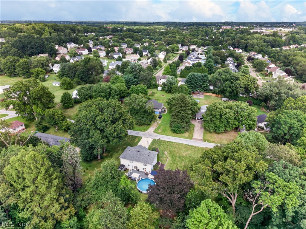
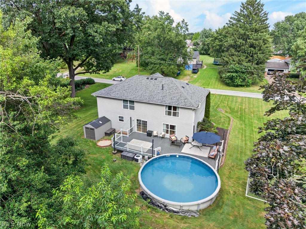
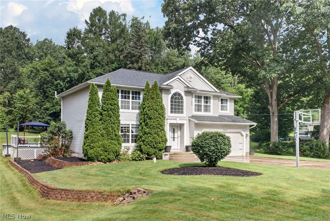
Welcome to 3470 Madora, situated on a beautiful 0.58-acre lot in the highly desirable Green Local School District. Step through the front door into an impressive two-story foyer featuring granite accents and soaring 16-foot ceilings. To the left, you'll find a versatile sitting room with an electric fireplace, perfect for a home office, reading room, or additional living space. Hardwood flooring leads into the updated kitchen, complete with granite countertops, a large island with shiplap detailing, subway tile backsplash, and built-in lockers for added organization. Just off the kitchen is a convenient mudroom and first-floor laundry. Step outside to the expansive composite deck overlooking the heated pool and spacious backyard, an ideal setting for entertaining family and friends all summer long. Upstairs, you'll find three generously sized bedrooms, each with its own walk-in closet, along with two full bathrooms. A 14' x 14' loft provides the perfect flex space for a playroom, media room, or home office, and could easily be enclosed to create a fourth bedroom if desired. The finished basement adds approximately 575 square feet of additional living space and features a granite-topped bar that is already plumbed for a wet bar, creating additional living space.
Features & Amenities
Interior
-
Total Bedrooms
3
-
Bathrooms
2
-
Above Grade Finished Area
2252.0
-
Basement YN
YES
-
Cooling YN
YES
-
Cooling
Central Air
-
Fireplace YN
YES
-
Heating YN
YES
-
Heating
Natural Gas, Forced Air, Fireplace(s)
-
Pet friendly
N/A
Exterior
-
Garage
Yes
-
Garage spaces
2
-
Construction Materials
Vinyl Siding
-
Parking
Garage
-
Pool
Yes
-
Pool Features
Above Ground, Electric Heat, Heated, Private
-
Waterfront YN
NO
Area & Lot
-
Lot Size(acres)
0.5756
-
Property Type
Residential
-
Property Sub Type
Single Family Residence
-
Architectural Style
Colonial
Price
-
Sales Price
$374,900
-
Tax Amount
$5,284
-
Sq. Footage
2,827
-
Price/SqFt
$132
HOA
-
Association
No
School District
-
Elementary School
Green LSD (Summit)- 7707
-
Middle School
Green LSD (Summit)- 7707
-
High School
Green LSD (Summit)- 7707
Property Features
-
Sewer
Septic Tank
-
Water Source
Well
Schedule a Showing
Showing scheduled successfully.
Mortgage calculator
Estimate your monthly mortgage payment, including the principal and interest, property taxes, and HOA. Adjust the values to generate a more accurate rate.
Your payment
Principal and Interest:
$
Property taxes:
$
HOA fees:
$
Total loan payment:
$
Total interest amount:
$
Location
County
Summit
Elementary School
Green LSD (Summit)- 7707
Middle School
Green LSD (Summit)- 7707
High School
Green LSD (Summit)- 7707
Listing Courtesy of Brian Jackson , High Point Real Estate Group
RealHub Information is provided exclusively for consumers' personal, non-commercial use, and it may not be used for any purpose other than to identify prospective properties consumers may be interested in purchasing. All information deemed reliable but not guaranteed and should be independently verified. All properties are subject to prior sale, change or withdrawal. RealHub website owner shall not be responsible for any typographical errors, misinformation, misprints and shall be held totally harmless.

AGENT
Bev Daugherty
Call Bev today to schedule a private showing.

* Listings on this website come from the FMLS IDX Compilation and may be held by brokerage firms other than the owner of this website. The listing brokerage is identified in any listing details. Information is deemed reliable but is not guaranteed. If you believe any FMLS listing contains material that infringes your copyrighted work please click here to review our DMCA policy and learn how to submit a takedown request.© 2024 FMLS.
Related Properties
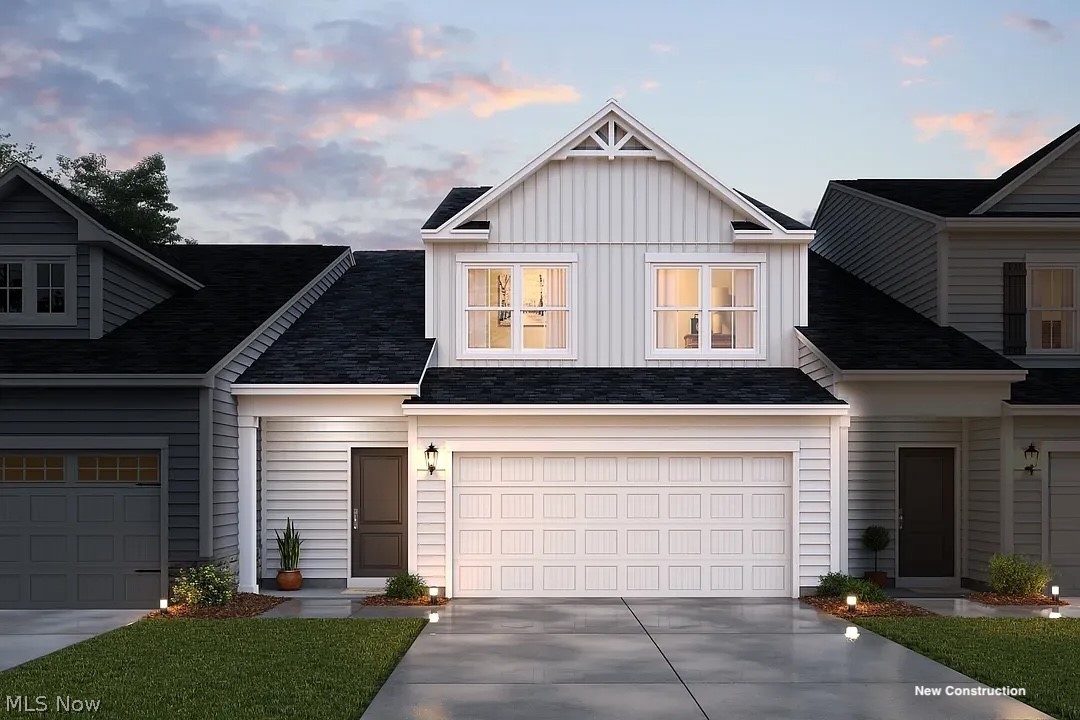
Green
3551 Alder Avenue
4 Beds
2 Baths
1,882 Sq.Ft.
$330,089
MLS#: 5202140
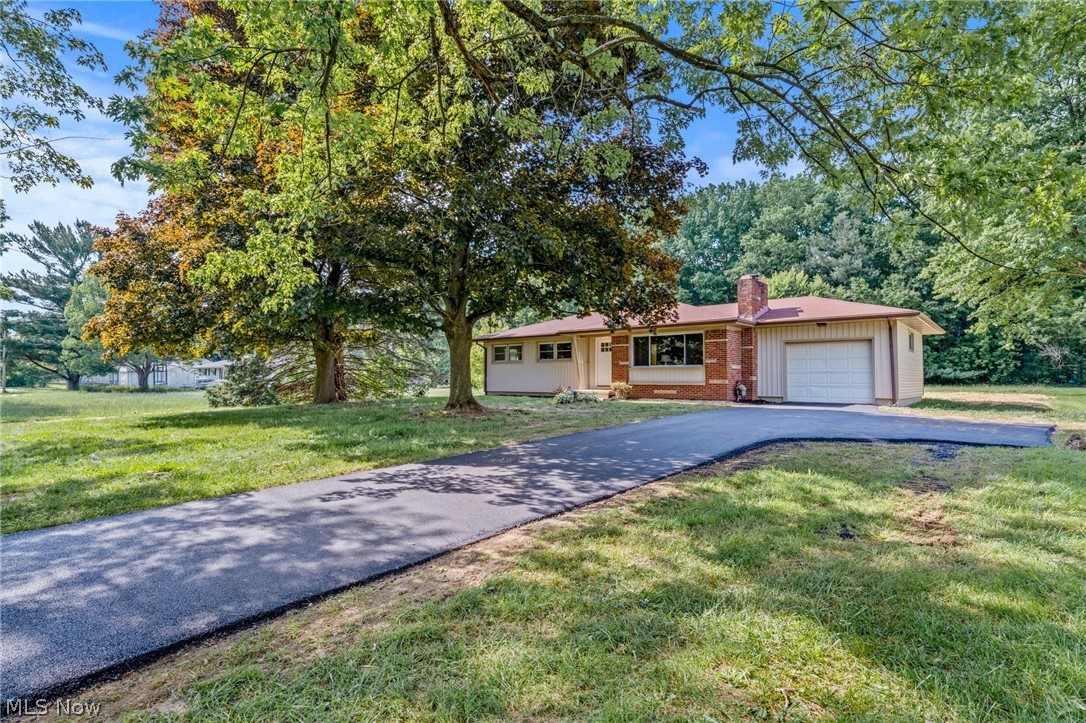
Green
1709 Berna Road
4 Beds
2 Baths
2,034 Sq.Ft.
$319,900
MLS#: 5217400
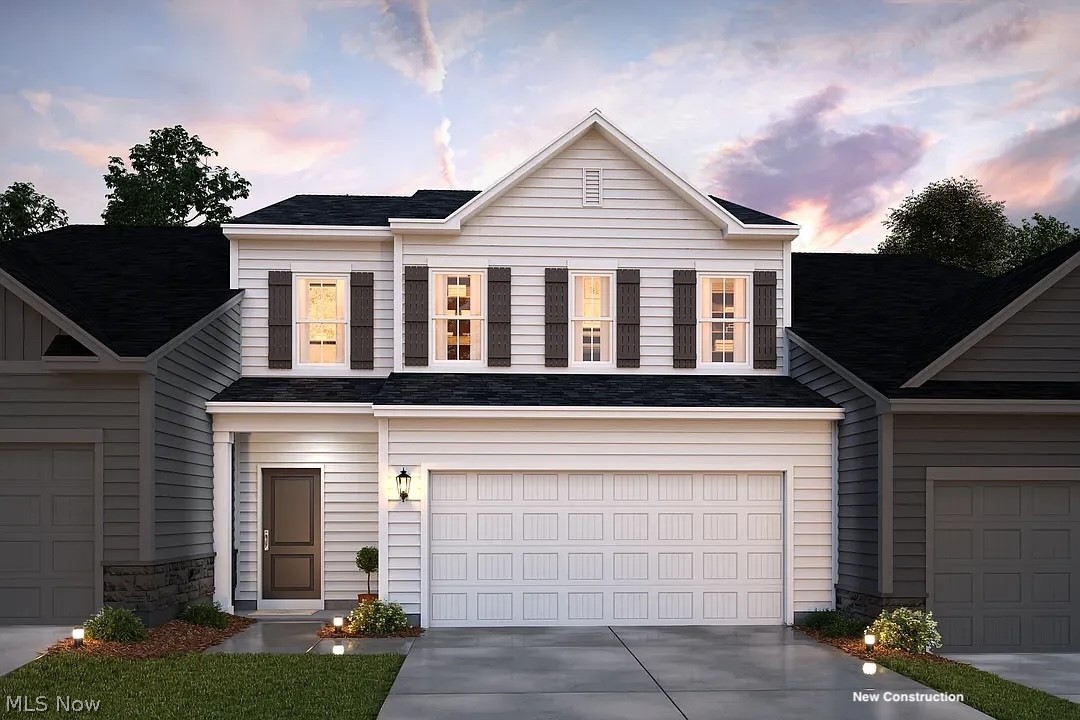
Green
3547 Alder Avenue
4 Beds
2 Baths
1,759 Sq.Ft.
$316,117
MLS#: 5202144
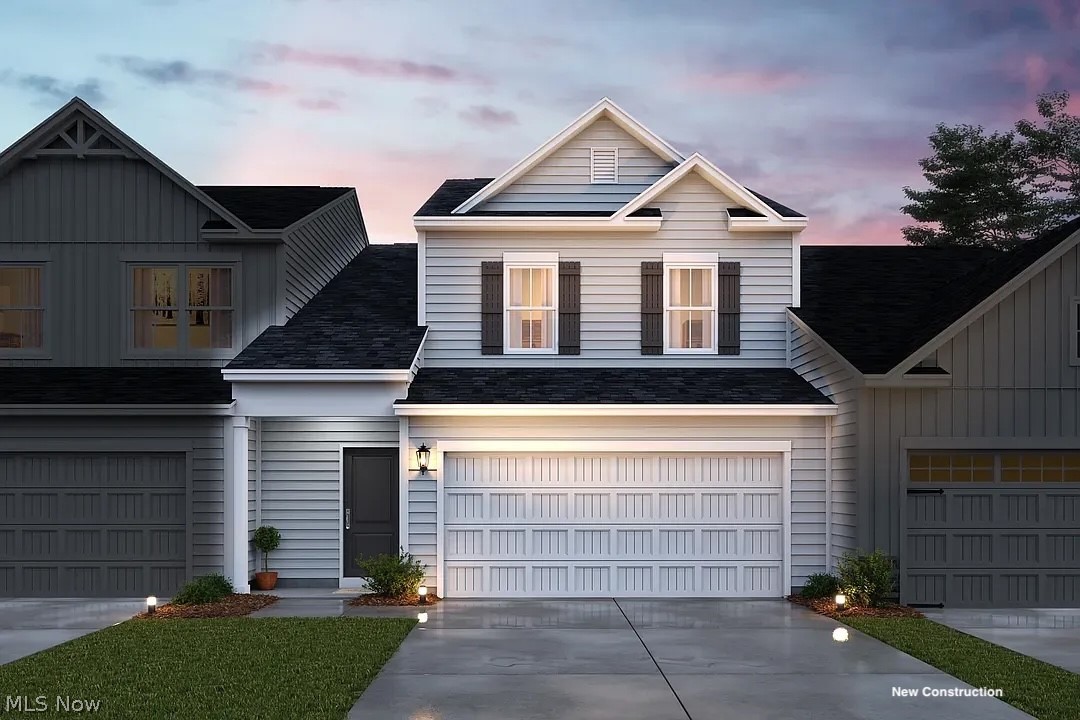
Green
3539 Alder Avenue
4 Beds
2 Baths
1,882 Sq.Ft.
$329,089
MLS#: 5202148
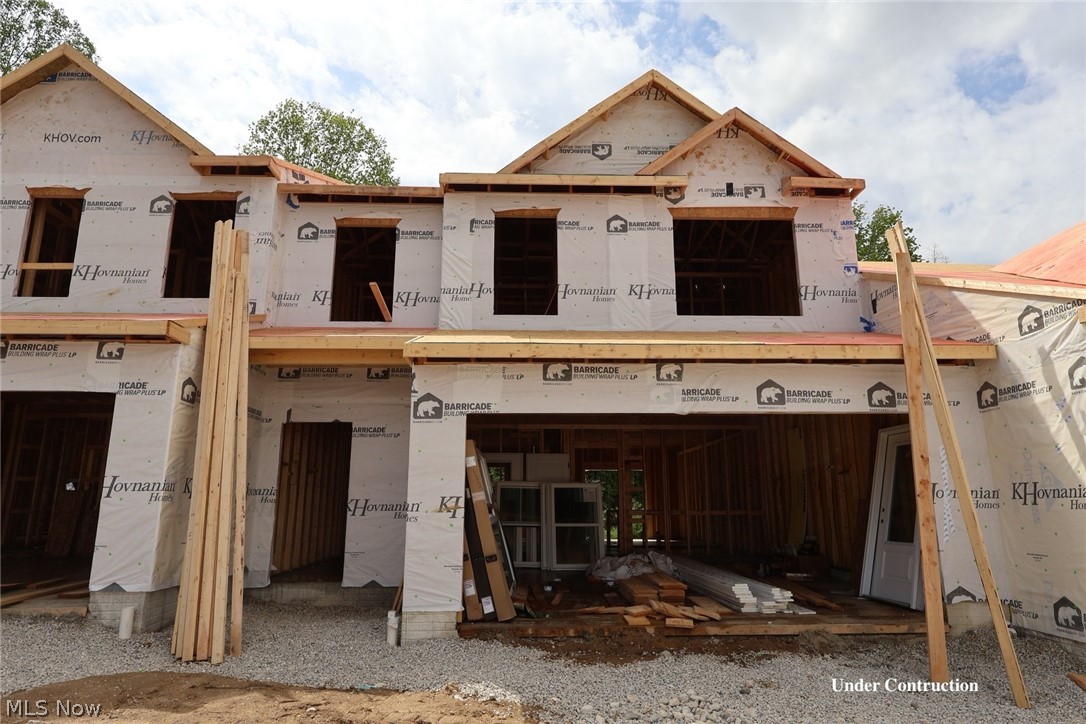
Green
3556 Bushwillow Drive
3 Beds
2 Baths
1,759 Sq.Ft.
$304,990
MLS#: 5209063
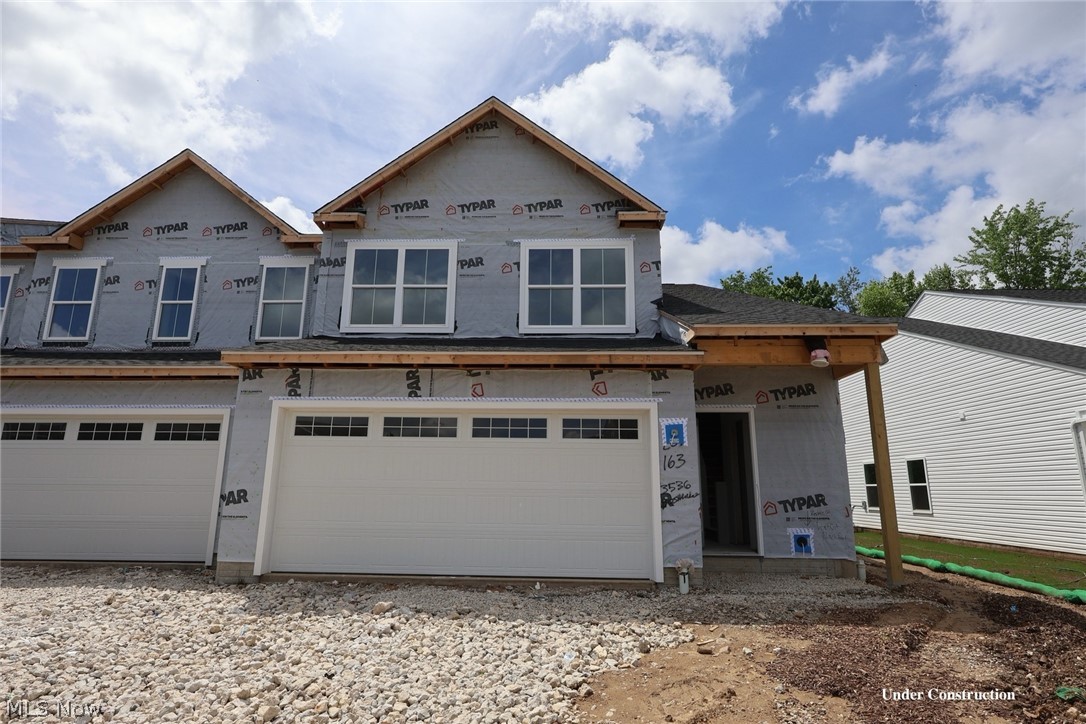
Green
3536 Bushwillow Drive
4 Beds
2 Baths
1,882 Sq.Ft.
$323,627
MLS#: 5217087
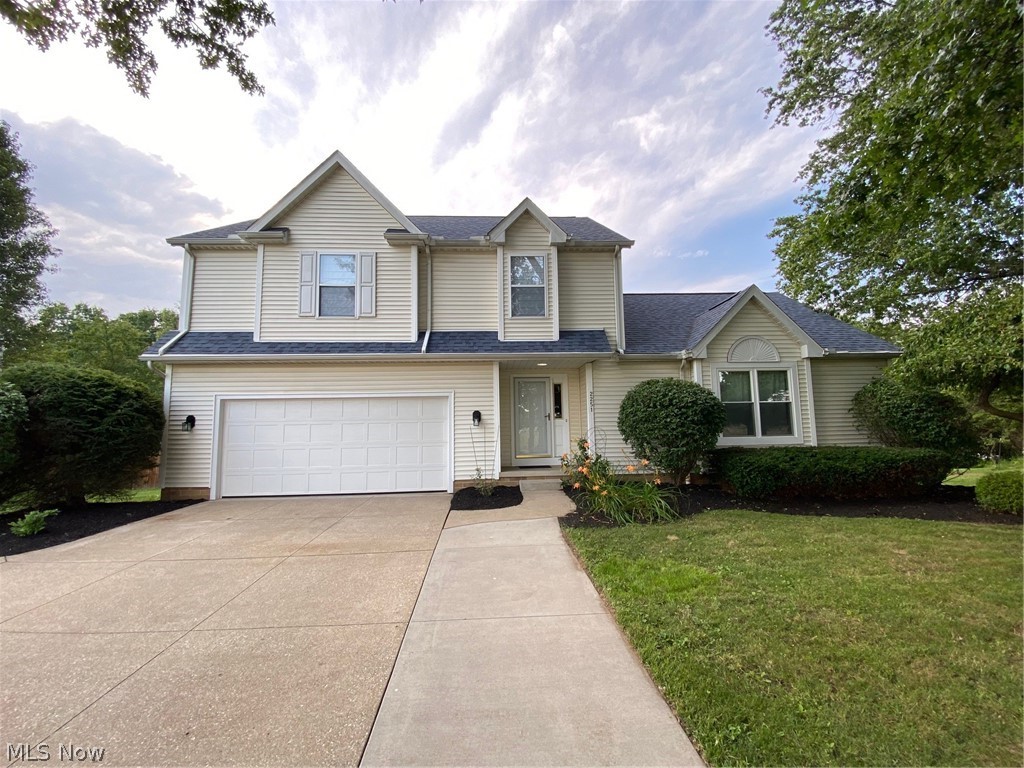
Green
2251 Graybill Road
3 Beds
2 Baths
2,500 Sq.Ft.
$385,000
MLS#: 5228263
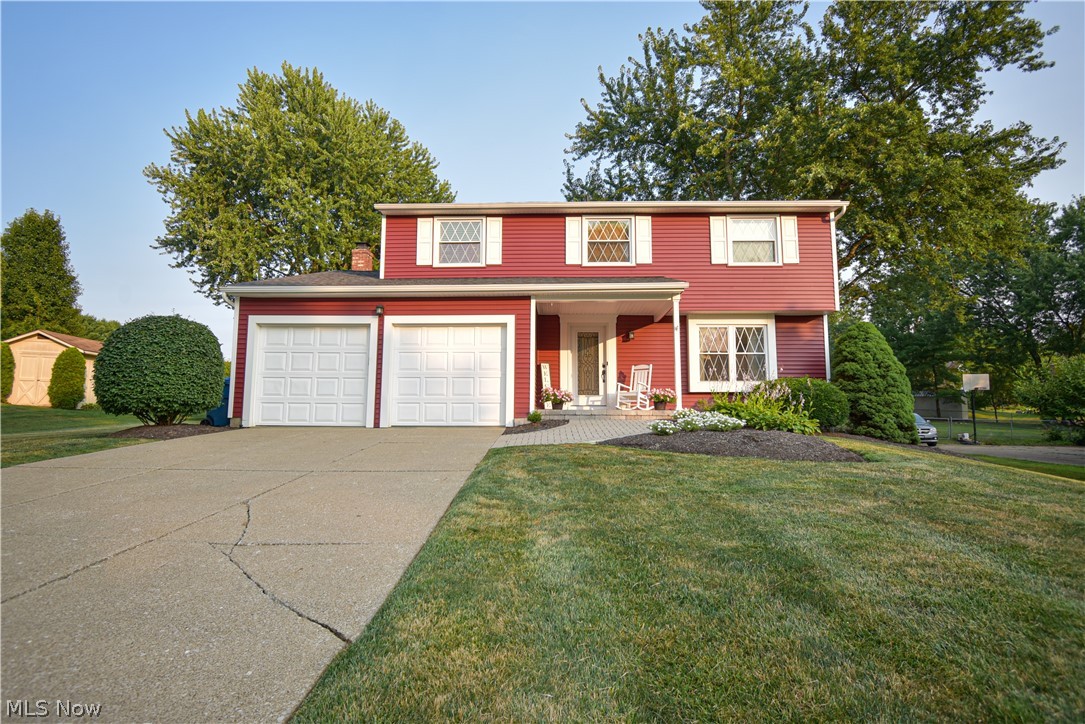
Green
1674 Cloverview Drive
4 Beds
1 Baths
1,782 Sq.Ft.
$315,000
MLS#: 5227776
