Features & Amenities

Interior

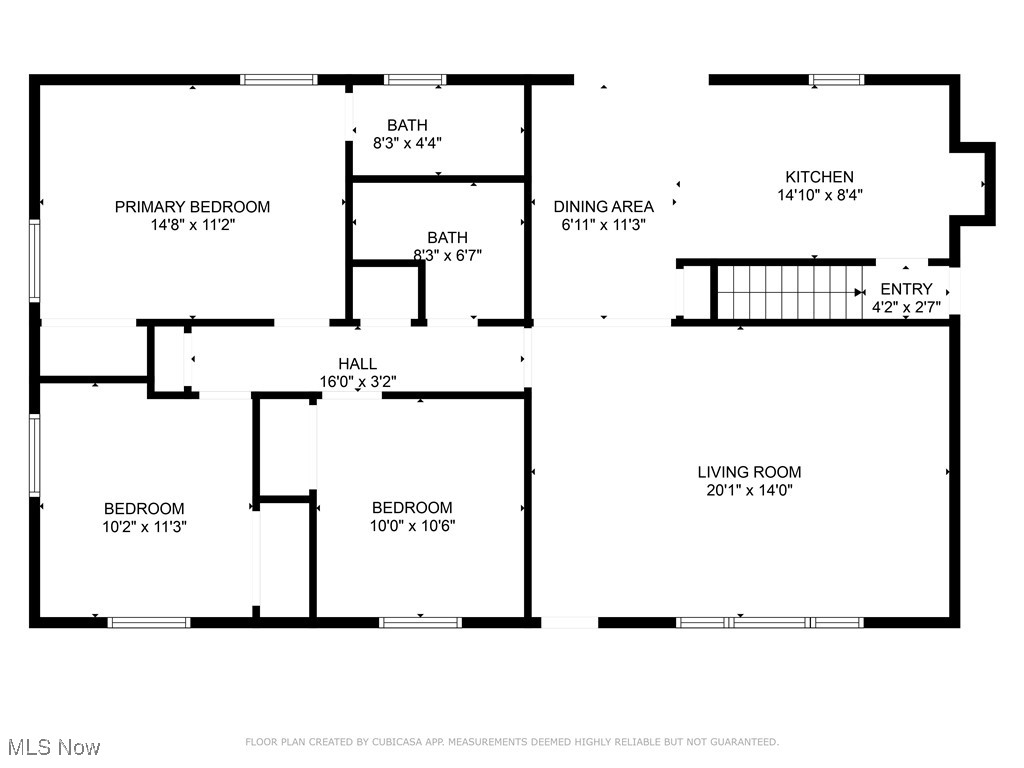
  • Total Bedrooms

    3

  • Bathrooms

    3

  • Above Grade Finished Area

    1152.0

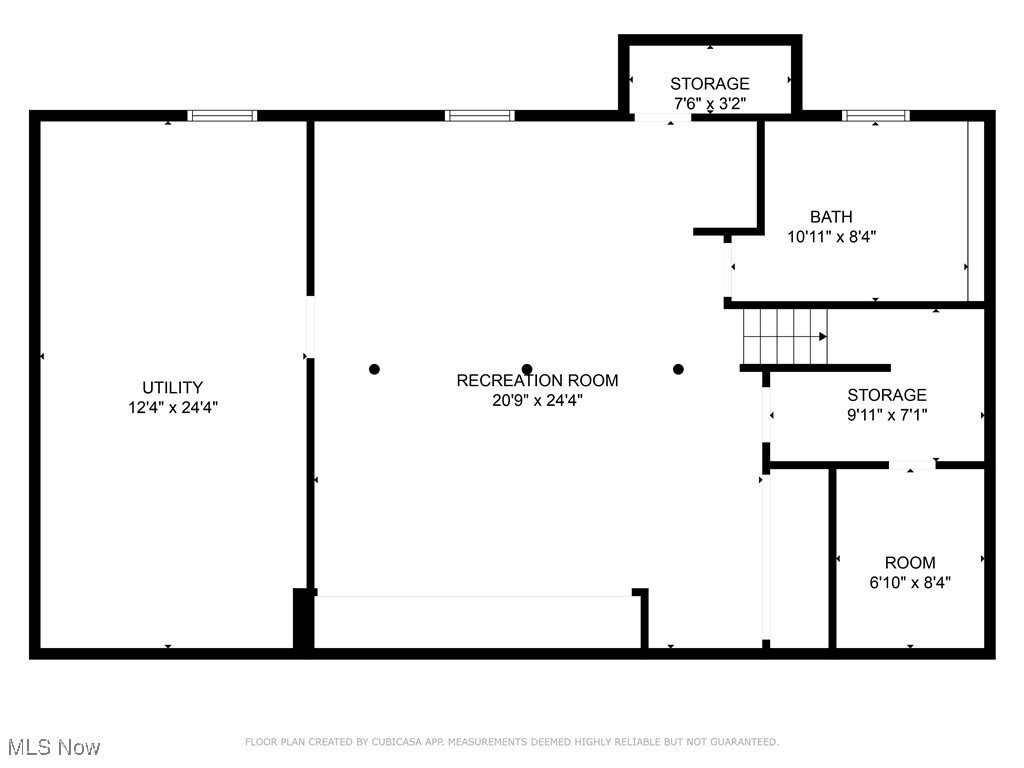
  • Basement YN

    YES

  • Cooling YN

    YES

  • Cooling

    Central Air

  • Fireplace YN

    NO

  • Heating YN

    YES

  • Heating

    Natural Gas, Forced Air

  • Main Level Bedrooms

    3

  • Pet friendly

    N/A

Exterior

  • Garage

    Yes

  • Garage spaces

    2

  • Construction Materials

    Vinyl Siding

  • Parking

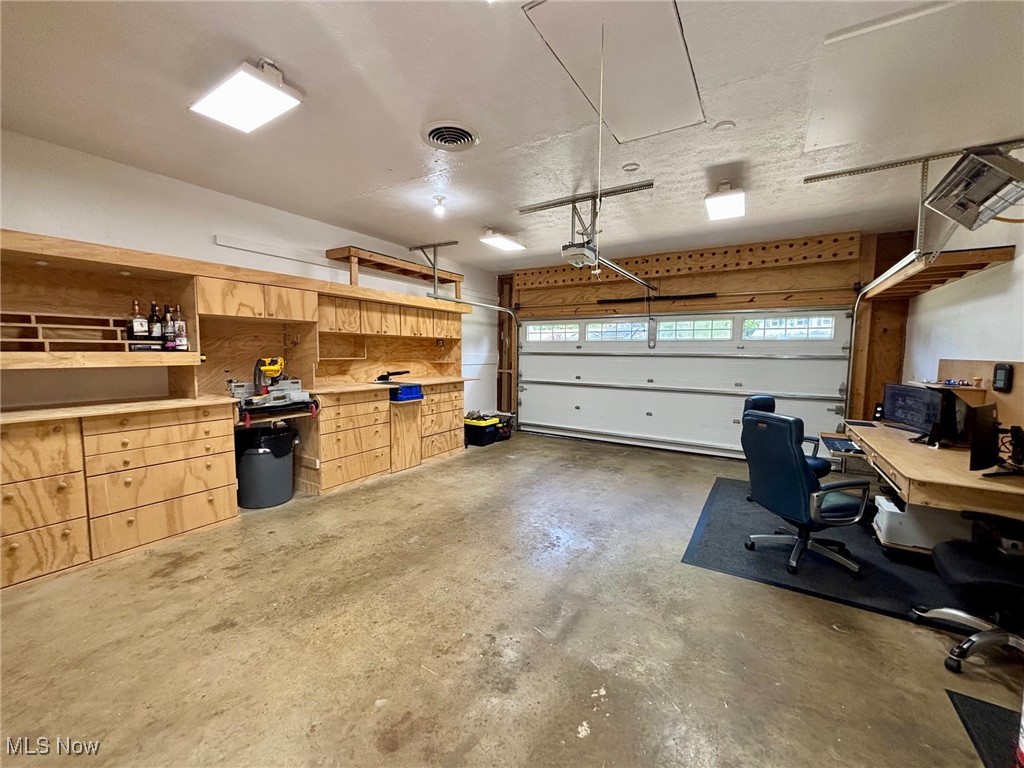
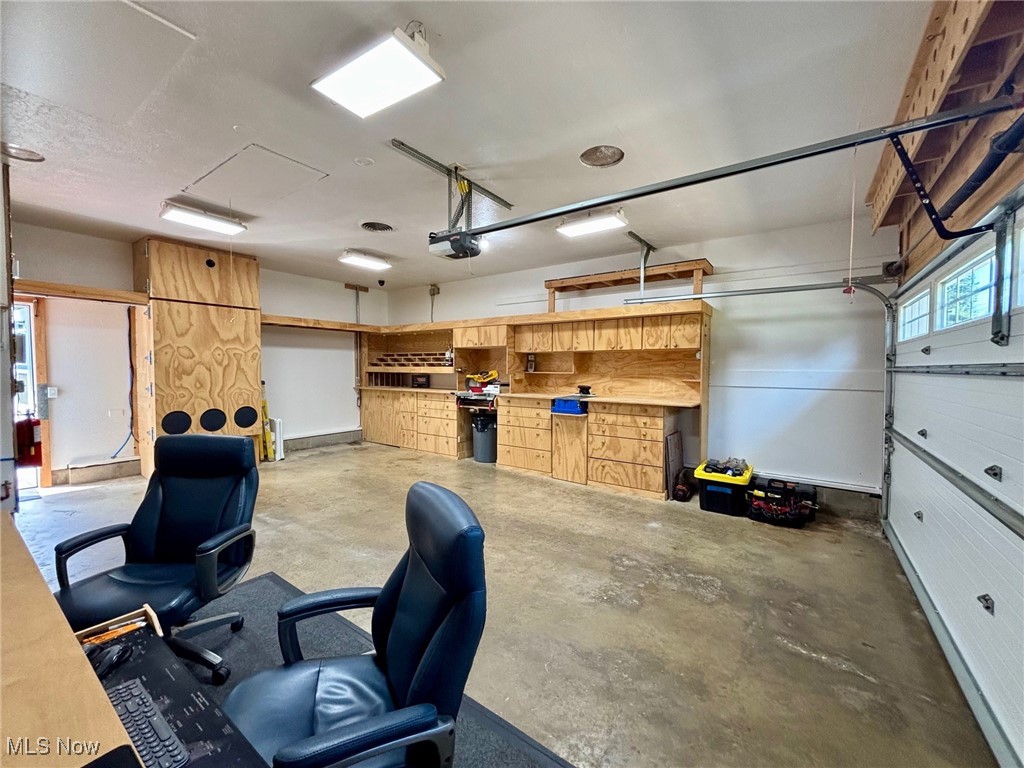
    Additional Parking, Boat, Heated Garage, RV Access/Parking, Workshop in Garage

  • Pool

    No

  • Waterfront YN

    NO

Area & Lot

  • Lot Size(acres)

    0.2927

  • Property Type

    Residential

  • Property Sub Type

    Single Family Residence

  • Architectural Style

    Ranch

Price

  • Sales Price

    $299,900

  • Tax Amount

    $3,331

  • Sq. Footage

    1,800

  • Price/SqFt

    $166

HOA

  • Association

    No

School District

  • Elementary School

    Green LSD (Summit)- 7707

  • Middle School

    N/A

  • High School

    N/A

Property Features

  • Stories

    1

  • Sewer

    Septic Tank

  • Water Source

    Well

Schedule a Showing

Showing scheduled successfully.

<
>
IN PERSON
VIA CHAT

What is 3 + 4 ?


Change time

Mortgage calculator

Estimate your monthly mortgage payment, including the principal and interest, property taxes, and HOA. Adjust the values to generate a more accurate rate.

Your payment

Principal and Interest:

$

Property taxes:

$

HOA fees:

$

Total loan payment:

$

Total interest amount:

$

Location

County

Summit

Elementary School

Green LSD (Summit)- 7707

Middle School

High School

Listing Courtesy of Amanda Edwards, Keller Williams Chervenic Rlty

RealHub Information is provided exclusively for consumers' personal, non-commercial use, and it may not be used for any purpose other than to identify prospective properties consumers may be interested in purchasing. All information deemed reliable but not guaranteed and should be independently verified. All properties are subject to prior sale, change or withdrawal. RealHub website owner shall not be responsible for any typographical errors, misinformation, misprints and shall be held totally harmless.

Agent Bev Daugherty

AGENT

Bev Daugherty

Call Bev today to schedule a private showing.


* Listings on this website come from the FMLS IDX Compilation and may be held by brokerage firms other than the owner of this website. The listing brokerage is identified in any listing details. Information is deemed reliable but is not guaranteed. If you believe any FMLS listing contains material that infringes your copyrighted work please click here to review our DMCA policy and learn how to submit a takedown request.© 2024 FMLS.
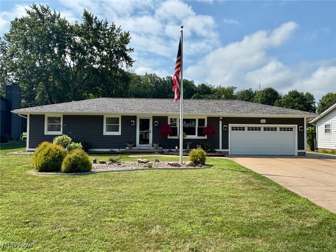
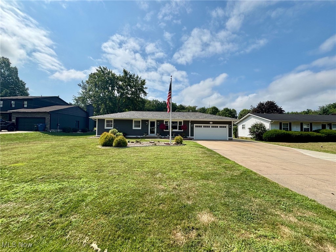
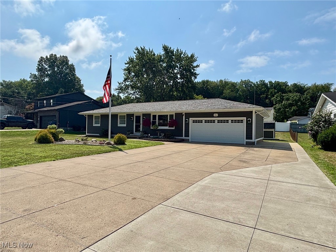
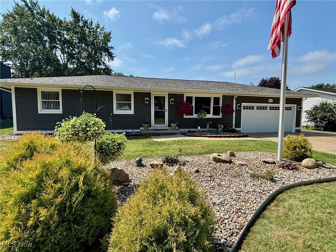
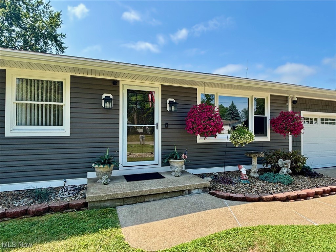
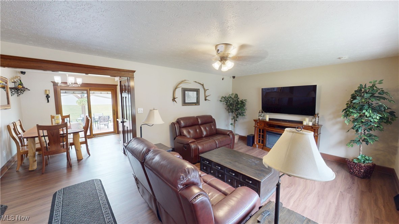
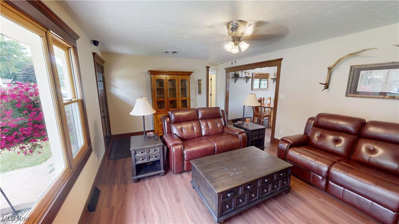
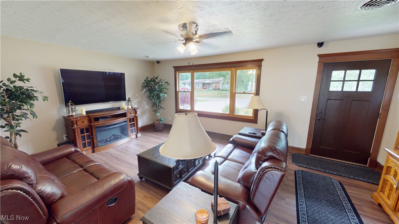
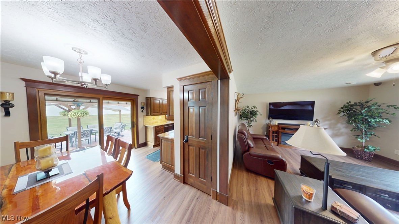
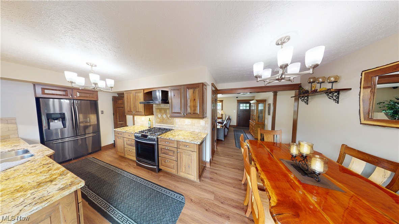
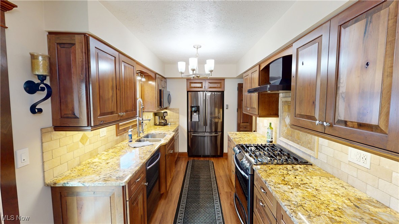
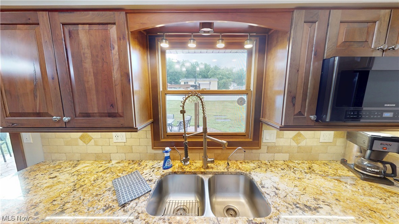
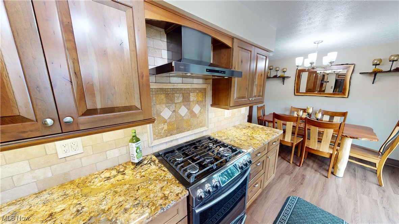
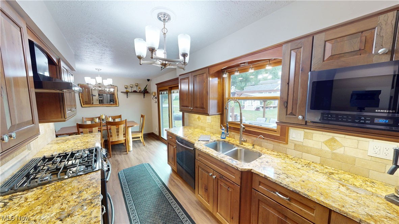
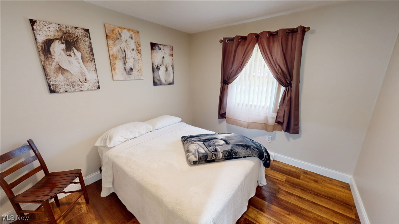
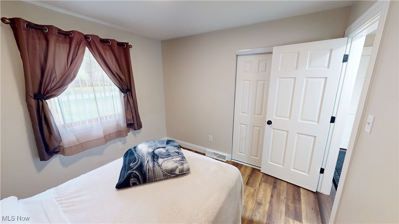
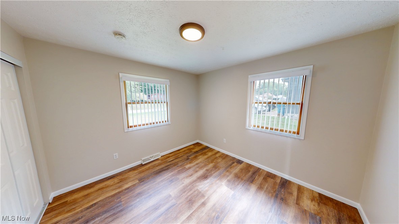
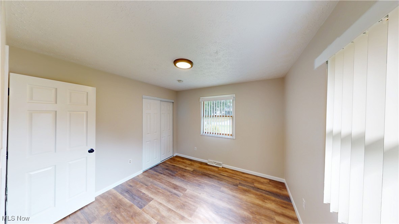
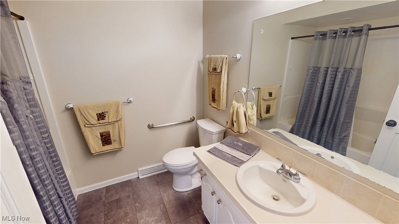
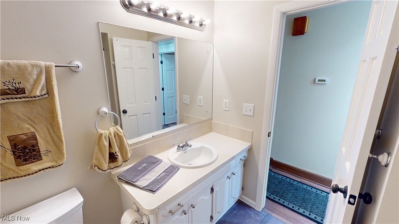
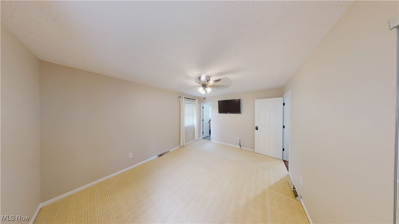
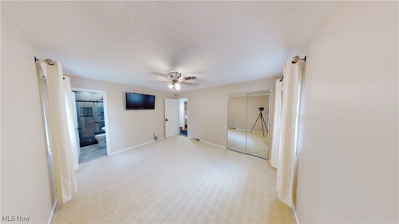
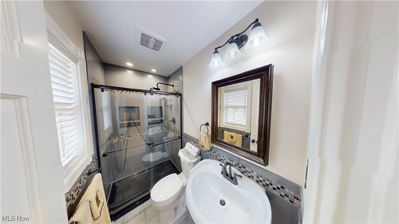
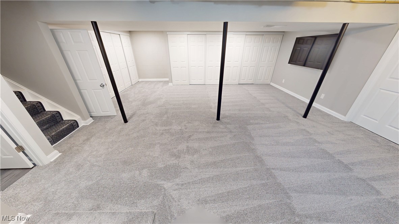
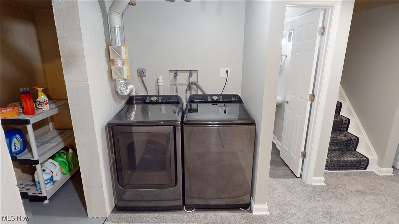
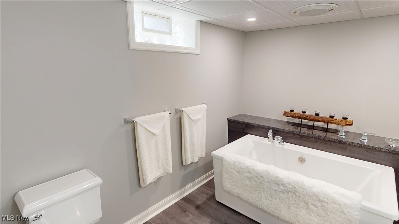
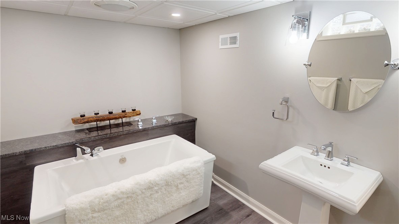
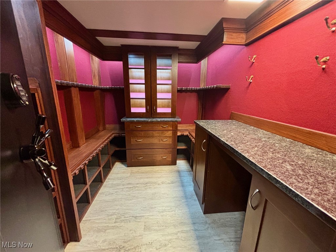
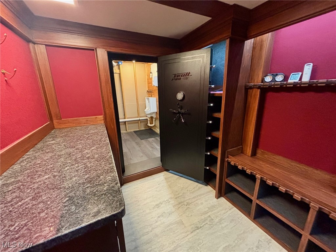
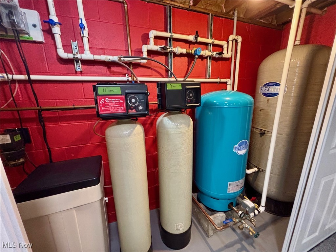
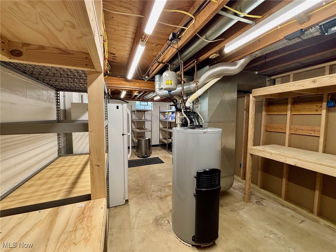
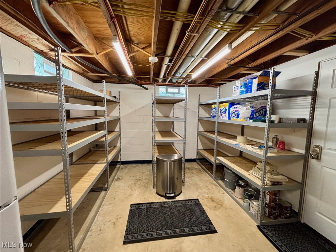
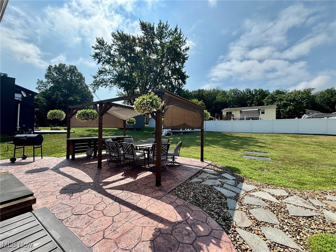
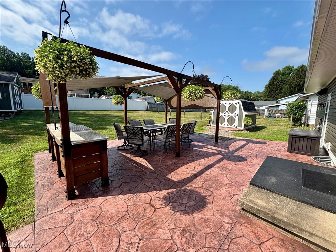
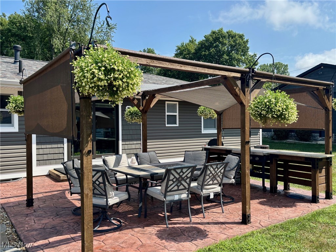
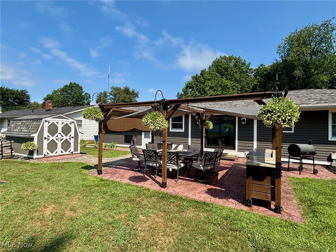
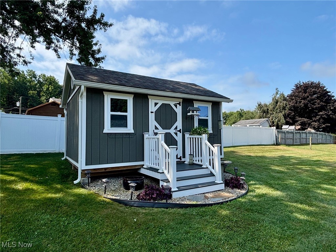
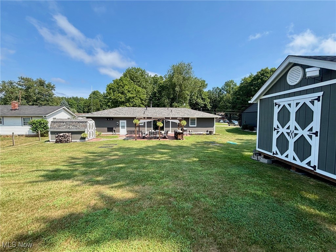
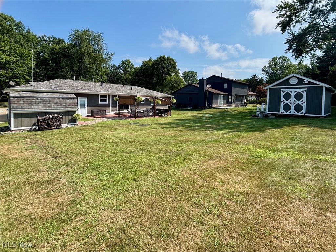
Welcome to this beautifully updated ranch in the highly sought-after Green Local School District! Situated on a .29-acre lot, this 3-bedroom, 3-full-bath home has been updated with quality craftsmanship throughout and is truly turn-key—ready for you to move right in. Inside, you’ll find quality finishes including updated trim, solid interior doors, and durable LVT plank flooring. The kitchen is a standout with KraftMaid cherry cabinetry, granite countertops, a reverse osmosis water system, and top-of-the-line Samsung appliances. The primary bedroom features a private, updated ensuite bath, while the two generously sized additional bedrooms share a hallway full bath. The finished basement expands your living space with a large newly carpeted rec room, laundry area, a stunning full bath with soaking tub, and ample storage space.  The true highlight is the impressive 8' x 7' reinforced Firearms Vault/Safe Room. Built with 12” solid reinforced concrete walls and an 8” concrete ceiling, this space features custom cabinetry, granite counters, and secure firearms storage. For extended use or added convenience, the space is also equipped with a built-in urinal. Whether you’re a serious collector, outdoor enthusiast, security-minded homeowner, or value peace of mind, this space offers unmatched protection and versatility. Outside, updates continue: newer siding, roof, gutters, front door, Pella slider, garage man door and an insulated garage door with opener.  The heated two-car garage is complemented by an extra-wide extended driveway that can easily fit 10 cars.  Enjoy the outdoor kitchen complete with a built-in Blackstone, a grill,  stamped concrete patio, pergola, two sheds, and underground drainage. This home is equipped with a 4K security camera system providing full video surveillance inside and outside. With high-end finishes, extensive updates, and thoughtful touches throughout, this home offers comfort, security, and convenience. Schedule your  showing today!

362 Cheshire Road

Message successfully sent.

What would you like to know?

What is 3 + 4 ?

I agree to receive email communication and understand I can unsubscribe at any time.

I agree to be contacted by Tyson Sells Homes, LLC. via call, email, and text for real estate services. To opt out, you can reply 'stop' at any time or reply 'help' for assistance. You can also click the unsubscribe link in the emails. Message and data rates may apply. Message frequency may vary. Privacy Policy

Related Properties

Price reduced
Come enjoy the good life in this spacious end-unit condominium in Forest Cove, a unique waterfront community conveniently located near all that Portage Lakes has to offer.

This inviting home features a first-floor primary suite with a private bath, along with first-floor laundry for added convenience. The open, light-filled interior boasts vaulted ceilings, skylights, balcony and a cozy gas fireplace  Upstairs is a second bedroom and bath plus a  loft for additional living or flex space.

Additional highlights include a wet bar and an abundance of desirable features throughout. For boating enthusiasts, a boat dock may be purchased separately, if available.

Experience comfortable condominium living in a beautiful setting, close to recreation, dining, and the amenities of Portage Lakes.
#5244411

Green

68 Starboard Circle

2 Beds

2 Baths

2,370 Sq.Ft.

$259,000

MLS#: 5244411

Welcome to this beautifully maintained ranch nestled at the end of a quiet cul-de-sac in the highly sought-after
Green Local School District. Offering the perfect blend of comfort, style, and functionality, this move-in-ready home is sure
to impress from the moment you arrive. Step inside to an inviting family room highlighted by a stunning custom stone
fireplace accented with recessed lighting, creating a warm and elegant focal point for everyday living and entertaining
alike. The thoughtfully designed galley-style kitchen features stainless steel appliances, richly stained cabinetry, and an
efficient layout that maximizes both workspace and storage. The main level offers two generously sized secondary
bedrooms and a well-appointed hall bathroom featuring an oversized tub and shower surround. Retreat to the spacious
owner's suite, complete with abundant closet space and a private en-suite bath, providing the perfect sanctuary at the
end of the day. Downstairs, the finished lower level expands your living space with newly installed recessed lighting that
brightens the entire area, making it ideal for a recreation room, home office, fitness space, or additional entertaining area.
As the warmer months approach, you'll love relaxing on the rear deck overlooking the private backyard—an ideal setting
for morning coffee, summer barbecues, or quiet evenings outdoors. Located on a peaceful dead-end street while
remaining convenient to shopping, dining, parks, and major highways, this exceptional home offers the lifestyle you've
been searching for. Schedule your private showing today
#5254552

Green

2808 Lynne Road

3 Beds

2 Baths

1,581 Sq.Ft.

$250,000

MLS#: 5254552

Your hobbies called—they’re tired of sharing a corner of the garage. Welcome to 2689 Heckman Rd., where a fully renovated home comes with room to tackle your next big project! This 3-bedroom, 1.5-bath home features a new kitchen with appliances, updated bathrooms, new flooring and fresh lighting throughout, and even brand new HVAC and windows! The primary bedroom even has its own ensuite half bath for added convenience. Spacious deck off the kitchen allows you to easily enjoy time outside. 

But the real showstopper? The space to tinker, build, restore and organize. A large attached workshop/garage PLUS an additional detached garage offer plenty of possibilities for hobbyists, car enthusiasts or contractors looking for room for tools and equipment. Set on nearly an acre, this Uniontown property pairs a fresh interior with space for the pursuits that don’t fit neatly inside four walls. Bring your tool collection—and your moving boxes!
#5254526

Green

2689 Heckman Road

3 Beds

1 Baths

1,132 Sq.Ft.

$299,000

MLS#: 5254526

New on site 1 day ago
Welcome to this beautifully updated 4-bedroom, 2-full-bath home in the desirable City of Green! Offering a wonderful blend of modern improvements, spacious living, and outdoor enjoyment, this move-in-ready home has so much to offer.

Step inside to find a refreshed interior with thoughtful renovations throughout, creating a bright and inviting atmosphere. With plenty of room to spread out, the functional floor plan is ideal for everyday living, hosting friends and family, or simply relaxing at home.

Outside, you'll love the generously sized backyard, deck perfect for entertaining or unwinding, and attached 2-car garage offering additional parking and storage space.

Beyond its inviting features, this home offers peace of mind with several major improvements, including a new furnace, new central air conditioning, new septic system, waterproofed basement, and roof installed in 2016 and updated in 2026 by the current owners.

Conveniently located near Green schools, shopping, restaurants, and local amenities, this home combines the updates you want with the location you'll love.

Freshly available and ready for its next chapter! Schedule your private showing today and see everything this Green home has to offer!
Property is agent owned.
#5255909

Green

2000 Stake Drive

4 Beds

2 Baths

1,324 Sq.Ft.

$260,000

MLS#: 5255909

Price reduced
Check out this BEAUTIFUL, fully renovated 4 bedroom, 2.5 bathroom colonial on 1.44 acres in desirable Green!
Step inside to discover a bright living room showcasing beautiful hardwood floors, twin windows, and recessed lighting.
The heart of the home is the eat-in kitchen, outfitted with granite countertops, premium KraftMaid cabinets, a dual pantry,
and a versatile moveable butcher block island. Flow easily into the family room, which includes ample double-closet
storage and a sliding glass door that seamlessly connects your indoor spaces to the backyard. A convenient half-bath with
a granite vanity completes the main level. The outdoor entertaining space is truly an extension of the home. The sliders
open to a massive 22x18 covered rear porch—an entertainer’s dream featuring a stunning pine ceiling, a custom stone
accent wall, recessed lighting, and a ceiling fan. Upstairs, you will find four spacious bedrooms and two full bathrooms,
including a dedicated owner's suite with a private on-suite bath. Move in with absolute peace of mind knowing this home
has been meticulously overhauled within the last five years. Recent major updates include the roof, gutters, downspouts,
siding, exterior stone wall, furnace, central air, hot water tank, attic insulation, windows, electrical, flooring, lighting,
front door, and garage door with opener. Professionally painted throughout and complete with a 12x10 storage shed, this
turnkey property is ready for its next chapter. Schedule your private showing today!
#5250786

Green

4618 S Arlington Road

4 Beds

2 Baths

1,952 Sq.Ft.

$354,900

MLS#: 5250786

Move over, ordinary… this one understood the assignment! ?? Completely remodeled from top to bottom, this stunning home is serving up fresh updates, modern style, and move-in-ready perfection! Step inside to an inviting open-concept main living area that creates the perfect space for everyday living and entertaining. No outdated finishes or endless project lists here—just a beautifully refreshed home ready for its next chapter! Sitting on a generous .46-acre lot, this property offers plenty of room to spread out, while the spacious back deck is calling your name for morning coffee, summer cookouts, and relaxing evenings. Add in a 2-car attached garage and the highly desirable Green Local School District, and you've got a home that checks all the boxes! Fresh, fabulous, and ready for YOU. Schedule your private showing before someone else calls it home!
#5255025

Green

5520 Apple Ridge Circle

3 Beds

2 Baths

1,944 Sq.Ft.

$309,500

MLS#: 5255025

Send a message

Message successfully sent.

Your message

What is 3 + 4 ?

Reason for contacting?

I agree to receive email communication and understand I can unsubscribe at any time.

I agree to be contacted by Tyson Sells Homes, LLC. via call, email, and text for real estate services. To opt out, you can reply 'stop' at any time or reply 'help' for assistance. You can also click the unsubscribe link in the emails. Message and data rates may apply. Message frequency may vary. Privacy Policy

Sign Out

Virtual Assistant

Would you like to take the next step with this property? We can help you schedule a showing or virtual tour, or send you more details.

Yes, I would like more information.

Thank You for Your Reply, One of Our Agents will contact you as soon as possible

No, maybe later.

Thank you, you can always contact me via email, phone number or through the contact form.

Realhub AI

Lucy - Your AI-Powered Realtor

Update Your Temporary Password

Personalize your search

Enter your email and we'll notify you immediately when new listings match what you're looking for.

or enter email address

Already have an account ? Login here

Continue your home search

I agree to receive communications and understand I can unsubscribe at any time.

I agree to be contacted by Tyson Sells Homes, LLC. via call, email, and text for real estate services. To opt out, you can reply 'stop' at any time or reply 'help' for assistance. You can also click the unsubscribe link in the emails. Message and data rates may apply. Message frequency may vary. Privacy Policy

Already have an account ? Login here

We use cookies

We use cookies primarily for analytics to enhance your experience. By accepting, you agree to our use of these cookies. You can manage your preferences or learn more about our cookies policy.