Features & Amenities

Interior

  • Total Bedrooms

    4

  • Bathrooms

    2

  • 1/2 Bathrooms

    1

  • Above Grade Finished Area

    3092.0

  • Basement YN

    YES

  • Cooling YN

    YES

  • Cooling

    Central Air

  • Fireplace YN

    YES

  • Heating YN

    YES

  • Heating

    Natural Gas, Forced Air

  • Pet friendly

    N/A

Exterior

  • Garage

    Yes

  • Garage spaces

    3

  • Construction Materials

    Batts Insulation, Blown-In Insulation, Frame, Stone Veneer, Vertical Siding, Vinyl Siding

  • Other Exterior Features

    Private Yard

  • Parking

    Attached, Driveway, Garage Faces Front, Garage, Garage Door Opener

  • Pool

    No

  • Waterfront YN

    NO

Area & Lot

  • Lot Size(acres)

    0.33

  • Property Type

    Residential

  • Property Sub Type

    Single Family Residence

  • Architectural Style

    Colonial

Price

  • Sales Price

    $775,000

  • Tax Amount

    $13,130

  • Financing Options

    Cash, Conventional, FHA, VA Loan

  • Sq. Footage

    3,092

  • Price/SqFt

    $250

HOA

  • Association

    YES

  • Association Fee

    $725

  • Association Fee Frequency

    Annually

  • Association Fee Includes

    N/A

School District

  • Elementary School

    Revere LSD - 7712

  • Middle School

    N/A

  • High School

    N/A

Property Features

  • Stories

    2

  • Sewer

    Public Sewer

  • Water Source

    Public

Schedule a Showing

Showing scheduled successfully.

<
>
IN PERSON
VIA CHAT

What is 3 + 4 ?


Change time

Mortgage calculator

Estimate your monthly mortgage payment, including the principal and interest, property taxes, and HOA. Adjust the values to generate a more accurate rate.

Your payment

Principal and Interest:

$

Property taxes:

$

HOA fees:

$

Total loan payment:

$

Total interest amount:

$

Location

County

Summit

Elementary School

Revere LSD - 7712

Middle School

High School

Listing Courtesy of Matthew Suttle, Keller Williams Chervenic Rlty

RealHub Information is provided exclusively for consumers' personal, non-commercial use, and it may not be used for any purpose other than to identify prospective properties consumers may be interested in purchasing. All information deemed reliable but not guaranteed and should be independently verified. All properties are subject to prior sale, change or withdrawal. RealHub website owner shall not be responsible for any typographical errors, misinformation, misprints and shall be held totally harmless.

Agent Bev Daugherty

AGENT

Bev Daugherty

Call Bev today to schedule a private showing.


* Listings on this website come from the FMLS IDX Compilation and may be held by brokerage firms other than the owner of this website. The listing brokerage is identified in any listing details. Information is deemed reliable but is not guaranteed. If you believe any FMLS listing contains material that infringes your copyrighted work please click here to review our DMCA policy and learn how to submit a takedown request.© 2024 FMLS.
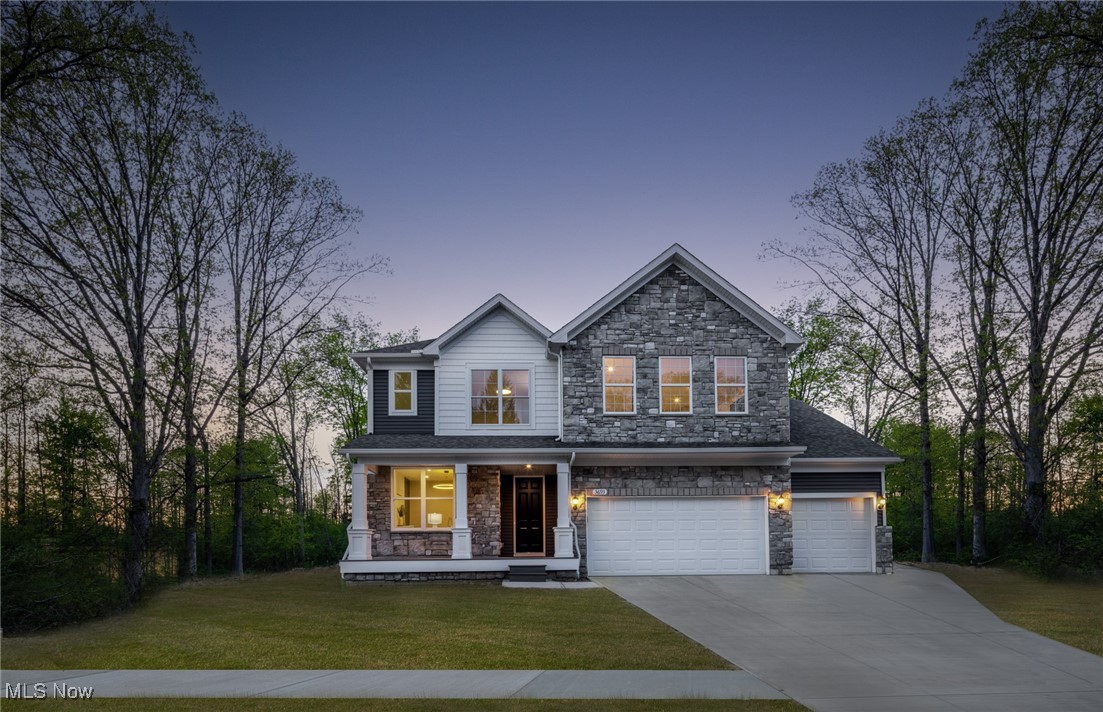
Stunning Greenfield Model in Briarwood Estates — Revere School District!

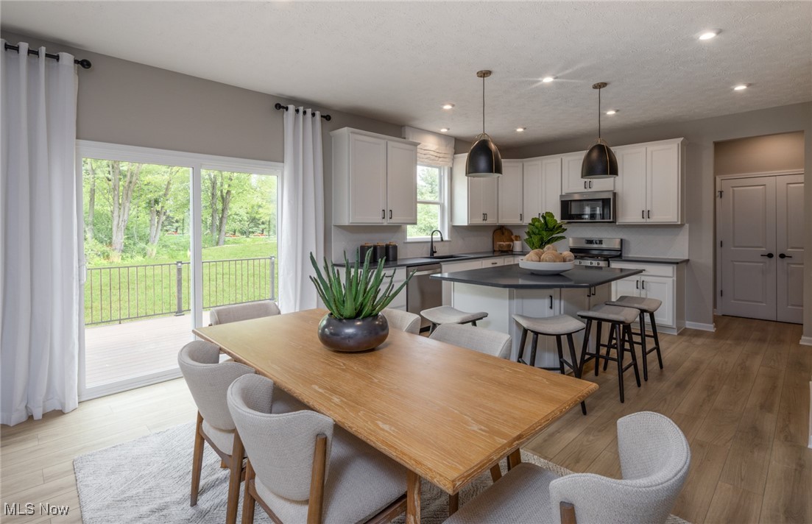
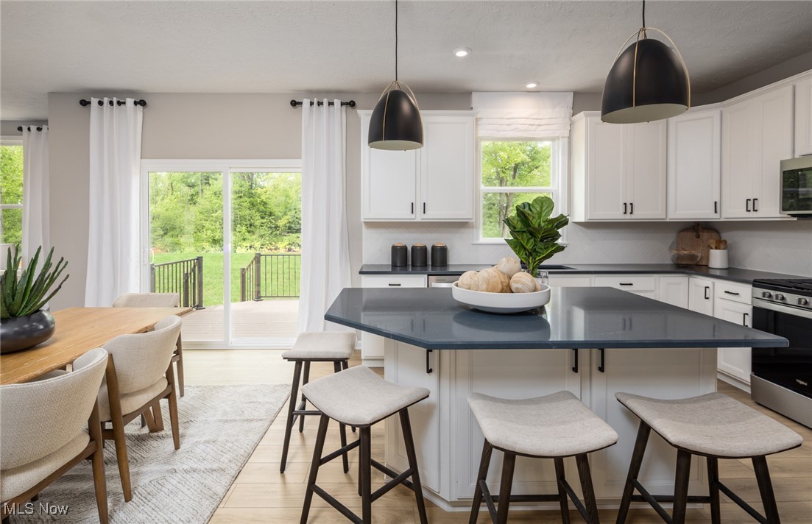
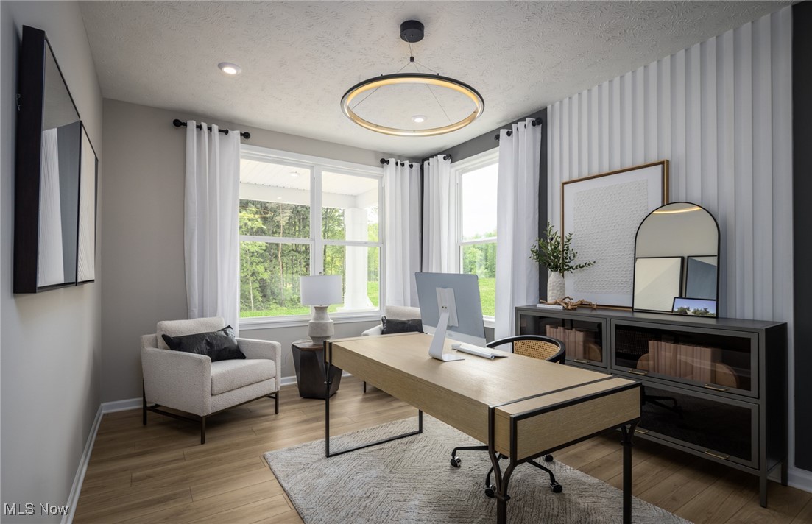
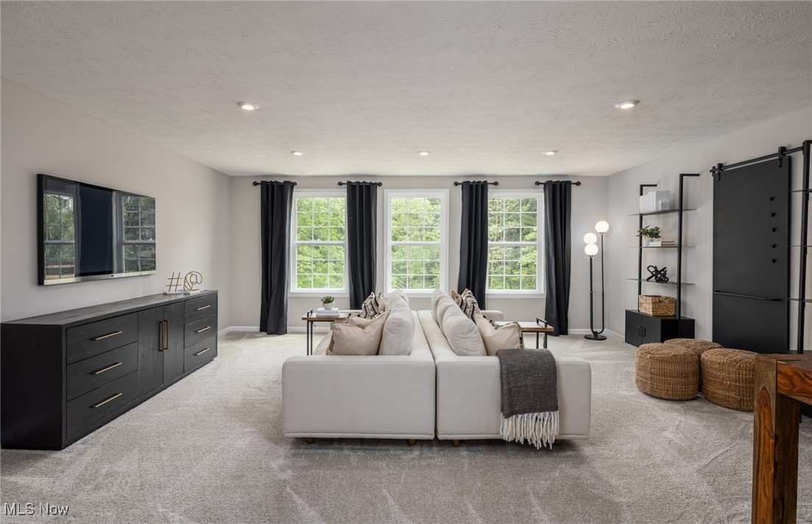
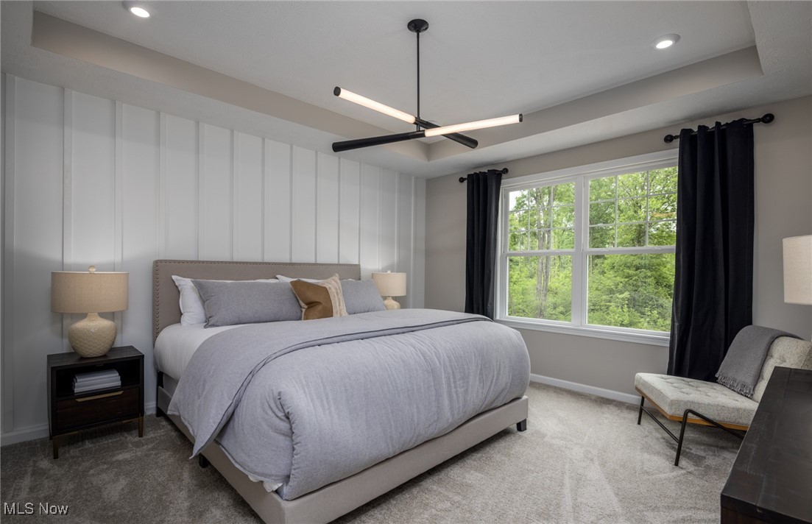
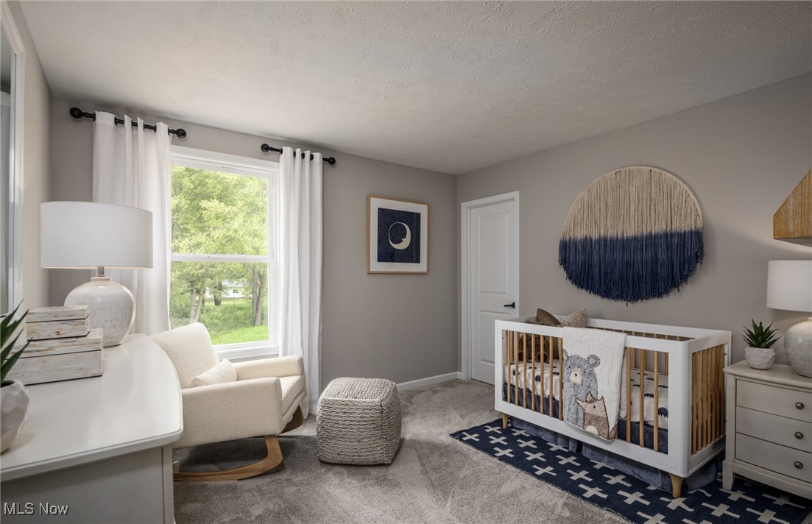
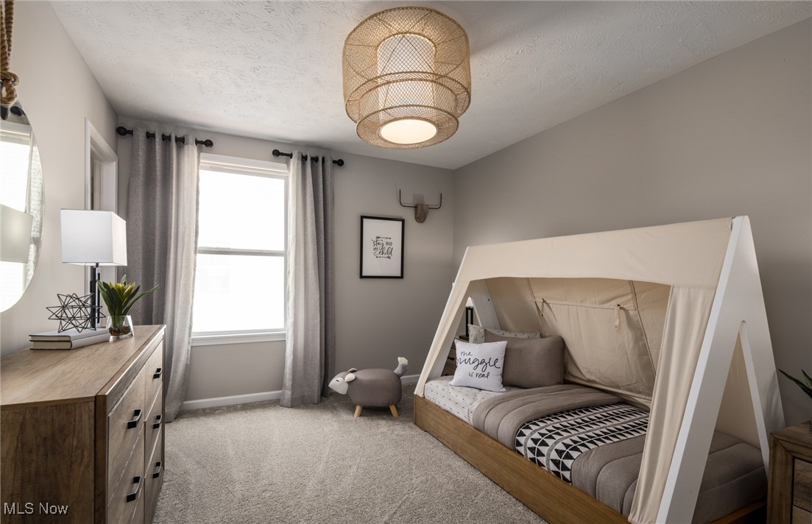
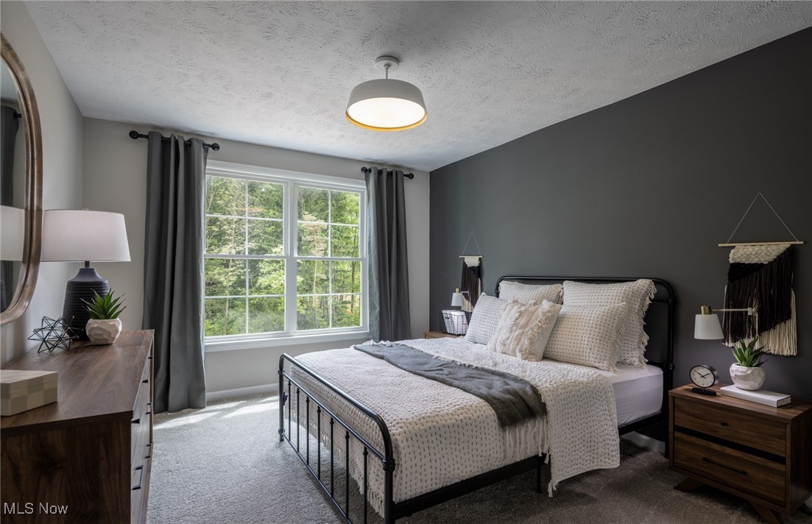
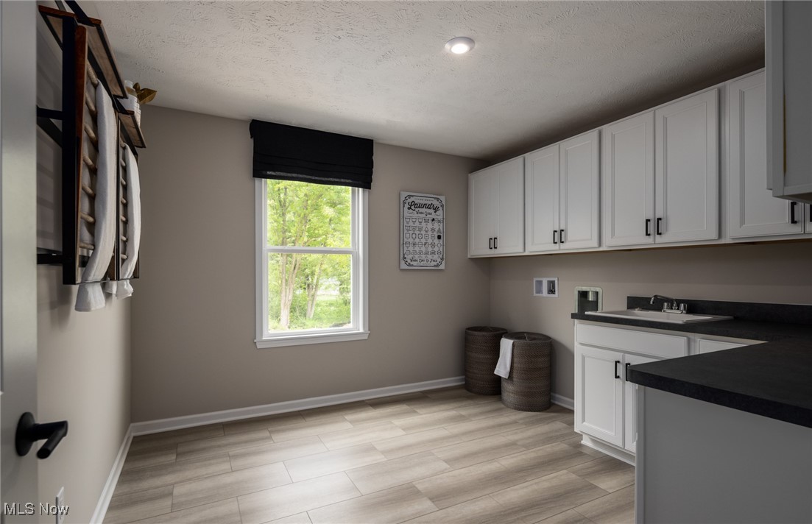
Don’t miss your chance to own the gorgeous Greenfield model in the sought-after Briarwood Estates, located in the highly rated Revere School District! This spacious home features 4 bedrooms, 2.5 bathrooms, and an impressive oversized gathering room that overlooks a private, landscaped backyard — complete with a deck and an installed irrigation system. The chef’s kitchen boasts sleek quartz countertops, a massive walk-in pantry, and flows seamlessly into the main living area. A first-floor flex room offers endless possibilities — home office, playroom, or formal dining. Upstairs, you’ll find a gigantic game room, perfect for entertaining, along with a super-sized laundry room for added convenience. A 3-car garage provides ample storage space. This home combines style, comfort, and functionality — schedule your tour today!

3693 Summerfield Lane

Message successfully sent.

What would you like to know?

What is 3 + 4 ?

I agree to receive email communication and understand I can unsubscribe at any time.

I agree to be contacted by Tyson Sells Homes, LLC. via call, email, and text for real estate services. To opt out, you can reply 'stop' at any time or reply 'help' for assistance. You can also click the unsubscribe link in the emails. Message and data rates may apply. Message frequency may vary. Privacy Policy

Related Properties

Open house
Located in Richfield’s desirable Glencairn Forest community, this 3 bedroom, 3.5 bath cluster home offers a thoughtful layout, wooded surroundings, and inviting indoor and outdoor living spaces. Set in the Glencoe Cluster on a quiet cul de sac, the home welcomes you with hardwood flooring and a dramatic two story great room featuring a soaring ceiling, expansive windows, a beautiful stone fireplace, and custom built ins. Wainscoting adds character throughout the home, while the eat in kitchen, updated in 2016, features stainless steel appliances and views of the surrounding greenery. A formal dining room provides space for gatherings, and the study offers custom bookshelves and plantation shutters.
The first floor primary suite features a private deck, walk in closet, and en suite bath with heated tile floors. Two additional bedrooms, a full bath, and a versatile loft or studio area are located upstairs, along with additional storage closets throughout the home. The finished lower level adds approximately 949 square feet of living space, including a recreation room and full bath, with flexibility for a media room, home gym, or hobby space.
Enjoy the wooded setting from two decks and a private patio. Additional features include a first floor laundry room, attached two car garage with Nature Stone flooring and built in storage, a whole house generator, three zone heating, and a roof replaced in 2016.
Located within the Revere Local School District, Glencairn Forest offers community amenities including tennis courts and a playground. Landscaping, snow removal, and trash service are included through the applicable associations. Enjoy the space, privacy, and convenience of cluster home living in sought after Richfield. Quick possession!!
#5251601

Richfield

3382 E Glencoe Road

3 Beds

3 Baths

4,076 Sq.Ft.

$689,000

MLS#: 5251601

Tucked within the wooded setting of Glencairn Forest, this freestanding cluster home offers approx. 3900 sq ft, striking architecture, and the convenience of first-floor living. A covered front porch welcomes you into a light-filled interior with hardwood floors, soaring ceilings w/an open staircase, contemporary railings and a glass-accented overlook. The dramatic two-story great room features a floor-to-ceiling stone fireplace and expansive windows framing peaceful backyard views. The remodeled kitchen offers white cabinetry, stone countertops, stainless steel appliances, double ovens a generous island with cooktop and seating. A bright casual dining area overlooks the trees & features built-ins and patio access. The freshly painted and newly carpeted first-floor primary suite includes vaulted ceilings, outdoor access, two organized walk-in closets and a spacious bath with dual vanities, dressing area, soaking tub & separate shower. A private office, remodeled powder room and first-floor laundry add everyday convenience. Upstairs, two spacious bedrooms each have their own full bath. The remodeled lower level provides expansive flexible space currently used for fitness and recreation. Outside, enjoy a private patio framed by mature trees and established landscaping. Additional features include an oversized heated two-car garage and notable updates: roof (approx. 2020), furnace (approx. 2020), A/C (approx. 2022), water heater (approx. 2020), electrical panel (approx. 2017) and decking. Located in the Revere Local School District near Cuyahoga Valley National Park, shopping, dining and highway access, this home offers a rare balance of privacy, style and low-maintenance living.
#5245834

Richfield

3364 E Glencoe Road

3 Beds

3 Baths

6,655 Sq.Ft.

$849,000

MLS#: 5245834

Known as the historic “Alger Mansion,” this remarkable 4-bedroom, 2.5-bath Federal Colonial blends timeless architecture with modern updates on a picturesque 2.9-acre setting complete with a meandering stream. Built in 1872, this Richfield treasure showcases original millwork, sandstone lintels, copper gutters and downspouts, gorgeous hardwood floors, and soaring 10-foot ceilings throughout. The main level offers a cozy family room, formal dining room, and private office highlighted by exposed brick and a stunning marble fireplace. The charming kitchen features custom maple cabinetry, butcher block countertops, a Thermador range, a beautiful wood ceiling, and a unique tiled fireplace. An adorable Dutch door opens to the stone patio and enchanting brick pizza oven topped with a slate roof—perfect for entertaining. First-floor laundry and a half bath complete the main level. A floating wood staircase leads to the second floor, featuring four spacious bedrooms and two full baths, including a beautifully renovated primary bath. Recent updates include a new septic system (2022). Outside, enjoy the detached 2-car garage, pea gravel driveway with turnaround, large garden area, and mature landscape featuring viburnum, bleeding hearts, pear trees, and more. A rare opportunity to own one of Richfield’s most cherished historic homes.
#5219132

Richfield

5046 Alger Road

4 Beds

2 Baths

3,372 Sq.Ft.

$825,000

MLS#: 5219132

New on site 1 day ago
Wow!! Completely renovated Ranch in the Revere school district! Over 4,300 square ft of finished living space including 4 bedrooms and 3.5 baths. Timeless architecture meets beautifully updated interiors in this exceptional home. Featuring a classic brick-front exterior, an inviting wooded backdrop, and an expansive finished walkout lower level, this home offers a blend of sophistication and comfort—all enhanced by significant recent improvements. Inside, a fresh, cohesive aesthetic is carried throughout creating a polished atmosphere that is welcoming and refined. The open floor plan connects the great room, dining area, and kitchen, providing an ideal setting for everyday living and entertaining. A fireplace anchors the great room, while large windows provide natural light. The beautifully renovated kitchen serves as the heart of the home. Crisp white cabinetry, stainless steel appliances, and high end finishes create a sophisticated yet functional space for cooking and entertaining. A beautiful office or den is located next to the foyer and a cathedral sunroom overlooks the backyard with views of the private wooded lot. A spacious deck extends the living space outdoors, offering an inviting setting for morning coffee or relaxing at the end of the day. The primary suite is highlighted by an architectural ceiling and a beautifully updated primary bath. Designed with comfort and style in mind, the bath features dual vanities, a separate glass-enclosed shower, and refined finishes. The finished walkout lower level substantially expands this home's living and entertaining areas - perfect for large gatherings with convenient access to the outdoors and an additional bedroom and full bath!  A 3 car attached garage adds convenience and valuable storage. Major improvements enhance the home's appeal, including a new furnace and air condition in 2020, new front windows, updated flooring, paint, lighting, and so much more! Call today for a private showing
#5250504

Richfield

4086 Appleridge Lane

3 Beds

3 Baths

4,300 Sq.Ft.

$775,000

MLS#: 5250504

Send a message

Message successfully sent.

Your message

What is 3 + 4 ?

Reason for contacting?

I agree to receive email communication and understand I can unsubscribe at any time.

I agree to be contacted by Tyson Sells Homes, LLC. via call, email, and text for real estate services. To opt out, you can reply 'stop' at any time or reply 'help' for assistance. You can also click the unsubscribe link in the emails. Message and data rates may apply. Message frequency may vary. Privacy Policy

Sign Out

Virtual Assistant

Would you like to take the next step with this property? We can help you schedule a showing or virtual tour, or send you more details.

Yes, I would like more information.

Thank You for Your Reply, One of Our Agents will contact you as soon as possible

No, maybe later.

Thank you, you can always contact me via email, phone number or through the contact form.

Realhub AI

Lucy - Your AI-Powered Realtor

Update Your Temporary Password

Personalize your search

Enter your email and we'll notify you immediately when new listings match what you're looking for.

or enter email address

Already have an account ? Login here

Continue your home search

I agree to receive communications and understand I can unsubscribe at any time.

I agree to be contacted by Tyson Sells Homes, LLC. via call, email, and text for real estate services. To opt out, you can reply 'stop' at any time or reply 'help' for assistance. You can also click the unsubscribe link in the emails. Message and data rates may apply. Message frequency may vary. Privacy Policy

Already have an account ? Login here

We use cookies

We use cookies primarily for analytics to enhance your experience. By accepting, you agree to our use of these cookies. You can manage your preferences or learn more about our cookies policy.