Features & Amenities

Interior

  • Total Bedrooms

    3

  • Bathrooms

    2

  • Above Grade Finished Area

    1456.0

  • Basement YN

    YES

  • Cooling YN

    YES

  • Cooling

    Central Air

  • Fireplace YN

    YES

  • Heating YN

    YES

  • Heating

    Natural Gas, Forced Air

  • Pet friendly

    N/A

Exterior

  • Garage

    Yes

  • Garage spaces

    3

  • Construction Materials

    Cedar

  • Parking

    Detached, Garage, Garage Door Opener, Paved

  • Pool

    No

  • View

    Trees/Woods

Area & Lot

  • Property Type

    Residential

  • Property Sub Type

    Single Family Residence

  • Architectural Style

    Ranch

Price

  • Sales Price

    $142,900

  • Tax Amount

    $1,779

  • Sq. Footage

    1,456

  • Price/SqFt

    $98

HOA

  • Association

    No

School District

  • Elementary School

    Lakeview LSD - 7812

  • Middle School

    N/A

  • High School

    N/A

Property Features

  • Stories

    1

  • Sewer

    Septic Tank

  • Water Source

    Well

Schedule a Showing

Showing scheduled successfully.

<
>
IN PERSON
VIA CHAT

What is 3 + 4 ?


Mortgage calculator

Estimate your monthly mortgage payment, including the principal and interest, property taxes, and HOA. Adjust the values to generate a more accurate rate.

Your payment

Principal and Interest:

$

Property taxes:

$

HOA fees:

$

Total loan payment:

$

Total interest amount:

$

Location

County

Trumbull

Elementary School

Lakeview LSD - 7812

Middle School

High School

Listing Courtesy of Patricia B Augustine, William Zamarelli, Inc.

RealHub Information is provided exclusively for consumers' personal, non-commercial use, and it may not be used for any purpose other than to identify prospective properties consumers may be interested in purchasing. All information deemed reliable but not guaranteed and should be independently verified. All properties are subject to prior sale, change or withdrawal. RealHub website owner shall not be responsible for any typographical errors, misinformation, misprints and shall be held totally harmless.

Agent Bev Daugherty

AGENT

Bev Daugherty

Call Bev today to schedule a private showing.


* Listings on this website come from the FMLS IDX Compilation and may be held by brokerage firms other than the owner of this website. The listing brokerage is identified in any listing details. Information is deemed reliable but is not guaranteed. If you believe any FMLS listing contains material that infringes your copyrighted work please review our DMCA policy and learn how to submit a takedown request.© 2024 FMLS.
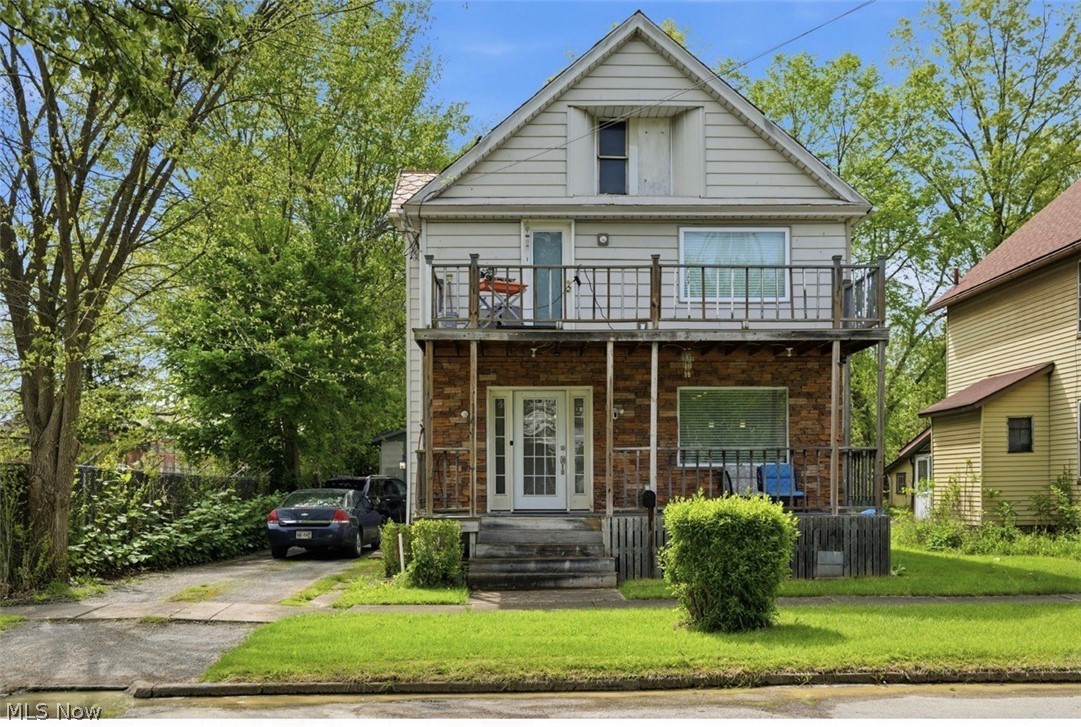
The nest is empty now and it’s time to move on, to let someone new enjoy and make memories in this wonderful home and a great huge garage w/12ft commercial door. To live in the country and watch the stars light up the sky!The home was gutted down to the studs and new subfloors, open design, laminate flooring throughout upstairs, large kitchen w/stainless steel appliances, gas fireplace, 1st floor laundry room, 3 bedrooms, 2 baths, finished rec room in basement and large storage area on the other side. Very clean house and there’s so much more you must see!! Tree in back does not stay. Tractor included. Public water coming soon.

3752 N Park Extension

Message successfully sent.

What would you like to know?

What is 3 + 4 ?

I agree to receive email communication and understand I can unsubscribe at any time.

I agree to be contacted by Tyson Sells Homes, LLC. via call, email, and text for real estate services. To opt out, you can reply 'stop' at any time or reply 'help' for assistance. You can also click the unsubscribe link in the emails. Message and data rates may apply. Message frequency may vary. Privacy Policy

Related Properties

This two-story residence, nestled within the Warren city school district, presents a bright and airy living room, an open floor plan, and a well-equipped kitchen. A first-floor bathroom and laundry facilities are thoughtfully included. The upper level boasts three spacious bedrooms, considerable storage space, and an additional full bathroom. The lower level features a basement, additional storage, and a sub pump. A six-car garage and large backyard provide ample space for entertainment. Schedule a showing today.
#5210528

Warren

141 Austin Avenue NW

3 Beds

2 Baths

N/A

$139,000

MLS#: 5210528

Price reduced
Kick off your next adventure on the cozy side. Explore the surprisingly spacious surroundings and advantageous layout of this darling Warren Cape Cod! Located near one of the areas premiere dining experiences, this charmer takes the best parts of its surroundings and ups the ante with its colorful landscaping and features like its dual driveways, leading to an oversized two car unit with additional storage space. A stone filled backyard provision is fenced in for easy animal containment or secure gardening. Although the storage shed isn’t included, the provisions showcase its ease of utility. Step inside and be swept away in the casual comforts of soft natural lighting and handsome hardwood flooring that continues throughout the great room before transitioning to tile within the dining and kitchen areas. Here, wrapping cabinets pair with sleek black countertops and decorative lighting solutions with combined fans. The pair of first floor bedrooms include both the master and a recently converted guest bedroom with first floor laundry offerings; an excellent bonus for those mobility challenged. A brightly lit full bath completes the floor with its glass block window. Up at the second floor, two additional bedrooms are quick to excite, each separated by built-in shelving at the landing. Downstairs, utility access joins an additional full bath plus an easily finished basement, already configured as living space.
#5247727

Warren

2130 Parkman Road NW

4 Beds

2 Baths

1,300 Sq.Ft.

$130,000

MLS#: 5247727

Price reduced
Move-in ready and priced to sell! Welcome to 449 Kenilworth Ave SE in Warren, where fresh updates meet original character.

This home has been thoughtfully refreshed with a new kitchen, new bathroom, and updated flooring throughout, while the original wood doors have been preserved to maintain the warmth and charm of the home.

Inside, you'll find generously sized bedrooms, a spacious family room, and a large dining room with plenty of room for everyday living, entertaining, and family gatherings.

Clean, updated, and ready for its next owner, this is the kind of home where you can unpack, settle in, and start enjoying it from day one.

Schedule your private showing today and come see everything 449 Kenilworth Ave SE has to offer!
#5243902

Warren

449 Kenilworth Avenue SE

3 Beds

1 Baths

1,445 Sq.Ft.

$117,000

MLS#: 5243902

Price reduced
Welcome to 369 Quarry Lane, Unit C, a well maintained 2 bedroom 2 full bath condo in the desirable Quarry Lane Community. Inside you will find a spacious living room that flows into a bright kitchen with an adjoining dining room, perfect for every day living. Both bedrooms are generously sized with the primary bedroom featuring it's own bath, offering a private retreat within the home. The layout is designed for comfort & low maintenance making it an excellent option for a variety of life styles, weather you're downsizing, buying your first home or simply looking for convenient condo living located close to shopping, dining, medical facilities, this home blends comfort & accessibility.
#5240945

Warren

369 Quarry Lane C

2 Beds

2 Baths

N/A

$134,900

MLS#: 5240945

Price reduced
Welcome home to this beautifully renovated 3-bedroom, 1-bath home where thoughtful updates blend seamlessly with classic charm. From the moment you arrive, you’ll appreciate the inviting layout and abundance of natural light. Step through the convenient breezeway connecting the home to the one-car garage—a perfect drop zone for coats, shoes, and everyday essentials. From there, enter the bright eat-in kitchen featuring new LVP flooring, updated cabinetry and appliances, and a handy pantry with plenty of storage for everyday cooking and entertaining. Continue into the relaxing living room, where a large front window fills the space with tons of natural light and highlights the warmth of the refinished original oak floors. Two spacious bedrooms are conveniently located on the first floor, offering flexibility for bedrooms, guests, or a home office. The newly renovated bathroom adds a fresh, modern touch with a new vanity and updated finishes. Upstairs, discover a third, generously sized bedroom offering excellent space and privacy. The lower level provides plenty of additional storage along with a practical workbench—ideal for projects, hobbies, and keeping everything organized. Major updates include a new furnace and air conditioner, updated windows, renovated kitchen and bathroom, updated kitchen appliances, refinished original oak floors, and new LVP flooring in the kitchen and bathroom. Outside, enjoy the fully fenced backyard, offering a private space for relaxing, entertaining, gardening, or enjoying the outdoors. Move-in ready, thoughtfully updated, and filled with natural light, this home combines comfort, functionality, and character in a layout designed for everyday living. Schedule your showing and come see all this home has to offer!
#5248618

Warren

1415 Sunset Drive NE

3 Beds

1 Baths

1,462 Sq.Ft.

$170,000

MLS#: 5248618

Take a look at this recently remodeled home. The spacious kitchen has been updated with all new white tile flooring, new white cabinetry, new grey countertops, and has a standalone upstairs walk-in pantry. The bathroom has been updated with all new white tile flooring and a new white and grey vanity. The living room and the 2 bedrooms on the main floor have hardwood flooring throughout. The 2nd floor has a bedroom and an extra play room area that both have hardwood flooring. The basement is partially finished with a 2nd kitchen which has all new white cabinetry and new grey countertops. There is a 2nd updated bathroom in the basement as well which has all new white tile flooring and a new white vanity. There's a detached garage perfect for keeping your vehicle out of the weather elements, a sun room / foyer area, and a new wooden front porch for an outside hang out area. Come and make this your new home today!
#5256668

Warren

1548 Oak Knoll Avenue SE

3 Beds

2 Baths

2,187 Sq.Ft.

$124,900

MLS#: 5256668

New on site 3 days ago
**Fantastic Investment or Starter Home | 287 Lawrence Ave, Warren, OH**
 Attention Investors & Future Homeowners! Presenting 287 Lawrence Ave—a versatile property offering long-term potential. Whether you're looking to add a cash-flowing asset to your rental portfolio or searching for an affordable, equity-building place to call home, this Warren property delivers on all fronts.
The functional layout maximizes living space, featuring well-proportioned rooms, natural light, and a manageable yard ideal for easy maintenance.
**Property Highlights:**
* **Flexible Usage:** Ideal as an income-producing rental or a low-cost, primary home.
* **Smart Investment:** Strong rental demand in the area offers steady passive income potential and high yield.
* **Convenient Location:** Situated close to local amenities, schools, parks, and major thoroughfares for an easy commute.
#5257493

Warren

287 Lawrence Avenue NE

3 Beds

1 Baths

N/A

$115,000

MLS#: 5257493

Beautifully updated 3-bedroom home located on a quiet Northwest Warren street, offering move in ready comfort and modern finishes throughout. This property features a bright living room with large windows, fresh paint, and durable flooring. The kitchen includes clean cabinetry, ample counter space, and an efficient layout perfect for everyday living. All bedrooms are generously sized with good closet storage, and the bathroom is updated with contemporary fixtures.
NEW FURANCE AND ROOF!!!

Outside, enjoy a spacious backyard ideal for pets, gatherings, or future improvements. The home sits on a well kept residential block close to parks, shopping, and major commuter routes. Whether you're a first time buyer or investor, this property delivers strong value, solid structure, and immediate usability.
#5239427

Warren

2426 Montgomery Avenue NW

3 Beds

1 Baths

984 Sq.Ft.

$129,900

MLS#: 5239427
Price reduced
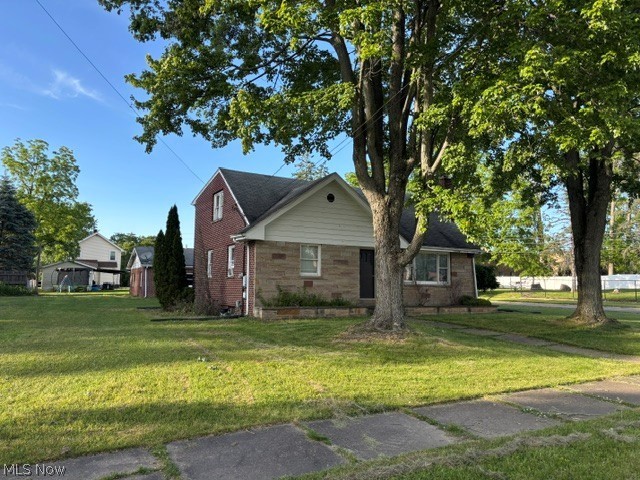
Charming all brick Cape Cod on a double lot features 4 bedrooms, 2 full baths, 2 fireplaces spacious eat-in kitchen & oversized all brick 2.5 garage. New boiler system in 2021. All appointments require 24 hr. notice.
#5215464

Warren

1006 Orlo

4 Beds

2 Baths

1,590 Sq.Ft.

$139,900

MLS#: 5215464

Check out this spacious bi-level home situated in a quiet neighborhood with the added convenience of being just minutes from shopping, dining and major routes. With comfortable living spaces inside and an exceptional backyard designed for enjoying the outdoors, this home offers plenty of room to relax, gather and grow. The upper level features a generous living room with plenty of natural light, an eat-in kitchen with easy access to the deck, three bedrooms and a full bath. The lower level adds even more flexibility with a comfortable family room featuring a door to the backyard, a fourth bedroom, full bath, laundry room and additional storage space. This level is ideal for guests, hobbies, entertaining or everyday living. Step outside and discover the true highlight of the property. The fully fenced backyard creates a private setting for summer gatherings, quiet afternoons and plenty of outdoor fun. An above-ground pool takes center stage, complemented by a spacious deck and covered patio that provide multiple spots for dining, celebrating or simply relaxing. A storage shed offers convenient space for lawn equipment and outdoor essentials.
A nice front porch, attached one-car garage and a quiet setting add to the appeal. Updates include a 2022 hot water tank and 2021 decking. With its versatile floor plan, generous outdoor space and room to grow, this is a home you'll enjoy both inside and out.
#5249782

Warren

865 Landsdowne Avenue NW

4 Beds

2 Baths

1,924 Sq.Ft.

$164,900

MLS#: 5249782

Send a message

Message successfully sent.

Your message

What is 3 + 4 ?

Reason for contacting?

I agree to receive email communication and understand I can unsubscribe at any time.

I agree to be contacted by Tyson Sells Homes, LLC. via call, email, and text for real estate services. To opt out, you can reply 'stop' at any time or reply 'help' for assistance. You can also click the unsubscribe link in the emails. Message and data rates may apply. Message frequency may vary. Privacy Policy

Sign Out

Virtual Assistant

Would you like to take the next step with this property? We can help you schedule a showing or virtual tour, or send you more details.

Yes, I would like more information.

Thank You for Your Reply, One of Our Agents will contact you as soon as possible

No, maybe later.

Thank you, you can always contact me via email, phone number or through the contact form.

Realhub AI

Lucy - Your AI-Powered Realtor

Update Your Temporary Password

Personalize your search

Enter your email and we'll notify you immediately when new listings match what you're looking for.

or enter email address

Already have an account ? Login here

Continue your home search

I agree to receive communications and understand I can unsubscribe at any time.

I agree to be contacted by Tyson Sells Homes, LLC. via call, email, and text for real estate services. To opt out, you can reply 'stop' at any time or reply 'help' for assistance. You can also click the unsubscribe link in the emails. Message and data rates may apply. Message frequency may vary. Privacy Policy

Already have an account ? Login here

We use cookies

We use cookies primarily for analytics to enhance your experience. By accepting, you agree to our use of these cookies. You can manage your preferences or learn more about our cookies policy.