Features & Amenities

Interior

  • Total Bedrooms

    4

  • Bathrooms

    2

  • 1/2 Bathrooms

    1

  • Above Grade Finished Area

    1443.0

  • Basement YN

    YES

  • Cooling YN

    YES

  • Cooling

    Central Air

  • Fireplace YN

    NO

  • Heating YN

    YES

  • Heating

    Forced Air

  • Pet friendly

    N/A

Exterior

  • Garage

    Yes

  • Garage spaces

    2

  • Construction Materials

    Unknown

  • Parking

    Detached, Garage

  • Pool

    No

  • Waterfront YN

    NO

Area & Lot

  • Lot Size(acres)

    0.1267

  • Property Type

    Residential

  • Property Sub Type

    Single Family Residence

  • Architectural Style

    Colonial

Price

  • Sales Price

    $375,000

  • Tax Amount

    $6,398

  • Sq. Footage

    1,893

  • Price/SqFt

    $198

HOA

  • Association

    No

School District

  • Elementary School

    Cleveland Hts-Univer - 1810

  • Middle School

    Cleveland Hts-Univer - 1810

  • High School

    Cleveland Hts-Univer - 1810

Property Features

  • Sewer

    Public Sewer

  • Water Source

    Public

Schedule a Showing

Showing scheduled successfully.

<
>
IN PERSON
VIA CHAT

What is 3 + 4 ?


Change time

Mortgage calculator

Estimate your monthly mortgage payment, including the principal and interest, property taxes, and HOA. Adjust the values to generate a more accurate rate.

Your payment

Principal and Interest:

$

Property taxes:

$

HOA fees:

$

Total loan payment:

$

Total interest amount:

$

Location

County

Cuyahoga

Elementary School

Cleveland Hts-Univer - 1810

Middle School

Cleveland Hts-Univer - 1810

High School

Cleveland Hts-Univer - 1810

Listing Courtesy of Gavriel Septon, Keller Williams Citywide

RealHub Information is provided exclusively for consumers' personal, non-commercial use, and it may not be used for any purpose other than to identify prospective properties consumers may be interested in purchasing. All information deemed reliable but not guaranteed and should be independently verified. All properties are subject to prior sale, change or withdrawal. RealHub website owner shall not be responsible for any typographical errors, misinformation, misprints and shall be held totally harmless.

Agent Bev Daugherty

AGENT

Bev Daugherty

Call Bev today to schedule a private showing.


* Listings on this website come from the FMLS IDX Compilation and may be held by brokerage firms other than the owner of this website. The listing brokerage is identified in any listing details. Information is deemed reliable but is not guaranteed. If you believe any FMLS listing contains material that infringes your copyrighted work please click here to review our DMCA policy and learn how to submit a takedown request.© 2024 FMLS.
Welcome to this fully remodeled, move-in-ready home in the heart of Cleveland Heights! Freshly painted throughout, this beautiful home features new flooring, updated light fixtures, and thoughtful improvements from top to bottom.

The main level offers a spacious layout highlighted by a remodeled kitchen with granite countertops, two sinks, and a built-in double oven. A large family room provides plenty of space for relaxing and entertaining, while the newer sunroom just beyond offers additional bright and inviting living space.

Upstairs you’ll find three comfortable bedrooms and a gorgeous, beautifully updated full bathroom. The finished lower level adds even more versatility with a laundry area, small recreation space, an additional bedroom, and another full bathroom.

Turnkey and ready for its next owner, this home offers updated finishes, flexible living space, and a fantastic Cleveland Heights location. Just move in and enjoy!

3753 Berkeley Road

Message successfully sent.

What would you like to know?

What is 3 + 4 ?

I agree to receive email communication and understand I can unsubscribe at any time.

I agree to be contacted by Tyson Sells Homes, LLC. via call, email, and text for real estate services. To opt out, you can reply 'stop' at any time or reply 'help' for assistance. You can also click the unsubscribe link in the emails. Message and data rates may apply. Message frequency may vary. Privacy Policy

Related Properties

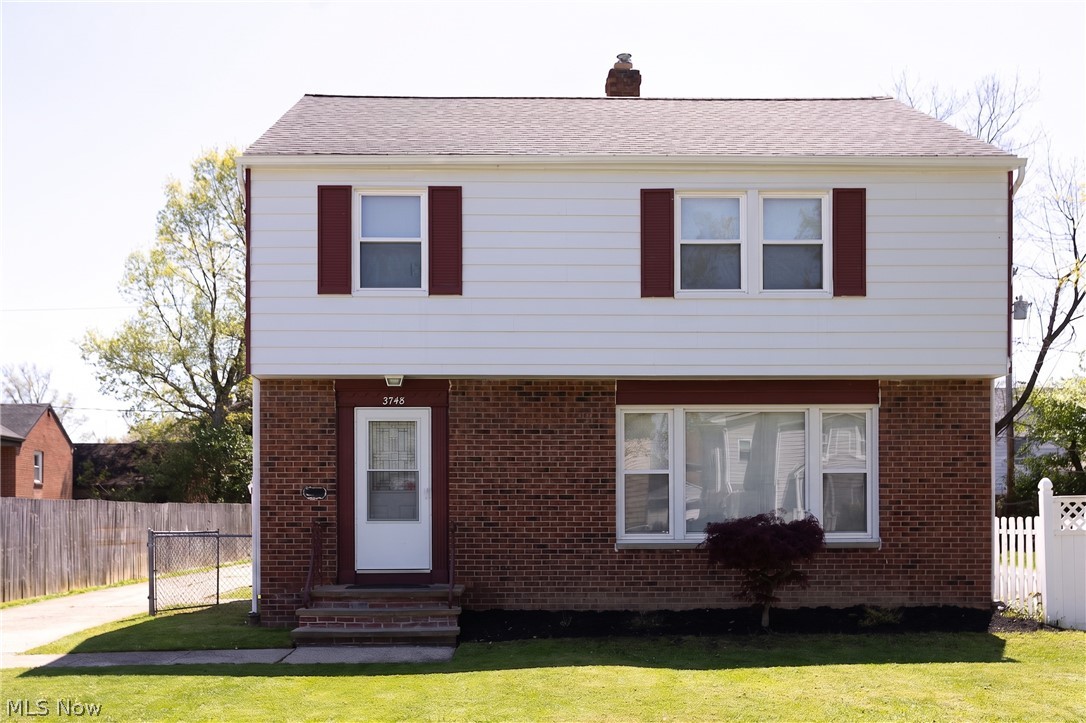
Beautifully updated open-concept home featuring 3 bedrooms, 1.5 bathrooms, a finished basement 
with a bonus room and dedicated play area. The renovated kitchen showcases granite countertops, 
solid wood cabinets, and stainless-steel appliances, seamlessly flowing into the main living areas for 
easy entertaining. Updates include a newer roof and AC, significant electrical and plumbing 
improvements, doors and windows. Brand-new flooring and fresh paint completed in 2025. 
Enjoy abundant closet space, convenient second-floor laundry, a private yard, and an inviting outdoor 
deck. Lead abatement has been completed, adding peace of mind to this move-in-ready home.
#5217388

Cleveland Heights

3748 Shannon Road

3 Beds

1 Baths

1,940 Sq.Ft.

$345,000

MLS#: 5217388

Forget the checklist for a minute. Yes, there's a new roof, new gutters, energy-efficient windows, a newly built garage, and an extensive 2025 renovation.  But what you'll remember is how this home feels. Warm, spacious, thoughtfully designed, and ready for everyday living.

The oversized front porch sets the tone before you step inside, where beautifully refinished hardwood floors, abundant natural light, and a striking fireplace create an inviting place to gather. The formal dining room flows seamlessly into a beautifully redesigned kitchen featuring white shaker cabinetry, stone countertops, stainless steel appliances, a subway tile backsplash, and plenty of space for everything from busy mornings to holiday dinners.

Upstairs, you'll find three generously sized bedrooms, including one with custom floor-to-ceiling built in shelving that adds character and flexibility whether you need a stylish bedroom, library, or work from home space. The beautifully renovated main bathroom feels like a private retreat with marble flooring, a freestanding soaking tub, separate walk-in shower, and dual vanity.

The finished third floor offers incredible flexibility as a media room, playroom, home office, fitness space, or quiet retreat, while the finished lower level provides even more room to spread out with additional living space and a full bathroom.

Outside, the newly constructed backyard patio creates the perfect setting for relaxing or entertaining, while the newly built oversized two-car garage adds exceptional storage and convenience.

Beautifully renovated. Thoughtfully designed. Ready for its next chapter.
#5229813

Cleveland Heights

2108 Hampstead Road

4 Beds

2 Baths

2,471 Sq.Ft.

$359,900

MLS#: 5229813

Tour this lovely contemporary residence in the private cluster home community of Cedar Circles just east of the Cedar/Fairmount district in Cleveland Heights.  A winding driveway leads into a secluded neighborhood of mature trees and landscaping shared by 14 single-family homes designed by architect David Howe in 1981, all with natural, stained wood siding, cedar shingle roofs, and private Garden Terraces.  Inside this home, find an open Living/Dining Room combination with garden views, a vaulted ceiling, skylight, and clerestory window.  The eat-in Kitchen with sliding door to an oversized brick-paved terrace is perfect for outdoor dining and entertaining.  The attached two-car Garage enters into this room and also has an adjacent Laundry Room with Mudroom storage.  A primary Entry Foyer with adjacent Powder Room also leads to a parquet wood floor Library with brick fireplace and adjacent bookcases completing the first floor living spaces.  A landing near the top of the stairway looks down into the Great Room and leads to the two Bedrooms, each with its own ensuite Bathroom.  The Master Bedroom features a Balcony overlooking the rear gardens, walk-in closets, and a separate Bonus Room storage area.   Key features include shared community areas, a homeowners' association, and compact private yards at Cedar Circles as well as a location close to University Circle, hospitals, museums, and the lively districts that make Cleveland Heights a special eastside suburb of Cleveland.
#5233608

Cleveland Heights

12616 Cedar Road

2 Beds

2 Baths

2,343 Sq.Ft.

$425,000

MLS#: 5233608

Welcome home to 1531 Burlington Rd, a beautifully updated 4-bedroom, 2-full-bath gem on a coveted corner lot in Cleveland Heights, offered at $324,900! Set on a generous 0.35-acre lot, this home offers the space and privacy today's buyers are looking for, plus the convenience of an attached 2-car garage.

Step inside to find a home that's been thoughtfully refreshed from top to bottom...brand new flooring throughout, fresh paint, and a fully updated kitchen featuring new stainless appliances and stunning quartz countertops. Both bathrooms have been transformed into modern, spa like retreats, offering a relaxing escape at the end of the day. A first floor bedroom and full bath add flexibility for guests, in-laws, or single level living.

Downstairs, a finished basement offers even more living space, ideal for a rec room, home office, gym, or game-day entertaining.

With 4 spacious bedrooms, this home is perfect for growing families or anyone needing extra room to spread out. The oversized corner lot provides fantastic outdoor space for entertaining, gardening, or simply enjoying Cleveland Heights living.

Priced to sell and move-in ready, this one won't last long. Schedule your showing today!
#5236294

Cleveland Heights

1531 Burlington Road

4 Beds

2 Baths

2,622 Sq.Ft.

$324,900

MLS#: 5236294
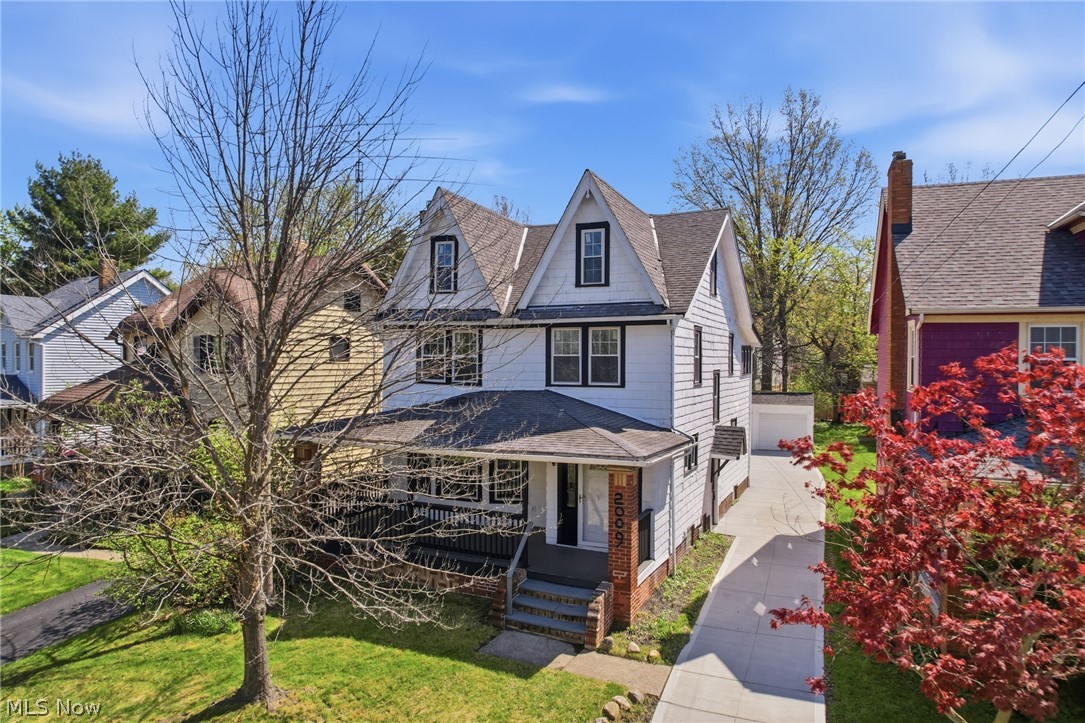
A 1920 Cleveland Heights colonial taken down to its bones and rebuilt. Four bedrooms, two-and-a-half baths, three floors, with second-floor laundry — a rare convenience in a home of this vintage. New plumbing throughout. New wiring on a new Siemens panel — permitted and passed. New Polaris low-E windows, new flooring, new exterior doors. Kitchen rebuilt with a full Frigidaire suite and a Gleton workstation sink. Three bathrooms refinished. Complete two-zone HVAC replacement: two 96% high-efficiency furnaces, two matching condensers, new ductwork balanced and tested, 10-year parts warranty. New Rheem water heater. New driveway. Hard-wired smoke and CO throughout. The framing remembers 1920. Everything else is ready for the next hundred years.
#5202073

Cleveland Heights

2009 Marlindale Road

4 Beds

2 Baths

2,245 Sq.Ft.

$329,900

MLS#: 5202073

Welcome to 3705 Atherstone, a beautifully updated split-level home tucked away on a quiet Cleveland Heights street.

Step inside to a welcoming foyer that opens to a bright and airy living room featuring high ceilings, abundant natural light, and a striking double-sided fireplace.

Just a few steps down is the heart of the home—an open-concept kitchen flowing seamlessly into the formal dining room. Designed for both everyday living and entertaining, the kitchen features quartz countertops, brand-new stainless steel appliances, a large island with ample storage, and modern finishes throughout. From the dining room, enjoy the warmth of the fireplace and views of the expansive backyard through an oversized picture window.

The backyard offers plenty of space to entertain, garden, play, or create your own outdoor oasis, along with a large storage shed for added convenience.

Just off the kitchen, the mudroom provides backyard access, a spacious pantry closet, and a dedicated laundry area with a built-in folding table.

Upstairs, you'll find four bedrooms with great natural light and generous closet space, along with two beautifully updated full bathrooms featuring beautiful finishes, modern hardware, and backlit vanity mirrors.

The spacious primary suite offers a private retreat with a huge walk-in closet and an en suite bathroom featuring elevated finishes and a shower with a digital temperature display.

Complete with a two-car attached garage, beautiful curb appeal, modern black and gold accents, and thoughtful updates throughout, this home offers the perfect combination of style, comfort, and functionality.
#5236950

Cleveland Heights

3705 Atherstone Road

4 Beds

2 Baths

N/A

$349,900

MLS#: 5236950

Price reduced
Welcome to 3700 Blanche Ave in Cleveland Heights! This beautifully remodeled 4-bedroom home offers a fresh, modern feel while maintaining plenty of space and functionality.

At the heart of the home is the stunning updated kitchen, thoughtfully opened up to create a bright and inviting space. It features granite countertops, stainless steel appliances, updated cabinetry, and a convenient eat-in area. New LVP flooring flows throughout the entire home, complemented by updated fixtures and hardware for a clean, cohesive look.

All four bedrooms are generously sized, and the bathrooms have been tastefully updated. The finished basement provides even more usable living space—perfect for a recreation room, home office, gym, or additional entertaining area.

Major mechanicals feature quality Trane HVAC equipment, adding to the home's long list of improvements. Outside, you'll also find a 2-car detached garage for plenty of parking and additional storage.

Beautifully updated, spacious, and move-in ready!  This home is sold City of Cleveland Heights POS compliant.
#5235978

Cleveland Heights

3700 Blanche Avenue

4 Beds

1 Baths

2,270 Sq.Ft.

$330,000

MLS#: 5235978

Welcome to 3078 Scarborough Rd – this timeless center hall colonial offers the perfect blend of charm and incredible potential. This is your chance to move into one of the most highly sought-after neighborhoods in the Heights at an incredible price. Step inside through the welcoming foyer and into a sun-filled living room featuring a classic wood-burning fireplace and beautiful hardwood floors that flow seamlessly into the formal dining room. Just off the main living area, you’ll find a bright sunroom surrounded by three walls of windows, offering a peaceful retreat with direct access to the back deck. The spacious dining room provides access to the deck, easy for indoor-outdoor entertaining. The kitchen features granite countertops, a center island, and a mix of appliances—including a stainless steel refrigerator, and a black range and dishwasher. A convenient mudroom and half bath round out the first floor. Upstairs, you’ll find three bedrooms, all with hardwood floors and ample closet space. The primary suite includes an ensuite full bath and generous built-in storage. An additional full bathroom and a second sunroom at the rear of the home offer additional flexible living space. The finished third floor provides a versatile bonus area—perfect as a fourth bedroom or playroom. The full basement includes a laundry area, a full bath, and plenty of storage. Outside, enjoy a fully fenced backyard with a large deck and a two-car garage—ideal for outdoor gatherings, and relaxation. Scarborough is a breathtaking tree-lined and the neighborhood appeal of this area is only upstaged by its ideal proximity to all the best amenities. This home is centrally located to University Circle with Severance Hall, Cleveland’s best museums, award winning restaurants and shopping. It’s also minutes from Cedar-Fairmount, Coventry, UH, and the Cleveland Clinic. Don’t miss out on the lifestyle and all this home has to offer-book your showing today!
#5195409

Cleveland Heights

3078 Scarborough Road

4 Beds

3 Baths

1,846 Sq.Ft.

$349,000

MLS#: 5195409

Stunning, fully updated 3-4-bedroom colonial blending classic charm with extensive modern upgrades. Captivating Colonial Charm with Modern Major Upgrades. Welcome home to this move-in-ready, 1,620 sq. ft. colonial featuring an additional finished 3rd-floor bonus room currently utilized as a 4th bedroom. Every major system and aesthetic detail has been meticulously updated, offering you complete peace of mind and modern luxury. Property Highlights: Turn-Key Mechanics: Brand-new roof on both the house and garage (2018), new windows (2018), an updated electrical panel (2018), a new hot water tank (2023), and a brand-new rear gutter (2026). Gourmet Updated Kitchen: Renovated in 2024 with stylish finishes and premium, brand-new LG appliances.Classic Architectural Details: A gorgeous formal dining room serves as the home's centerpiece, complete with elegant folding French doors and timeless built-in cabinets. Refreshed Interiors: Gleaming, newly refinished hardwood floors flow through the home after recent carpet removal. The entire interior features fresh paint and new bedroom ceiling fans. Modernized Baths: Both bathrooms have been beautifully updated with contemporary fixtures and finishes.Outdoor Living: Walk out to a spacious, beautiful deck that was freshly updated in 2026, perfect for entertaining or relaxing. Located in a much-desired Cleveland Heights neighborhood. Schedule Your Tour Today. This blend of historical character and top-tier modern updates will not last long on the market. Walkable to the Cedar-Lee District To schedule a private showing or request more details, please contact your real estate agent today.
#5239589

Cleveland Heights

3100 Corydon Road

3 Beds

1 Baths

1,620 Sq.Ft.

$379,900

MLS#: 5239589

 - property

Send a message

Message successfully sent.

Your message

What is 3 + 4 ?

Reason for contacting?

I agree to receive email communication and understand I can unsubscribe at any time.

I agree to be contacted by Tyson Sells Homes, LLC. via call, email, and text for real estate services. To opt out, you can reply 'stop' at any time or reply 'help' for assistance. You can also click the unsubscribe link in the emails. Message and data rates may apply. Message frequency may vary. Privacy Policy

Sign Out

Virtual Assistant

Would you like to take the next step with this property? We can help you schedule a showing or virtual tour, or send you more details.

Yes, I would like more information.

Thank You for Your Reply, One of Our Agents will contact you as soon as possible

No, maybe later.

Thank you, you can always contact me via email, phone number or through the contact form.

Realhub AI

Lucy - Your AI-Powered Realtor

Update Your Temporary Password

Personalize your search

Enter your email and we'll notify you immediately when new listings match what you're looking for.

or enter email address

Already have an account ? Login here

Continue your home search

I agree to receive communications and understand I can unsubscribe at any time.

I agree to be contacted by Tyson Sells Homes, LLC. via call, email, and text for real estate services. To opt out, you can reply 'stop' at any time or reply 'help' for assistance. You can also click the unsubscribe link in the emails. Message and data rates may apply. Message frequency may vary. Privacy Policy

Already have an account ? Login here

We use cookies

We use cookies primarily for analytics to enhance your experience. By accepting, you agree to our use of these cookies. You can manage your preferences or learn more about our cookies policy.