Features & Amenities

Interior

  • Other Interior Features

    Central Vacuum

  • Total Bedrooms

    4

  • Bathrooms

    4

  • Above Grade Finished Area

    2380.0

  • Basement YN

    YES

  • Cooling YN

    YES

  • Cooling

    Central Air

  • Fireplace YN

    YES

  • Heating YN

    YES

  • Heating

    Natural Gas, Forced Air

  • Main Level Bedrooms

    1

  • Pet friendly

    N/A

Exterior

  • Garage

    Yes

  • Garage spaces

    2

  • Construction Materials

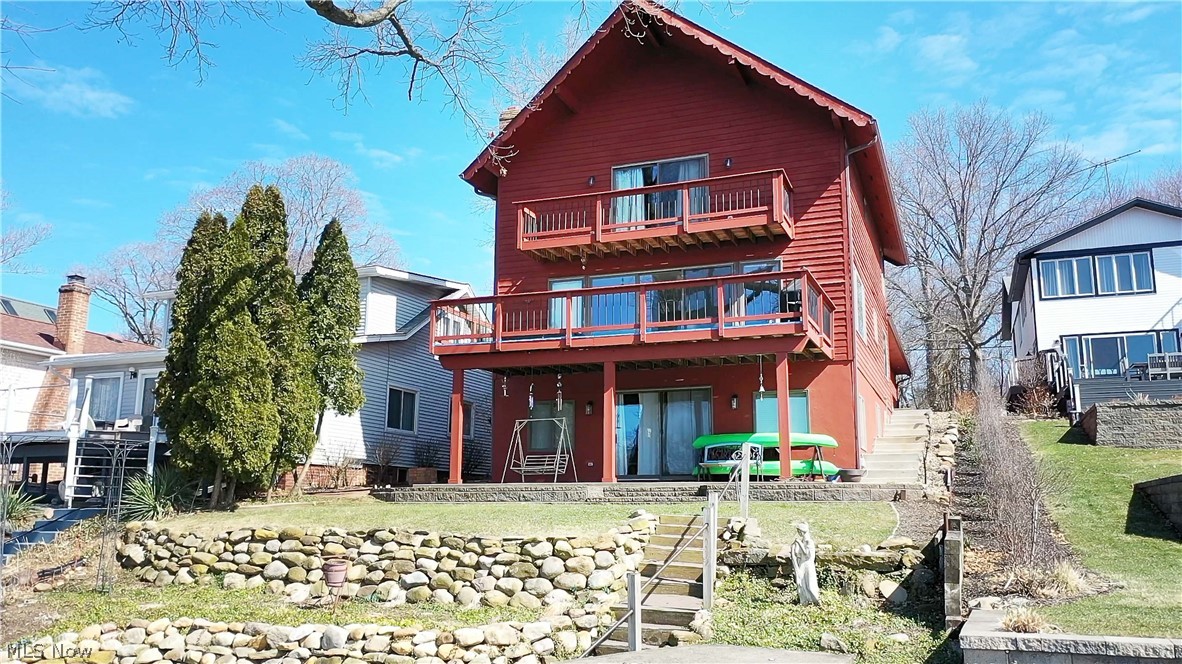
    Cedar

  • Other Exterior Features

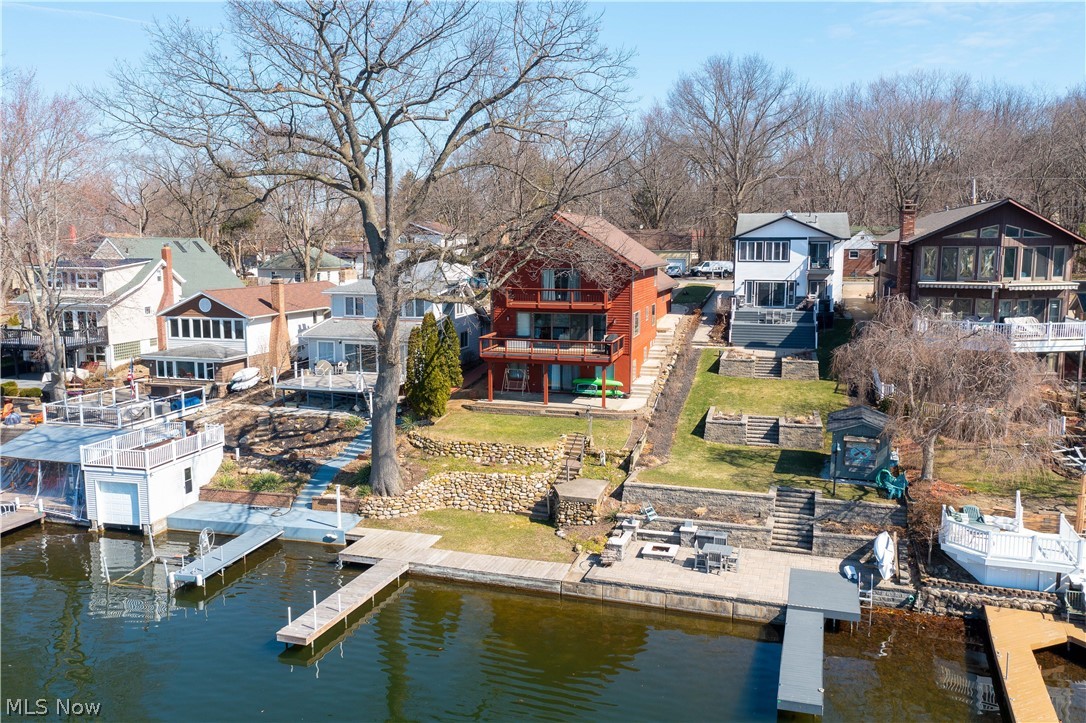
    Dock

  • Parking

    Attached, Garage, Garage Door Opener, Paved

  • Patio and Porch Features

    Deck, Patio

  • Pool

    No

  • Waterfront YN

    YES

  • View

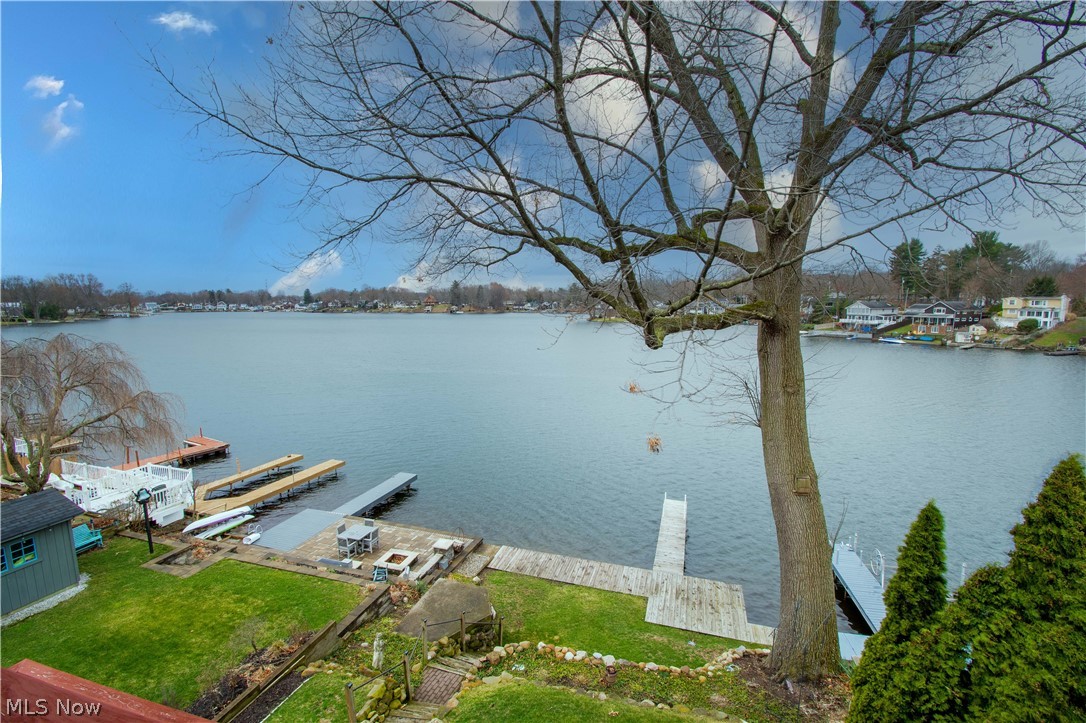
    Water

Area & Lot

  • Lot Features

    Irregular Lot, Waterfront

  • Lot Size(acres)

    0.1653

  • Property Type

    Residential

  • Property Sub Type

    Single Family Residence

  • Architectural Style

    Colonial

Price

  • Sales Price

    $789,900

  • Tax Amount

    $11,757

  • Sq. Footage

    3,388

  • Price/SqFt

    $233

HOA

  • Association

    No

School District

  • Elementary School

    Coventry LSD - 7704

  • Middle School

    N/A

  • High School

    N/A

Property Features

  • Stories

    2

  • Sewer

    Public Sewer

  • Water Source

    Well

Schedule a Showing

Showing scheduled successfully.

<
>
IN PERSON
VIA CHAT

What is 3 + 4 ?


Change time

Mortgage calculator

Estimate your monthly mortgage payment, including the principal and interest, property taxes, and HOA. Adjust the values to generate a more accurate rate.

Your payment

Principal and Interest:

$

Property taxes:

$

HOA fees:

$

Total loan payment:

$

Total interest amount:

$

Location

County

Summit

Elementary School

Coventry LSD - 7704

Middle School

High School

Listing Courtesy of Tammy Grogan, Keller Williams Chervenic Rlty

RealHub Information is provided exclusively for consumers' personal, non-commercial use, and it may not be used for any purpose other than to identify prospective properties consumers may be interested in purchasing. All information deemed reliable but not guaranteed and should be independently verified. All properties are subject to prior sale, change or withdrawal. RealHub website owner shall not be responsible for any typographical errors, misinformation, misprints and shall be held totally harmless.

Agent Bev Daugherty

AGENT

Bev Daugherty

Call Bev today to schedule a private showing.


* Listings on this website come from the FMLS IDX Compilation and may be held by brokerage firms other than the owner of this website. The listing brokerage is identified in any listing details. Information is deemed reliable but is not guaranteed. If you believe any FMLS listing contains material that infringes your copyrighted work please click here to review our DMCA policy and learn how to submit a takedown request.© 2024 FMLS.
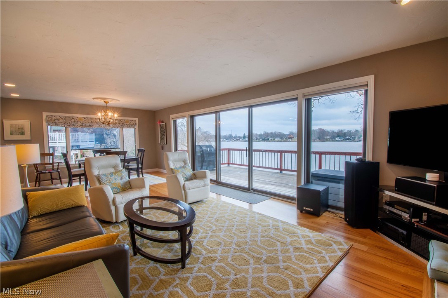
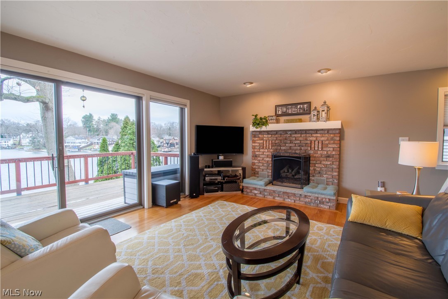
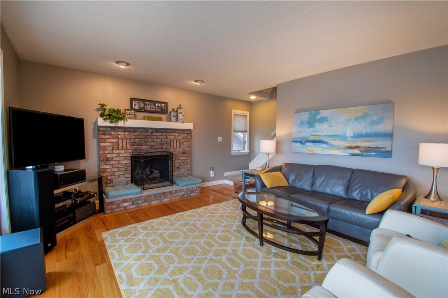
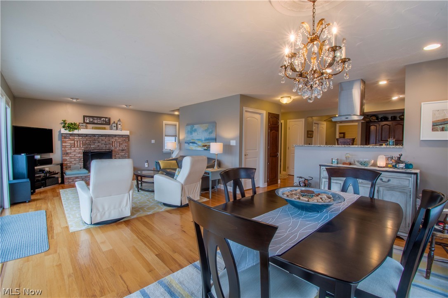
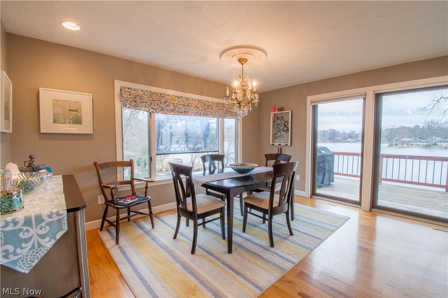
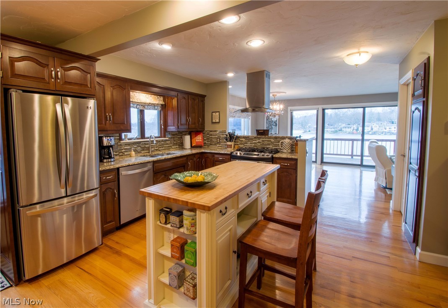
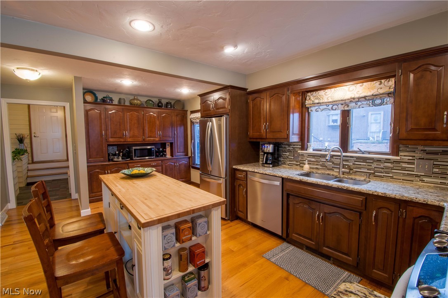
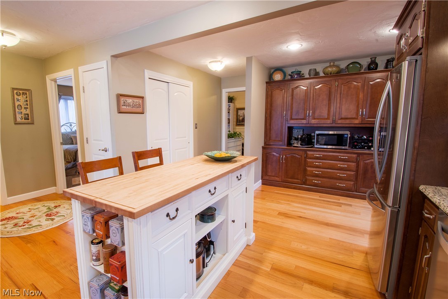
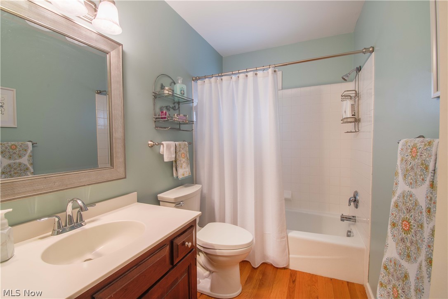
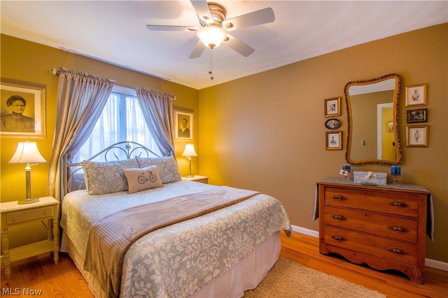
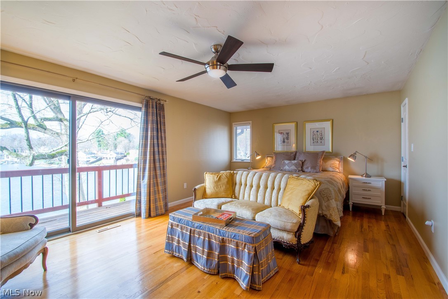
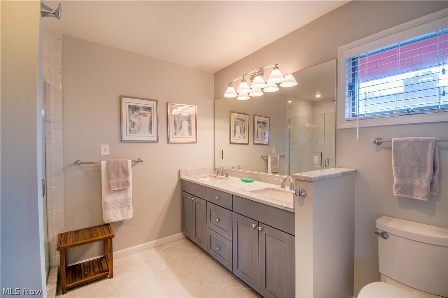
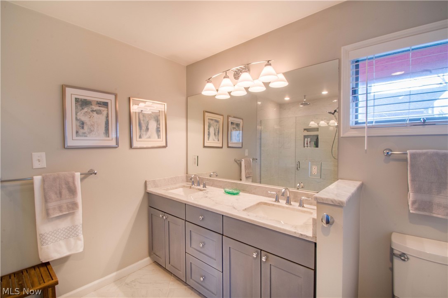
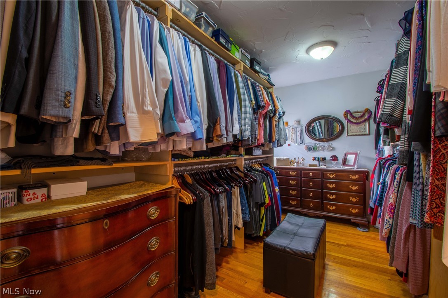
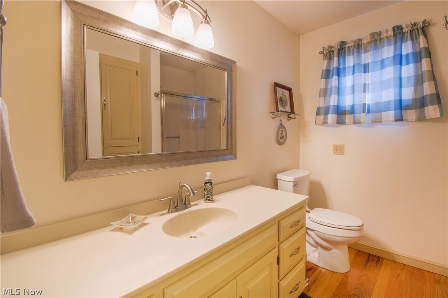
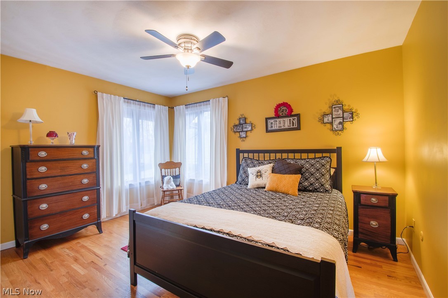
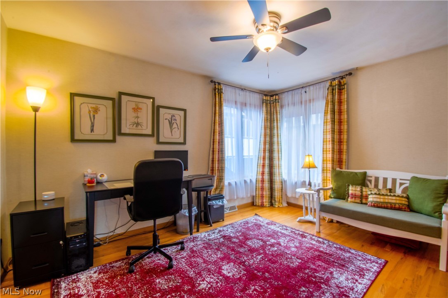
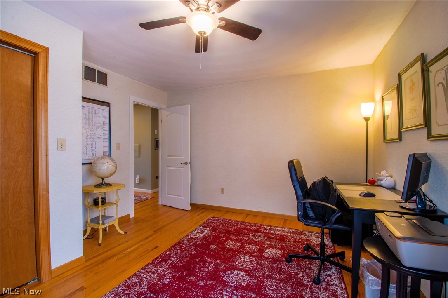
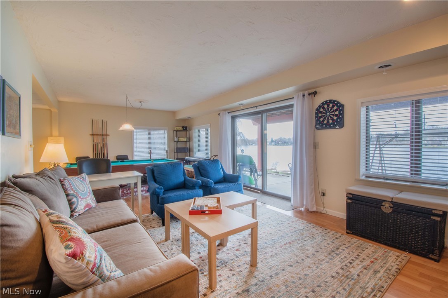
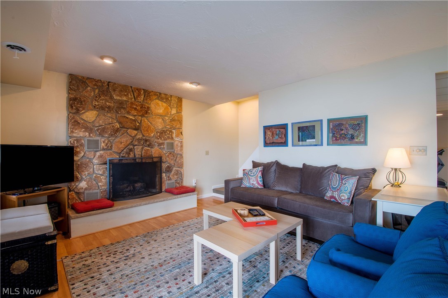
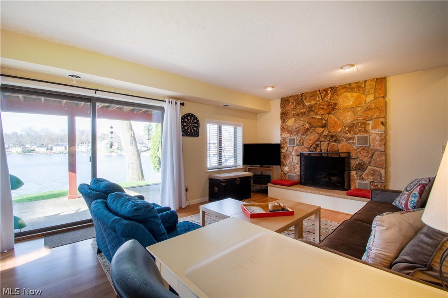
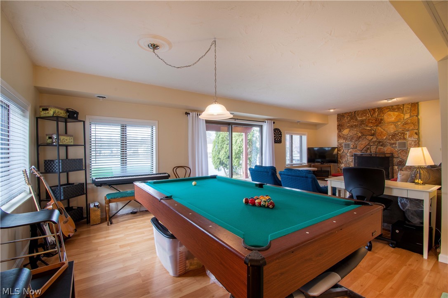
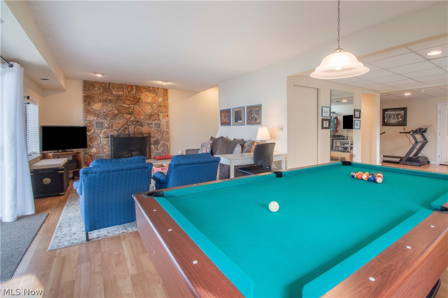
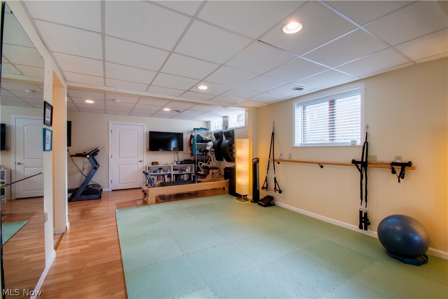
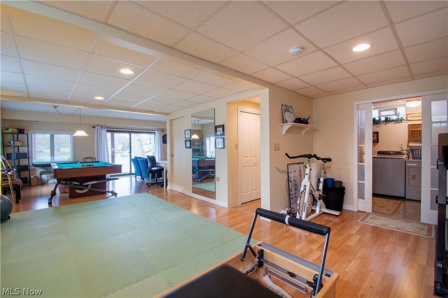
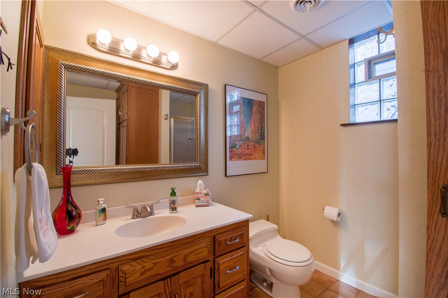
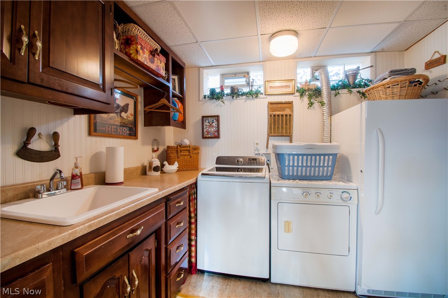
Fabulous Lakefront Home located on the West Reservoir (main chain) at Portage Lakes. Completely Remolded top to bottom. This Waterfront home is in pristine condition and offers 4 bedrooms (1 on the main floor & 3 on the UL), 4 full baths (2-UL, 1-MF & 1-LL), two fireplaces, and a finished walkout Lower Level. Enjoy the spectacular lake views from all three levels! As you enter the foyer, a lovely gathering area leads to the beautiful Schrock kitchen w (granite countertops/stainless appliances/center island/glass tile backsplash/plenty cabinets space). This open concept kitchen leads to the dining area, great room w/gas fireplace, a wall of windows & sliding door to the deck with a breathtaking panoramic view of the lake. The Redesigned master bedroom (UL) features a private balcony with a fantastic view of the lake, a large walk-in closet (13x8), and a master bath w (double sinks/Marble counters/a large walk-in tile surround shower w dual showerheads). The finished lower level offers a

458 W Willowview Drive

Message successfully sent.

What would you like to know?

What is 3 + 4 ?

I agree to receive email communication and understand I can unsubscribe at any time.

I agree to be contacted by Tyson Sells Homes, LLC. via call, email, and text for real estate services. To opt out, you can reply 'stop' at any time or reply 'help' for assistance. You can also click the unsubscribe link in the emails. Message and data rates may apply. Message frequency may vary. Privacy Policy

Related Properties

Set on a double lot in one of Akron's most desirable pockets, Merriman Valley, this all-brick custom home has been meticulously updated and shows like new. A marble-floored entry foyer welcomes you in, leading to a formal living room and dining room finished with crown molding, hardwood floors, a fireplace, and windows that fill both spaces with natural light. The kitchen is the true showpiece. A chef's dream with a massive center island, walk-in pantry, cherry cabinetry throughout, all-new stainless appliances including a smart refrigerator, quartz counters, and a built-in desk nook. It opens directly into a generous eating area and a striking two-story great room, complete with a lofted library overlooking the space, which can be accessed via its own private staircase, a beautiful fireplace with a gorgeous mantel and wood paneling, a wet bar, and a full wall of French doors framing the rear entrance and yard. Upstairs is accessible via front and back staircases, plus an elevator. Upstairs, you'll find four generously sized bedrooms, including the main primary master suite and an additional bedroom with its own private full bath, giving you two master suite options; plus, one bedroom has a large bonus room perfect for a playroom or home office. Bathrooms have been renovated, and a laundry room adds convenience. The primary owner's suite stands out, featuring a large walk-in closet, a spa-like bath, and its own fireplace with a black walnut mantel. The finished lower level adds even more flexible living space, which is ideal for a home theater, gym, or entertainment area. Outside, the large yard and rear patio are made for summer entertaining. The location can't be beat: stroll to Portage Country Club, enjoy nearby state parks, and Stan Hywet Hall & Gardens is just down the road. Plus, free private school tuition opportunities in Akron's elite private schools. Move-in ready and truly one of a kind, this home has to be seen in person to be fully appreciated.
#5252875

Akron

834 Eaton Park Lane

4 Beds

3 Baths

8,298 Sq.Ft.

$924,900

MLS#: 5252875

LAKEFRONT AND RENOVATED- Discover your paradise at 560 Saunders Ave perched lakefront at West Reservoir on Portage Lakes! This 3-bedroom, 2-bathroom home offers over 2,000 square feet of finished living space and a lifestyle of serene water views
just minutes from everything the Lakes have to offer- custom renovations on both the first and second floors by
Rembrandt Homes! A welcoming front entrance opens to an open concept layout where light pours in from multiple
transom and sliding glass doors. Newer floors flow throughout the first and second levels, setting the stage for everyday
living and entertaining. The kitchen is a showstopper: quartz countertops, massive center island, custom hood, classy
subway tile backsplash, and a full line of newer stainless steel appliances. A walk-in pantry adds practical luxury, while a
first-floor laundry adds everyday convenience. The living room is designed for wow moments, with three sliding doors
opening to two wrap-around decks—featuring a fully stoned wall and a cozy fireplace, and a second tiered lower deck with
a boat dock. Whether hosting guests or enjoying a quiet sunset, the lake is always part of the scene. On the second floor,
the large primary suite offers lake views and its own deck access via two sliding doors, ensuring you wake up to water
and breeze every day. Two more remodeled bedrooms share a massive full bathroom that feels spa-like: double vanities,
quartz countertops, large cabinetry, ceramic tile shower with glass door, niche wall, and a luxurious rain showerhead. The
lower level presents opportunities with over 200 additional square feet of finish potential and extra unfinished storage.
Practical touches include an attached driveway with additional parking and a storage shed. From the moment you arrive,
you’ll feel the blend of beauty inside and out, with views for days and easy access to every Portage Lakes activity. Come
see the dazzling lakefront living that awaits at 560 Saunders Ave.
#5243356

Akron

560 Saunders Avenue

3 Beds

1 Baths

2,144 Sq.Ft.

$655,000

MLS#: 5243356

Price reduced
Exceptional Frank Lloyd Wright inspired contemporary home situated on a beautifully landscaped .75 acre corner lot in the heart of sought after Fairlawn Heights. Impressive from the moment you enter, the dramatic two story foyer features soaring ceilings and a grand staircase. At the heart of the home is a massive great room with vaulted coffered ceilings, a striking two story brick wood burning fireplace, and floor to ceiling windows that fill the space with natural light.
Flanking the great room are a cozy family room with wet bar and a handsome library/office. The spacious eat in kitchen features a JennAir stove and dishwasher, Sub Zero refrigerator, center island, peninsula, and an abundance of cabinetry and counter space. A formal dining room is conveniently located just off the kitchen. Down the hall are a half bath, large walk in pantry, and charming spiral back staircase leading to the second floor.
Upstairs, the expansive primary suite offers the rare luxury of separate his and hers bathrooms and closets. Additional generously sized bedrooms each feature large walk in closets and share a Jack and Jill bath.
Outside, enjoy a two level patio accessible from both the great room and kitchen- perfect for entertaining or relaxing while overlooking the landscaped grounds. Additional highlights include a huge unfinished basement offering exceptional storage or future possibilities, a 4 car attached garage, and an impressive circular driveway. Make this home your own! Seller offering a considerable $10K flooring credit with acceptable offer, giving the new owner the opportunity to select flooring that perfectly suits their style. Distinctive architecture, incredible space, and a premier Fairlawn Heights location make this truly a must see!
#5238536

Akron

200 Hampshire Road

3 Beds

3 Baths

3,526 Sq.Ft.

$635,000

MLS#: 5238536

Experience Lakefront Living on Portage Lakes East Reservoir!

Welcome to this beautifully updated Colonial offering 3 bedrooms, 2.5 bathrooms, and 2,610 sq. ft. of living space with stunning western-facing water views. Situated directly on Portage Lakes East Reservoir, this property combines modern comforts, spacious entertaining areas, and exceptional waterfront living, complete with a private dock.

Inside, cathedral ceilings highlight the primary bedroom and bathroom, while luxury vinyl plank flooring adds a contemporary touch. The spacious kitchen features abundant cabinet storage and stainless steel appliances, flowing seamlessly into the living area with a cozy gas fireplace and beautiful lake views. Main-level conveniences include a half bathroom and laundry room, while two fireplaces throughout the home add warmth and character.

The finished basement offers even more room to gather and entertain, featuring a bar, full bathroom, and sunroom-style sitting area. Outside, enjoy the large deck overlooking the backyard and the East Reservoir's speed zone, offering a fantastic setting for relaxing, hosting guests, or taking in the waterfront scenery. A private dock provides convenient access to the water, while the attached two-car garage, central air, and forced-air gas heating add everyday comfort and convenience.

Whether you're looking for a year-round waterfront residence or a place to enjoy boating and life on Portage Lakes, this property offers a wonderful opportunity to make the most of lakeside living. Schedule your private showing today!
#5247022

Akron

136 Wymore Avenue

3 Beds

2 Baths

2,610 Sq.Ft.

$759,000

MLS#: 5247022

Price reduced
Panoramic million dollar views of East Reservoir in Heron Watch! Lake living at it's finest! Located in Green local schools and situated on the main chain of Portage Lakes with over 3400 sq ft finished space, this one checks all the boxes. Featuring 3 bedrooms, 4 bathrooms, finished rec room and lower level wet bar and kitchenette - great for entertaining lakeside! 3 level lake views with soaring 20+ ft ceilings in the great room complete with gas fireplace and spacious master bedroom suite with private gas fireplace overlooking the lake.  Great room, dining room, a beautiful fully applianced kitchen, formal living room/office and 1/2 bathroom finish off main floor. Just off of the dining/kitchen area is a large composite deck with more gorgeous views of East Reservoir. Second floor has 3 bedrooms and 2 full bathrooms. Besides the killer view, the master suite features a gas fireplace, and a spacious master bath with shower and tub. The lower level is an entertainer's dream. Full wet bar, a large recreation room, another half bathroom, and living spaces for entertaining. The lower level 3 seasons room was recently added two years ago on the lower level and is a great place to enjoy lake views, read your favorite book, or sip your beverage of choice. Meticulously maintained landscaping with irrigation system and paver patio, steps and walkway welcome you waterside with your own dock and boat lift! Newer HVAC and a tankless HWT. If you are looking for newer construction in a great location on the main chain of Portage Lakes, this one is not to be missed. Call today and start living the lake life!
#5246951

Akron

3836 Heron Watch Drive

3 Beds

2 Baths

3,430 Sq.Ft.

$825,000

MLS#: 5246951

Set on more than an acre of meticulously landscaped grounds and surrounded by some of NE Ohio’s best Metro Parks, this immaculate contemporary residence offers a rare sense of privacy, space, and seamless connection to nature. Inside, soaring ceilings, rich hardwood floors, and expansive windows create an atmosphere that is at once sophisticated and effortlessly comfortable. Natural light moves throughout the open living spaces, while the architecture continually draws the eye outdoors. The kitchen pairs granite surfaces with high-end stainless steel appliances and opens directly to a welcoming family room, where a fireplace and built-in bar create an inviting setting for both everyday living and entertaining. The first-floor primary suite offers a private retreat, with direct access to the expansive rear patio and a luxurious ensuite bath. Upstairs, two generously sized bedrooms share a beautifully appointed Jack-and-Jill bath, providing an ideal arrangement for family or guests. The lower level transforms the home into an exceptional destination for entertaining, with a dedicated theater room, private office, billiards area, and wet bar. The flexible layout could easily be adapted to accommodate an in-law or guest suite. Outside, is where the property truly shines. A sweeping stone patio spans the rear of the home, creating an effortless extension of the living spaces. A fountain introduces the soothing sound of water, while the lush, wooded landscape rises gently beyond the yard, creating a natural buffer and an extraordinary sense of seclusion.
Sophisticated without pretense, contemporary without compromise, and surrounded by nature at every turn, this is a residence designed for living beautifully amid nature.
#5245306

Akron

1040 Riverwoods Drive

3 Beds

3 Baths

4,809 Sq.Ft.

$899,000

MLS#: 5245306

Price reduced
Tucked away off Main Street yet conveniently close to highway access and shopping centers, 3814 Talent Dr. in Akron, OH, offers an unparalleled waterfront lifestyle designed for those who truly appreciate lake life. Positioned to capture breathtaking western sunsets, this unique home boasts expansive, panoramic views across the water directly facing Turkeyfoot Lake Golf Links, a serene wildlife island, and open skies where eagles fish and birdlife thrives in the air and water. Lake living here is a year-round experience—from pulling up to your private dock or welcoming guests arriving by boat for a trip to nearby hotspots like Nauti Vine (2 minutes away) or The Dockside Grill (5 minutes away), to winter activities like sledding, ice skating, and cross-country skiing across the frozen lake. The setting even offers a front-row seat to the annual fireworks show, exploding directly over the golf course right in front of the house. The home itself thoughtfully balances modern upgrades with distinctive character, featuring a brand-new septic aeration system, a tankless water heater, a whole-house speaker system, multiple cozy bedrooms, and supplemental electric baseboard heaters to ensure year-round comfort. Among its charming features, you will find a delightful hidden "Narnia" cedar closet that adds a touch of magic to the interior. Outside, the property includes a detached 2 car garage with finishing living square footage above. This area has the potential to be homeowners private office, potentially house guests, extended family, or flexible storage space. Embracing the authentic physical layout of a classic lakefront home—including the traditional stairs that frame the elevated water views—this property is a rare find tailored specifically for a buyer ready to fully embrace the magic of waterfront living.
#5246999

Akron

3814 Talent Drive

3 Beds

3 Baths

2,006 Sq.Ft.

$649,900

MLS#: 5246999

Welcome to the Louis S. Dudley House! A classic 1920s French Neoclassical (Chateauesque) home designed by architects Good & Wagner, this beautiful West Akron residence is rich in history, timeless character, and architectural charm. Hardwood floors, built-ins, crown molding, and a graceful spiral staircase highlight the craftsmanship of another era. The light-filled living room features oversized windows and a cozy fireplace, while the elegant dining room showcases charming wallpaper and beautiful architectural details. A second living room overlooks the picturesque wooded backyard. The kitchen offers a cozy eat-in area and adjoining flexible space, while a main-floor laundry room, half bath, and additional full bath add convenience. Upstairs, the spacious primary suite features an ensuite bath, along with three additional bedrooms and another full bath. A finished third floor provides versatile bonus space, while the basement offers abundant storage. Outside, mature trees, a terraced patio, and two decks create a peaceful setting to relax and entertain. Thoughtfully updated while preserving its character, improvements include a new A/C (2026), remodeled primary bath (2024), updated hall bath (2022), refinished hardwood floors (2020), a professionally maintained slate roof, and driveway resurfacing (2025). A special piece of West Akron history, ready for its next chapter!
#5252580

Akron

540 N Portage Path Road

5 Beds

3 Baths

3,798 Sq.Ft.

$675,000

MLS#: 5252580

New on site 1 day ago
Nestled on a premium corner lot in Fairlawn’s prestigious & private Rosemont Ridge subdivision, this spectacular all-brick 3BR 2.5BA colonial masterpiece offers a perfect blend of stately elegance and everyday warmth. From the moment you arrive, the grand circular driveway, striking all-brick architecture, and white entry fencing and roof cresting make a lasting impression. 
Inside, the heart of the home is a regal foyer w/ grand open staircase and hardwood floors, formal dining & living rooms, expansive two-story great room anchored by an oversized gas fireplace, 2nd floor juliet balcony, and exquisite custom wood paneling lining the walls, the spacious cherry eat-in kitchen w/ quartz countertops, farmhouse double sink, sunlight filled dining area, and glass door to private deck overlooking a beautifully manicured, tree-lined yard. The 2nd floor hosts the large master suite w/ WIC and standalone soaker tub, two add’l well appointed bedrooms (both with double closets), and a 2nd full bath. This home also features a waterproofed partially finished basement with rec room, laundry area, workshop, and tons of storage, side-load 3-car attached garage, and recent capital updates including roof ‘19 and HVAC ‘19 (zoned system). Conveniently located a 3-min drive to all the shopping and dining Fairlawn / Montrose has to offer and less than 2 miles to I-77. Also adjacent to Fairlawn’s soon to be Rosemont Preserve project, currently under construction, it will feature protected space and trails that connect to the city’s neighborhoods and parks. At 470 Augusta Drive, you don't have to choose between a spacious, private suburban corner lot and an active, hyper-convenient lifestyle—you truly get the best of both worlds.
#5254566

Akron

470 Augusta Drive

3 Beds

2 Baths

3,188 Sq.Ft.

$674,900

MLS#: 5254566
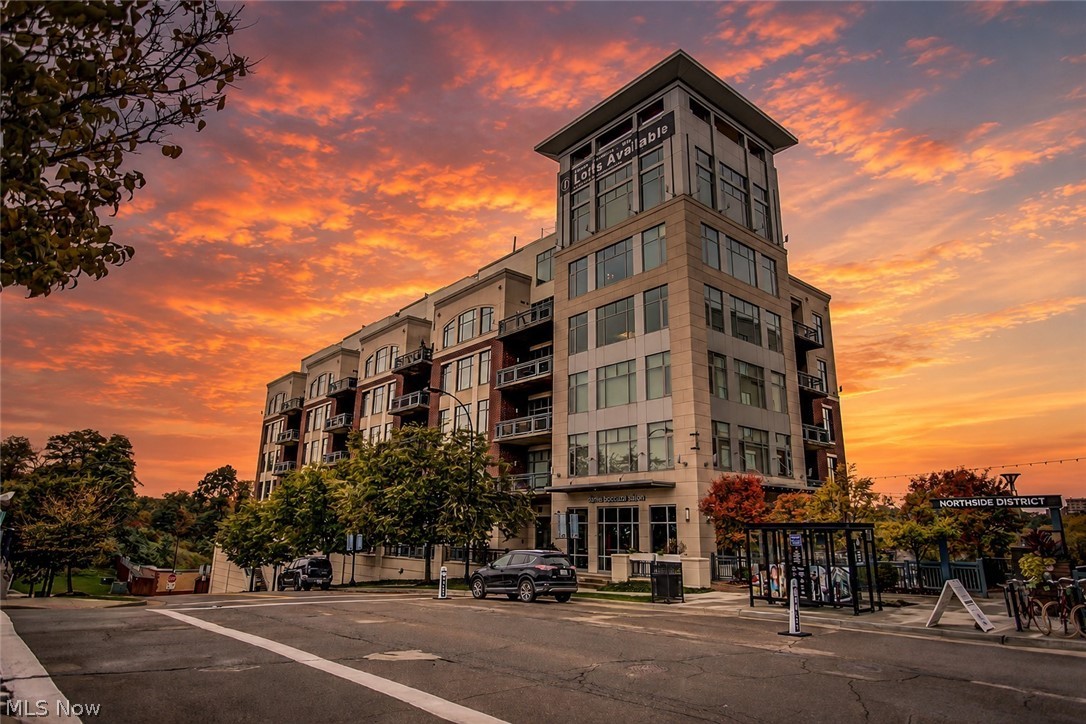
Step into a world of unparalleled luxury and urban sophistication in this breathtaking residence. Perched high above the city, this 3-bed, 2.5 bath masterpiece offers a lifestyle that many aspire to, but few achieve. As you enter, you're immediately struck by the seamless fusion of form and function. The open-concept kitchen and living area, submersed in natural light from floor-to-ceiling windows, creates an airy, expansive feel that's perfect for both entertaining and everyday living. A true culinary haven has sleek countertops, Jenn-aire appliances, and two generous islands that serve as both a prep space and a gathering spot for friends and family. This home's two-story layout offers both space and privacy. The main level, provides ample space for your home office, ensuring you can work in style and comfort. The primary bedroom is your personal retreat with ample room, a sitting area, it's more than just a place to sleep – it's a sanctuary. The en-suite bathroom has high-end fixtures and finishes. The living room invites you to relax and take in the panoramic city views. The upper level, you will find a loft area, two bedrooms and full bath, perfect for guests. Throughout the home, thoughtful details abound – freshly painted from floor to ceiling, modern ceiling fan that ensures perfect climate control, to the track lighting that allows you to set the perfect ambiance. The warm wood tones of the flooring add a touch of organic warmth to the sleek, contemporary design. This isn't just a home – it's a lifestyle. Located in the heart of Akron, this property offers the best of urban living. You're steps away from dining, shopping, and cultural experiences, yet your home remains a tranquil oasis above it all. It's about how a space makes you feel, how it elevates your daily life. Unit includes two indoor, heated garage spaces with new storage unit with dual entry doors cage. Amenities - fitness room, pool, conference room and concierge services for residents.
#5200481

Akron

21 Furnace Street 805

3 Beds

2 Baths

3,876 Sq.Ft.

$724,500

MLS#: 5200481

Send a message

Message successfully sent.

Your message

What is 3 + 4 ?

Reason for contacting?

I agree to receive email communication and understand I can unsubscribe at any time.

I agree to be contacted by Tyson Sells Homes, LLC. via call, email, and text for real estate services. To opt out, you can reply 'stop' at any time or reply 'help' for assistance. You can also click the unsubscribe link in the emails. Message and data rates may apply. Message frequency may vary. Privacy Policy

Sign Out

Virtual Assistant

Would you like to take the next step with this property? We can help you schedule a showing or virtual tour, or send you more details.

Yes, I would like more information.

Thank You for Your Reply, One of Our Agents will contact you as soon as possible

No, maybe later.

Thank you, you can always contact me via email, phone number or through the contact form.

Realhub AI

Lucy - Your AI-Powered Realtor

Update Your Temporary Password

Personalize your search

Enter your email and we'll notify you immediately when new listings match what you're looking for.

or enter email address

Already have an account ? Login here

Continue your home search

I agree to receive communications and understand I can unsubscribe at any time.

I agree to be contacted by Tyson Sells Homes, LLC. via call, email, and text for real estate services. To opt out, you can reply 'stop' at any time or reply 'help' for assistance. You can also click the unsubscribe link in the emails. Message and data rates may apply. Message frequency may vary. Privacy Policy

Already have an account ? Login here

We use cookies

We use cookies primarily for analytics to enhance your experience. By accepting, you agree to our use of these cookies. You can manage your preferences or learn more about our cookies policy.