


Property
Beds
3
Full Baths
1
1/2 Baths
1
Year Built
1925
Sq.Footage
1,944
A Little Vintage Charm, A Touch of Fresh Style, and So Much to Love! This charming century home in Lyndhurst is full of personality and inviting spaces that make you want to explore every corner! From the moment you enter, you’ll appreciate the spacious layout, warm neutral colors, and timeless character. The living room features a decorative fireplace, while the generously sized dining room is ready for everything from holiday gatherings to casual dinners with friends. The kitchen offers a fresh, welcoming feel with cheerful soft green cabinetry, a warm tan tile backsplace, and all appliances included! Just beyond, sliding glass doors lead to the back deck and fenced backyard, offering a lovely outdoor retreat for morning coffee, enjoying a little fresh air, or letting your imagination run with the possibilities for outdoor enjoyment. A detached two-car garage adds even more convenience and storage. Upstairs, you’ll find three bedrooms, a full bath, and access to an unfinished attic with additional storage potential. Looking for extra room to entertain? The finished basement delivers! Enjoy the inviting recreation room with luxury vinyl tile flooring, crisp white wainscoting, neutral finishes, and a bar area ready for game nights and get-togethers. A half bath and washer and dryer are also included. The updates are another reason to love this home! Improvements include a NEW roof, gutters, and gutter guards on the house and garage (November 2025), plus NEW flooring in the foyer, kitchen, dining room, and basement (Summer 2026). Additional updates include HVAC (2023), new fixtures throughout the home, updated electrical outlets, and front entry railing. Conveniently located near Legacy Village, shopping, restaurants, parks, major freeways, University Hospitals, and Cleveland Clinic. Full of charm, personality, and appealing updates, this Lyndhurst home is ready for its next chapter. A ONE-YEAR HOME WARRANTY IS OFFERED!
Open Houses
Open house times are shown in the property’s local time.
-
Saturday
October 31, 2026
–
In progressYour time:
Features & Amenities
Interior
-
Total Bedrooms
3
-
Bathrooms
1
-
1/2 Bathrooms
1
-
Above Grade Finished Area
1320.0
-
Basement YN
YES
-
Cooling YN
YES
-
Cooling
Central Air
-
Fireplace YN
YES
-
Heating YN
YES
-
Heating
Natural Gas, Forced Air
-
Pet friendly
N/A
Exterior
-
Garage
Yes
-
Garage spaces
2
-
Construction Materials
Aluminum Siding, Vinyl Siding
-
Parking
Driveway, Garage
-
Patio and Porch Features
Deck
-
Pool
No
-
Waterfront YN
NO
Area & Lot
-
Lot Size(acres)
0.142
-
Property Type
Residential
-
Property Sub Type
Single Family Residence
-
Architectural Style
Colonial
Price
-
Sales Price
$239,900
-
Tax Amount
$4,707.26
-
Financing Options
Cash, Conventional, FHA, VA Loan
-
Sq. Footage
1,944
-
Price/SqFt
$123
HOA
-
Association
No
School District
-
Elementary School
South Euclid-Lyndhurst - 1829
-
Middle School
South Euclid-Lyndhurst - 1829
-
High School
South Euclid-Lyndhurst - 1829
Property Features
-
Sewer
Public Sewer
-
Water Source
Public
Schedule a Showing
Showing scheduled successfully.
Mortgage calculator
Estimate your monthly mortgage payment, including the principal and interest, property taxes, and HOA. Adjust the values to generate a more accurate rate.
Your payment
Principal and Interest:
$
Property taxes:
$
HOA fees:
$
Total loan payment:
$
Total interest amount:
$
Location
County
Cuyahoga
Elementary School
South Euclid-Lyndhurst - 1829
Middle School
South Euclid-Lyndhurst - 1829
High School
South Euclid-Lyndhurst - 1829
Listing Courtesy of Denise A Quiggle, McDowell Homes Real Estate Services
RealHub Information is provided exclusively for consumers' personal, non-commercial use, and it may not be used for any purpose other than to identify prospective properties consumers may be interested in purchasing. All information deemed reliable but not guaranteed and should be independently verified. All properties are subject to prior sale, change or withdrawal. RealHub website owner shall not be responsible for any typographical errors, misinformation, misprints and shall be held totally harmless.

AGENT
Bev Daugherty
Call Bev today to schedule a private showing.

* Listings on this website come from the FMLS IDX Compilation and may be held by brokerage firms other than the owner of this website. The listing brokerage is identified in any listing details. Information is deemed reliable but is not guaranteed. If you believe any FMLS listing contains material that infringes your copyrighted work please review our DMCA policy and learn how to submit a takedown request.© 2024 FMLS.
Related Properties
Lyndhurst
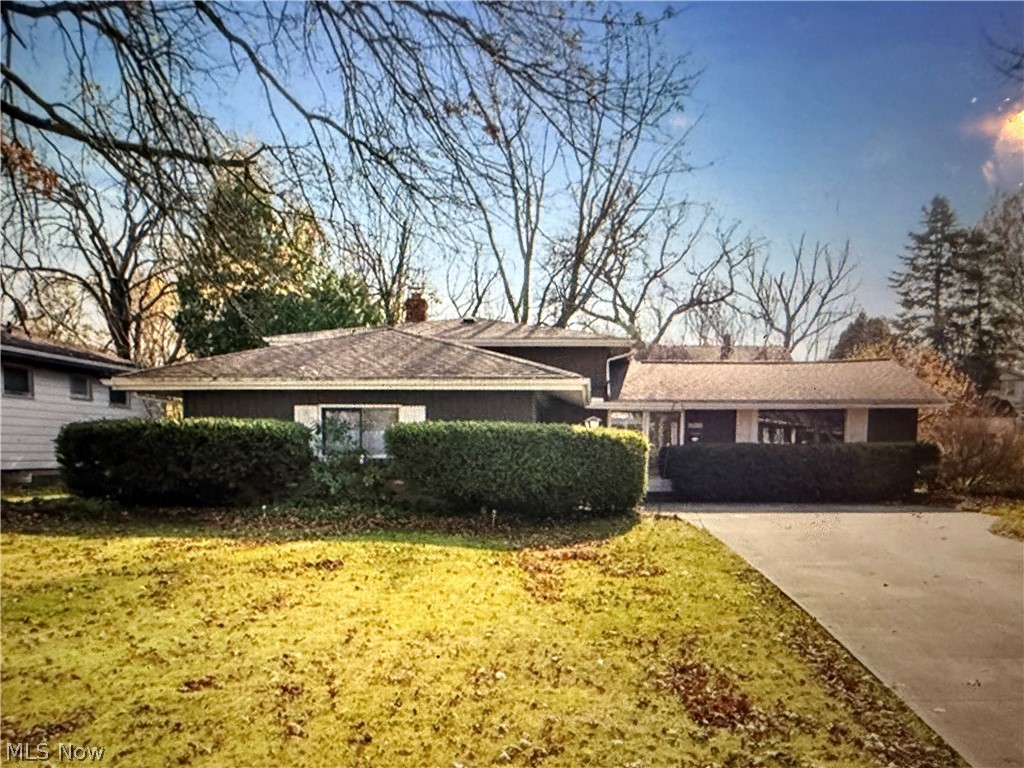
2050 Aldersgate Drive
3 Beds
1 Baths
N/A
$255,000
MLS#: 5188417

Lyndhurst
4828 Westbourne Road
3 Beds
1 Baths
N/A
$230,000
MLS#: 5236555
Lyndhurst
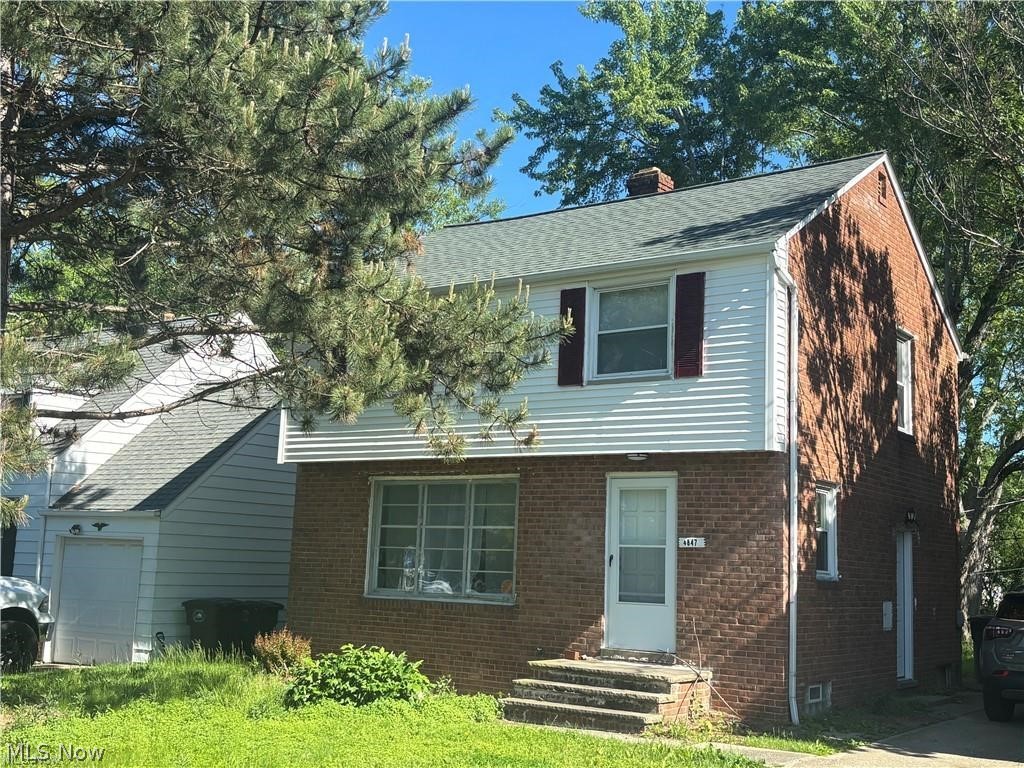
4847 Farnhurst Road
3 Beds
1 Baths
1,680 Sq.Ft.
$200,000
MLS#: 5224628

Lyndhurst
5659 Shawnee Drive
3 Beds
2 Baths
1,888 Sq.Ft.
$209,500
MLS#: 5251220

Lyndhurst
891 Roland Road
3 Beds
2 Baths
2,668 Sq.Ft.
$264,900
MLS#: 5240878

Lyndhurst
2108 Glouchester Drive
3 Beds
2 Baths
1,433 Sq.Ft.
$229,900
MLS#: 5250090

Lyndhurst
1277 Irene Road
4 Beds
2 Baths
2,640 Sq.Ft.
$260,000
MLS#: 5253169

Lyndhurst
1403 Clearview Road
4 Beds
1 Baths
1,530 Sq.Ft.
$225,000
MLS#: 5251532

Lyndhurst
5523 Meadow Wood Boulevard
3 Beds
1 Baths
1,988 Sq.Ft.
$285,000
MLS#: 5253012
