Features & Amenities

Interior

  • Total Bedrooms

    4

  • Bathrooms

    2

  • Basement YN

    YES

  • Cooling YN

    YES

  • Cooling

    N/A

  • Fireplace YN

    YES

  • Heating YN

    YES

  • Heating

    Heat Pump, Electric

  • Pet friendly

    N/A

Exterior

  • Garage

    Yes

  • Garage spaces

    3

  • Construction Materials

    Brick

  • Parking

    Attached, Direct Access, Garage, Garage Door Opener, Unpaved

  • Patio and Porch Features

    Enclosed, Patio, Porch

  • Pool

    No

  • View

    Trees/Woods

Area & Lot

  • Lot Features

    Irregular Lot, Wooded

  • Lot Size(acres)

    1.7

  • Lot Size(square feet)

    1

  • Property Type

    Residential

  • Property Sub Type

    Single Family Residence

  • Architectural Style

    Ranch

Price

  • Sales Price

    $279,900

  • Tax Amount

    $4,010

  • Sq. Footage

    N/A

  • Price/SqFt

    N/A

HOA

  • Association

    No

School District

  • Elementary School

    Jackson Center LSD - 7506

  • Middle School

    N/A

  • High School

    N/A

Property Features

  • Stories

    1

  • Sewer

    Private Sewer

Schedule a Showing

Showing scheduled successfully.

<
>
IN PERSON
VIA CHAT

What is 3 + 4 ?


Mortgage calculator

Estimate your monthly mortgage payment, including the principal and interest, property taxes, and HOA. Adjust the values to generate a more accurate rate.

Your payment

Principal and Interest:

$

Property taxes:

$

HOA fees:

$

Total loan payment:

$

Total interest amount:

$

Location

County

Stark

Elementary School

Jackson Center LSD - 7506

Middle School

High School

Listing Courtesy of Robert A. Street Jr., Hayes Realty

RealHub Information is provided exclusively for consumers' personal, non-commercial use, and it may not be used for any purpose other than to identify prospective properties consumers may be interested in purchasing. All information deemed reliable but not guaranteed and should be independently verified. All properties are subject to prior sale, change or withdrawal. RealHub website owner shall not be responsible for any typographical errors, misinformation, misprints and shall be held totally harmless.

Agent Bev Daugherty

AGENT

Bev Daugherty

Call Bev today to schedule a private showing.


* Listings on this website come from the FMLS IDX Compilation and may be held by brokerage firms other than the owner of this website. The listing brokerage is identified in any listing details. Information is deemed reliable but is not guaranteed. If you believe any FMLS listing contains material that infringes your copyrighted work please review our DMCA policy and learn how to submit a takedown request.© 2024 FMLS.
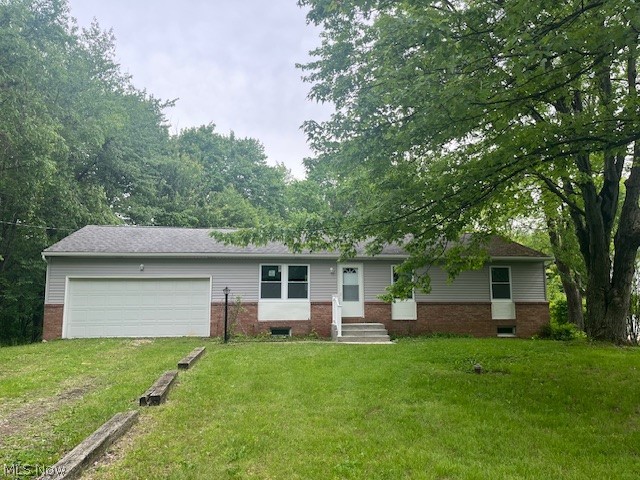
WELCOME TO 5535 HUCKLEBERRY!  This hobby farm property is truly a "needle in a haystack".  The Jackson Twp. property consists of 1.7 Acres of land with rough-cut oak split-rail fenced pastures, electric wire fence, invisible fence and a 3-stall pole barn (24x42).

5535 Huckleberry Street NW

Message successfully sent.

What would you like to know?

What is 3 + 4 ?

I agree to receive email communication and understand I can unsubscribe at any time.

I agree to be contacted by Tyson Sells Homes, LLC. via call, email, and text for real estate services. To opt out, you can reply 'stop' at any time or reply 'help' for assistance. You can also click the unsubscribe link in the emails. Message and data rates may apply. Message frequency may vary. Privacy Policy

Related Properties

Welcome to this beautifully renovated 3-4 bedroom home, offering spacious living areas, modern updates, and a fantastic backyard in a quiet neighborhood with top-rated schools.
Home has 1650 sqft living space with 3 nicely sized bedrooms and 1 full bath on upper level. The lower level offers a large family room with a cozy fireplace along with the 4th bedroom / home office and a full bathroom —ideal for guests, a private workspace, or additional living space.
Through sliding door from family room step outside to a concrete patio and spacious, flat backyard situated on an almost half-acre lot—perfect for gardening, entertaining, outdoor activities, or family gatherings.
The main level features a bright and spacious living room, dining area, and updated kitchen with granite countertops (2023) and a brand-new refrigerator (2026).
Many other improvements including but not limitted to new flooring throughout the living areas (1st floor 2023 , and 2nd floor 2025, stairs 2026), fresh interior paint (2026),  both bathrooms updated (2026), new hardware and lighting (2026)  plus a newer furnace (2022).
 Conveniently located near shopping, dining, everyday amenities, and major highways.
 Move-in ready with plenty of space inside and out—schedule your showing today!
#5235061

North Canton

5610 Comanche Street NW

3 Beds

2 Baths

1,650 Sq.Ft.

$305,000

MLS#: 5235061
Beautifully redone ranch home with pride in ownership available to you. Quiet dead end street for relaxing after a stressful day! Home features a full walk out basement to enjoy the huge back yard and the privacy you are looking for. The home has many features including a remodeled kitchen- cabinets, appliances and countertops. Both bathrooms have also been updated. New flooring and painting throughout. A new HVAC system and plenty of room to roam. All 3 bedrooms are nicely sized with vinyl flooring. Large eat-in kitchen has a large walk out deck off of it. Garage is oversized with a large storage area in front. Backyard is accessible from deck or from the walk out basement which has many possibilities for finishing. Backyard is larger and goes back into the woods beyond. Close to shopping, highways and all the amenties you are looking for! Come see it while it lasts.
#5213619

North Canton

2761 Byron Drive

3 Beds

1 Baths

1,092 Sq.Ft.

$236,900

MLS#: 5213619

New on site 4 days ago
Open house
Bursting with charm, this move-in ready 3-bedroom ranch is nestled on a beautiful, park-like lot on one of North Canton's most popular streets!  So much love and attention to detail shines throughout - from the totally remodeled, fully applianced kitchen featuring high-end custom cabinetry and granite countertops to the custom-built main bath with a tiled walk-in shower and an updated half bath.  Enjoy a seamless, open floor plan connecting the kitchen directly to the family room, dining room, and living room, all finished with durable LVP flooring.  The spacious main-level laundry room offers convenient, extra storage.  With almost everything updated top to bottom, there's no work left to do - just move in and enjoy!
#5255225

North Canton

244 Cordelia Street SW

3 Beds

1 Baths

2,132 Sq.Ft.

$330,000

MLS#: 5255225

Price reduced
Charming, cozy, and full of character, this 1920s North Canton home is the kind of house that makes you want to slow down and stay awhile. From the inviting front porch to the original hardwood floors and beautiful woodwork, the character of this home is evident from the moment you walk through the door.
Inside, the inviting living room features a fireplace and original built-ins, flowing into a dining room filled with the warmth and character you’d expect from a home of this era. The kitchen offers a functional space for everyday living, while two bedrooms and a full bathroom are conveniently located on the main level. A spacious third bedroom is tucked upstairs for added privacy.
The finished basement adds even more room to spread out with a recreation room, second full bathroom, and additional flex space perfect for a home office, playroom, workout room, hobby space, or whatever fits your lifestyle.
Outside, enjoy the fenced backyard, detached two-car garage, and walkable neighborhood setting. Thoughtful updates provide peace of mind while preserving the original charm, including a refreshed basement with new carpet, paint and bathroom updates in 2026, along with a newer roof, chimney cap and brick tuckpointing. Seller is offering a home warranty for peace of mind.
Located in the North Canton City School District and close to the amenities that make North Canton such a great place to call home, this is a house with personality, timeless details, and flexible living space you’ll want to experience in person. Come take a look!
#5245813

North Canton

324 Woodrow Street NW

3 Beds

2 Baths

2,116 Sq.Ft.

$224,900

MLS#: 5245813

Price reduced
Some homes just make you want to stay awhile — and this charming 3-bedroom ranch in Jackson Local Schools is one of them! Pretty landscaping welcomes you home, while thoughtful details inside give each space its own personality. The living room features a a custom built-in with an electric fireplace that adds both warmth and a cozy spot to unwind. In the fully applianced kitchen, stone countertops offer plenty of room for meal prep, baking, or spreading out your favorite takeout, and a beautiful wood accent wall brings extra character to the space. Downstairs, three finished bonus rooms offer flexibility for a home office, workout space, hobby room, or additional hangout area. And just wait until you step outside! The spacious, fully fenced backyard features both a back deck and a covered patio — giving you options for sunny afternoons, shaded morning coffee, and evenings spent with friends. Set in a wonderful neighborhood close to shopping, restaurants, and freeway access, this home brings together comfort, character, and everyday convenience. Come see it in person — you may find yourself picturing your next chapter here!
#5254831

North Canton

5094 Bob O Link Street NW

3 Beds

1 Baths

1,813 Sq.Ft.

$235,000

MLS#: 5254831

Price reduced
Are you looking for main floor bedrooms and a main floor bath?  Look no further! This inviting 4-bedroom, 2.5-bath home offers a comfortable layout with plenty of room for everyday living. Situated on a corner lot, the property features a two-car attached garage and a freshly painted interior that provides a clean, refreshed feel. Lovingly cared for and well-maintained home.  New Furnace - January 2026. Enjoy the convenience of being within walking distance of Price Park - the perfect place for walking, recreation, and enjoying the outdoors. Close to all the area shopping spots, but nestled in a sweet, residential neighborhood. Seller is offering a Home Warranty for the new owner's peace of mind!
#5232670

North Canton

105 Donner Avenue NW

3 Beds

2 Baths

1,636 Sq.Ft.

$224,000

MLS#: 5232670

Welcome to 1466 S Main Street, Unit 103, where quality construction, low-maintenance living, and a beautiful waterfront setting come together in one exceptional home. This spacious condo offers comfortable single-level living in a well-maintained building situated along the scenic Nimishillen Creek, surrounded by several acres of natural beauty and abundant wildlife.

Step inside and you’ll immediately appreciate the quality and thoughtful details throughout, including thick solid wood doors, updated medium-brown laminate flooring in the living room, dining room and office, modern gray tile in the kitchen, breakfast room and bathrooms, and neutral finishes that provide a warm and inviting backdrop. The kitchen features dark wood cabinetry and flows easily into the breakfast and living areas, creating a comfortable layout for both everyday living and entertaining.

Convenience is a major highlight of this condo. A separate full laundry room is located right inside the unit, while elevator access means there are no steps from the garage to your condo. The attached garage is heated year-round, providing comfortable access and added convenience during Northeast Ohio winters.

Outside, enjoy the peaceful setting along Nimishillen Creek and the surrounding acreage, where wildlife and changing seasons create a beautiful backdrop throughout the year. Yet you’re still remarkably close to everything—downtown Canton, Belden Village and North Main Street shopping are all less than 10 minutes away.

A location that combines natural beauty with everyday convenience, Unit 103 offers the opportunity to enjoy more of your home and less of the maintenance.
#5233738

North Canton

1466 S Main Street 103

2 Beds

2 Baths

1,680 Sq.Ft.

$329,900

MLS#: 5233738

New on site 2 days ago
Welcome to this beautiful move-in ready ranch located in Jackson Local School District. This 3 bed/1.5 bath home is situated on a corner lot, with a 2-car attached garage. At the heart of the home is a fully remodeled eat-in kitchen featuring a stunning granite island, brand-new cabinetry, stainless steel appliances, and generous storage. The main bathroom offers tile flooring and surround, bathtub/shower, and beautiful double vanity. Downstairs you will find a laundry/utility room, a spacious living area with a cozy fireplace, and a bonus room perfect for a gym or home office. Walk through the sliding glass doors  to your private backyard, where your four-legged family members can run freely while you unwind around the firepit.
#5256398

North Canton

8195 Overwood Avenue NW

3 Beds

1 Baths

1,752 Sq.Ft.

$299,900

MLS#: 5256398

Looking for a move-in-ready home in North Canton with plenty of space and thoughtful updates? Welcome to 7909 Lake O Springs Ave NW, a beautifully maintained 4-bedroom, 2 full bathroom, 2 half bathroom home! The updated kitchen features brand-new cabinets in 2026, creating a fresh and functional space for everyday living and entertaining. Enjoy the outdoors from the refurbished balcony with a new glass slider, also completed in 2026. Major updates include new windows and doors throughout in 2022, new siding in 2023, a new well pump in 2024, and a new hot water tank in 2026. The spacious finished basement provides additional living space, while the beautifully landscaped yard adds to the home's curb appeal. Conveniently located near shopping, parks, and major highways, this North Canton property offers comfort, updates, and a great location.
#5227746

North Canton

7909 Lake O Springs Avenue NW

4 Beds

2 Baths

2,536 Sq.Ft.

$315,000

MLS#: 5227746

Price reduced
Welcome home to this well-maintained 3-bedroom, 2-full-bath brick ranch in the heart of North Canton! Ideally located just seconds from Price Park, Belden Village shopping and dining, and with convenient access to I-77, this home offers both comfort and convenience.
Step inside to a bright, open-concept layout featuring a spacious living room, dining area, and kitchen—perfect for everyday living and entertaining. Just off the kitchen is a heated and cooled breezeway that connects the home to the oversized one-car garage. The breezeway also leads to the expansive screened-in, heated four-season room, providing additional year-round living space and the perfect place to relax or entertain.
The main level is completed by three generously sized bedrooms and an updated full bathroom. One bedroom is currently being used as a laundry room but can easily be converted back into a third bedroom if desired.
The partially finished basement offers additional living space with a large recreation room, a second full bathroom, multiple storage areas, and plenty of potential to customize and complete to your needs.
Outside, enjoy a fully fenced backyard that creates a private retreat for relaxing and entertaining.
Don't miss your opportunity to own this charming North Canton ranch in a fantastic location. Schedule your private showing today!
#5232041

North Canton

820 Harmon Street SW

3 Beds

2 Baths

1,480 Sq.Ft.

$229,900

MLS#: 5232041

Send a message

Message successfully sent.

Your message

What is 3 + 4 ?

Reason for contacting?

I agree to receive email communication and understand I can unsubscribe at any time.

I agree to be contacted by Tyson Sells Homes, LLC. via call, email, and text for real estate services. To opt out, you can reply 'stop' at any time or reply 'help' for assistance. You can also click the unsubscribe link in the emails. Message and data rates may apply. Message frequency may vary. Privacy Policy

Sign Out

Virtual Assistant

Would you like to take the next step with this property? We can help you schedule a showing or virtual tour, or send you more details.

Yes, I would like more information.

Thank You for Your Reply, One of Our Agents will contact you as soon as possible

No, maybe later.

Thank you, you can always contact me via email, phone number or through the contact form.

Realhub AI

Lucy - Your AI-Powered Realtor

Update Your Temporary Password

Personalize your search

Enter your email and we'll notify you immediately when new listings match what you're looking for.

or enter email address

Already have an account ? Login here

Continue your home search

I agree to receive communications and understand I can unsubscribe at any time.

I agree to be contacted by Tyson Sells Homes, LLC. via call, email, and text for real estate services. To opt out, you can reply 'stop' at any time or reply 'help' for assistance. You can also click the unsubscribe link in the emails. Message and data rates may apply. Message frequency may vary. Privacy Policy

Already have an account ? Login here

We use cookies

We use cookies primarily for analytics to enhance your experience. By accepting, you agree to our use of these cookies. You can manage your preferences or learn more about our cookies policy.