.webp?size=346x80)
Property
Beds
4
Full Baths
2
1/2 Baths
2
Year Built
1931
Sq.Footage
2,104
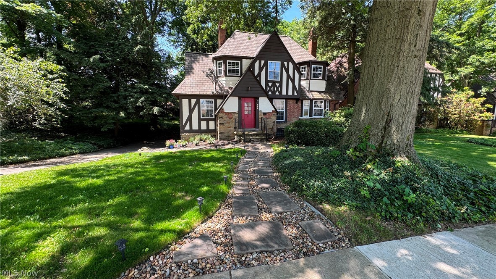
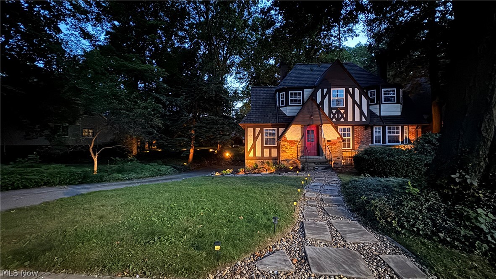
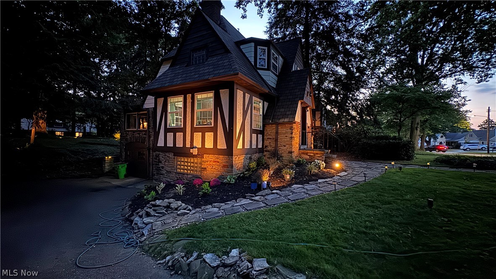
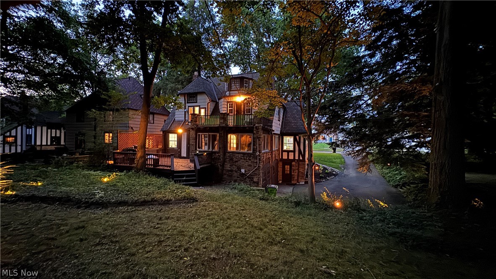
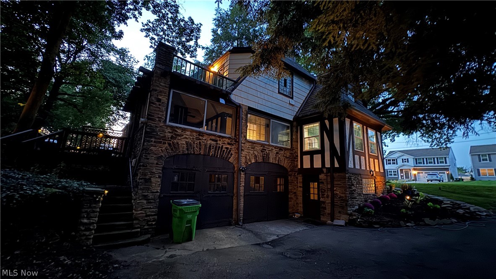
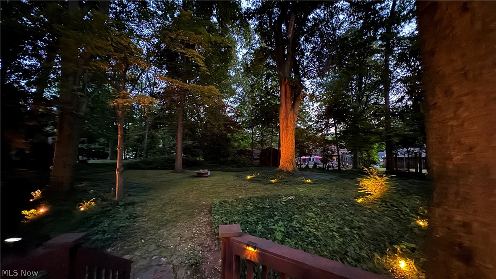
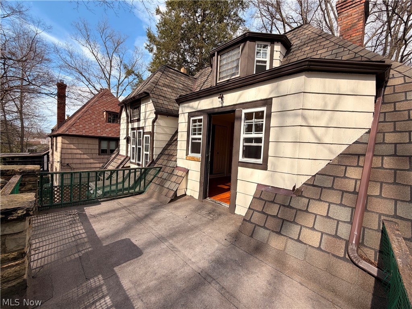
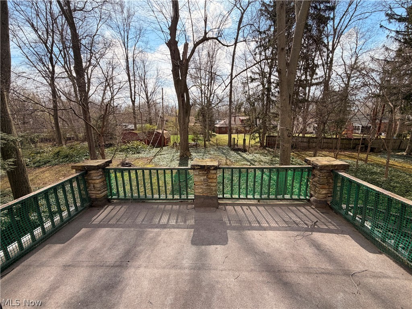
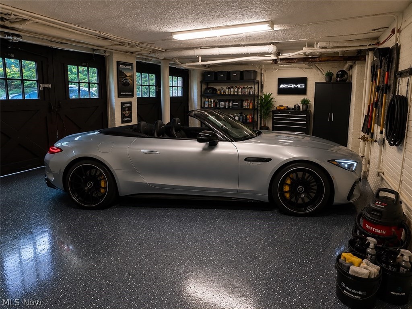
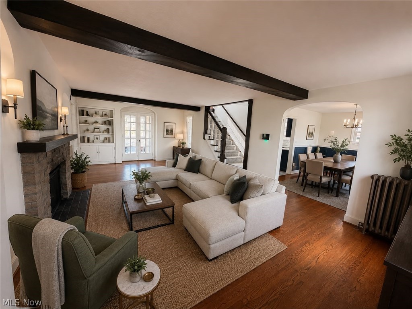
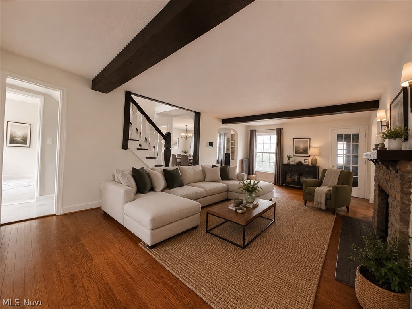
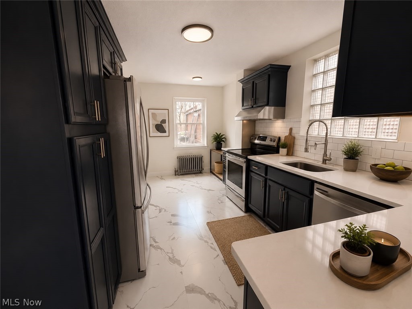
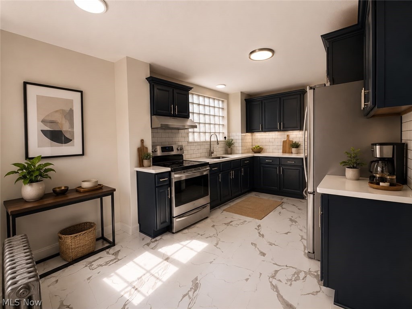
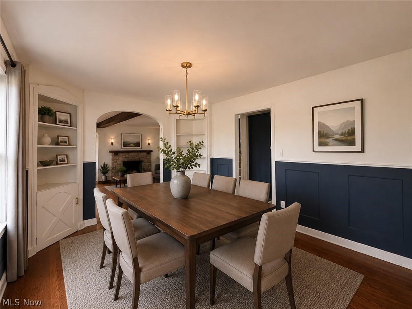
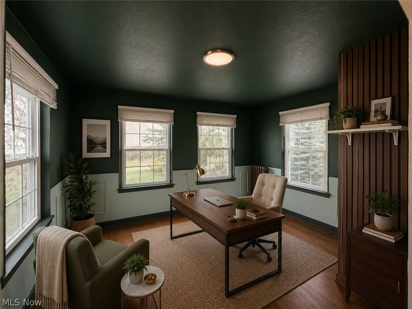
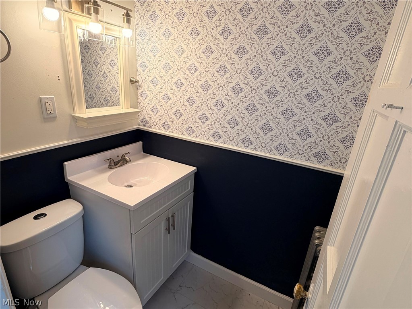
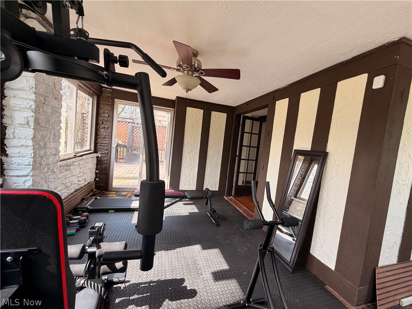
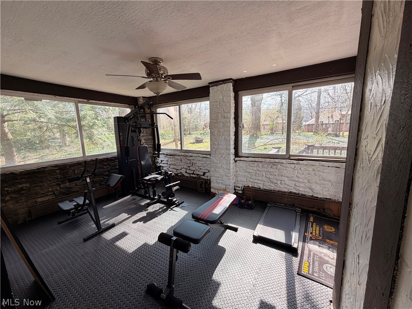
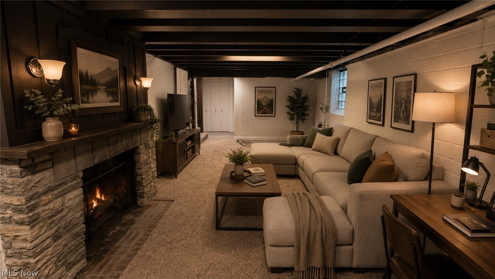
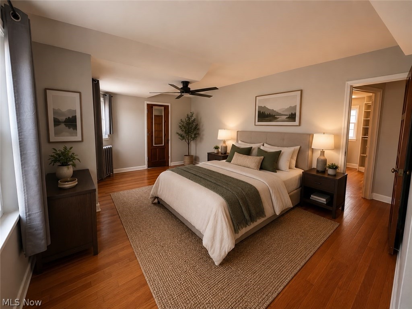
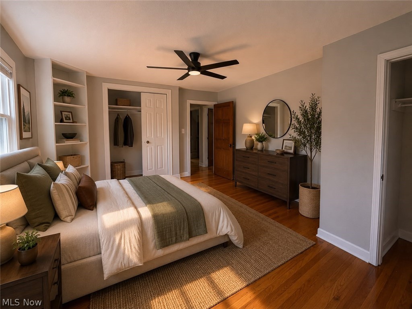
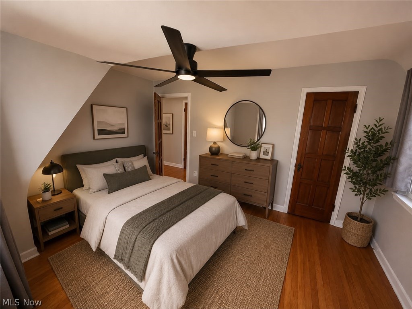
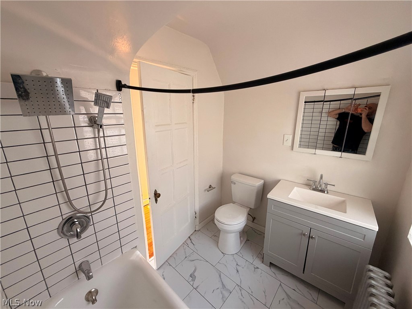
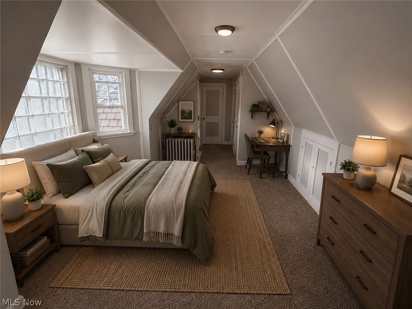
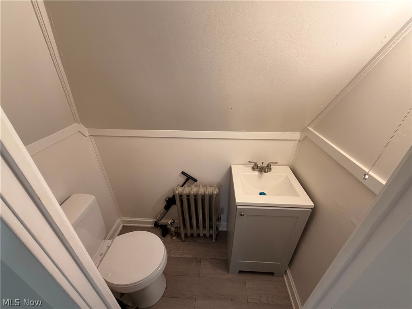
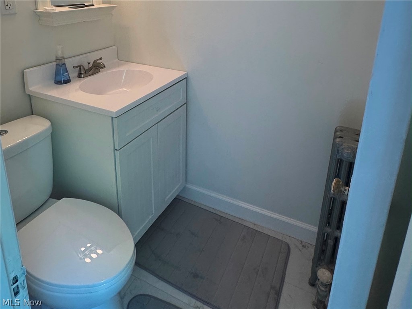
Welcome to the crown jewel of the neighborhood! Owned by the same builder responsible for many of the iconic Tudor homes lining the street, this timeless residence was clearly designed to be the masterpiece. Rich in character and beautifully updated, it offers a rare blend of historic charm and modern luxury. Situated on an expansive double lot, the grounds feel like a private retreat, featuring mature landscaping, stone walkways, a striking stone retaining wall, an oversized deck perfect for entertaining, a fenced second-floor balcony, and an attached garage with a polished epoxy floor. Every inch of the exterior has been thoughtfully curated to impress. Inside, classic architecture meets stylish updates. Sunlight pours through newer vinyl windows, highlighting gorgeous hardwood floors throughout much of the home. The renovated kitchen features white quartz countertops, stainless steel appliances, modern cabinetry, and a pull-down faucet. Updated bathrooms include new vanities, luxury vinyl plank flooring, classic subway tile, and a spa-inspired rainfall showerhead. The enclosed rear porch has been transformed into a bright home gym, with all equipment conveying to the new owner. The finished basement adds even more living space with a cozy recreation room centered around a second fireplace—perfect for movie nights, game days, or relaxing with family and friends. The second floor offers three spacious bedrooms with beautiful hardwood floors, including the primary bedroom with private access to the fenced balcony overlooking the picturesque backyard. The finished third floor provides a fourth bedroom, convenient half bath, and flexible space perfect for guests, a home office, or private retreat. Homes of this caliber rarely become available. Every detail reflects exceptional craftsmanship and thoughtful updates, making this one of the neighborhood's true architectural gems.
Features & Amenities
Interior
-
Total Bedrooms
4
-
Bathrooms
2
-
1/2 Bathrooms
2
-
Above Grade Finished Area
2104.0
-
Basement YN
YES
-
Cooling YN
YES
-
Cooling
Multi Units
-
Fireplace YN
YES
-
Heating YN
YES
-
Heating
Radiant
-
Pet friendly
N/A
Exterior
-
Garage
Yes
-
Garage spaces
2
-
Construction Materials
Stucco, Wood Siding
-
Parking
Attached, Garage
-
Pool
No
-
Waterfront YN
NO
Area & Lot
-
Lot Size(acres)
0.1881
-
Property Type
Residential
-
Property Sub Type
Single Family Residence
-
Architectural Style
Tudor
Price
-
Sales Price
$369,900
-
Tax Amount
$5,268
-
Sq. Footage
2,104
-
Price/SqFt
$175
HOA
-
Association
No
School District
-
Elementary School
South Euclid-Lyndhurst - 1829
-
Middle School
South Euclid-Lyndhurst - 1829
-
High School
South Euclid-Lyndhurst - 1829
Property Features
-
Sewer
Public Sewer
-
Water Source
Public
Schedule a Showing
Showing scheduled successfully.
Mortgage calculator
Estimate your monthly mortgage payment, including the principal and interest, property taxes, and HOA. Adjust the values to generate a more accurate rate.
Your payment
Principal and Interest:
$
Property taxes:
$
HOA fees:
$
Total loan payment:
$
Total interest amount:
$
Location
County
Cuyahoga
Elementary School
South Euclid-Lyndhurst - 1829
Middle School
South Euclid-Lyndhurst - 1829
High School
South Euclid-Lyndhurst - 1829
Listing Courtesy of Ian Grame , Key Realty
RealHub Information is provided exclusively for consumers' personal, non-commercial use, and it may not be used for any purpose other than to identify prospective properties consumers may be interested in purchasing. All information deemed reliable but not guaranteed and should be independently verified. All properties are subject to prior sale, change or withdrawal. RealHub website owner shall not be responsible for any typographical errors, misinformation, misprints and shall be held totally harmless.

AGENT
Bev Daugherty
Call Bev today to schedule a private showing.

* Listings on this website come from the FMLS IDX Compilation and may be held by brokerage firms other than the owner of this website. The listing brokerage is identified in any listing details. Information is deemed reliable but is not guaranteed. If you believe any FMLS listing contains material that infringes your copyrighted work please click here to review our DMCA policy and learn how to submit a takedown request.© 2024 FMLS.
Related Properties
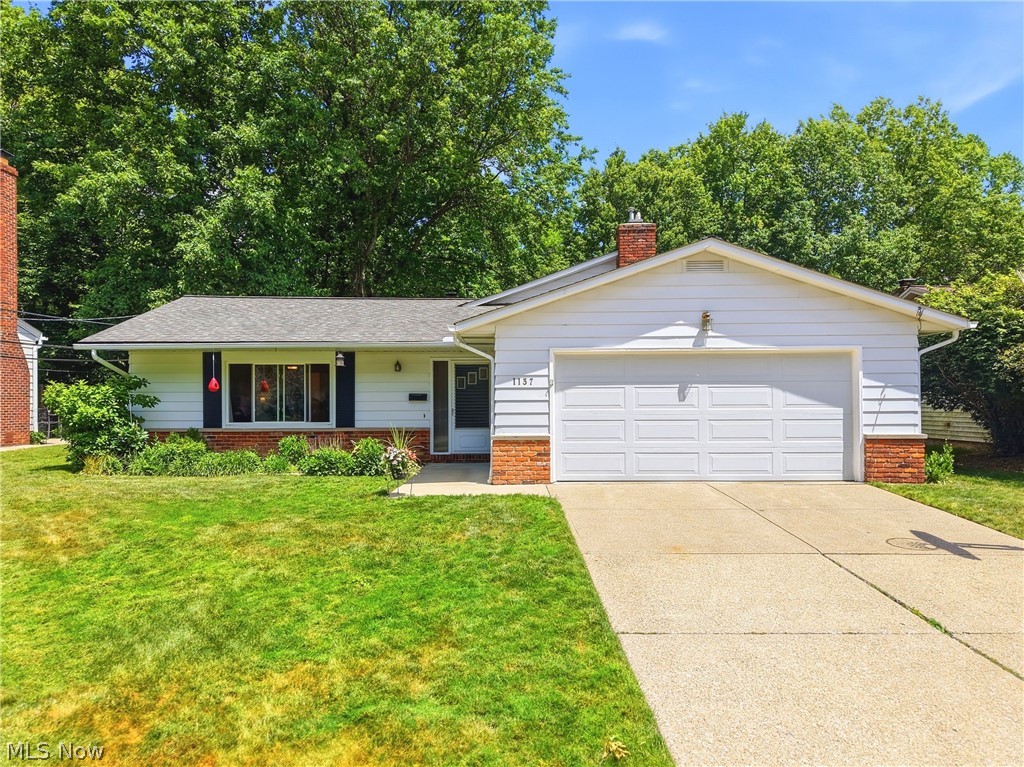
South Euclid
1137 Hillrock Drive
3 Beds
2 Baths
2,616 Sq.Ft.
$310,000
MLS#: 5219754
South Euclid
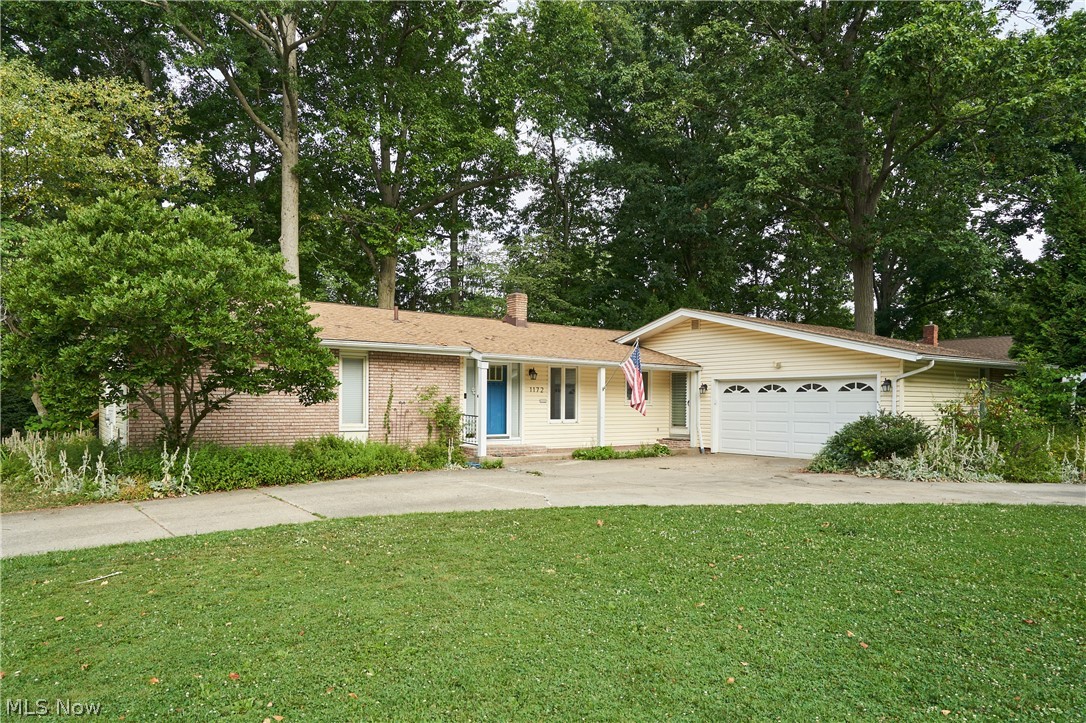
1172 Berwick Lane
3 Beds
2 Baths
1,936 Sq.Ft.
$319,900
MLS#: 5229669
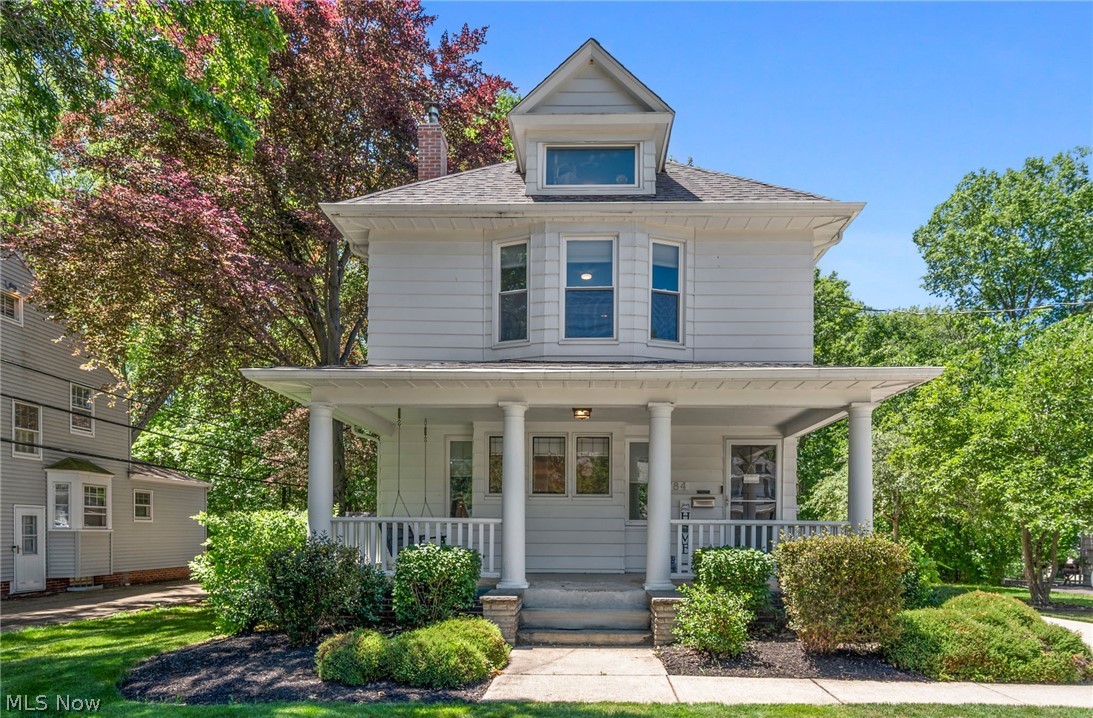
South Euclid
1784 Donwell Drive
4 Beds
1 Baths
N/A
$315,000
MLS#: 5220550
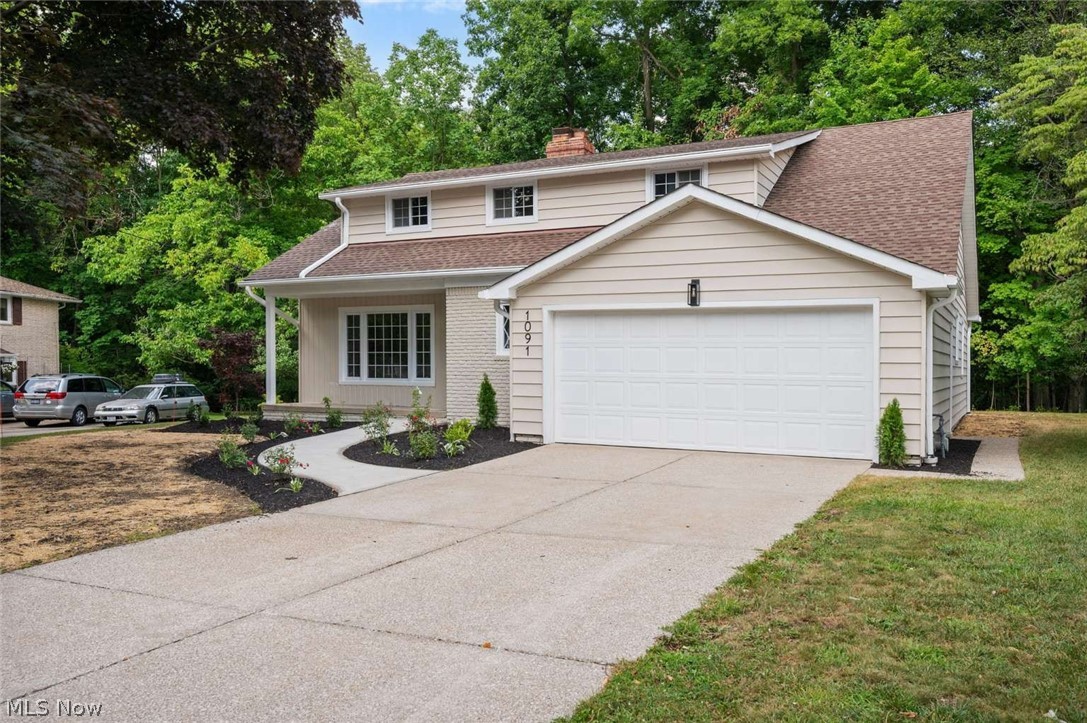
South Euclid
1091 Dorsh Road
5 Beds
2 Baths
3,900 Sq.Ft.
$424,900
MLS#: 5230214
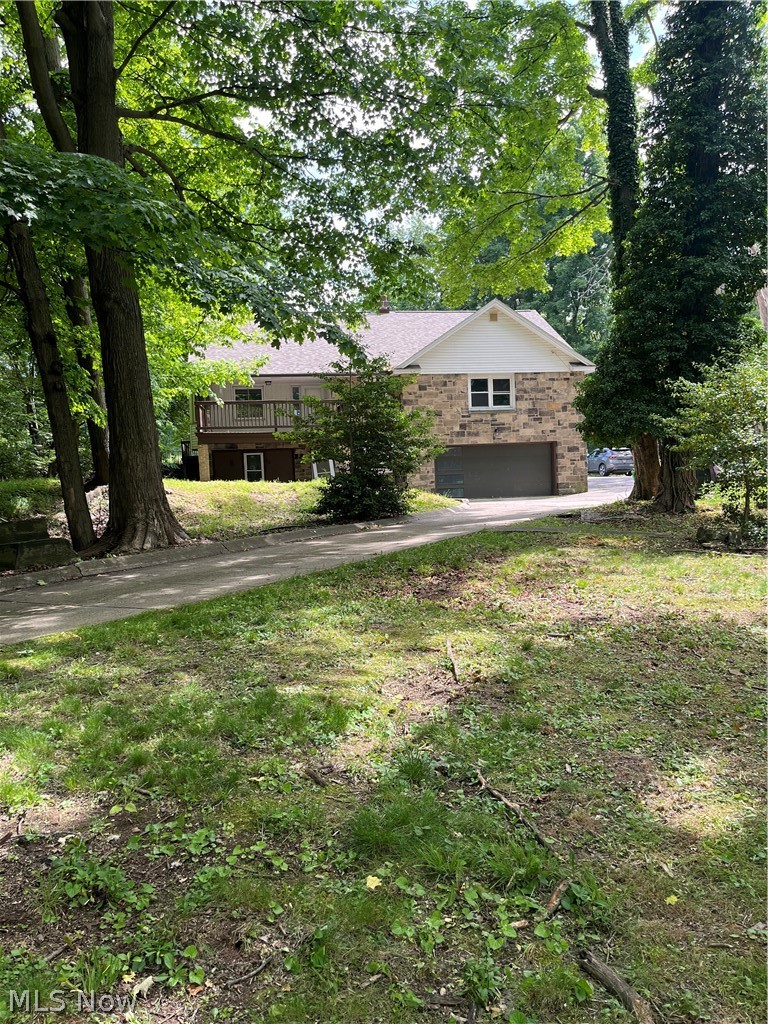
South Euclid
4508 Monticello Boulevard
5 Beds
3 Baths
4,464 Sq.Ft.
$329,000
MLS#: 5190946
