


Property
Beds
3
Full Baths
2
1/2 Baths
None
Year Built
1957
Sq.Footage
2,052
Welcome to this charming, move-in ready split-level in the desirable Merriman Hills neighborhood of Akron! Offering 3 bedrooms, 2 full bathrooms, excellent curb appeal and over 2,000 square feet of finished living space, this beautifully updated home combines modern style with comfortable living. The open-concept floor plan allows for an abundance of natural light and features fresh paint and new flooring throughout, along with a welcoming main-level living room highlighted by a stunning wood-burning fireplace. The breathtaking eat-in kitchen boasts granite countertops, soft-close cabinetry, tile backsplash, a waterfall faucet, a spacious pantry with power supply for a microwave or other small appliances, and brand-new stainless steel appliances (2026). The updated full bathroom features a modern dual vanity and a custom tile shower. All three bedrooms offer generous closet space, with one featuring additional built-ins. A spacious family room with built-ins provides direct access to the attached garage, back patio, and expansive backyard, creating the perfect setting for relaxing or entertaining. Enjoy evenings around the backyard fire pit or take advantage of the additional outdoor space. The finished basement offers even more versatility, complete with a second fully updated bathroom and laundry hookups, along with ample room for a recreation area, media room, home office, gym, or additional storage. Major updates/Mechanical ages include fresh exterior paint (2026), roof (2018), central air (2018), three new windows (2026), and garbage disposal (2026). Conveniently located near area trails, parks, shopping, dining, schools, and golf courses, this beautifully updated home is one you won't want to miss. Don't miss your opportunity to make this Merriman Hills gem your own!
Features & Amenities
Interior
-
Other Interior Features
Breakfast Bar, Bookcases, Built-in Features, Ceiling Fan(s), Double Vanity, Eat-in Kitchen, Granite Counters, Open Floorplan, Pantry, Recessed Lighting, Walk-In Closet(s)
-
Total Bedrooms
3
-
Bathrooms
2
-
Above Grade Finished Area
1636.0
-
Basement YN
YES
-
Cooling YN
YES
-
Cooling
Ceiling Fan(s), Central Air
-
Fireplace YN
YES
-
Heating YN
YES
-
Heating
Natural Gas, Forced Air, Fireplace(s)
-
Main Level Bedrooms
3
-
Pet friendly
N/A
Exterior
-
Garage
Yes
-
Garage spaces
1
-
Construction Materials
Aluminum Siding, Brick, Brick Veneer, Wood Siding
-
Other Exterior Features
Fire Pit
-
Parking
Attached, Direct Access, Driveway, Garage Faces Front, Garage
-
Patio and Porch Features
Covered, Front Porch, Patio, Porch
-
Pool
No
-
Waterfront YN
NO
-
View
Neighborhood, Trees/Woods
Area & Lot
-
Lot Features
Back Yard, City Lot, Front Yard, Wooded
-
Lot Size(acres)
0.2238
-
Property Type
Residential
-
Property Sub Type
Single Family Residence
-
Architectural Style
Split Level
Price
-
Sales Price
$300,000
-
Tax Amount
$4,158.7
-
Financing Options
Cash, Conventional, FHA, VA Loan
-
Sq. Footage
2,052
-
Price/SqFt
$146
HOA
-
Association
No
School District
-
Elementary School
Akron CSD - 7701
-
Middle School
Akron CSD - 7701
-
High School
Akron CSD - 7701
Property Features
-
Stories
1
-
Foundation Details
Brick/Mortar, Block
-
Sewer
Public Sewer
-
Water Source
Public
Schedule a Showing
Showing scheduled successfully.
Mortgage calculator
Estimate your monthly mortgage payment, including the principal and interest, property taxes, and HOA. Adjust the values to generate a more accurate rate.
Your payment
Principal and Interest:
$
Property taxes:
$
HOA fees:
$
Total loan payment:
$
Total interest amount:
$
Location
County
Summit
Elementary School
Akron CSD - 7701
Middle School
Akron CSD - 7701
High School
Akron CSD - 7701
Listing Courtesy of Mike Karl, Keller Williams Living
RealHub Information is provided exclusively for consumers' personal, non-commercial use, and it may not be used for any purpose other than to identify prospective properties consumers may be interested in purchasing. All information deemed reliable but not guaranteed and should be independently verified. All properties are subject to prior sale, change or withdrawal. RealHub website owner shall not be responsible for any typographical errors, misinformation, misprints and shall be held totally harmless.

AGENT
Bev Daugherty
Call Bev today to schedule a private showing.

* Listings on this website come from the FMLS IDX Compilation and may be held by brokerage firms other than the owner of this website. The listing brokerage is identified in any listing details. Information is deemed reliable but is not guaranteed. If you believe any FMLS listing contains material that infringes your copyrighted work please click here to review our DMCA policy and learn how to submit a takedown request.© 2024 FMLS.
Related Properties
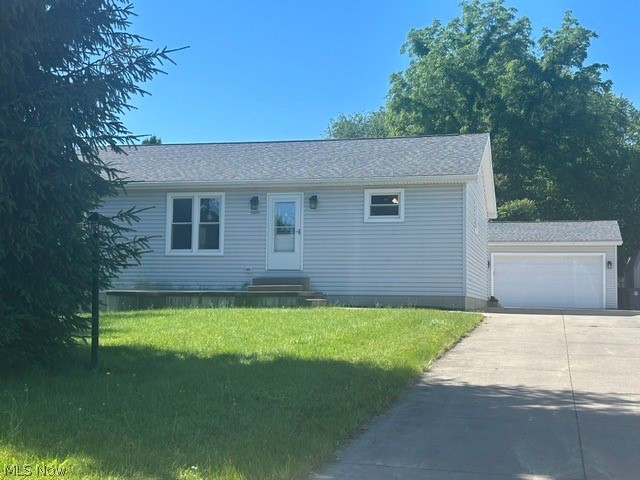
Akron
2372 Triplett Boulevard
3 Beds
3 Baths
2,352 Sq.Ft.
$249,900
MLS#: 5218896

Akron
1290 Divot Circle
3 Beds
2 Baths
2,039 Sq.Ft.
$317,400
MLS#: 5243456
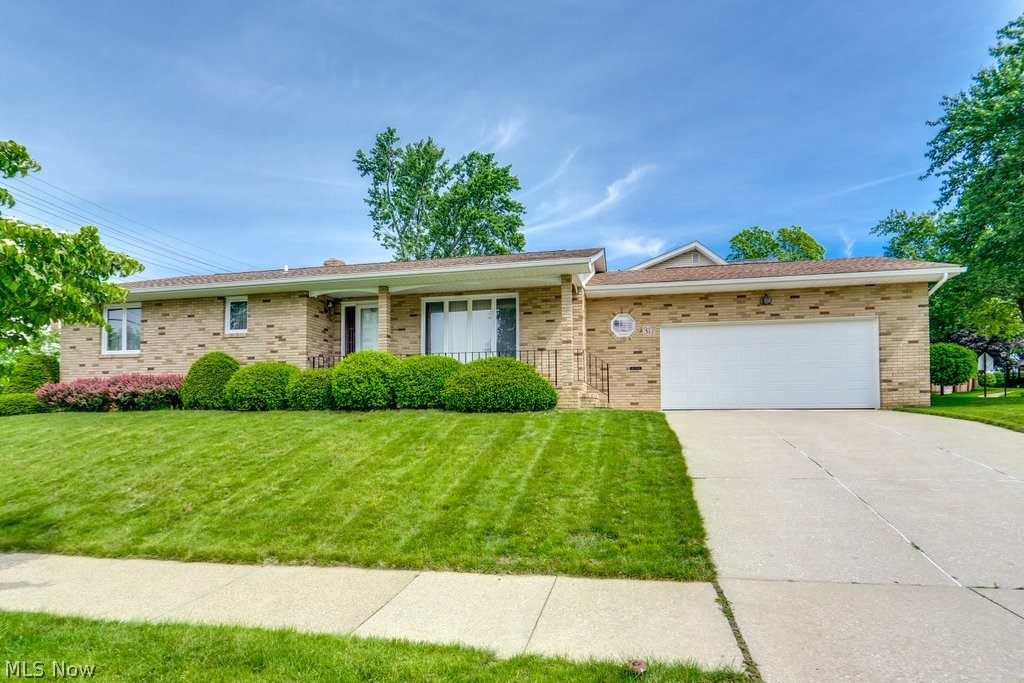
Akron
317 E Linwood Avenue
2 Beds
3 Baths
1,311 Sq.Ft.
$259,999
MLS#: 5214280

Akron
490 Bonshire Road
3 Beds
1 Baths
1,940 Sq.Ft.
$263,000
MLS#: 5242571

Akron
3277 Mayfair Road
3 Beds
2 Baths
992 Sq.Ft.
$257,000
MLS#: 5240895

Akron
226 Storer Avenue
5 Beds
1 Baths
3,887 Sq.Ft.
$329,000
MLS#: 5251753

Akron
270 Magua Drive
4 Beds
2 Baths
2,356 Sq.Ft.
$325,000
MLS#: 5235588

Akron
1140 Bean Lane
3 Beds
3 Baths
2,298 Sq.Ft.
$345,000
MLS#: 5243442

Akron
453 Dorchester Road
3 Beds
1 Baths
N/A
$264,900
MLS#: 5237896

Akron
27 Mayfield Avenue
5 Beds
2 Baths
2,746 Sq.Ft.
$289,000
MLS#: 5251739
