


Property
Beds
3
Full Baths
2
1/2 Baths
None
Year Built
1867
Sq.Footage
1,401
Welcome to 61 E Columbia Street in Alliance! This renovated 3-bedroom, 2-full-bath home offers 1,401 square feet of living space, an expansive backyard, and numerous recent improvements. Combining modern updates with the charm of an older home, this property offers spacious living areas and refreshed finishes throughout. Step inside to discover a beautifully renovated kitchen featuring new white cabinetry, countertops, backsplash, sink, faucet, and stainless steel appliances, along with updated lighting. Ample cabinet and counter space create a functional area for cooking and entertaining. The dining area provides space for everyday meals and gatherings, while the adjoining living room offers room for comfortable seating and entertaining. With three bedrooms and two full bathrooms, this home offers a versatile layout. The bedrooms feature new carpet, neutral finishes, and natural light, with several showcasing unique architectural character through their angled ceilings. Additional rooms offer flexibility for a home office, hobby room, or other uses. Both full bathrooms have received extensive updates, including new vanities, toilets, tub/shower fixtures, tile, and additional fixtures. These modern finishes complement the renovations throughout the home. Major exterior updates include a new roof, gutters, windows, and exterior doors. Updated plumbing adds to the improvements completed throughout the property. The unfinished, dry-locked basement provides additional storage and utility space. Outside, the generously sized backyard features mature trees, open lawn space, and fencing along portions of the property, offering plenty of opportunities. A detached garage is located toward the rear of the property and offers potential for storage or future improvements. **The detached garage is being sold strictly AS-IS in its current condition. The seller will not make any repairs or improvements to the garage.**
Features & Amenities
Interior
-
Total Bedrooms
3
-
Bathrooms
2
-
Above Grade Finished Area
1401.0
-
Basement YN
YES
-
Cooling YN
NO
-
Cooling
None
-
Fireplace YN
NO
-
Heating YN
YES
-
Heating
Natural Gas
-
Pet friendly
N/A
Exterior
-
Garage
Yes
-
Garage spaces
1
-
Construction Materials
Aluminum Siding
-
Parking
On Street
-
Patio and Porch Features
Rear Porch, Covered, Front Porch
-
Pool
No
-
Waterfront YN
NO
Area & Lot
-
Lot Features
Back Yard
-
Lot Size(acres)
0.1212
-
Property Type
Residential
-
Property Sub Type
Single Family Residence
-
Architectural Style
Conventional
Price
-
Sales Price
$125,000
-
Tax Amount
$3,432.12
-
Sq. Footage
1,401
-
Price/SqFt
$89
HOA
-
Association
No
School District
-
Elementary School
Alliance CSD - 7601
-
Middle School
Alliance CSD - 7601
-
High School
Alliance CSD - 7601
Property Features
-
Sewer
Public Sewer
-
Water Source
Public
Schedule a Showing
Showing scheduled successfully.
Mortgage calculator
Estimate your monthly mortgage payment, including the principal and interest, property taxes, and HOA. Adjust the values to generate a more accurate rate.
Your payment
Principal and Interest:
$
Property taxes:
$
HOA fees:
$
Total loan payment:
$
Total interest amount:
$
Location
County
Stark
Elementary School
Alliance CSD - 7601
Middle School
Alliance CSD - 7601
High School
Alliance CSD - 7601
Listing Courtesy of Paige Hesse, Key Realty
RealHub Information is provided exclusively for consumers' personal, non-commercial use, and it may not be used for any purpose other than to identify prospective properties consumers may be interested in purchasing. All information deemed reliable but not guaranteed and should be independently verified. All properties are subject to prior sale, change or withdrawal. RealHub website owner shall not be responsible for any typographical errors, misinformation, misprints and shall be held totally harmless.

AGENT
Bev Daugherty
Call Bev today to schedule a private showing.

* Listings on this website come from the FMLS IDX Compilation and may be held by brokerage firms other than the owner of this website. The listing brokerage is identified in any listing details. Information is deemed reliable but is not guaranteed. If you believe any FMLS listing contains material that infringes your copyrighted work please review our DMCA policy and learn how to submit a takedown request.© 2024 FMLS.
Related Properties
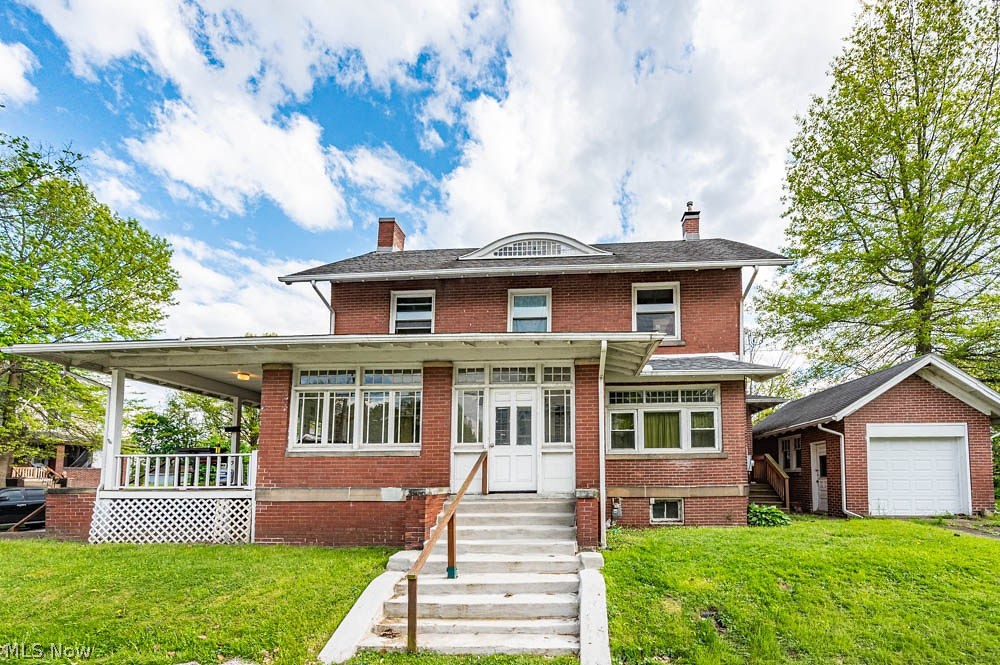
Alliance
1005 S Freedom Avenue
3 Beds
1 Baths
1,704 Sq.Ft.
$129,900
MLS#: 5208896

Alliance
816 Devine Street
2 Beds
2 Baths
1,106 Sq.Ft.
$129,900
MLS#: 5251955

Alliance
328 Keystone Street
3 Beds
1 Baths
1,300 Sq.Ft.
$125,000
MLS#: 5257130

Alliance
1334 S Seneca Avenue
2 Beds
1 Baths
910 Sq.Ft.
$123,900
MLS#: 5241723

Alliance
1133 Avalon Avenue
2 Beds
2 Baths
N/A
$114,900
MLS#: 5251129

Alliance
290 W Main Street
4 Beds
1 Baths
1,680 Sq.Ft.
$129,900
MLS#: 5248145

Alliance
2127 Watson Avenue
3 Beds
2 Baths
1,970 Sq.Ft.
$144,900
MLS#: 5254600
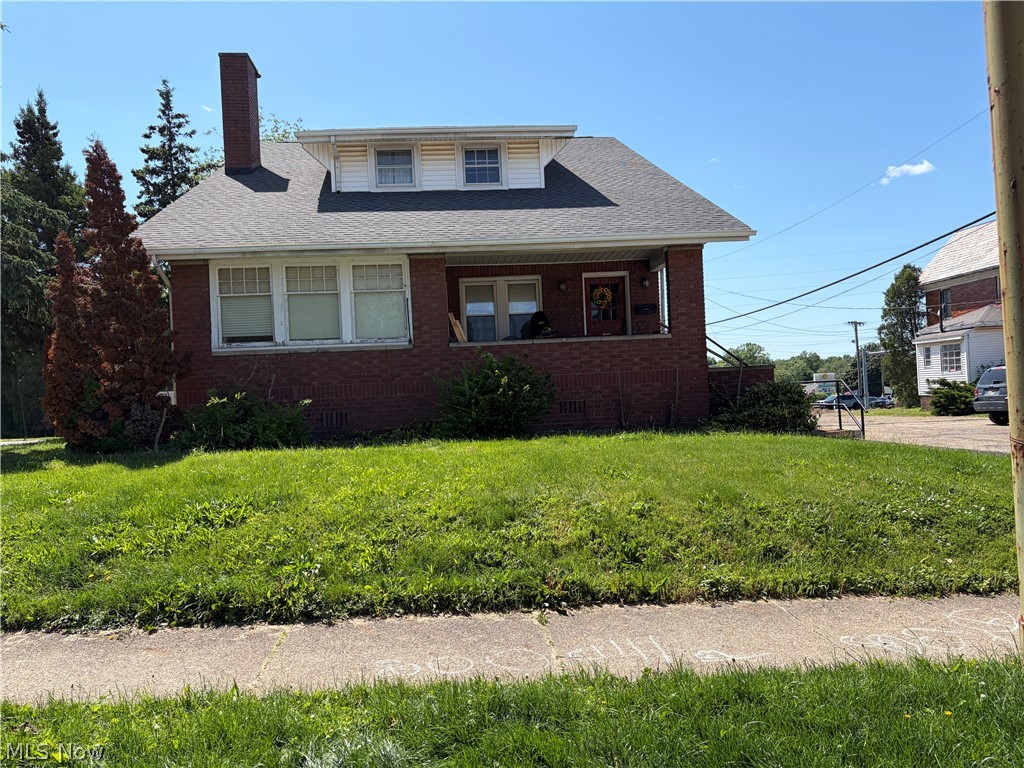
Alliance
2031 Ridgewood Avenue
4 Beds
2 Baths
N/A
$149,900
MLS#: 5213873
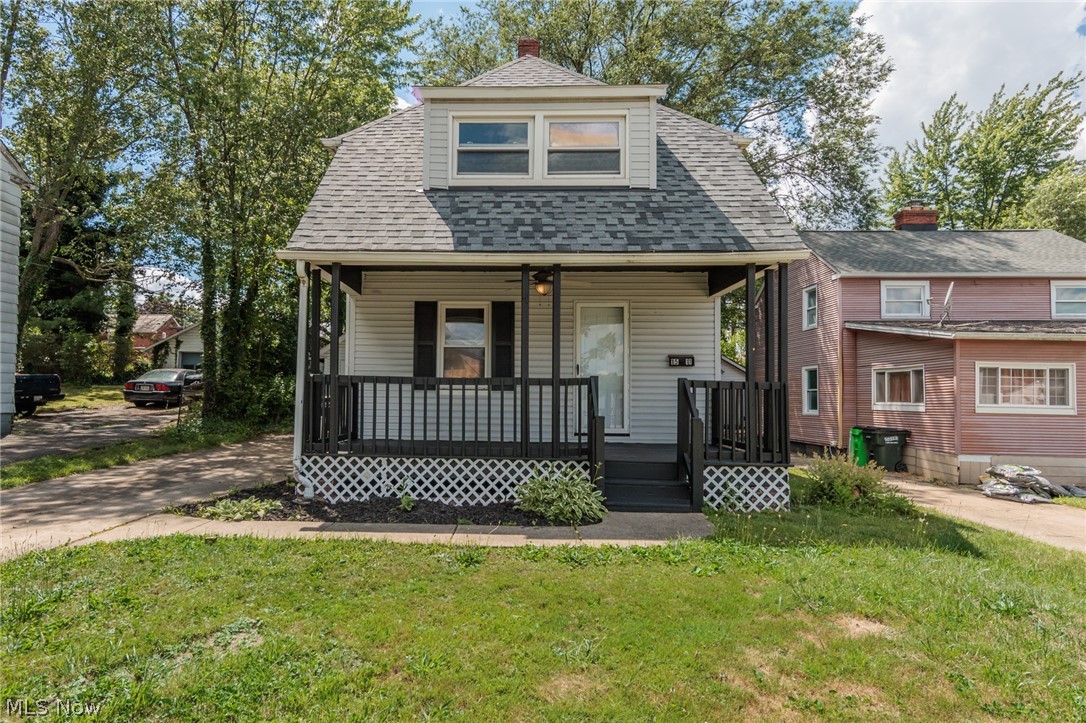
Alliance
1511 Grace Street
2 Beds
1 Baths
986 Sq.Ft.
$130,000
MLS#: 5219993
