.webp?size=346x80)
Property
Beds
3
Full Baths
1
1/2 Baths
1
Year Built
1940
Sq.Footage
1,759
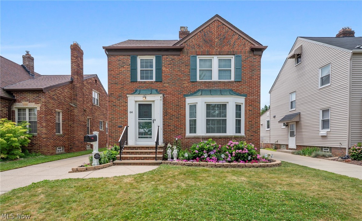
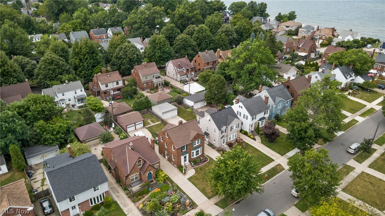
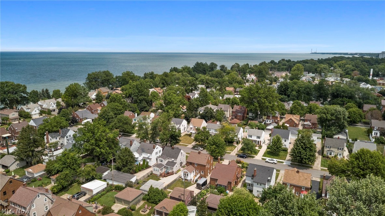
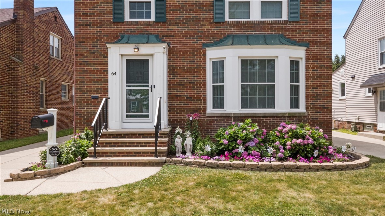
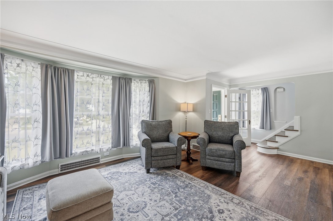
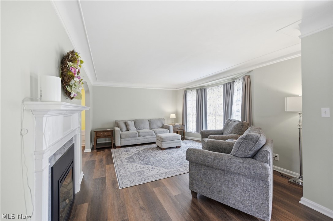
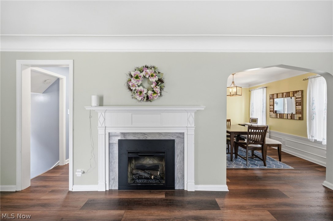
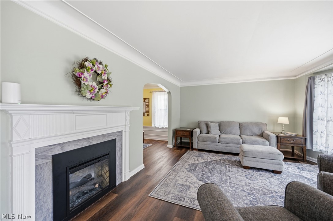
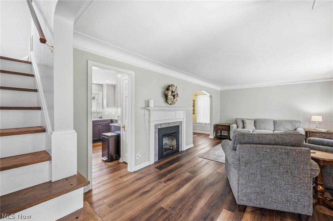
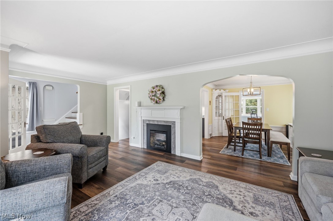
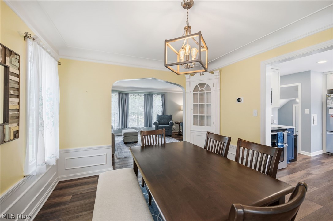
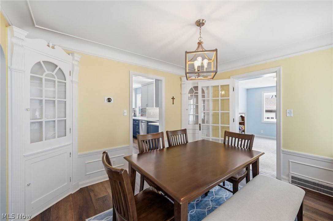
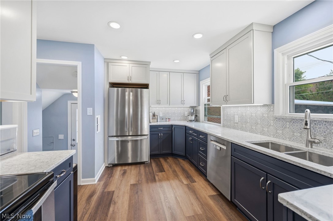
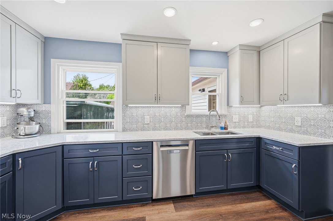
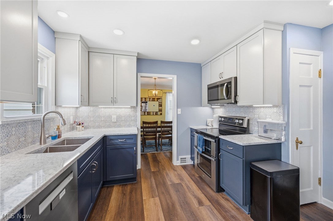
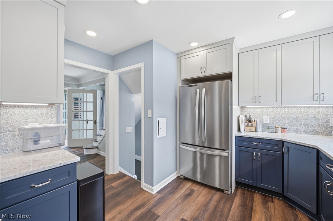
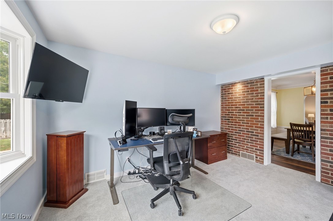
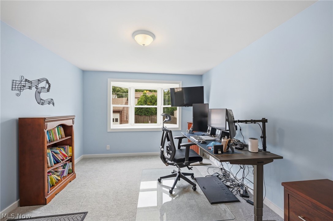
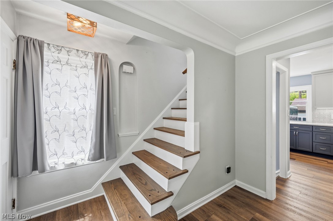
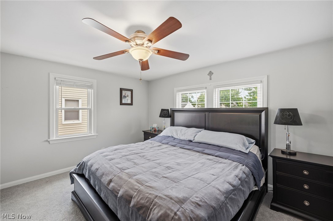
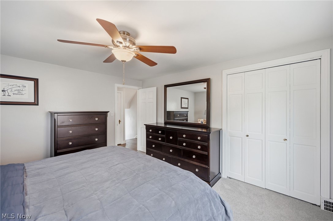
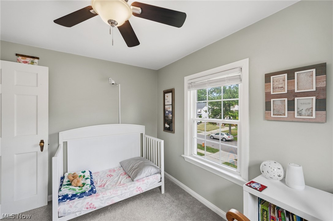
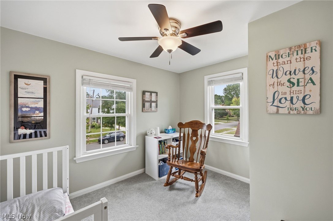
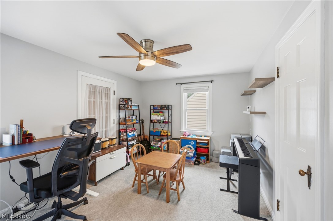
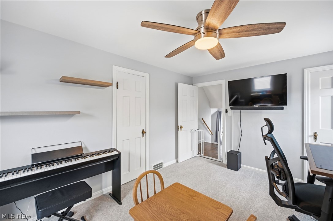
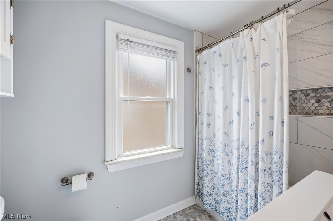
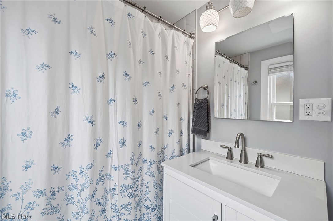
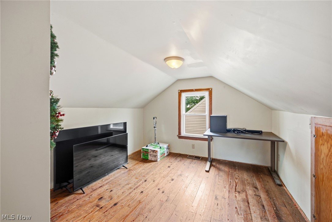
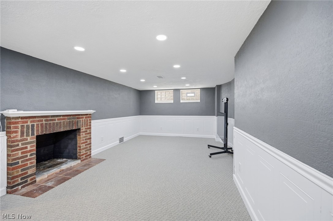
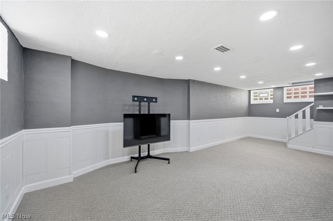
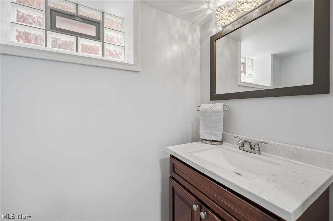
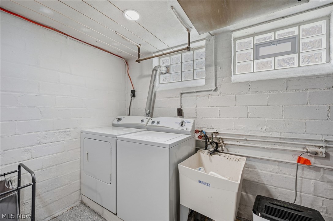
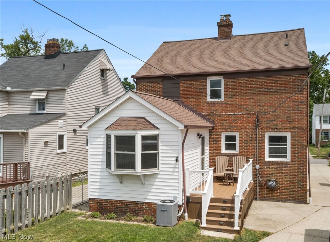
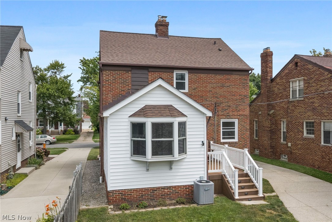
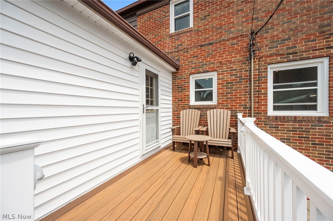
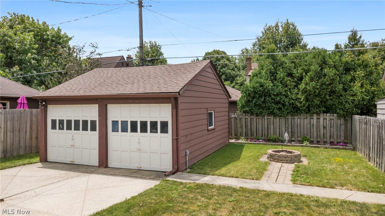
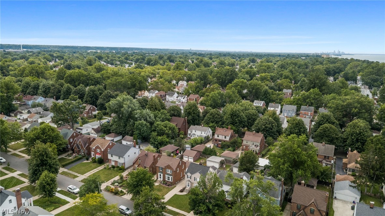
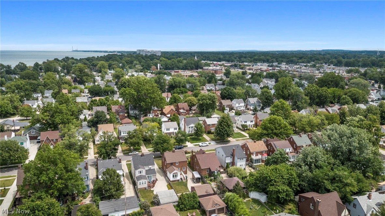
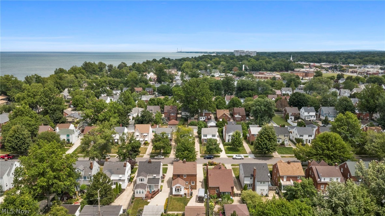
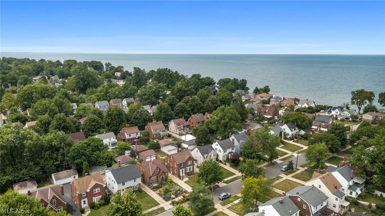
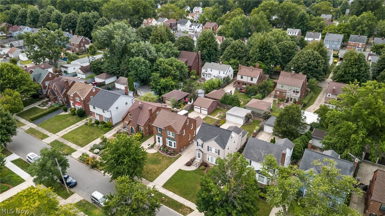
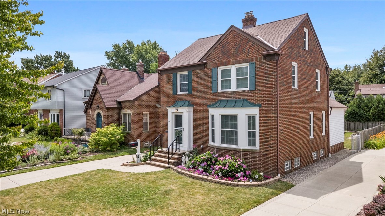
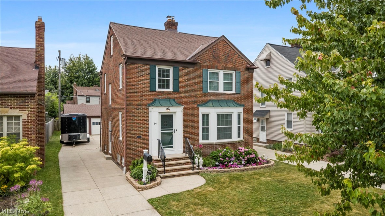
Welcome to 64 E 216th St! Timeless curb appeal defines this classic brick Colonial, where the landscaped front yard, welcoming entry, and elegant architectural details create an unforgettable first impression. Located in the desirable Beach Club community, residents have the option membership to enjoy year-round activities, a pavilion, picnic area, playground, and breathtaking Lake Erie sunsets. Step inside the foyer and into a spacious living room featuring a large bay window that fills the space with natural light and a beautiful fireplace. The formal dining room showcases crown molding, decorative wainscoting, an original built-in china cabinet, and a graceful arched opening to the living room, making it perfect for everyday dining and entertaining. The beautifully updated kitchen showcases ceiling-height two-tone cabinetry, elegant light-toned countertops, a designer tile backsplash, stainless steel appliances, and abundant storage and prep space. Just off the dining room, a bonus room is ideal for a home office, TV room, or playroom. The second floor offers three spacious bedrooms and a full bath. The third floor features a generous room with a lofted ceiling, perfect as a private retreat, guest suite, or flex space. The finished lower level adds even more living space with a large recreation room featuring a wood-burning fireplace, plus a half bath, laundry area, and plenty of storage. Relax in the beautifully landscaped, partially fenced backyard with a fire pit, perfect for summer evenings. A detached two-car garage adds convenience. Recent updates include new basement and bathroom flooring (2026); kitchen remodel and new living and dining room flooring (2025); new carpet in the bonus room, refinished staircase and upstairs hallway, basement painting and paneling (2024); new windows, roof, deck, second-floor bath remodel, and glass block basement windows (2023); and A/C (2019). Home is POS compliant. Schedule your private showing today!
Features & Amenities
Interior
-
Total Bedrooms
3
-
Bathrooms
1
-
1/2 Bathrooms
1
-
Above Grade Finished Area
1759.0
-
Basement YN
YES
-
Cooling YN
YES
-
Cooling
Central Air
-
Fireplace YN
YES
-
Heating YN
YES
-
Heating
Natural Gas, Forced Air
-
Pet friendly
N/A
Exterior
-
Garage
Yes
-
Garage spaces
2
-
Construction Materials
Brick, Vinyl Siding
-
Parking
Detached, Garage
-
Pool
No
-
Waterfront YN
NO
Area & Lot
-
Lot Size(acres)
0.1231
-
Property Type
Residential
-
Property Sub Type
Single Family Residence
-
Architectural Style
Colonial
Price
-
Sales Price
$284,900
-
Tax Amount
$4,563
-
Sq. Footage
1,759
-
Price/SqFt
$161
HOA
-
Association
No
School District
-
Elementary School
Euclid CSD - 1813
-
Middle School
Euclid CSD - 1813
-
High School
Euclid CSD - 1813
Property Features
-
Sewer
Public Sewer
-
Water Source
Public
Schedule a Showing
Showing scheduled successfully.
Mortgage calculator
Estimate your monthly mortgage payment, including the principal and interest, property taxes, and HOA. Adjust the values to generate a more accurate rate.
Your payment
Principal and Interest:
$
Property taxes:
$
HOA fees:
$
Total loan payment:
$
Total interest amount:
$
Location
County
Cuyahoga
Elementary School
Euclid CSD - 1813
Middle School
Euclid CSD - 1813
High School
Euclid CSD - 1813
Listing Courtesy of Joe Vaccaro , EXP Realty, LLC.
RealHub Information is provided exclusively for consumers' personal, non-commercial use, and it may not be used for any purpose other than to identify prospective properties consumers may be interested in purchasing. All information deemed reliable but not guaranteed and should be independently verified. All properties are subject to prior sale, change or withdrawal. RealHub website owner shall not be responsible for any typographical errors, misinformation, misprints and shall be held totally harmless.

AGENT
Bev Daugherty
Call Bev today to schedule a private showing.

* Listings on this website come from the FMLS IDX Compilation and may be held by brokerage firms other than the owner of this website. The listing brokerage is identified in any listing details. Information is deemed reliable but is not guaranteed. If you believe any FMLS listing contains material that infringes your copyrighted work please click here to review our DMCA policy and learn how to submit a takedown request.© 2024 FMLS.
Related Properties
Euclid
24401 Hartland Road
3 Beds
2 Baths
N/A
$295,000
MLS#: 5202591
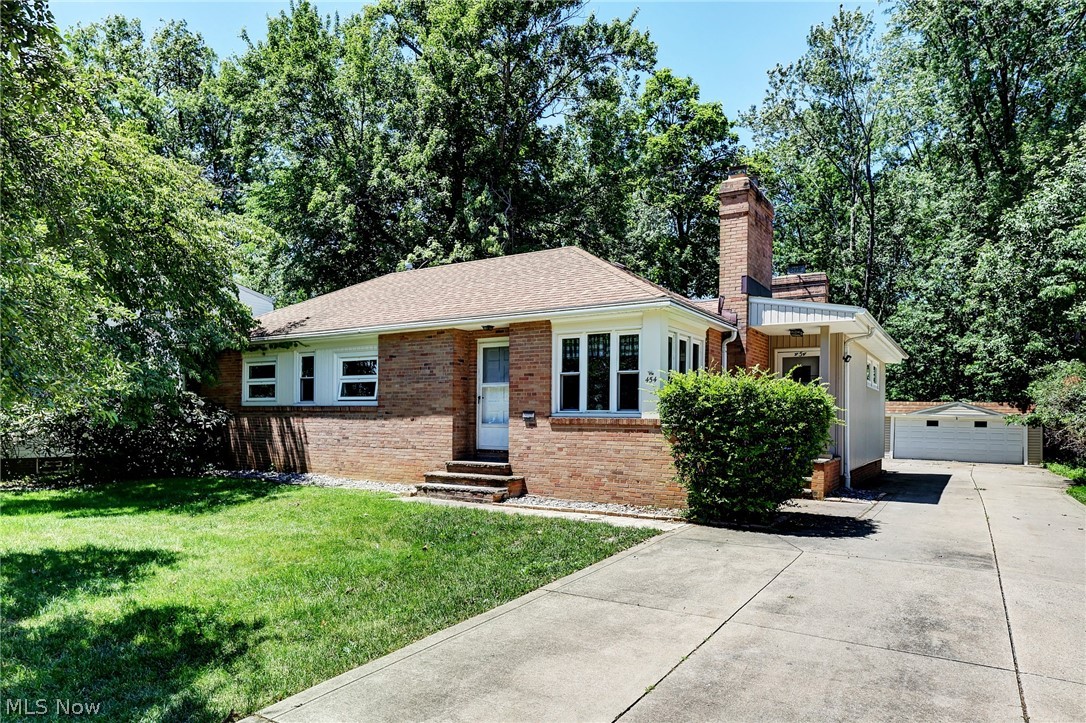
Euclid
454 E 266th Street
4 Beds
2 Baths
N/A
$239,900
MLS#: 5220767
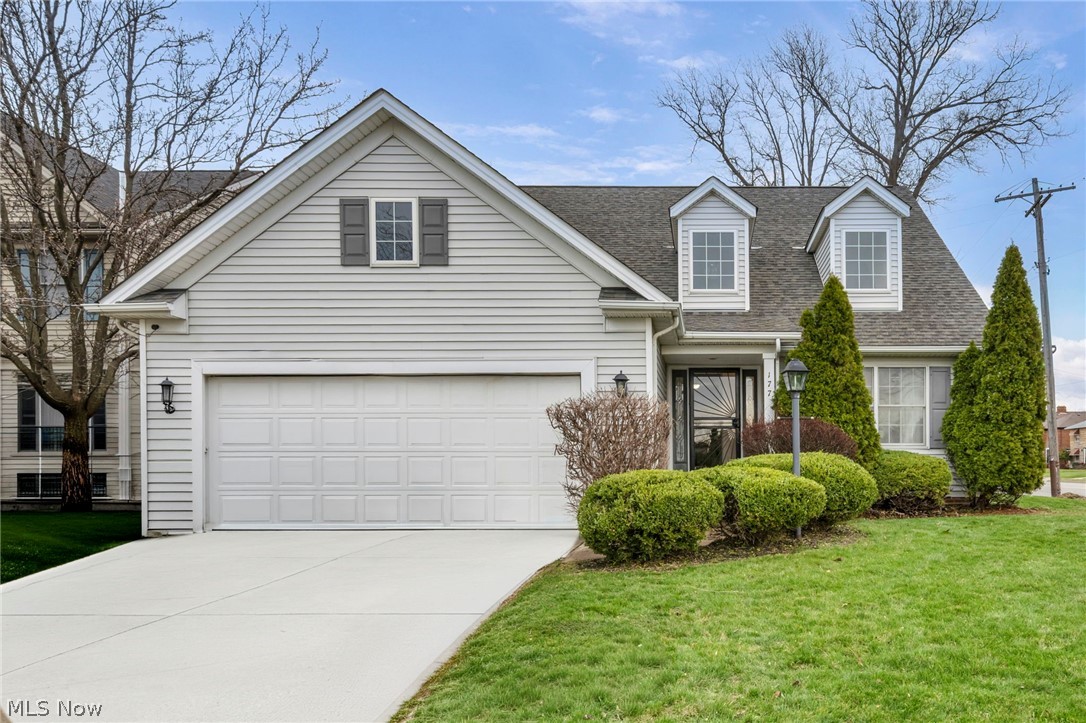
Euclid
177 E 192nd Street
3 Beds
2 Baths
2,396 Sq.Ft.
$279,000
MLS#: 5229267
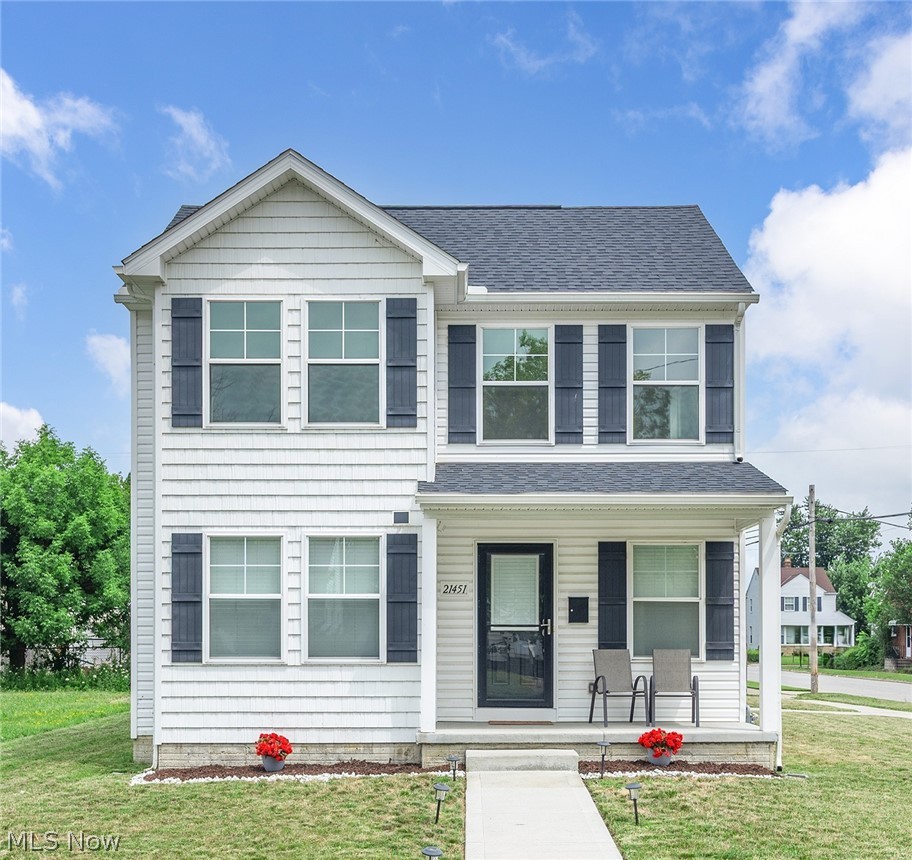
Euclid
21451 Wilmore Avenue
3 Beds
2 Baths
2,092 Sq.Ft.
$299,000
MLS#: 5226994
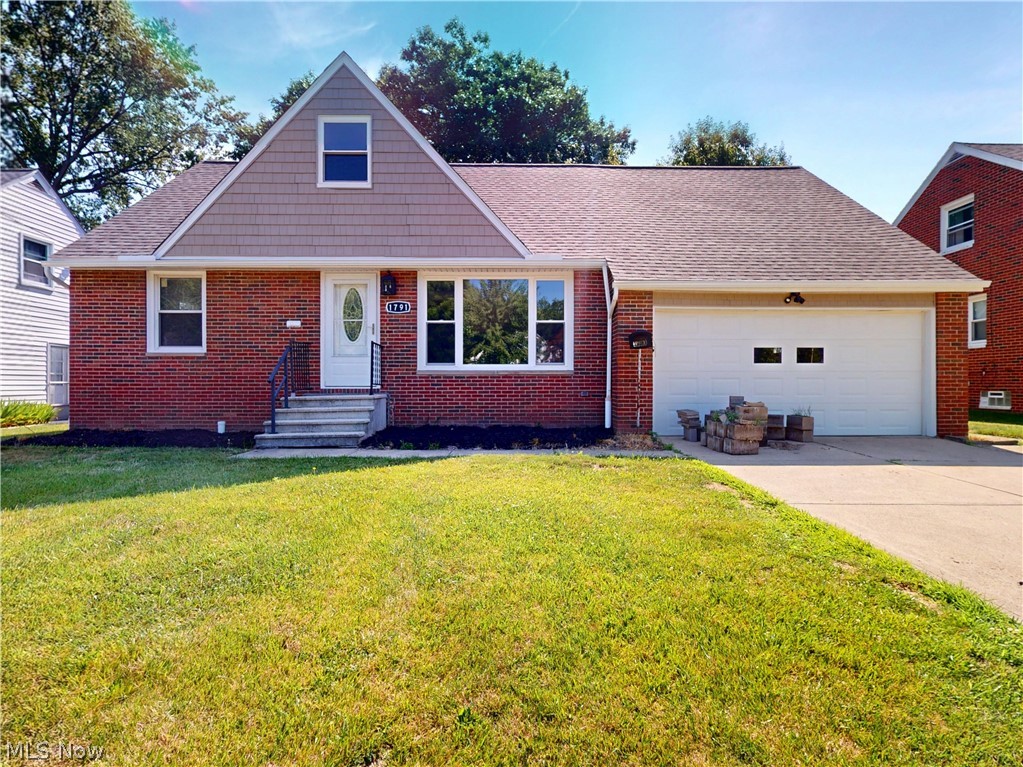
Euclid
1791 Kapel Drive
4 Beds
1 Baths
2,402 Sq.Ft.
$299,900
MLS#: 5228703
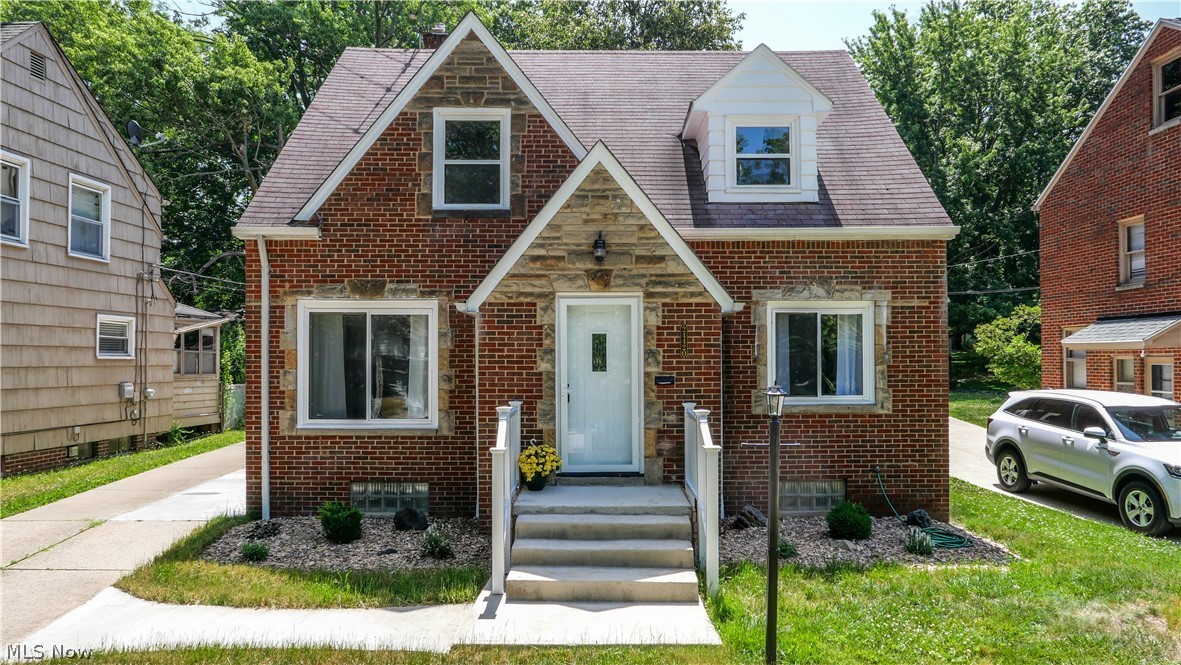
Euclid
24420 Glenbrook Boulevard
4 Beds
2 Baths
3,620 Sq.Ft.
$260,000
MLS#: 5210795
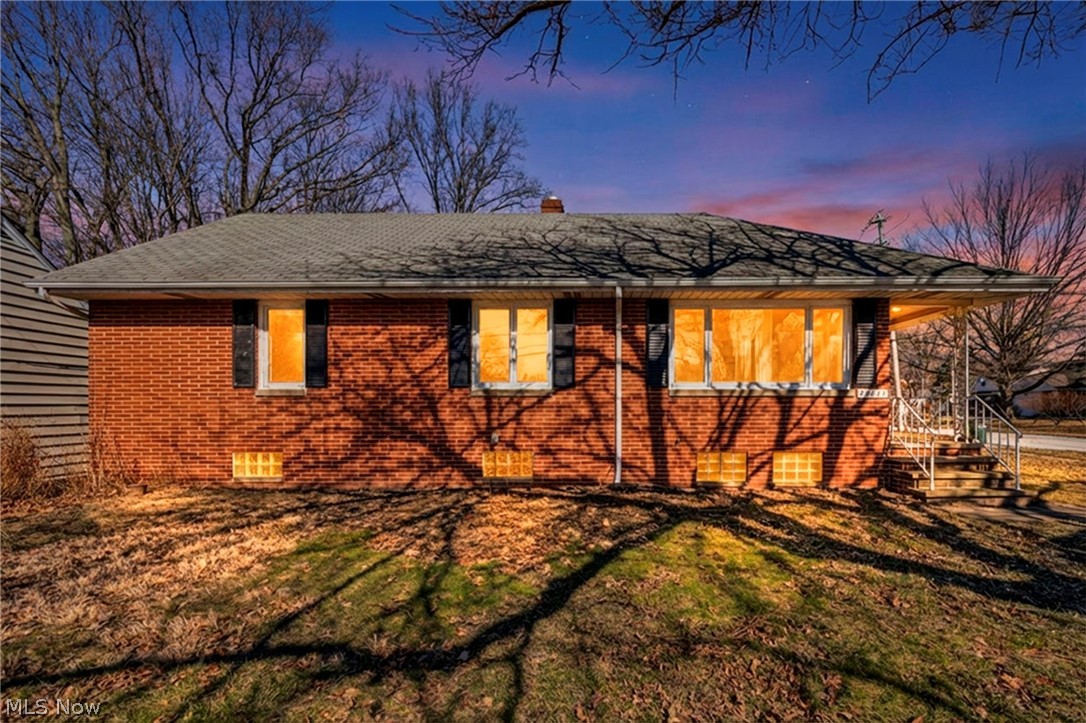
Euclid
25641 Glenbrook Boulevard
4 Beds
2 Baths
2,145 Sq.Ft.
$249,000
MLS#: 5190508
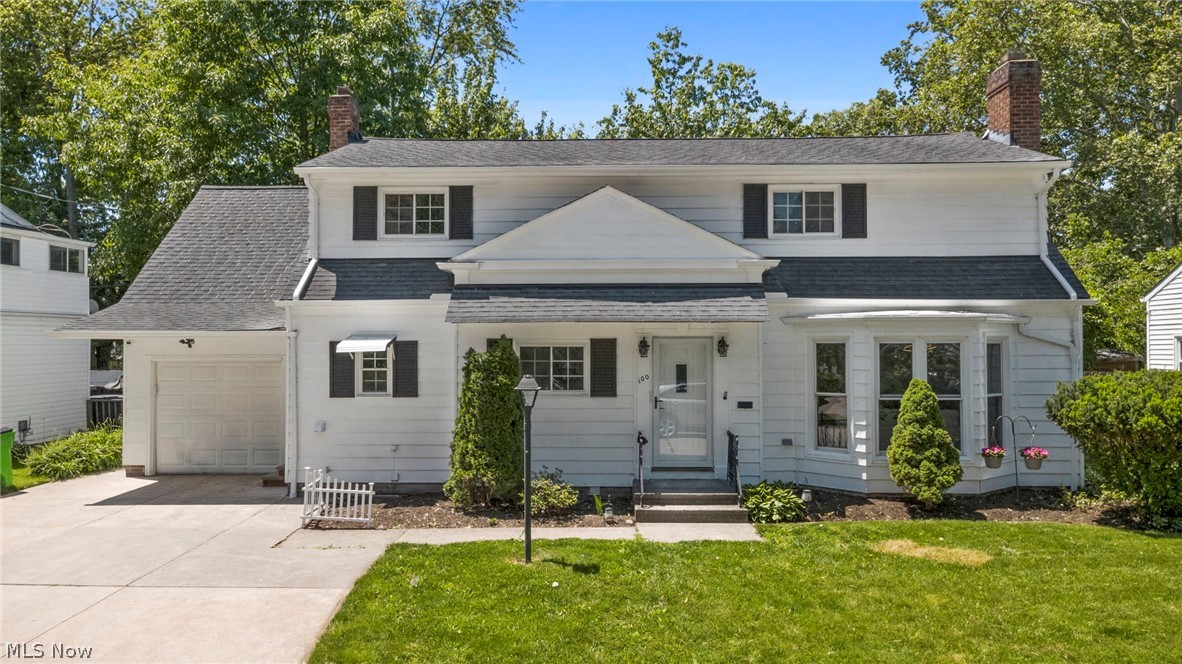
Euclid
100 Lake Edge Drive
4 Beds
2 Baths
2,590 Sq.Ft.
$339,900
MLS#: 5213584
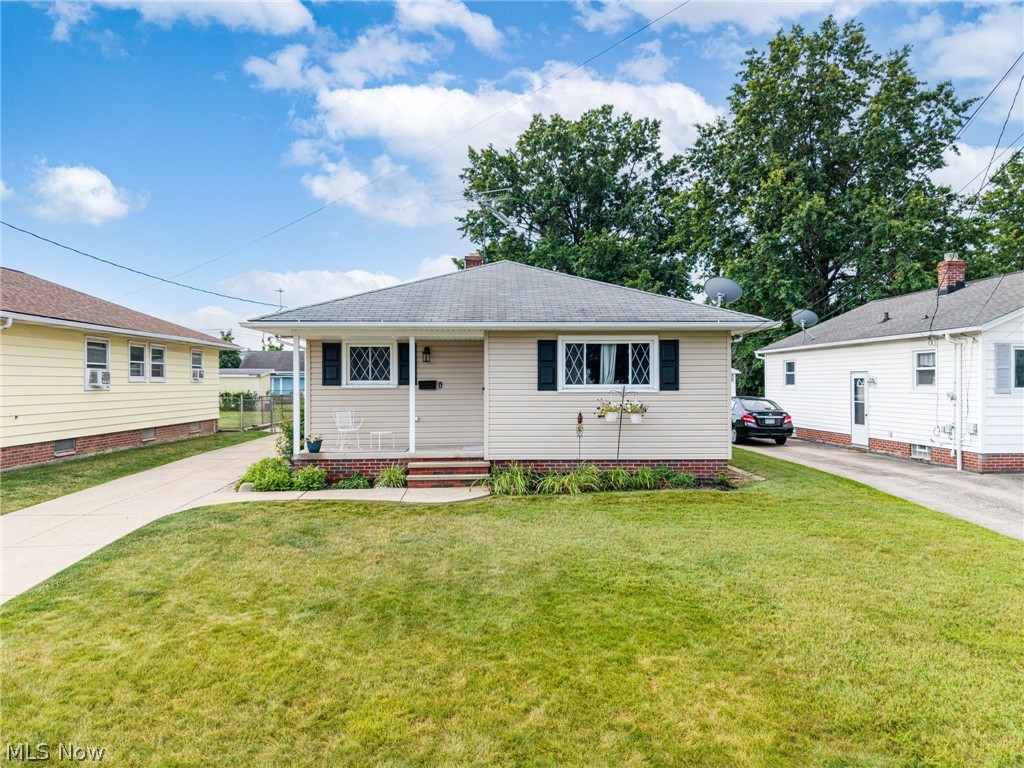
Euclid
24880 Stephen Avenue
4 Beds
2 Baths
N/A
$235,000
MLS#: 5228247
