


Property
Beds
3
Full Baths
2
1/2 Baths
None
Year Built
1956
Sq.Footage
2,128
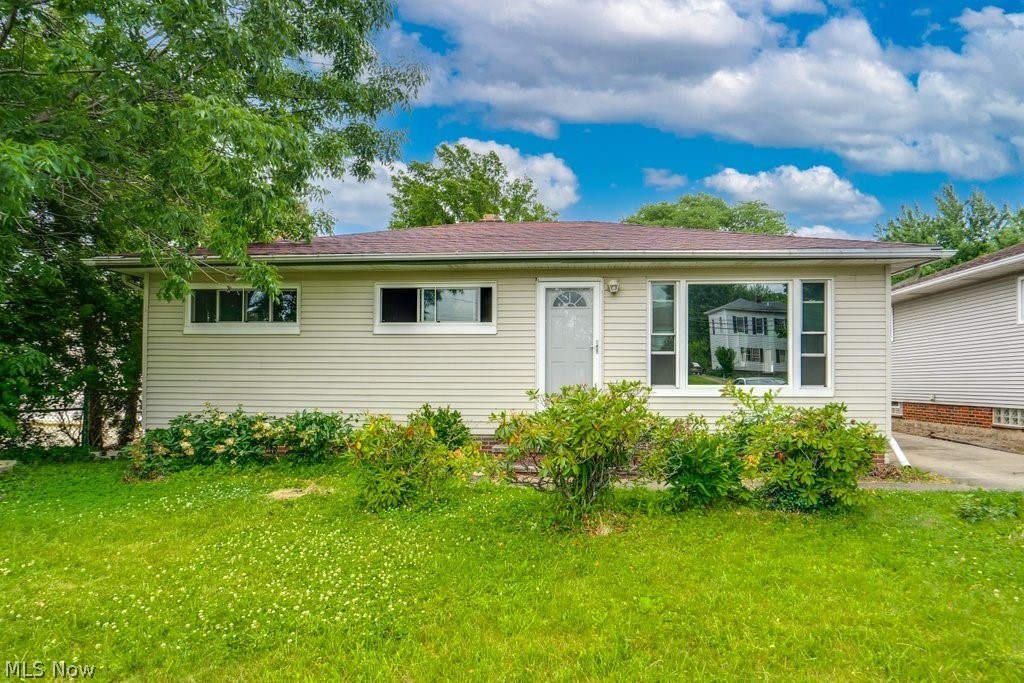
Space, Charm & Outdoor Living Come Together! From its attractive curb appeal to its surprisingly spacious layout, this well-maintained home offers comfort, flexibility, and plenty of room to make it your own! The main level features an updated kitchen, three nicely sized bedrooms, and a full bathroom. Hardwood and ceramic flooring add character and practicality, while newer siding, a newer roof, and quality vinyl windows add to the home's appeal. Need extra space? The finished lower level offers a welcoming living area perfect for entertaining, hosting game nights, or creating a cozy hangout. A versatile flex room provides even more options, whether you envision a guest room, private home office, hobby room, or workout space. A full bathroom on this level adds convenience and makes the lower level even more functional. Step outside and discover another standout feature! The large patio overlooks a deep, park-like backyard with room to garden, host summer gatherings, enjoy your morning coffee, or unwind at the end of the day. Nature lovers will appreciate the Cleveland Metroparks just six houses away, offering easy access to nearby green space and outdoor recreation. With two levels of living space, a full bathroom on each level, and flexible areas to suit a variety of needs, this home offers plenty of possibilities for everyday living and entertaining. Shopping, public transportation, and everyday conveniences are also just a short distance away. Space to spread out, room to entertain, and the outdoors right around the corner! Come see all this home has to offer and schedule your private showing today. Your next chapter could start here!
Features & Amenities
Interior
-
Total Bedrooms
3
-
Bathrooms
2
-
Above Grade Finished Area
1064.0
-
Basement YN
YES
-
Cooling YN
YES
-
Cooling
Central Air, Ceiling Fan(s)
-
Fireplace YN
NO
-
Heating YN
YES
-
Heating
Natural Gas, Forced Air
-
Main Level Bedrooms
3
-
Pet friendly
N/A
Exterior
-
Garage
Yes
-
Garage spaces
2
-
Construction Materials
Vinyl Siding
-
Parking
Driveway
-
Pool
No
-
Waterfront YN
NO
Area & Lot
-
Lot Size(acres)
0.2468
-
Property Type
Residential
-
Property Sub Type
Single Family Residence
-
Architectural Style
Ranch
Price
-
Sales Price
$280,000
-
Tax Amount
$4,056
-
Financing Options
Cash, Conventional, FHA, VA Loan
-
Sq. Footage
2,128
-
Price/SqFt
$131
HOA
-
Association
No
School District
-
Elementary School
Parma CSD - 1824
-
Middle School
Parma CSD - 1824
-
High School
Parma CSD - 1824
Property Features
-
Sewer
Public Sewer
-
Water Source
Public
Schedule a Showing
Showing scheduled successfully.
Mortgage calculator
Estimate your monthly mortgage payment, including the principal and interest, property taxes, and HOA. Adjust the values to generate a more accurate rate.
Your payment
Principal and Interest:
$
Property taxes:
$
HOA fees:
$
Total loan payment:
$
Total interest amount:
$
Location
County
Cuyahoga
Elementary School
Parma CSD - 1824
Middle School
Parma CSD - 1824
High School
Parma CSD - 1824
Listing Courtesy of Jessica Zwyk, Russell Real Estate Services
RealHub Information is provided exclusively for consumers' personal, non-commercial use, and it may not be used for any purpose other than to identify prospective properties consumers may be interested in purchasing. All information deemed reliable but not guaranteed and should be independently verified. All properties are subject to prior sale, change or withdrawal. RealHub website owner shall not be responsible for any typographical errors, misinformation, misprints and shall be held totally harmless.

AGENT
Bev Daugherty
Call Bev today to schedule a private showing.

* Listings on this website come from the FMLS IDX Compilation and may be held by brokerage firms other than the owner of this website. The listing brokerage is identified in any listing details. Information is deemed reliable but is not guaranteed. If you believe any FMLS listing contains material that infringes your copyrighted work please review our DMCA policy and learn how to submit a takedown request.© 2024 FMLS.
Related Properties
Parma Heights
5833 Stumph Road
3 Beds
1 Baths
2,128 Sq.Ft.
$229,000
MLS#: 5218458

Parma Heights
10869 Lafayette Drive
3 Beds
1 Baths
1,352 Sq.Ft.
$285,900
MLS#: 5247809

Parma Heights
6150 Vernondale Drive
3 Beds
1 Baths
1,596 Sq.Ft.
$249,900
MLS#: 5239940

Parma Heights
6413 Anita Drive
3 Beds
1 Baths
1,600 Sq.Ft.
$229,900
MLS#: 5250723

Parma Heights
6213 Nelwood Road
3 Beds
1 Baths
1,864 Sq.Ft.
$225,000
MLS#: 5245097

Parma Heights
6254 Colebrook Road
4 Beds
2 Baths
1,635 Sq.Ft.
$249,900
MLS#: 5243127

Parma Heights
10185 Chesterfield Drive
3 Beds
1 Baths
1,682 Sq.Ft.
$239,900
MLS#: 5240124

Parma Heights
5984 Pearl Road
3 Beds
2 Baths
1,064 Sq.Ft.
$239,000
MLS#: 5236300

Parma Heights
6211 Anita Drive
3 Beds
2 Baths
1,584 Sq.Ft.
$250,000
MLS#: 5248692
