


Property
Beds
4
Full Baths
2
1/2 Baths
1
Year Built
2002
Sq.Footage
2,840
Welcome to this gorgeous, meticulously maintained home in Plain Twp. and desirable Plain LSD. The home is located on a cul de sac. This 2,840 sf home was remodeled in 2025. It features four bedrooms, two and a half bathrooms, a welcoming living room, beautiful kitchen, beverage bar and butler's pantry, formal dining room, family room, sunroom, office and first floor laundry room. There are beautiful wood floors throughout the first floor that flow seamlessly through classic arched doorways. The heart of the home is the spectacular chef's kitchen boasting custom all-white cabinetry, a tasteful mosaic backsplash, quartz countertops, and a central island breakfast bar with seating for four. It flows effortlessly into a matching butler's pantry and beverage bar complete with a built-in wine cooler. Perfect for hosting guests. All kitchen appliances stay. The bright sunroom has access to the spacious backyard deck with a privacy fence. The formal dining room has a tray ceiling, crown molding and timeless wainscot paneling. The great room has a cathedral ceiling, corner fireplace and lovely built-in cabinets with shelving highlighted by a large, sunlit window seat. The laundry room also has built-in cabinetry, a laundry sink, bench and classic black and white basketweave tile pattern flooring. There is a private office and half bathroom off the large wood foyer. The spacious owner's suite has a walk-in closet and an en-suite bathroom complete with ceramic tile flooring, a jetted tub for maximum relaxation and an oversized dual-sink vanity countertop. Additional highlights include a huge basement with plentiful storage and built-in shelving, a three-car garage with an oversized concrete pad, and built-in peace of mind with installed radon mitigation and Aprilaire systems.
Features & Amenities
Interior
-
Other Interior Features
Bookcases, Built-in Features, Tray Ceiling(s), Cathedral Ceiling(s), Double Vanity, Entrance Foyer, Kitchen Island, Pantry, Walk-In Closet(s)
-
Total Bedrooms
4
-
Bathrooms
2
-
1/2 Bathrooms
1
-
Above Grade Finished Area
2840.0
-
Basement YN
YES
-
Cooling YN
YES
-
Cooling
Central Air
-
Fireplace YN
YES
-
Heating YN
YES
-
Heating
Natural Gas, Forced Air
-
Pet friendly
N/A
Exterior
-
Garage
Yes
-
Garage spaces
3
-
Construction Materials
Brick, Vinyl Siding
-
Parking
Attached, Concrete, Garage
-
Patio and Porch Features
Deck
-
Pool
No
-
Waterfront YN
NO
Area & Lot
-
Lot Features
Cul-De-Sac
-
Lot Size(acres)
0.3586
-
Property Type
Residential
-
Property Sub Type
Single Family Residence
-
Architectural Style
Colonial
Price
-
Sales Price
$515,000
-
Tax Amount
$5,529
-
Sq. Footage
2,840
-
Price/SqFt
$181
HOA
-
Association
YES
-
Association Fee
$75
-
Association Fee Frequency
Annually
-
Association Fee Includes
N/A
School District
-
Elementary School
Plain LSD - 7615
-
Middle School
Plain LSD - 7615
-
High School
Plain LSD - 7615
Property Features
-
Stories
2
-
Accessibility Features
Therapeutic Whirlpool
-
Sewer
Public Sewer
-
Water Source
Public
Schedule a Showing
Showing scheduled successfully.
Mortgage calculator
Estimate your monthly mortgage payment, including the principal and interest, property taxes, and HOA. Adjust the values to generate a more accurate rate.
Your payment
Principal and Interest:
$
Property taxes:
$
HOA fees:
$
Total loan payment:
$
Total interest amount:
$
Location
County
Stark
Elementary School
Plain LSD - 7615
Middle School
Plain LSD - 7615
High School
Plain LSD - 7615
Listing Courtesy of Michael C Boylan, Cutler Real Estate
RealHub Information is provided exclusively for consumers' personal, non-commercial use, and it may not be used for any purpose other than to identify prospective properties consumers may be interested in purchasing. All information deemed reliable but not guaranteed and should be independently verified. All properties are subject to prior sale, change or withdrawal. RealHub website owner shall not be responsible for any typographical errors, misinformation, misprints and shall be held totally harmless.

AGENT
Bev Daugherty
Call Bev today to schedule a private showing.

* Listings on this website come from the FMLS IDX Compilation and may be held by brokerage firms other than the owner of this website. The listing brokerage is identified in any listing details. Information is deemed reliable but is not guaranteed. If you believe any FMLS listing contains material that infringes your copyrighted work please click here to review our DMCA policy and learn how to submit a takedown request.© 2024 FMLS.
Related Properties
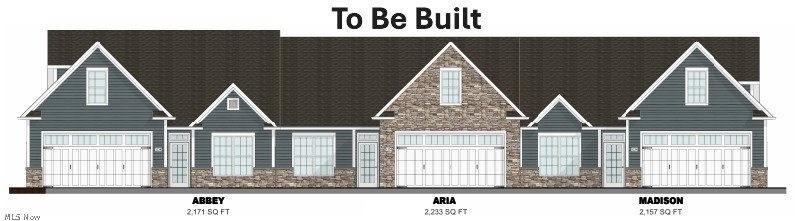
Canton
5820 Hawks Nest Circle NW
2 Beds
2 Baths
1,758 Sq.Ft.
$484,000
MLS#: 5192239
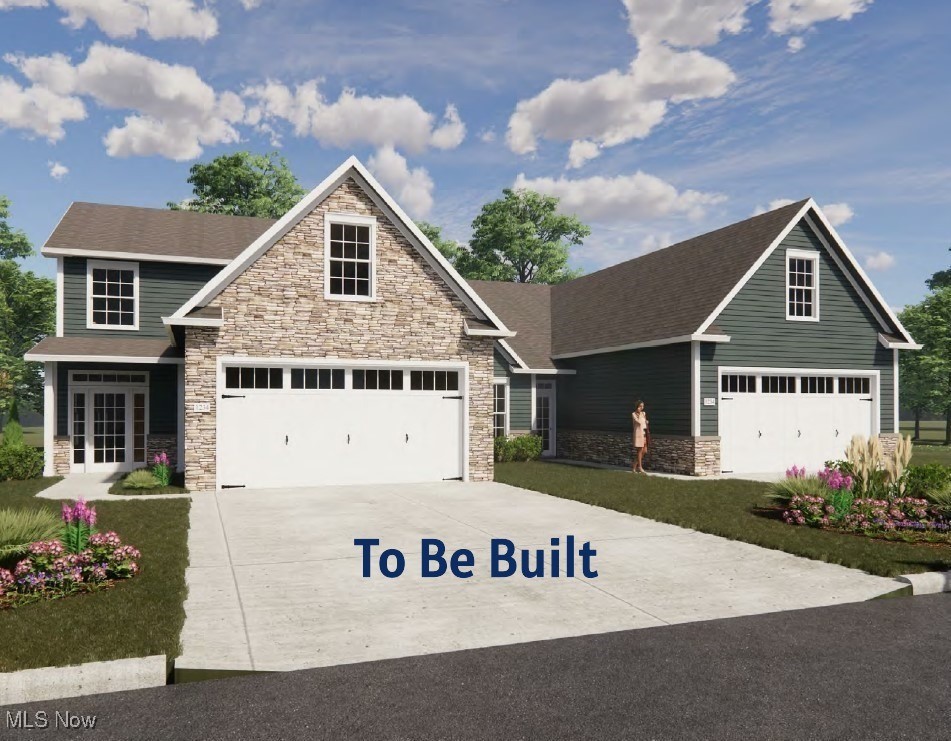
Canton
5830 Hawks Nest Circle NW
2 Beds
2 Baths
1,682 Sq.Ft.
$484,000
MLS#: 5173459

Canton
5671 Brownstone Circle NW
5 Beds
4 Baths
4,129 Sq.Ft.
$550,000
MLS#: 5240571

Canton
6385 Harbor Drive NW
4 Beds
2 Baths
2,905 Sq.Ft.
$414,900
MLS#: 5247094

Canton
4327 Skycrest Drive NW
4 Beds
2 Baths
2,108 Sq.Ft.
$425,000
MLS#: 5250912

Canton
5931 Linder Circle NE
4 Beds
2 Baths
3,145 Sq.Ft.
$439,000
MLS#: 5241209

Canton
3465 Cornwall Drive NW
4 Beds
2 Baths
3,072 Sq.Ft.
$505,000
MLS#: 5234389

Canton
5300 West Boulevard NW
4 Beds
2 Baths
2,128 Sq.Ft.
$499,000
MLS#: 5225431

Canton
5479 Cable Point Circle NW
3 Beds
2 Baths
2,146 Sq.Ft.
$429,900
MLS#: 5235514
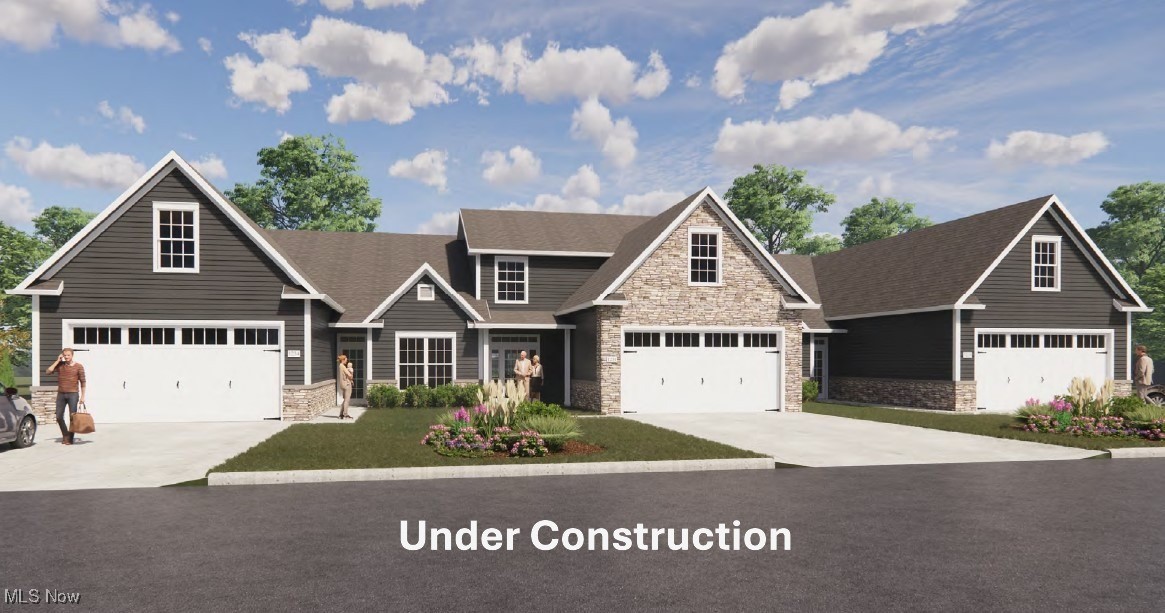
Canton
5829 Hawks Nest Circle NW
2 Beds
2 Baths
2,233 Sq.Ft.
$509,000
MLS#: 5173672
