Features & Amenities

Interior

  • Total Bedrooms

    3

  • Bathrooms

    2

  • 1/2 Bathrooms

    1

  • Above Grade Finished Area

    1720.0

  • Basement YN

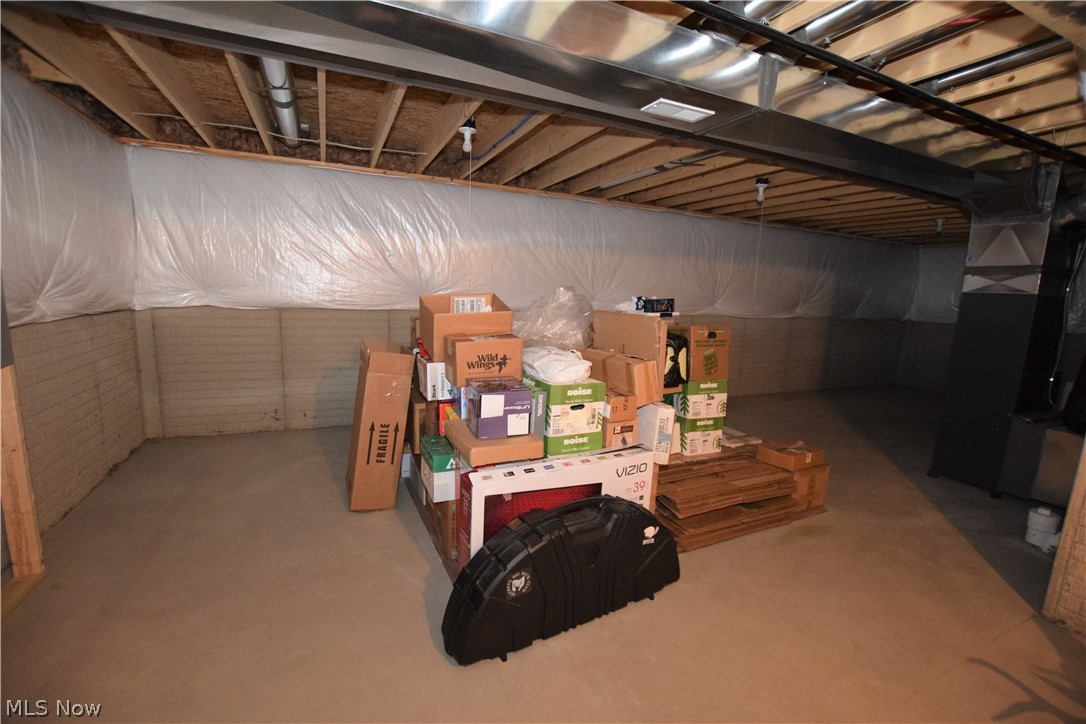
    YES

  • Cooling YN

    YES

  • Cooling

    Central Air

  • Fireplace YN

    NO

  • Heating YN

    YES

  • Heating

    Natural Gas, Forced Air

  • Pet friendly

    N/A

Exterior

  • Garage

    Yes

  • Garage spaces

    2

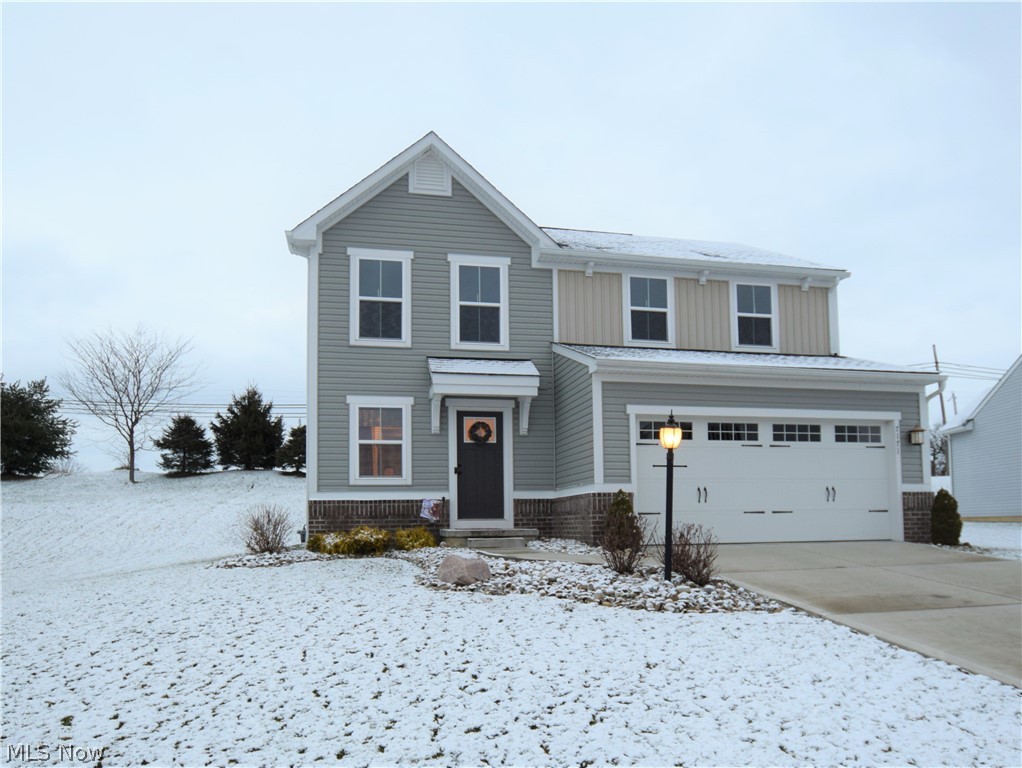
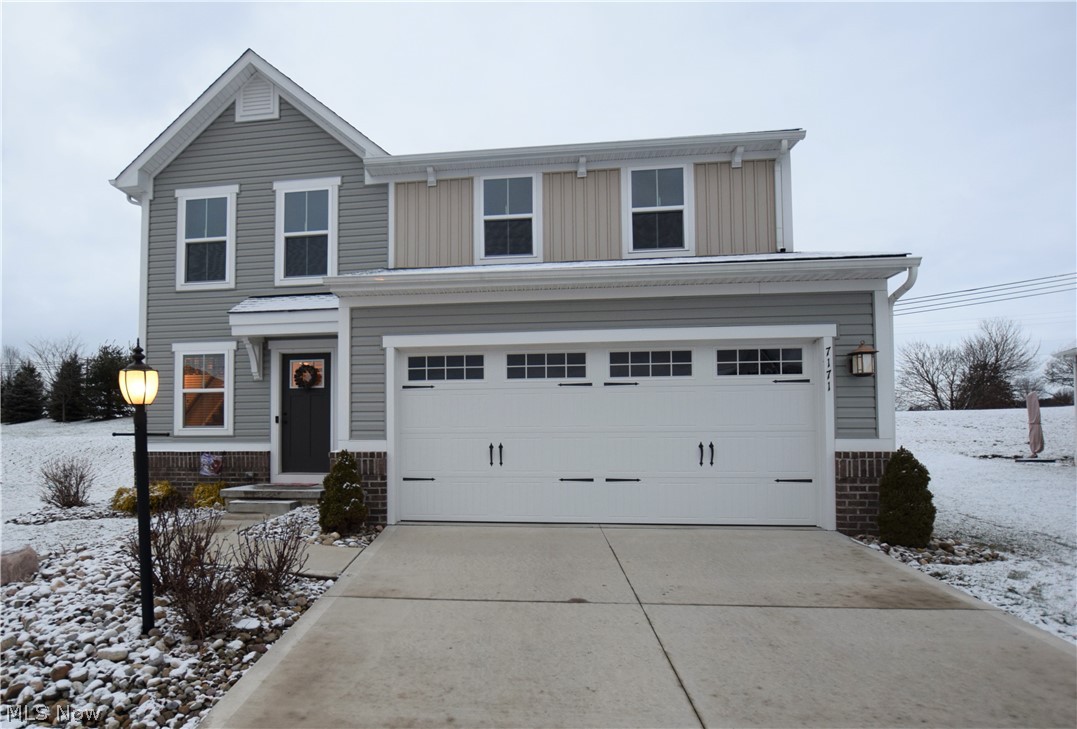
  • Construction Materials

    Brick, Vinyl Siding

  • Parking

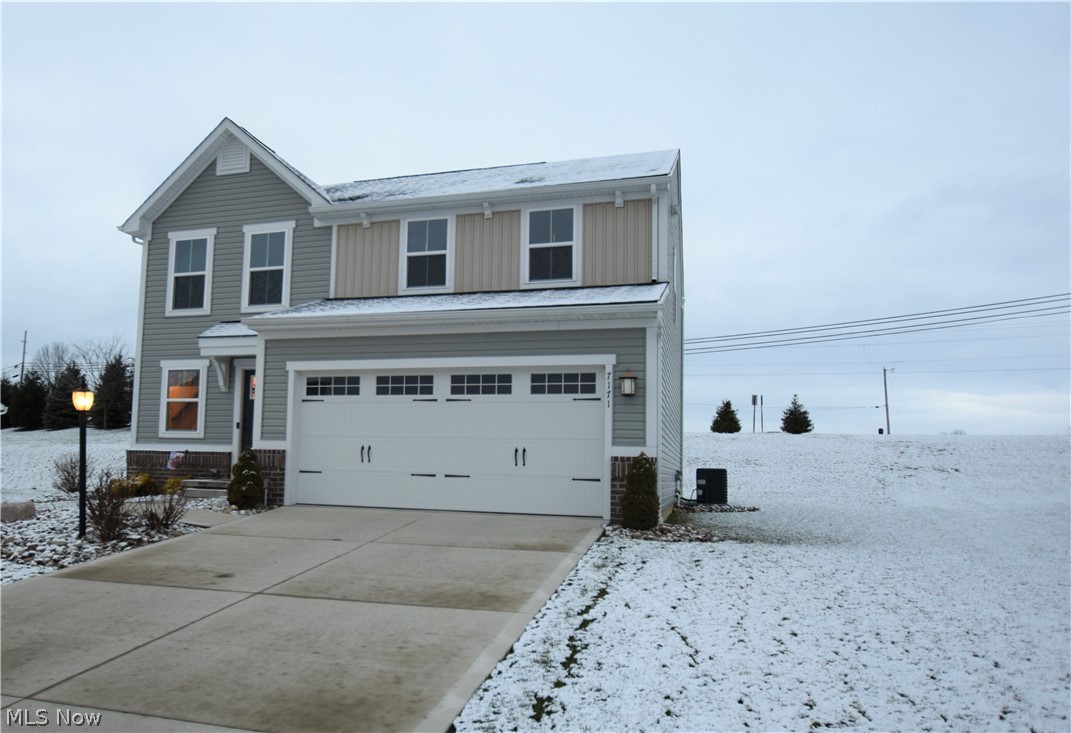
    Attached, Garage, Paved

  • Patio and Porch Features

    Patio

  • Pool

    No

Area & Lot

  • Lot Size(acres)

    0.231

  • Property Type

    Residential

  • Property Sub Type

    Single Family Residence

  • Architectural Style

    Colonial

Price

  • Sales Price

    $225,000

  • Tax Amount

    $3,375

  • Financing Options

    Cash, Conventional, FHA, VA Loan

  • Sq. Footage

    1,720

  • Price/SqFt

    $130

HOA

  • Association

    YES

  • Association Fee

    $350

  • Association Fee Frequency

    Annually

  • Association Fee Includes

    N/A

School District

  • Elementary School

    Perry LSD Stark- 7614

  • Middle School

    N/A

  • High School

    N/A

Property Features

  • Stories

    2

  • Sewer

    Public Sewer

  • Water Source

    Public

Schedule a Showing

Showing scheduled successfully.

<
>
IN PERSON
VIA CHAT

What is 3 + 4 ?


Mortgage calculator

Estimate your monthly mortgage payment, including the principal and interest, property taxes, and HOA. Adjust the values to generate a more accurate rate.

Your payment

Principal and Interest:

$

Property taxes:

$

HOA fees:

$

Total loan payment:

$

Total interest amount:

$

Location

County

Stark

Elementary School

Perry LSD Stark- 7614

Middle School

High School

Listing Courtesy of Tyson T Hartzler, Team Lead / Realtor®, Keller Williams Chervenic Rlty

RealHub Information is provided exclusively for consumers' personal, non-commercial use, and it may not be used for any purpose other than to identify prospective properties consumers may be interested in purchasing. All information deemed reliable but not guaranteed and should be independently verified. All properties are subject to prior sale, change or withdrawal. RealHub website owner shall not be responsible for any typographical errors, misinformation, misprints and shall be held totally harmless.

Agent Bev Daugherty

AGENT

Bev Daugherty

Call Bev today to schedule a private showing.


* Listings on this website come from the FMLS IDX Compilation and may be held by brokerage firms other than the owner of this website. The listing brokerage is identified in any listing details. Information is deemed reliable but is not guaranteed. If you believe any FMLS listing contains material that infringes your copyrighted work please review our DMCA policy and learn how to submit a takedown request.© 2024 FMLS.
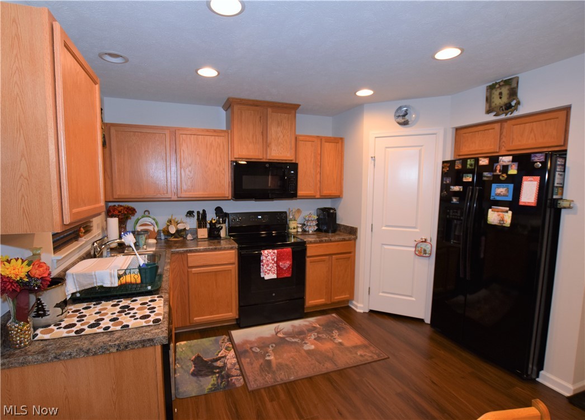
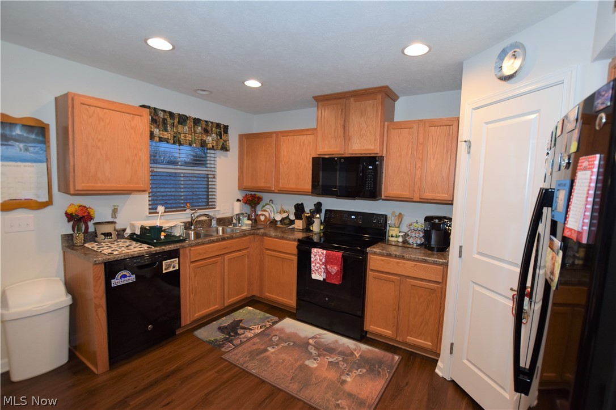
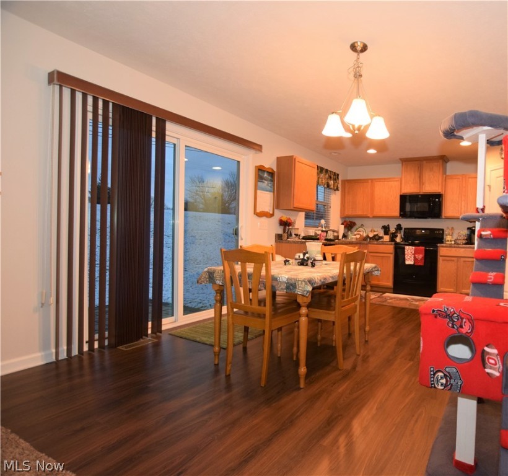
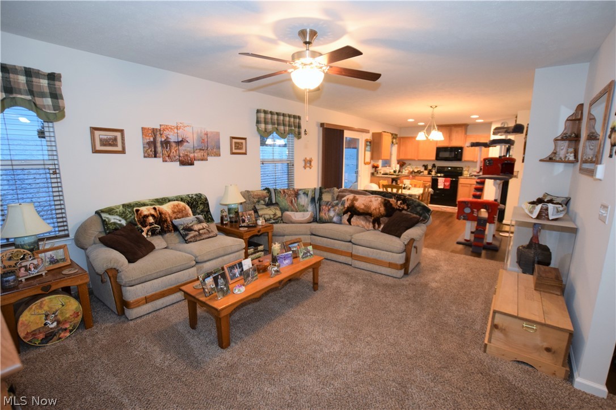
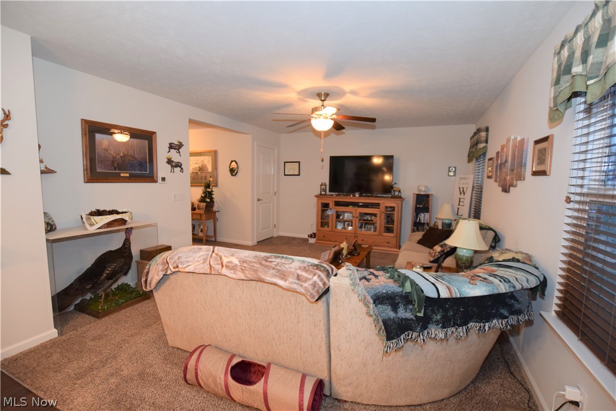
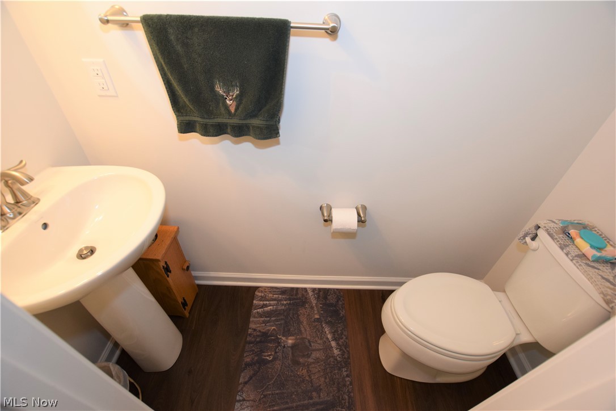
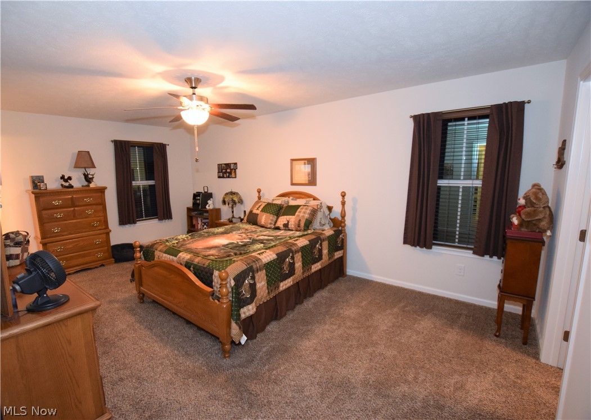
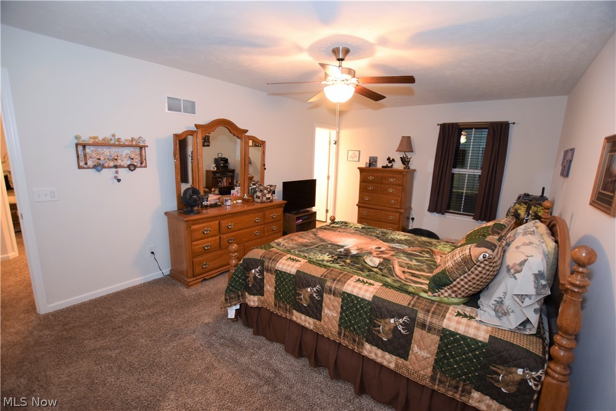
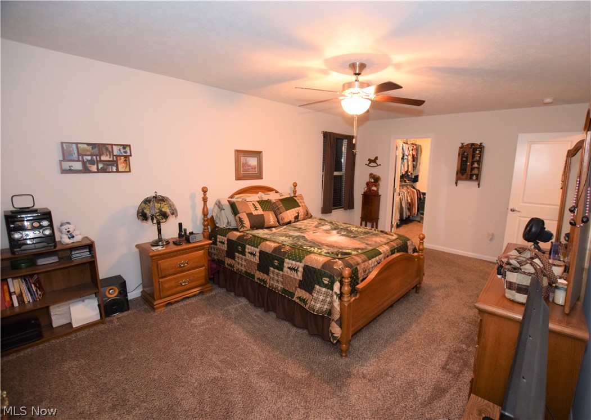
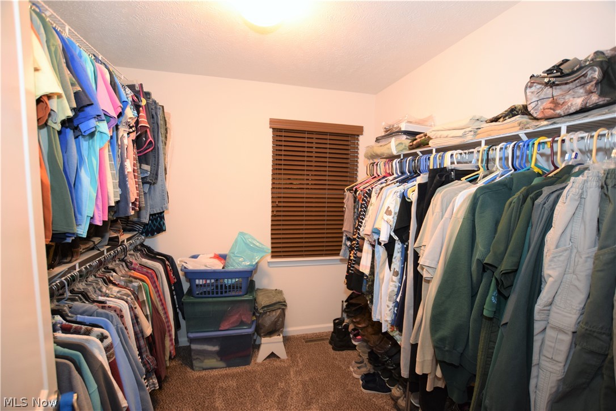
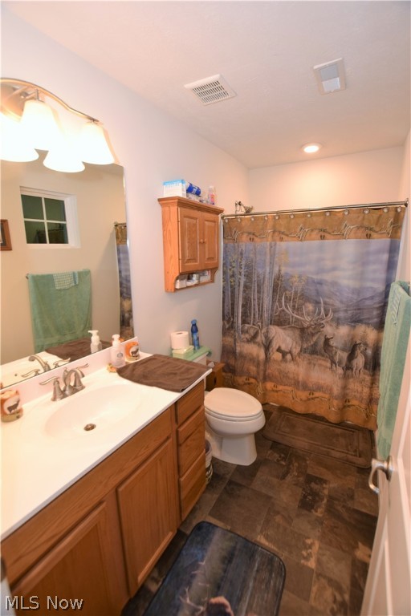
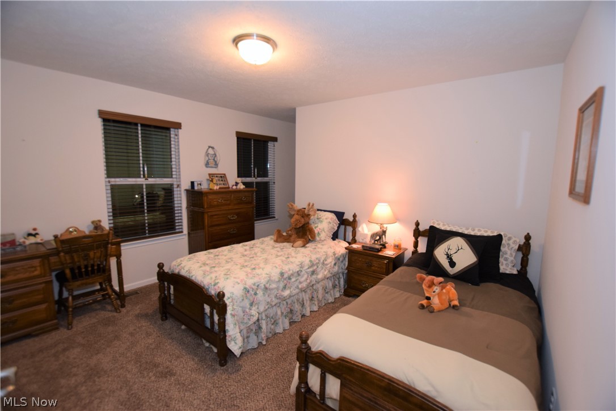
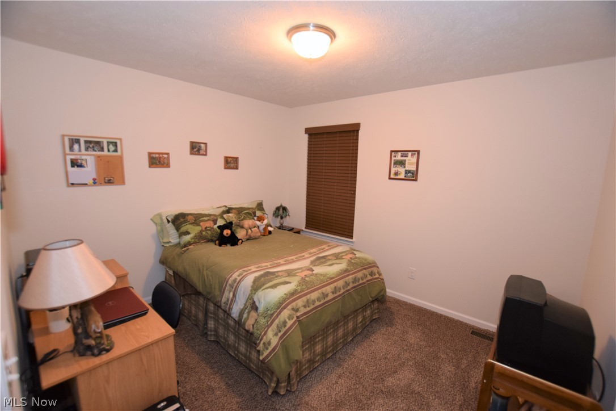
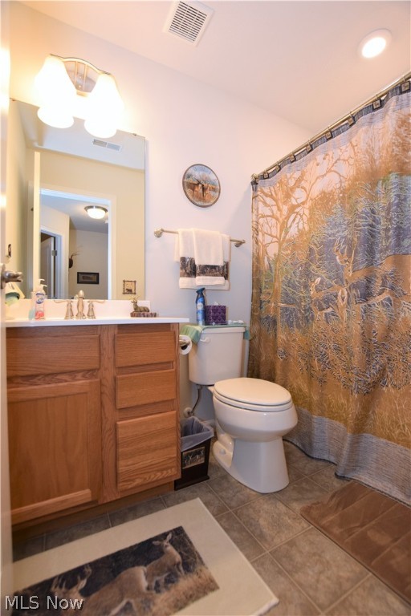
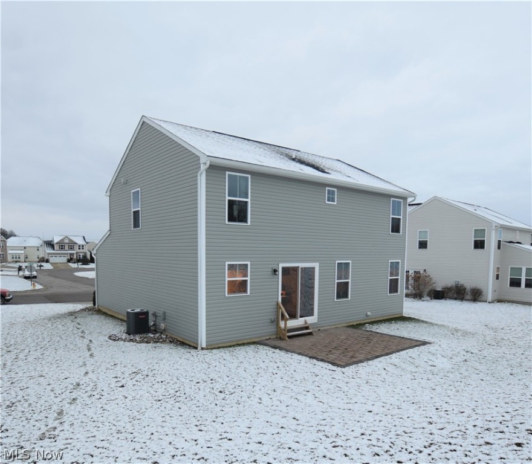
Welcome to 7171 Gauntlet Street SW in Massillon! This lovely home sits on a spacious lot and has 3 bedrooms and 3 bathrooms. Large eat-in kitchen with beautiful flooring, sleek black appliances, a spacious pantry. Convenient first-floor half bathroom. Huge owner’s suite with a walk-in closet and a full bathroom. Two additional bedrooms located upstairs. The backyard has a concrete patio -- perfect for entertaining. Attached two-car garage. Don’t miss your opportunity to own this lovely home! Call and schedule your showing today!

7171 Gauntlet Street SW

Message successfully sent.

What would you like to know?

What is 3 + 4 ?

I agree to receive email communication and understand I can unsubscribe at any time.

I agree to be contacted by Tyson Sells Homes, LLC. via call, email, and text for real estate services. To opt out, you can reply 'stop' at any time or reply 'help' for assistance. You can also click the unsubscribe link in the emails. Message and data rates may apply. Message frequency may vary. Privacy Policy

Related Properties

Price reduced
Located in Massillon's Charity Rotch neighborhood, this well positioned home offers an excellent opportunity for buyers looking to add value and make a property their own. This home has plenty of potential, but it does need updating and improvements . With its location and surroundings, this property is ideal for someone willing to invest in renovations and bring out its full potential. If you are looking to create your dream home, this property provides a great foundation.
#5247545

Massillon

1006 Bennington Avenue NE

3 Beds

1 Baths

1,352 Sq.Ft.

$189,900

MLS#: 5247545

Step into the charm of this historic 4th Street home in Massillon! Featuring 4 bedrooms, 4 bathrooms, and three floors of living space, this home showcases stunning woodwork throughout, adding timeless character and warmth. The lower level offers bonus space with endless possibilities for a recreation room, exercise room, or additional flex space to suit your needs. Outside, enjoy a quiet garden walkway and a private backyard, creating a peaceful setting to relax and unwind. Full of historic charm and offering versatile living space, this special property is ready to welcome you home!
#5254472

Massillon

217 4th Street NE

4 Beds

3 Baths

2,433 Sq.Ft.

$214,900

MLS#: 5254472

Price reduced
All brick ranch located in desirable Colonial Hills. 3 bedrooms and 2 full bathrooms. Updates include new roof and spouting, basement waterproofing and sump pumps, new windows and doors, new electrical panel, and new flooring.
#5243046

Massillon

750 Bittersweet Drive NE

3 Beds

2 Baths

1,408 Sq.Ft.

$259,900

MLS#: 5243046

Price reduced
Come take a look at this inviting 3-bedroom, 2-bath home in Perry Township, situated on a spacious 0.33-acre corner lot! From the moment you enter the front foyer, you’ll appreciate the convenient layout, with stairs leading to the main living level as well as the family room and garage area. The main floor features a large living room, eat-in kitchen, and dining room that opens seamlessly into the living space—perfect for everyday living and entertaining. The primary bedroom offers the convenience of a private 1/2 bathroom. The lower-level family room provides additional living space, along with a second full bathroom and ample storage. An attached 2-car garage and backyard shed provide plenty of room for outdoor equipment, tools, and supplies. Step outside to enjoy summer barbecues and relaxing evenings on the back deck while taking advantage of the generous corner lot. This is a home you won’t want to miss! Take this opportunity to add your touch & love to make this house into your dream home.
#5242162

Massillon

975 Norwich Avenue NW

3 Beds

2 Baths

1,800 Sq.Ft.

$258,900

MLS#: 5242162

Price reduced
There's something special about a home that has been loved for more than 100 years. Set on a generous corner lot in desirable Sippo Heights, this classic 1923 brick home is filled with the character and thoughtful details that make a house feel like home. 
The living room centers around a wood-burning brick fireplace with an adjoining built-in bookcase, while hardwood floors, original woodwork and staircase details carry the home's history throughout. The spacious dining room features a built-in window seat with storage and plenty of room for everyday dinners or gathering for holidays. Open to the dining room, the heated four-season room is a cozy spot for morning coffee, a good book or simply watching the seasons change. The kitchen has been thoughtfully improved with updated appliances, electrical work and a newer ceiling. A separate breakfast nook offers space for casual meals, a coffee bar, storage or pantry. A half bath completes the first floor.  Upstairs are three spacious bedrooms and a beautifully remodeled full bath with a freestanding soaking tub, walk-in shower and double vanity. A hallway linen closet adds storage, while the full walk-up attic offers even more space and potential for future use. Original touches remain, including two laundry chutes -one on each floor- and a little wallpaper tucked inside the bedroom closets as a nod to the home's past.  Outside, an established native garden adds color and character, while the expansive covered front porch is perfect for coffee, visiting with friends or enjoying a quiet evening. A detached two-car garage and two driveways provide plenty of off-street parking. Reservoir Park and its scenic walking path are nearby, along with shopping, dining and everyday conveniences. This is a home with history, character and room for its next owners to make their own memories. Renovation financing may be available for qualified buyers, offering the opportunity to finance eligible improvements with the purchase.
#5243052

Massillon

807 Campbell Circle NE

3 Beds

1 Baths

1,910 Sq.Ft.

$199,900

MLS#: 5243052

New on site 4 days ago
This bi-level home in Massillon features an attached one-car garage, updated luxury vinyl plank flooring, and crisp neutral paint throughout the main floor. From the foyer, stairs lead up to a spacious living room filled with natural light, creating a bright and welcoming space to relax or gather. The living room connects to an eat-in kitchen featuring included appliances, wood cabinetry for storage, and a tile backsplash. The adjoining dining area opens through sliding glass doors to the back deck, making it easy to enjoy meals outdoors or extend gatherings into the backyard. 

Two bedrooms and a full bath complete the upper level.  Downstairs, the spacious recreation room can also be used as a 3rd bedroom - offers additional space for hobbies, entertainment, or a variety of other uses, with flooring left to be completed to suit your preferences. A laundry and utility room with an extra toilet adds functionality to the lower level. Outside, the shaded backyard features a wood deck for outdoor relaxation, a shed for additional storage, and a fire pit for enjoying evenings outdoors.

With its updated main floor, spacious recreation room, and shaded backyard with a deck and fire pit, this home offers a comfortable setting with room to make it your own.
#5254904

Massillon

377 25th Street NW

3 Beds

1 Baths

1,246 Sq.Ft.

$199,900

MLS#: 5254904

Easy living starts here! This well-maintained condo in the Abbey Glen Condo Community, built in 2001 w/ 1,508 square feet, sits between Canton and Massillon and is close to parks, shopping, and restaurants. The main level has an open-concept kitchen, dining, and living area w/ vaulted ceilings. The kitchen offers ample cabinet space, a breakfast bar, and appliances. The primary bedroom includes a full bath and walk-in closet, and the guest bedroom has its own walk-in closet and guest bathroom. A light and bright sunroom adds room for living, working, or hobbies, and the laundry is conveniently located on the main level. Upstairs, the loft can serve as an additional bedroom or living room. Other features include a two-car garage, breaker electric, gas forced-air furnace, and central A/C. Welcome Home to low-maintenance condo living!
#5255087

Massillon

1425 Laurenbrook Lane NE

2 Beds

2 Baths

1,508 Sq.Ft.

$239,000

MLS#: 5255087

Welcome to this inviting ranch featuring 3 bedrooms, 1 full bathroom, and an open-concept living area that seamlessly connects the living room, kitchen, and dining space making this area perfect for everyday living and entertaining. Step outside to enjoy the fenced-in backyard, complete with mature trees and plenty of room to create your own fire pit gathering spot. The basement offers even more possibilities, with a finished room ideal for a home office, hobby space, playroom, or additional recreation area. A toilet and shower hookup are also in place in the basement, offering the opportunity to create a second bathroom if one is desired. With flexible living space inside and a backyard ready to enjoy, this home offers comfort, functionality, and room to make it your own!
#5254987

Massillon

635 Standish Avenue NW

3 Beds

1 Baths

1,160 Sq.Ft.

$190,000

MLS#: 5254987

A jewel from 1924, this brick two story colonial was designed by a prominent architect of its day and built for a local attorney who practiced from home. Nearly a century later, its craftsmanship remains on full display: original hardwood floors, rich crown molding and woodwork, and French doors with glass panels that glow with western sunset light.  A spacious foyer with a coat closet opens to generously sized rooms throughout. The dining room features a bay window that brings in natural light all day. The home office offers built in bookcases and storage. Off the kitchen, a charming breakfast nook is framed by floor to ceiling built ins. Upstairs, 4 spacious bedrooms are finished with crown molding and offer comfortable space for family, guests, or a second office. A covered front porch invites morning coffee and quiet evenings. The 3 season back porch could be an like an outdoor living space or more utility adjacent to the 2-car detached garage. The home sits on an established northeast Massillon street near Sippo Park, Reservoir Park, the Ohio and Erie Canal towpath, shopping, dining, and Route 21. Homes with this level of original character are rarely available. Schedule your showing today.
#5248178

Massillon

320 Korman Avenue NE

4 Beds

1 Baths

3,391 Sq.Ft.

$247,900

MLS#: 5248178

Welcome to this beautifully updated 3 bedroom, 2 bath home in Massillon! This move in ready home features a brand new kitchen, new flooring throughout, and fresh updates that give the space a bright and modern feel. With comfortable living spaces and thoughtful improvements throughout, this home is ready for its new owners! Downstairs features a kitchen with an eat in dining area, living room, first level laundry and bedroom with large closet. Upstairs features 2 bedrooms, 1 bathroom. 1 car attached garage. All the updates are done, come check it out for yourself.
#5250503

Massillon

852 15th Street NW

3 Beds

2 Baths

N/A

$244,900

MLS#: 5250503

Send a message

Message successfully sent.

Your message

What is 3 + 4 ?

Reason for contacting?

I agree to receive email communication and understand I can unsubscribe at any time.

I agree to be contacted by Tyson Sells Homes, LLC. via call, email, and text for real estate services. To opt out, you can reply 'stop' at any time or reply 'help' for assistance. You can also click the unsubscribe link in the emails. Message and data rates may apply. Message frequency may vary. Privacy Policy

Sign Out

Virtual Assistant

Would you like to take the next step with this property? We can help you schedule a showing or virtual tour, or send you more details.

Yes, I would like more information.

Thank You for Your Reply, One of Our Agents will contact you as soon as possible

No, maybe later.

Thank you, you can always contact me via email, phone number or through the contact form.

Realhub AI

Lucy - Your AI-Powered Realtor

Update Your Temporary Password

Personalize your search

Enter your email and we'll notify you immediately when new listings match what you're looking for.

or enter email address

Already have an account ? Login here

Continue your home search

I agree to receive communications and understand I can unsubscribe at any time.

I agree to be contacted by Tyson Sells Homes, LLC. via call, email, and text for real estate services. To opt out, you can reply 'stop' at any time or reply 'help' for assistance. You can also click the unsubscribe link in the emails. Message and data rates may apply. Message frequency may vary. Privacy Policy

Already have an account ? Login here

We use cookies

We use cookies primarily for analytics to enhance your experience. By accepting, you agree to our use of these cookies. You can manage your preferences or learn more about our cookies policy.