.webp?size=346x80)
Property
Beds
4
Full Baths
3
1/2 Baths
None
Year Built
1966
Sq.Footage
N/A
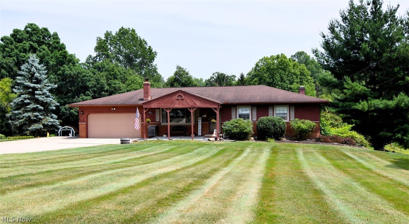
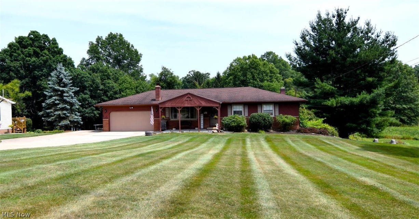
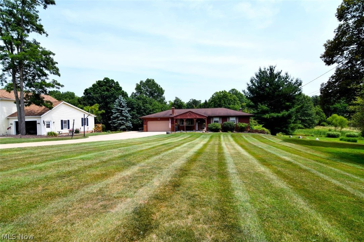
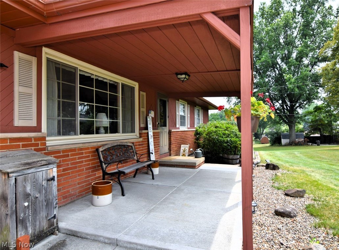
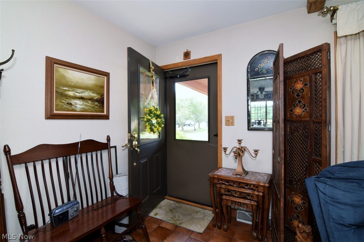
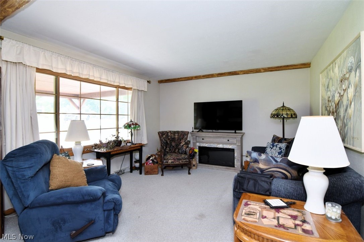
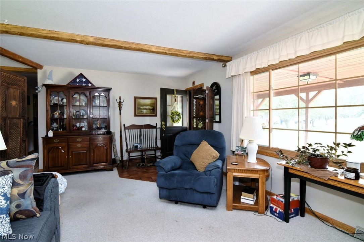
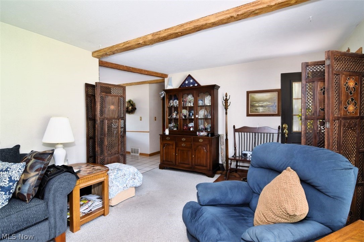
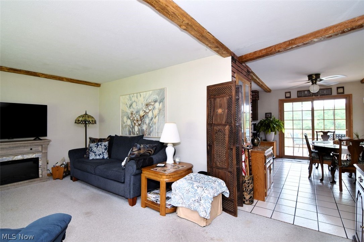
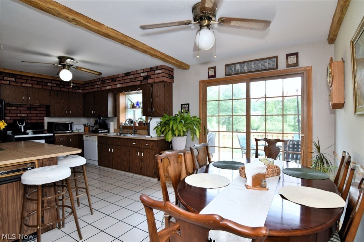
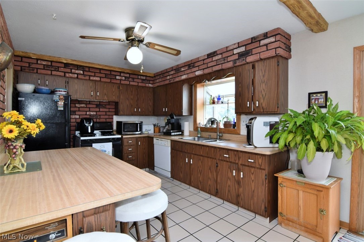
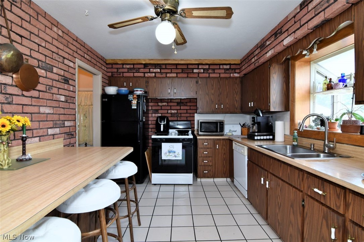
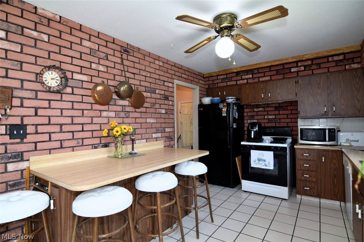
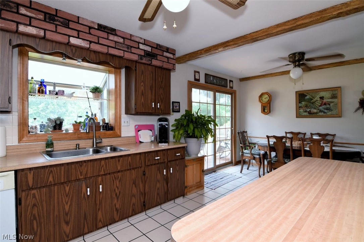
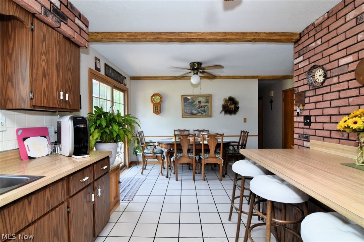
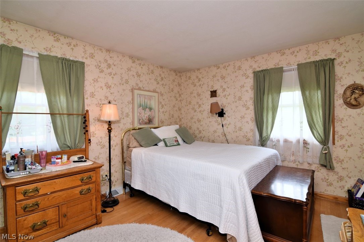
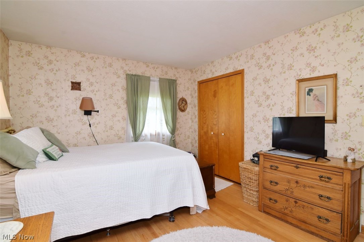
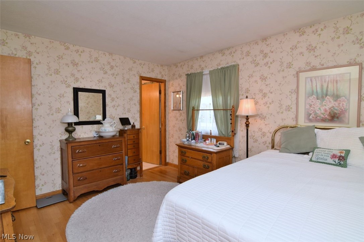
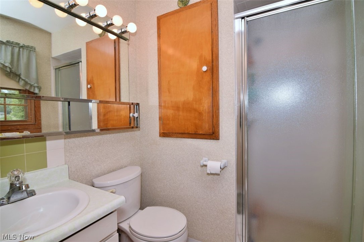
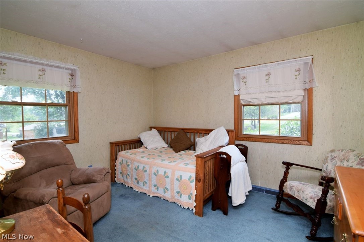
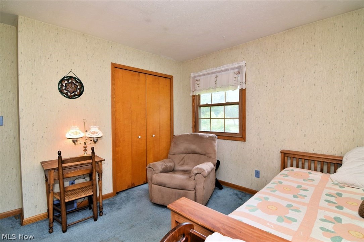
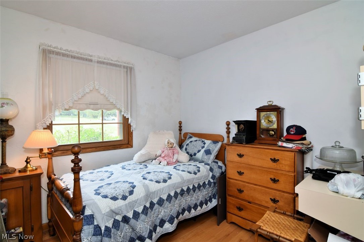
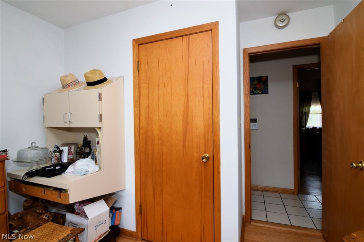
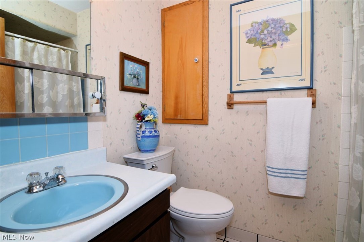
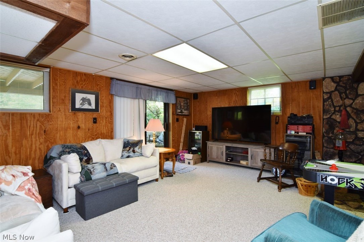
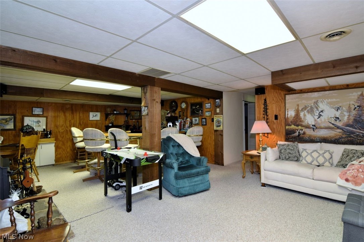
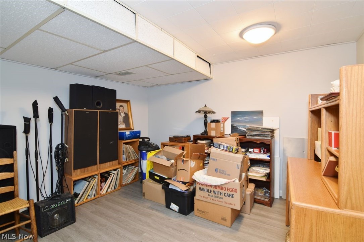
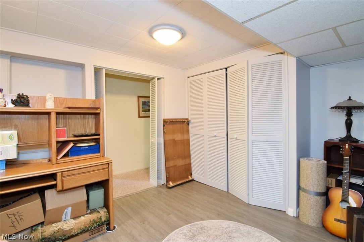
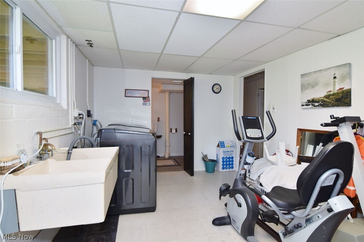
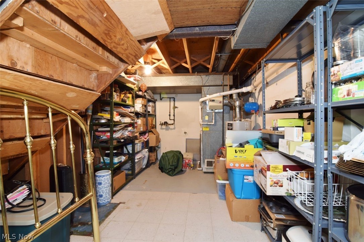
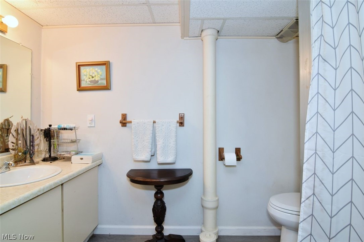
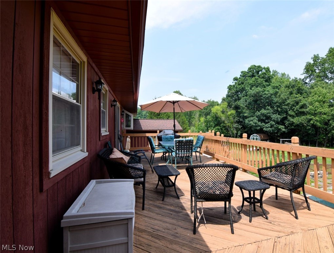
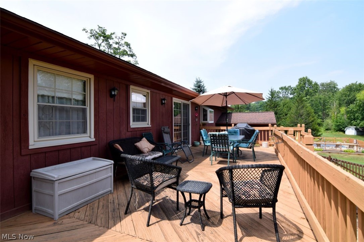
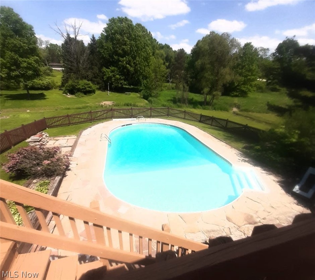
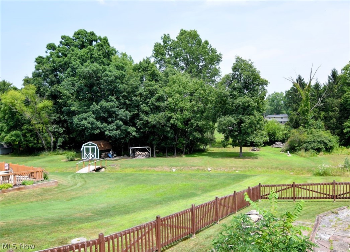
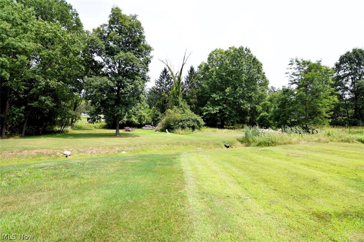
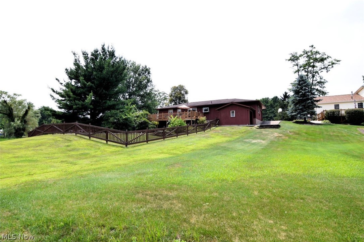
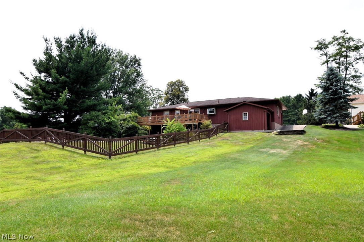
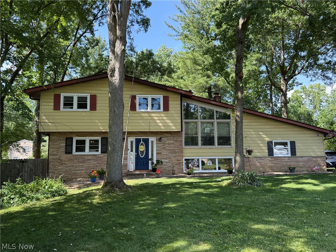
From cannonballs to campfires, this home is built for making memories! Welcome to 7267 Kiltie Lane, a beautifully maintained 4-bedroom, 3-full-bath home that has been lovingly cared for by only two owners. Situated on nearly an acre in desirable Sagamore Hills, this property offers the space, privacy, and lifestyle today's buyers are searching for. From the moment you arrive, you'll appreciate the expansive 0.9-acre lot with breathtaking views, open green space, and room to play, entertain, and relax. The backyard is built for making memories, featuring a sizable in-ground pool, spacious patio, and elevated deck overlooking it all. Whether you're hosting summer cookouts, watching the kids play, or unwinding after a long workday, this outdoor oasis delivers. Inside, the main level offers a bright living room, three bedrooms, two full baths, and an eat-in kitchen complete with all appliances, a charming garden window, and sliding doors leading directly to the deck. The walkout lower level expands your living space with a large family room featuring a cozy wood-burning stove, a fourth bedroom, full bath, laundry room, and direct access to the patio and pool area. The attached two-car garage and attached storage shed provide plenty of room for vehicles, tools, lawn equipment, and outdoor toys. Major updates have already been completed, including a new furnace (2024), pool pump and filter (2025), exterior paint (2020), whole-house waterproofing with transferable warranty (2021), Easy Breathe ventilation system (2021), septic cleaning (2025), and sump pump with battery backup. True pride of ownership makes this home move-in ready. If you've been looking for a home where you can spread out, entertain, enjoy the outdoors, and build lasting memories in one of Northeast Ohio's most sought-after communities, your search ends here.
Features & Amenities
Interior
-
Other Interior Features
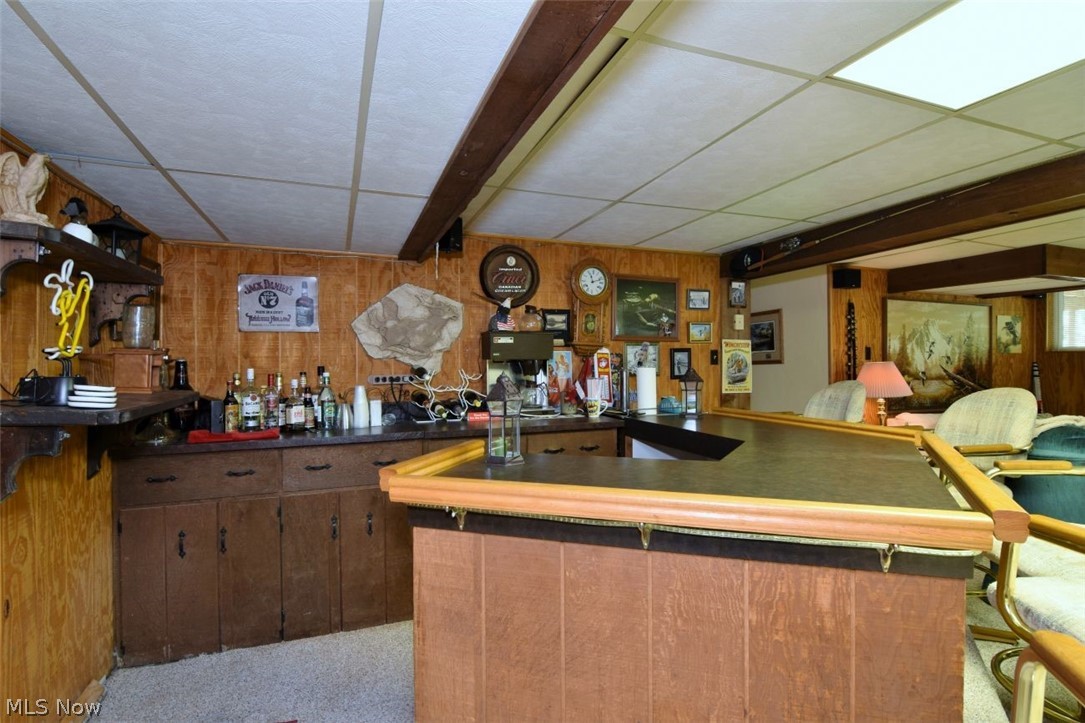
Dry Bar, Eat-in Kitchen, Bar
-
Total Bedrooms
4
-
Bathrooms
3
-
Basement YN
YES
-
Cooling YN
YES
-
Cooling
Central Air
-
Fireplace YN
YES
-
Heating YN
YES
-
Heating
Natural Gas, Forced Air, Fireplace(s)
-
Main Level Bedrooms
3
-
Pet friendly
N/A
Exterior
-
Garage
Yes
-
Garage spaces
2
-
Construction Materials
Wood Siding
-
Parking
Additional Parking, Attached, Direct Access, Garage, Garage Door Opener
-
Patio and Porch Features
Deck, Patio, Porch
-
Pool
Yes
-
Pool Features
In Ground, Liner, Private
-
Waterfront YN
NO
Area & Lot
-
Lot Features
Back Yard, Front Yard, Few Trees
-
Lot Size(acres)
0.9757
-
Property Type
Residential
-
Property Sub Type
Single Family Residence
-
Architectural Style
Ranch
Price
-
Sales Price
$319,900
-
Tax Amount
$4,692.52
-
Sq. Footage
N/A
-
Price/SqFt
N/A
HOA
-
Association
No
School District
-
Elementary School
Nordonia Hills CSD - 7710
-
Middle School
Nordonia Hills CSD - 7710
-
High School
Nordonia Hills CSD - 7710
Property Features
-
Stories
1
-
Sewer
Septic Tank
-
Water Source
Public
Schedule a Showing
Showing scheduled successfully.
Mortgage calculator
Estimate your monthly mortgage payment, including the principal and interest, property taxes, and HOA. Adjust the values to generate a more accurate rate.
Your payment
Principal and Interest:
$
Property taxes:
$
HOA fees:
$
Total loan payment:
$
Total interest amount:
$
Location
County
Summit
Elementary School
Nordonia Hills CSD - 7710
Middle School
Nordonia Hills CSD - 7710
High School
Nordonia Hills CSD - 7710
Listing Courtesy of Samantha J Beck , EXP Realty, LLC.
RealHub Information is provided exclusively for consumers' personal, non-commercial use, and it may not be used for any purpose other than to identify prospective properties consumers may be interested in purchasing. All information deemed reliable but not guaranteed and should be independently verified. All properties are subject to prior sale, change or withdrawal. RealHub website owner shall not be responsible for any typographical errors, misinformation, misprints and shall be held totally harmless.

AGENT
Bev Daugherty
Call Bev today to schedule a private showing.

* Listings on this website come from the FMLS IDX Compilation and may be held by brokerage firms other than the owner of this website. The listing brokerage is identified in any listing details. Information is deemed reliable but is not guaranteed. If you believe any FMLS listing contains material that infringes your copyrighted work please click here to review our DMCA policy and learn how to submit a takedown request.© 2024 FMLS.
Related Properties
Northfield
99 Lucy Lane
4 Beds
1 Baths
1,675 Sq.Ft.
$315,000
MLS#: 5223370
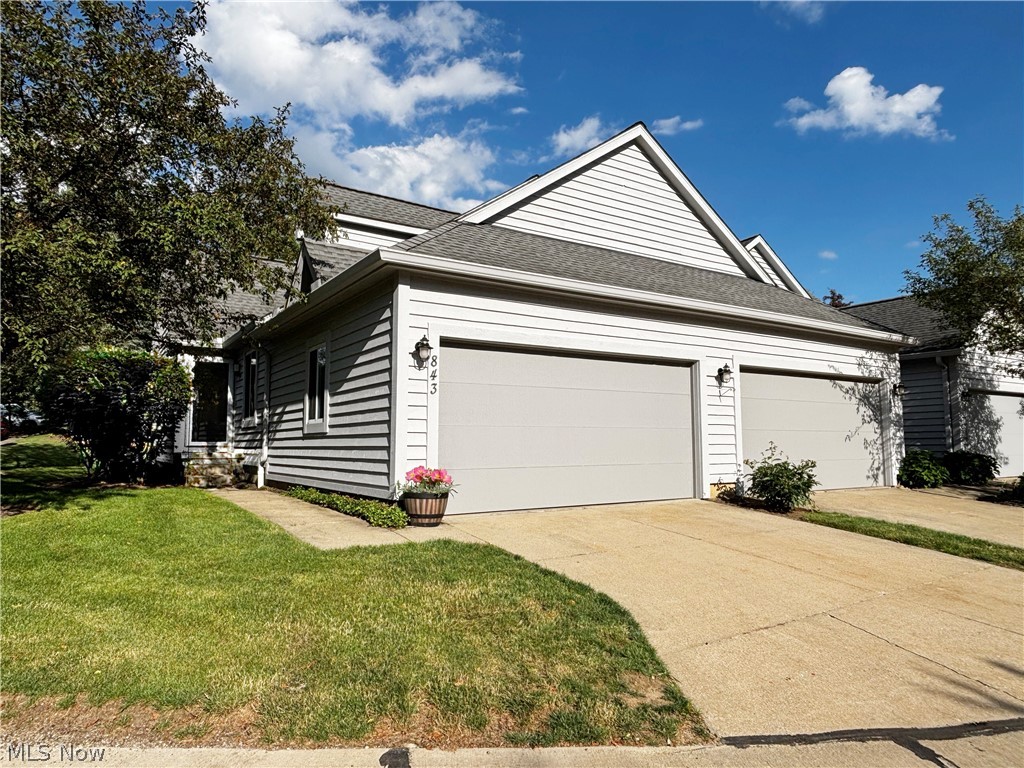
Northfield
843 Arboretum Circle
4 Beds
2 Baths
1,759 Sq.Ft.
$294,999
MLS#: 5222554
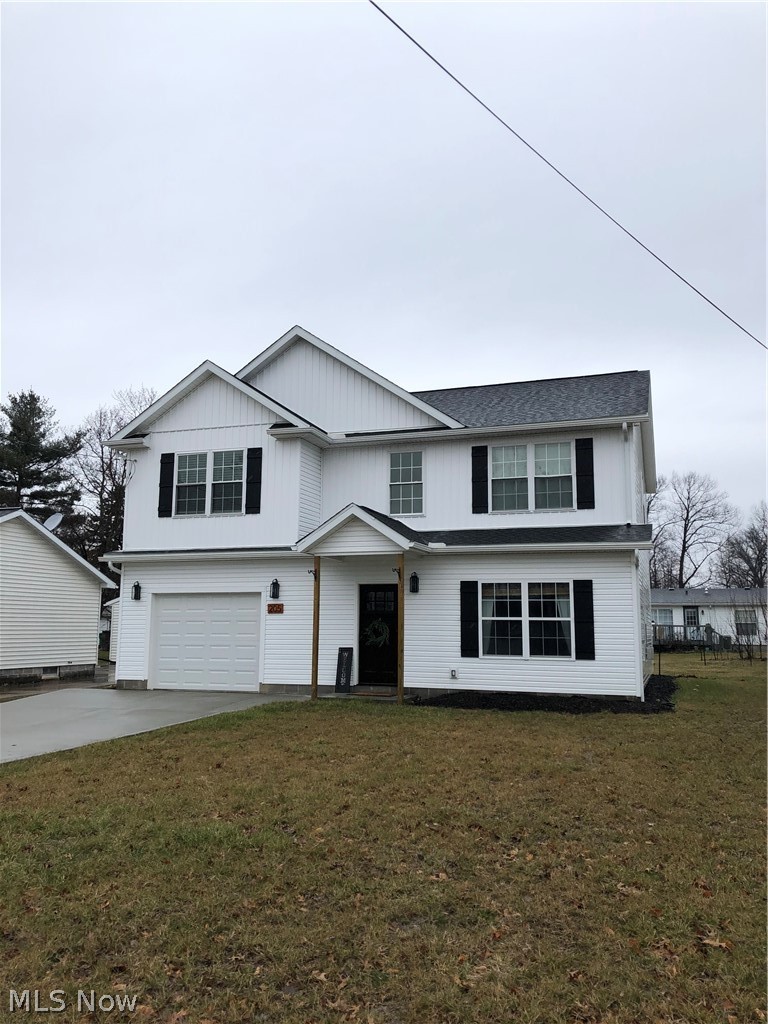
Northfield
73 Heights Avenue
3 Beds
2 Baths
2,035 Sq.Ft.
$345,900
MLS#: 5204563
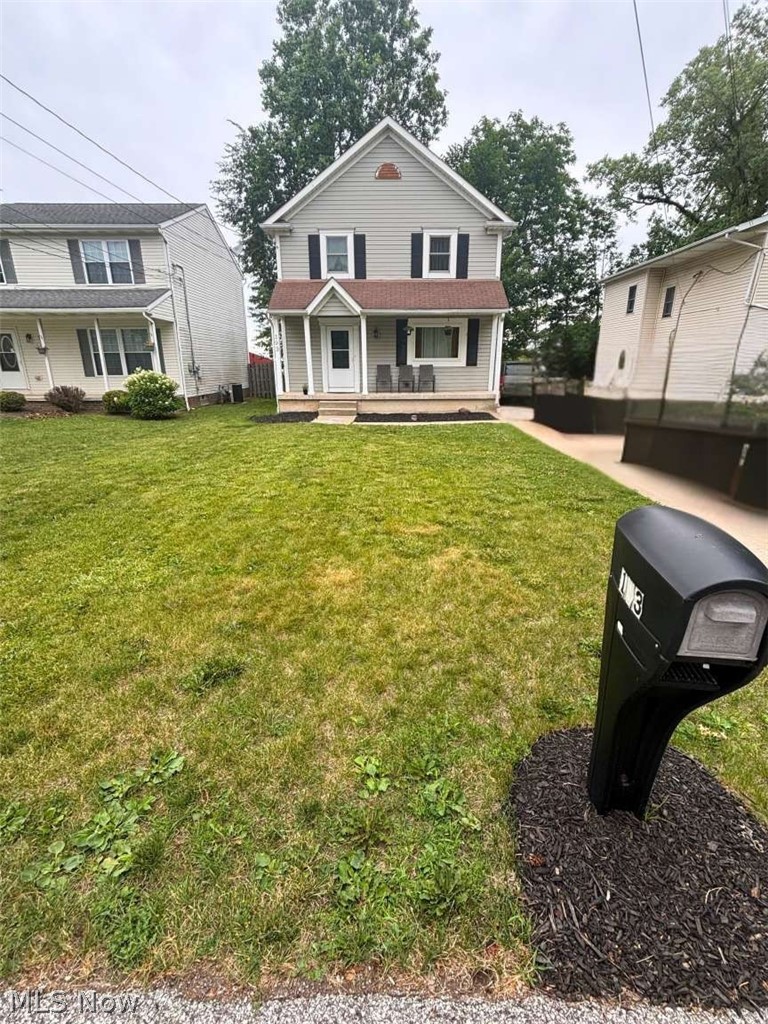
Northfield
193 Summit Avenue
3 Beds
1 Baths
2,090 Sq.Ft.
$259,999
MLS#: 5206414
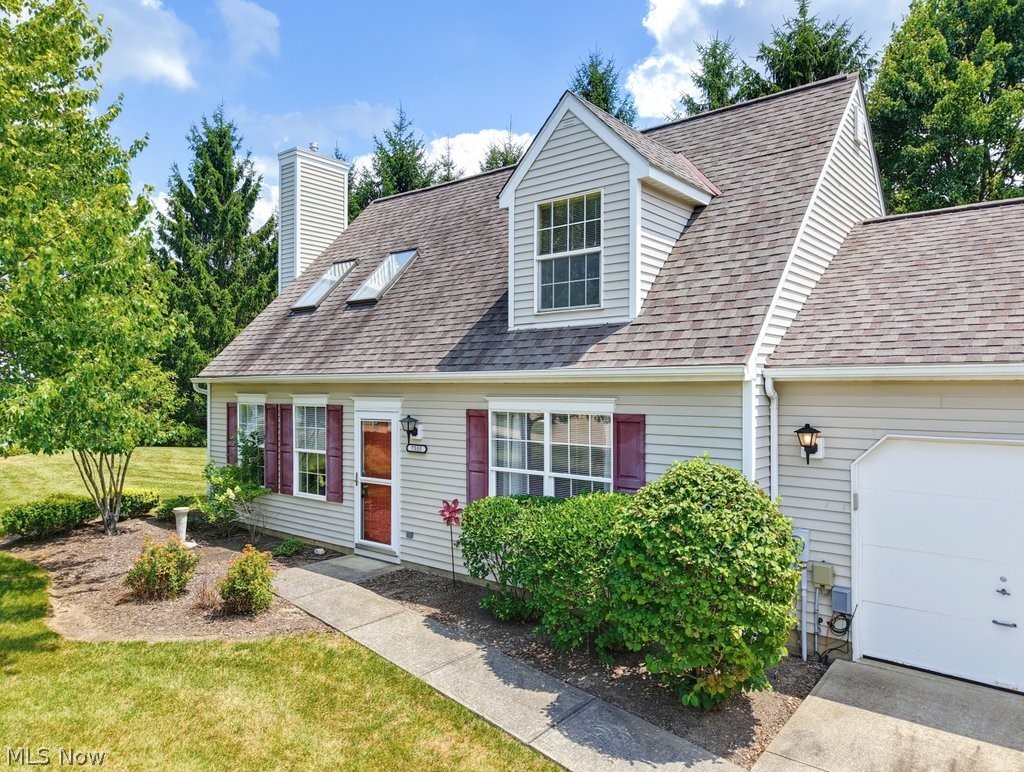
Northfield
7555 Chandler Court
2 Beds
2 Baths
1,414 Sq.Ft.
$275,000
MLS#: 5226774
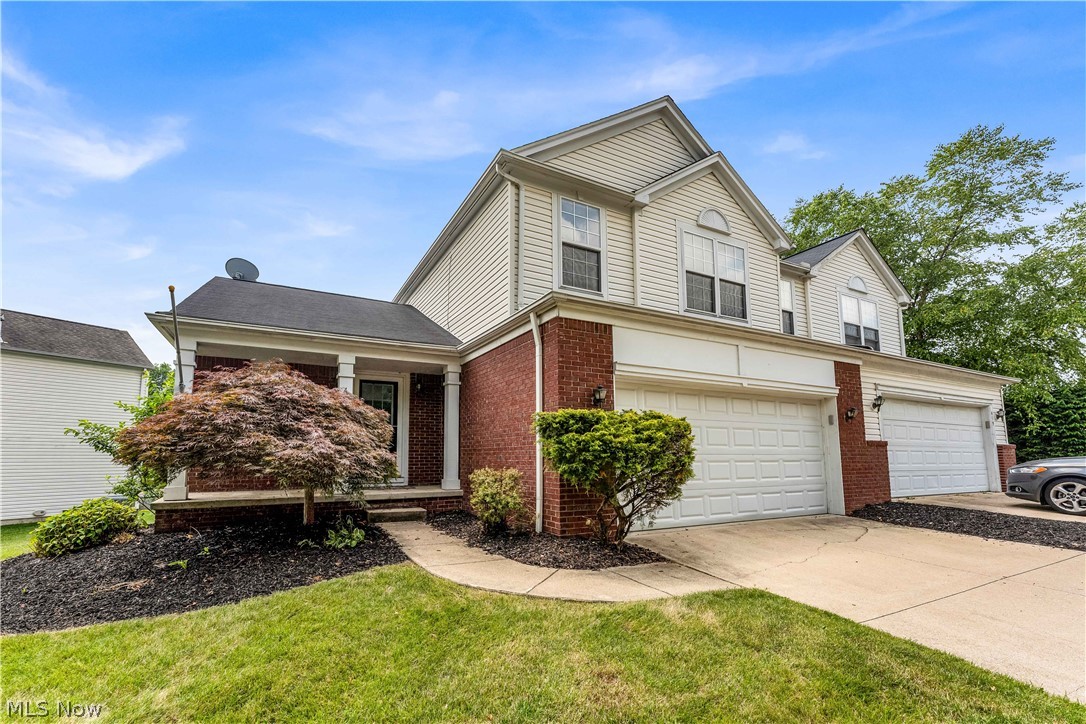
Northfield
467 Canterbury Lane
3 Beds
2 Baths
1,494 Sq.Ft.
$284,000
MLS#: 5226942
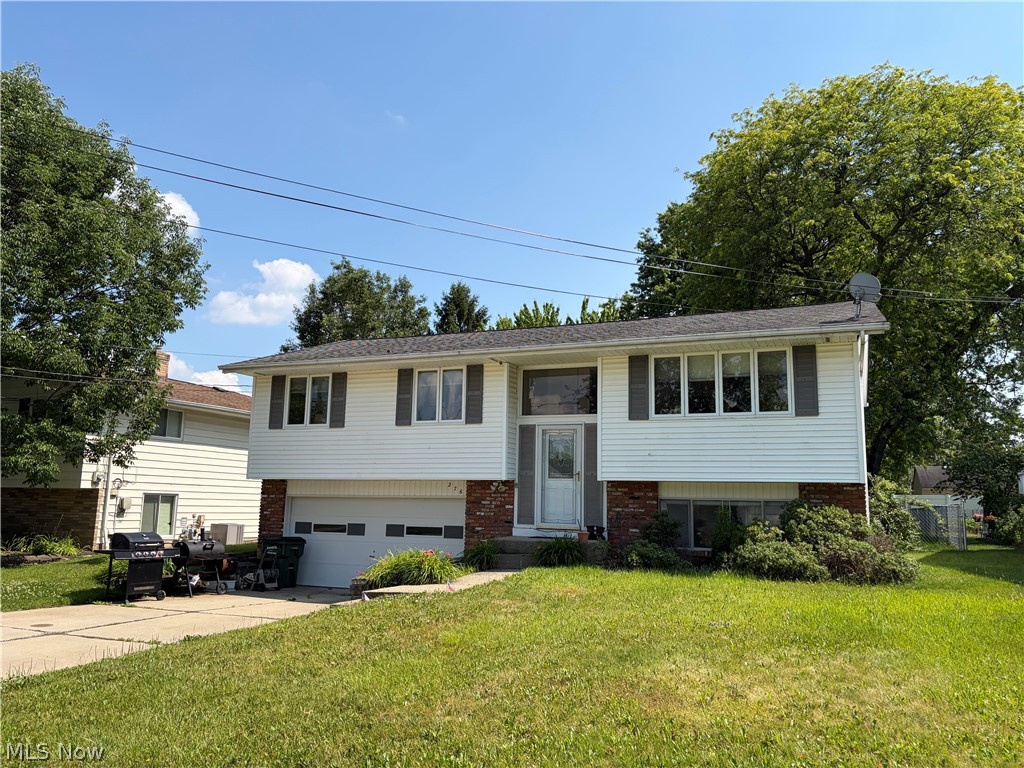
Northfield
276 Kennedy Boulevard
3 Beds
1 Baths
N/A
$269,900
MLS#: 5223477
