Features & Amenities

Interior

  • Total Bedrooms

    4

  • Bathrooms

    3

  • 1/2 Bathrooms

    1

  • Above Grade Finished Area

    2415.0

  • Basement YN

    YES

  • Cooling YN

    YES

  • Cooling

    Central Air

  • Fireplace YN

    YES

  • Heating YN

    YES

  • Heating

    Natural Gas, Forced Air

  • Pet friendly

    N/A

Exterior

  • Garage

    Yes

  • Garage spaces

    3

  • Construction Materials

    Stone, Vinyl Siding

  • Parking

    Attached, Garage, Garage Door Opener, Paved

  • Pool

    No

  • View

    Trees/Woods

Area & Lot

  • Lot Features

    Irregular Lot, Wooded

  • Lot Size(acres)

    0.67

  • Property Type

    Residential

  • Property Sub Type

    Single Family Residence

  • Architectural Style

    Colonial

Price

  • Sales Price

    $339,900

  • Tax Amount

    $6,000

  • Financing Options

    Cash, Conventional, FHA

  • Sq. Footage

    3,051

  • Price/SqFt

    $111

HOA

  • Association

    No

School District

  • Elementary School

    North Ridgeville CSD - 4711

  • Middle School

    N/A

  • High School

    N/A

Property Features

  • Stories

    2

  • Sewer

    Public Sewer

  • Water Source

    Public

Schedule a Showing

Showing scheduled successfully.

<
>
IN PERSON
VIA CHAT

What is 3 + 4 ?


Change time

Mortgage calculator

Estimate your monthly mortgage payment, including the principal and interest, property taxes, and HOA. Adjust the values to generate a more accurate rate.

Your payment

Principal and Interest:

$

Property taxes:

$

HOA fees:

$

Total loan payment:

$

Total interest amount:

$

Location

County

Lorain

Elementary School

North Ridgeville CSD - 4711

Middle School

High School

Listing Courtesy of Jacob J Coker, Keller Williams Chervenic Rlty

RealHub Information is provided exclusively for consumers' personal, non-commercial use, and it may not be used for any purpose other than to identify prospective properties consumers may be interested in purchasing. All information deemed reliable but not guaranteed and should be independently verified. All properties are subject to prior sale, change or withdrawal. RealHub website owner shall not be responsible for any typographical errors, misinformation, misprints and shall be held totally harmless.

Agent Bev Daugherty

AGENT

Bev Daugherty

Call Bev today to schedule a private showing.


* Listings on this website come from the FMLS IDX Compilation and may be held by brokerage firms other than the owner of this website. The listing brokerage is identified in any listing details. Information is deemed reliable but is not guaranteed. If you believe any FMLS listing contains material that infringes your copyrighted work please click here to review our DMCA policy and learn how to submit a takedown request.© 2024 FMLS.
A spacious 4 bedroom, 3.5 bath colonial ( less than one year old ) with an open floor plan in the desirable Sandy Ridge Subdivision.  This home sits on nearly an acre, and is adjacent to a 400 acre nature preserve, to which the neighborhood attaches with a walkway just a few feet away.  The open kitchen features granite counter tops, a huge island, upgraded flooring, upgraded maple cabinets, stainless steel appliances, pantry, and a sunroom.  An amazing fireplace highlights the family room that is completely open to the kitchen and sun room, sharing the natural hickory wood floors that run throughout the first floor.  A formal living room/office is also on the first floor.  This home has a finished basement with an additional 600+ square feet of living space, a full bath, and ample storage.  A 20x15 master bedroom opens to a gorgeous bathroom with double sinks, glamour bath, and an amazing glass shower.  Each of the bedrooms is large, and there is a second floor laundry.  A 3 car garag

7303 Songbird Lane

Message successfully sent.

What would you like to know?

What is 3 + 4 ?

I agree to receive email communication and understand I can unsubscribe at any time.

I agree to be contacted by Tyson Sells Homes, LLC. via call, email, and text for real estate services. To opt out, you can reply 'stop' at any time or reply 'help' for assistance. You can also click the unsubscribe link in the emails. Message and data rates may apply. Message frequency may vary. Privacy Policy

Related Properties

Price reduced
Welcome to this spacious 4-bedroom, 2.5-bath home offering approximately 2,066 square feet of living space in North Ridgeville, Ohio. The main level features an open kitchen and family room layout designed for comfortable everyday living and entertaining. The kitchen includes an island, newer quartzite countertops and stainless steel appliances, providing a functional and updated space for cooking and gathering. First-floor laundry adds convenience, while a sliding glass door provides direct access to the fenced backyard.

Upstairs, you’ll find four generously sized bedrooms, including a master suite with a walk-in closet and private bath featuring dual sinks, a tub and separate walk-in shower. An additional full bathroom serves the remaining three bedrooms.

The unfinished basement provides plenty of room for storage and offers a blank slate for future improvements or additional usable space. Outside, enjoy a fenced backyard featuring a tiered patio and outdoor fireplace area, creating a great setting for relaxing, grilling and entertaining. An attached two-car garage provides convenient parking and additional storage.

With four bedrooms, multiple living spaces, an updated kitchen, first-floor laundry, basement, attached garage and developed outdoor living area, this North Ridgeville home offers a versatile layout with plenty of space inside and out. Schedule your private showing to see everything this property has to offer.
#5240487

North Ridgeville

8858 Jordan Court

4 Beds

2 Baths

N/A

$379,000

MLS#: 5240487
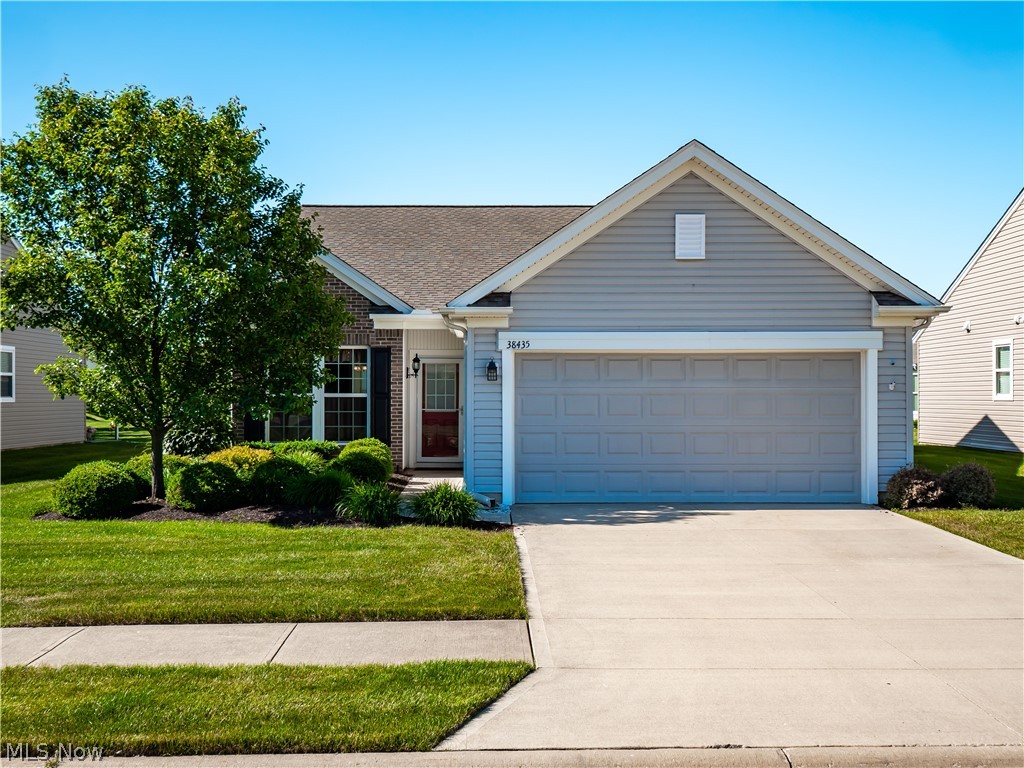
Welcome to this great opportunity to live in Pioneer Ridge, NE Ohio's premier 55+ active, resort style community. As you enter this 2 bedroom, 2 bath home, the inviting foyer showcases hardwood flooring, wainscoting, and crown molding, leading into an open-concept living space flooded with natural light. A bright sunroom provides the perfect place to relax and opens to a backyard patio for outdoor enjoyment. The kitchen offers a cozy, inviting eat-in dining area complemented by cherry cabinetry, Corian countertops, and hardwood flooring. The spacious primary bedroom includes a large walk-in-closet while both bathrooms offer tile floors, cherry cabinets, and Corian counters. Additional highlights include a dedicated laundry room, a 4-foot garage extension, and garage storage shelving that will remain, offering exceptional storage and convenience. A new roof in 2023 and a recently serviced HVAC unit provide added peace of mind. Conveniently located near the walking trail leading to the impressive 14,500-square-foot Prairie Lodge featuring indoor and outdoor pools, a hot tub, fitness center, pickleball, tennis, bocce, and more. Residents enjoy an active lifestyle with over 100 clubs, social events, card games, fitness activities, and groups coordinated by a full-time activities director. Experience the perfect blend of comfort, convenience, and community—schedule your private showing today!
#5216199

North Ridgeville

38435 Revere Drive

2 Beds

2 Baths

1,540 Sq.Ft.

$319,000

MLS#: 5216199

Price reduced
Welcome to 4914 Meadow Moss, a meticulously maintained home offering comfortable one-story living in a wonderful setting. From the moment you arrive, you’ll appreciate the thoughtful layout, classic charm, and pride of ownership throughout.

The heart of the home is the spacious kitchen, complete with a cozy breakfast nook and plenty of room to gather. For more formal occasions, the adjacent dining room provides the perfect setting for holiday meals and entertaining. The home offers both a welcoming living room and a separate family room featuring a gas fireplace, creating a warm and inviting space to relax.

With three comfortable bedrooms and two full bathrooms, there is plenty of room for everyday living and guests. A convenient first-floor laundry room with abundant storage adds to the home's functionality, while the two-car attached garage makes daily life even easier.

Outside, the extra-large lot is a standout feature, offering plenty of room for outdoor entertaining, gardening, play, or simply enjoying your own private space. Imagine summer evenings gathered with friends, a garden in full bloom, or a quiet morning enjoying your coffee outdoors.

Located in a convenient and established neighborhood, Meadow Moss offers easy access to everyday amenities, shopping, dining, parks, major roadways, and surrounding communities, making it easy to enjoy everything the area has to offer while coming home to a peaceful residential setting.

A charming, well-loved Bob Schmidt home with a practical floor plan, updated HVAC system, beautiful gathering spaces, and an exceptional lot—4914 Meadow Moss is ready to welcome its next owner home.
#5243126

North Ridgeville

4914 Meadow Moss Lane

3 Beds

2 Baths

1,774 Sq.Ft.

$285,000

MLS#: 5243126

Welcome to 38565 Sugar Ridge Rd in North Ridgeville, a truly one-of-a-kind home that's breathtaking from the moment you walk in.

Soaring ceilings, a gas fireplace, and a distinctive open layout make this 3 bedroom, 2.5 bath home perfect for entertaining. With just over 1,800 square feet total, sight lines flow from the living room to the kitchen, dining room, and lower-level family room, so you're never cut off from the party.

The lower-level family room is incredibly cozy, and the wood burning fireplace provides supplemental heat and helps keep winter bills down. Downstairs you'll also find a bonus room with built-in drawers and closet space that could serve as a possible 4th bedroom.

Thoughtful updates throughout include new plumbing in both full bathrooms, a newly built pantry, new carpeting, a new refrigerator, and a new chandelier with updated electric so you can move right in. Don't forget the music recording booth for the musician, podcaster, or creative in your life.

A back deck, multiple patio areas, and large sliding glass doors off the garage all overlook a picturesque, fully fenced .96-acre backyard, making the outdoors just as perfect for entertaining as the rest of the home. Mature Cleveland pear, plum, weeping willow, tulip, honey locust, and catalpa trees, along with lovely landscaping, make it your own backyard oasis.

Picture cozy fall and winter gatherings around the wood burning fireplace, then long summer evenings in your private backyard retreat. 38565 Sugar Ridge is ready to welcome you home.
#5252605

North Ridgeville

38565 Sugar Ridge Road

3 Beds

2 Baths

1,816 Sq.Ft.

$319,900

MLS#: 5252605

Price reduced
Priced WELL Below Market!!! Unbelievable One-Of-A-Kind Property Nestled on Almost 5 Acres with Bow Hunting Permitted! This Wonderful Home has a Very Rustic Feel. Large Eat-In Kitchen with Center Island! The Great Room is Divided into a Dining Room and Sitting Area, Features 3 Andersen Picture Windows and Opens Out Onto a Huge Deck. The Huge Living Room Features a Beautiful Stone Woodburner, Quality Wood Paneling and Hardwood Floors Give the Home a Warm, Cozy Feel! There is a Spacious First Floor Master Bedroom! Convenient First Floor Laundry. Upstairs You Will Find 2 Additional Bedrooms, Full Bath and Study. There is an Additional Living Suite Above the Garage Perfect for a Tenant and Currently Rents for $900/Month. This is a Must See Property!!
#5240005

North Ridgeville

31828 Chestnut Ridge Road

4 Beds

2 Baths

3,277 Sq.Ft.

$354,900

MLS#: 5240005

Welcome to 8782 Wakefield Run, a beautifully maintained 3-bedroom, 2-bath condo built in 2018 with 1,674 sq. ft. in the Village of Ashton Place within the desirable Waterbury community. Thoughtfully designed with 9' ceilings, crown molding and numerous upgrades, this home offers low-maintenance living with exceptional storage.

The main living area features LVP flooring and opens to a spacious 16' x 10' patio overlooking beautiful landscaping—perfect for relaxing or entertaining. The private rear garden bed offers an opportunity for gardening and landscaping; care and maintenance are the owner's responsibility. Premium Phantom retractable screens at both the front entry and garage entrance allow fresh air and natural airflow while keeping the entrances screened.

The kitchen features upgraded cabinetry with pull-out shelving, crown molding, custom shelving and an externally vented microwave/stove hood. The third bedroom is showcased as an office with French doors, custom shelving and a closet, offering flexibility. The primary suite features 162" of closet space with custom shelving and an oversized 5' shower with glass doors. The guest bedroom also offers a generously sized closet with custom shelving. Both baths feature counter-height vanities.

The 20' x 22' finished garage is approximately 2' deeper than most, providing exceptional space for vehicles and storage. A 10' x 12' attic storage platform with pull-down access, plus additional garage storage racks, provide abundant storage.

Additional highlights include upgraded lighting, laundry storage, washer and dryer and a hot-water recirculating pump with timer for both bathrooms. Waterbury offers a pool plus walking and biking trails. Enjoy spacious living, flexible bedroom/office space, abundant storage and beautiful outdoor amenities in a desirable North Ridgeville location.
#5241357

North Ridgeville

8782 Wakefield Run

3 Beds

2 Baths

1,674 Sq.Ft.

$324,900

MLS#: 5241357

Price reduced
Experience the perfect blend of country charm and city convenience in this inviting North Ridgeville home, situated on an expansive .63 acre lot. Step inside to a warm, sun-drenched living space featuring a convenient walk-in drop zone, ample natural light, and a cozy gas fireplace. The heart of the home is a spacious eat-in kitchen designed for functionality, offering generous storage and a large window that overlooks the private front yard. The first floor is completed by a formal dining room, dedicated laundry room and full bath.  A front foyer offerers a welcoming entrance and abundant closet space.  The second level host three comfortable bedrooms and two full bathrooms. The primary suite provides a peaceful escape with bright windows, en-suite bathroom and large walk-in closet. Two additional bedrooms, each featuring a large closet, share a well-appointed full bath to complete the upper level. The deep, private yard offers plenty of room to roam, relax and entertain. A standout feature for any hobbyist or car enthusiast is the massive 4 car garage space, perfectly suited for a workshop, vehicle storage, or extra project. Enjoy the tranquility of rural living with all the amenities of North Ridgeville.  All the charm of country living is awaiting you.  Schedule a showing to see it today!!
#5248490

North Ridgeville

38005 Sugar Ridge Road

3 Beds

3 Baths

2,160 Sq.Ft.

$325,000

MLS#: 5248490

New on site 2 days ago
Welcome home to this beautifully maintained Colonial in North Ridgeville! Featuring inviting living spaces, thoughtful updates, a layout designed for everyday comfort & entertaining, this home has so much to offer! Freshly painted aluminum siding, vinyl replacement windows, freshly mulched landscaping, a welcoming front porch create attractive curb appeal. Inside, fresh paint throughout, newer LVP flooring across the first floor, & brand-new carpet installed. The spacious living room provides a comfortable place to gather, while the formal dining room offers a dedicated setting for special occasions. The kitchen features newer Samsung appliances & adjoining eat-in area that flows into the family room. A fireplace adds character to the family room, a sliding door provides direct access to the back deck for easy indoor-outdoor entertaining. 4 bedrooms offer flexibility for sleeping accommodations, guests, or a home office. The 2.5 bathrooms feature updated vanities, lighting, & mirrors. Major mechanical improvements include a brand-new Trane furnace & AC system installed (2026), newer water heater, updated electrical panel & new electrical lines for new light fixtures in bedrooms. The home also features a well-maintained septic system. The large basement provides ample storage & potential for future finishing. An updated attached 2-car garage adds everyday convenience, while a separate shed provides extra storage for tools & outdoor equipment. Outside, the back deck offers a relaxing place to enjoy the yard, & the playset (2024) will convey with the property. Conveniently located in North Ridgeville with easy access to I-80 & I-480, this home is near Sandy Ridge Reservation, Lorain County Community College, shopping, dining, schools, parks, & everyday amenities. With generous living space, recent improvements, & inviting outdoor features, this Colonial is ready for its next chapter—schedule your showing today! No wholesalers. No Seller financing. No low ball offers.
#5255582

North Ridgeville

6566 Stoney Ridge Road

4 Beds

2 Baths

1,976 Sq.Ft.

$299,900

MLS#: 5255582

Welcome to 9092 Stonegate Circle, a beautifully designed North Ridgeville home offering the space, comfort, and open layout you’ve been looking for. From the moment you step inside, the open-concept floor plan creates an inviting atmosphere perfect for both everyday living and entertaining. The kitchen serves as the heart of the home, featuring a spacious island that naturally brings everyone together and flows effortlessly into the surrounding living areas.

Upstairs, a large loft provides incredible flexibility, perfect for a second living room, home office, playroom, or entertainment space. Generously sized bedrooms offer plenty of room to unwind, while the thoughtful layout provides space for everyone to spread out. Step outside onto the large back deck, an ideal setting for morning coffee, summer dinners, or relaxing at the end of the day.

Located in desirable North Ridgeville, you’ll enjoy convenient access to shopping, dining, parks, schools, and major highways while still coming home to a welcoming residential setting.
#5249859

North Ridgeville

9092 Stonegate Circle

3 Beds

2 Baths

1,992 Sq.Ft.

$399,900

MLS#: 5249859

New on site 1 day ago
Welcome to 6073 Denise Dr! This North Ridgeville split-level has 3 bedrooms, 1.5 baths, and 1,588 sq ft across two finished levels, all on a roomy 0.31-acre lot. The owners have updated something nearly every year. The kitchen has pull-out organizers, a stone backsplash, newer appliances, and a mini wine fridge. The full bath was completely remodeled with a jacuzzi tub, and the half bath, bedrooms, and flooring have all been refreshed. You'll love the cozy fireplace. For peace of mind of a new hot water tank, new sump pump, and reinsulated attic. Vivint smart home security is in place. Outside, there's an attached 2-car garage with attic storage, a paved driveway, a resurfaced patio, an above-ground pool, a playground, and a new fence gate. Come see it! Make an offer!
#5255682

North Ridgeville

6073 Denise Drive

3 Beds

1 Baths

N/A

$309,999

MLS#: 5255682

Send a message

Message successfully sent.

Your message

What is 3 + 4 ?

Reason for contacting?

I agree to receive email communication and understand I can unsubscribe at any time.

I agree to be contacted by Tyson Sells Homes, LLC. via call, email, and text for real estate services. To opt out, you can reply 'stop' at any time or reply 'help' for assistance. You can also click the unsubscribe link in the emails. Message and data rates may apply. Message frequency may vary. Privacy Policy

Sign Out

Virtual Assistant

Would you like to take the next step with this property? We can help you schedule a showing or virtual tour, or send you more details.

Yes, I would like more information.

Thank You for Your Reply, One of Our Agents will contact you as soon as possible

No, maybe later.

Thank you, you can always contact me via email, phone number or through the contact form.

Realhub AI

Lucy - Your AI-Powered Realtor

Update Your Temporary Password

Personalize your search

Enter your email and we'll notify you immediately when new listings match what you're looking for.

or enter email address

Already have an account ? Login here

Continue your home search

I agree to receive communications and understand I can unsubscribe at any time.

I agree to be contacted by Tyson Sells Homes, LLC. via call, email, and text for real estate services. To opt out, you can reply 'stop' at any time or reply 'help' for assistance. You can also click the unsubscribe link in the emails. Message and data rates may apply. Message frequency may vary. Privacy Policy

Already have an account ? Login here

We use cookies

We use cookies primarily for analytics to enhance your experience. By accepting, you agree to our use of these cookies. You can manage your preferences or learn more about our cookies policy.