.webp?size=346x80)
Property
Beds
3
Full Baths
3
1/2 Baths
1
Year Built
2023
Sq.Footage
2,470
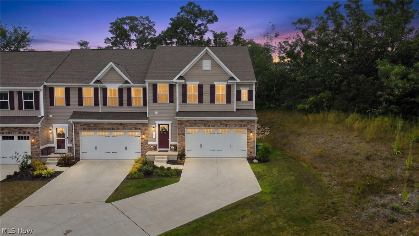
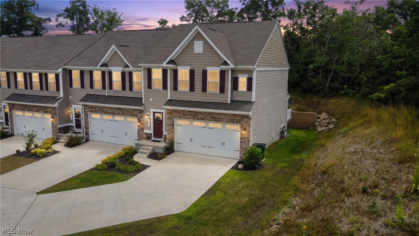
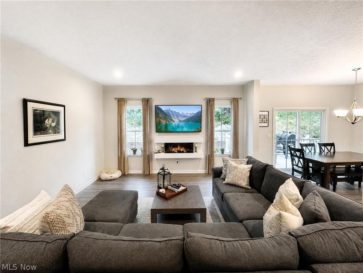
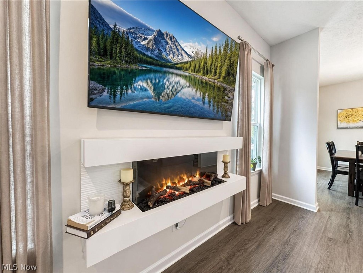
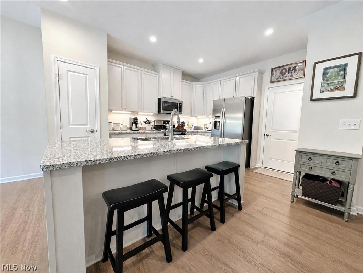
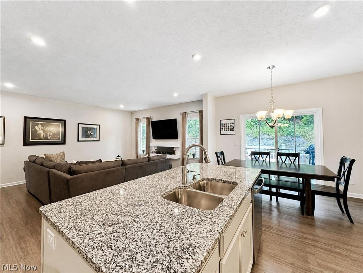
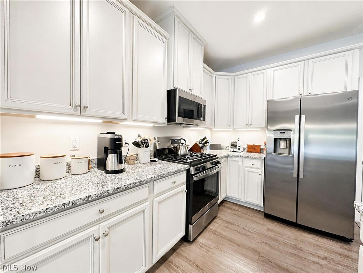
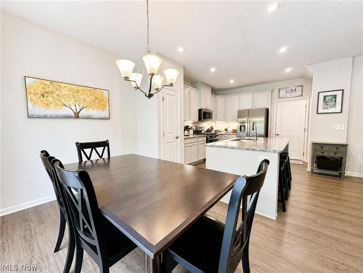
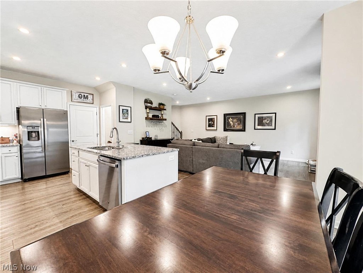
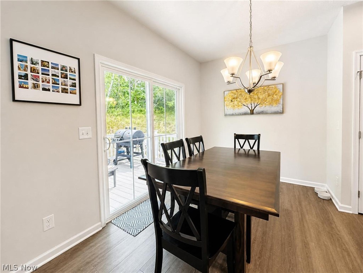
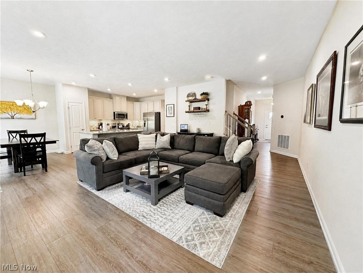
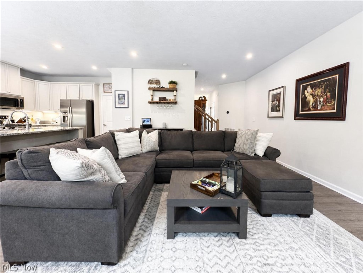
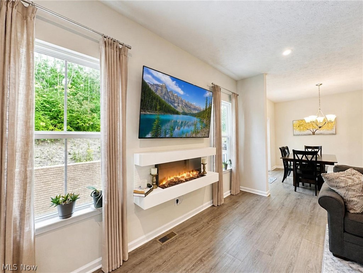
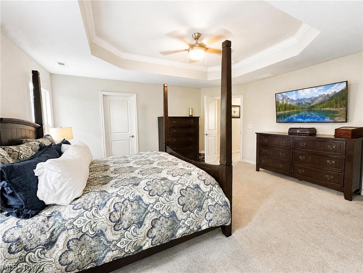
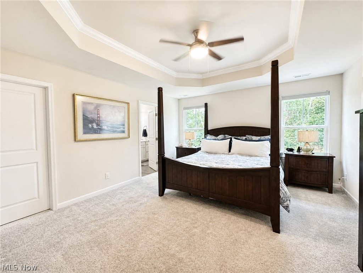
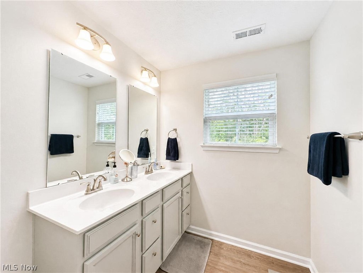
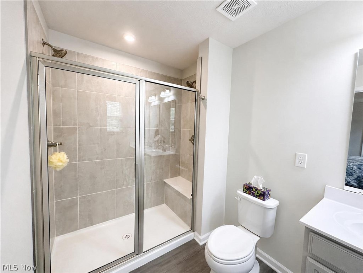
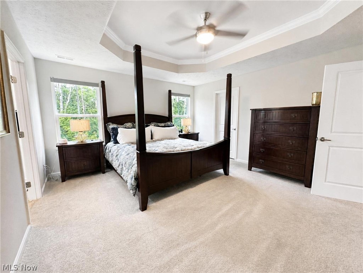
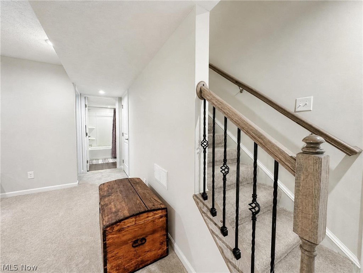
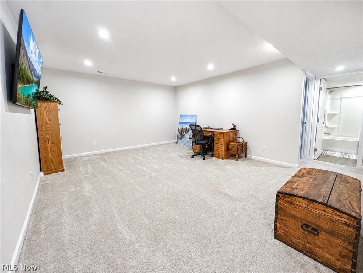
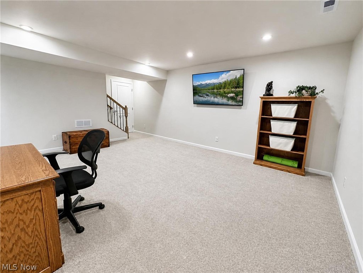
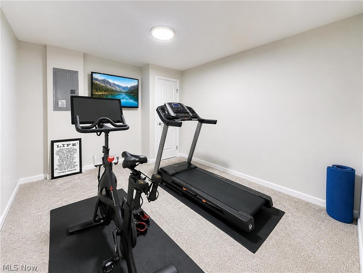
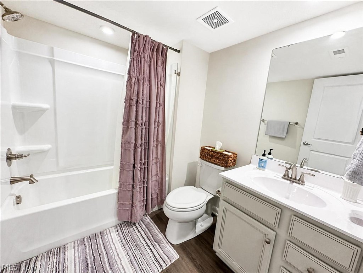
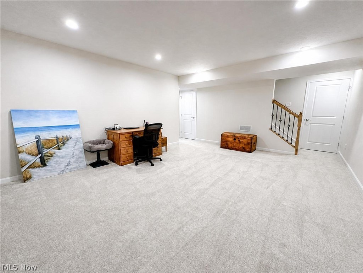
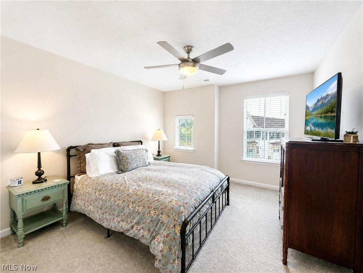
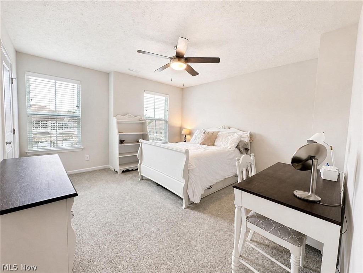
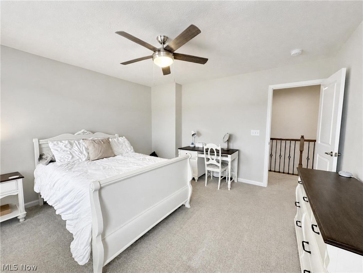
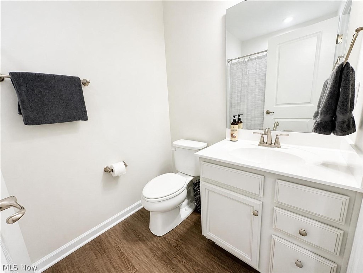
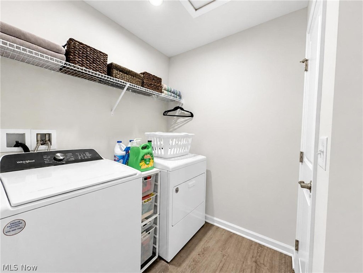
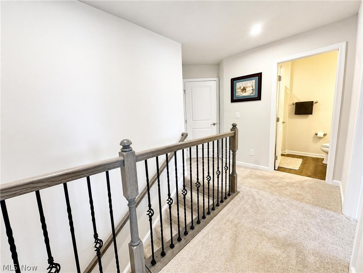
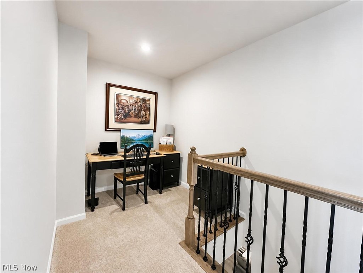
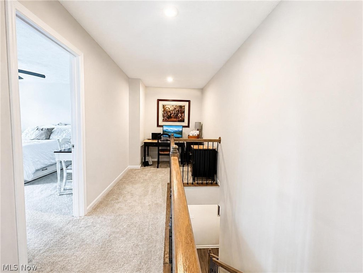
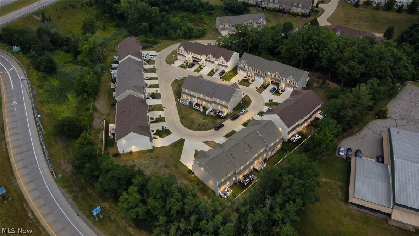
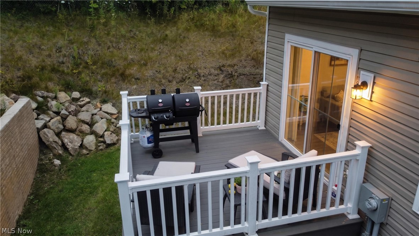
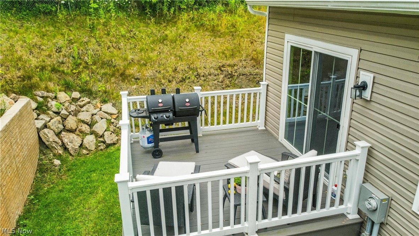
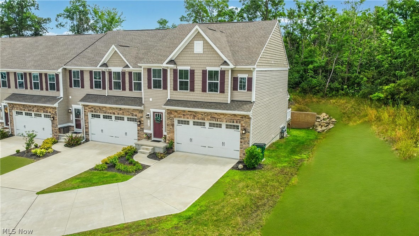
END UNIT, FULLY FINISHED BASEMENT, LOW MAINTENANCE LIVING. Welcome to effortless elegance in Hillshire Woods. This stunning end-unit condo delivers the space, style, and convenience today's buyers are searching for, all wrapped in a low-maintenance lifestyle you will love. From the moment you step inside, 9-foot ceilings and an open, modern layout set the tone. The beautiful kitchen features 42-inch cabinets, generous counter space, and a pantry designed for the way you actually live. You will see a modern electric fireplace that offers extra ambiance to the great room, the great room flows seamlessly into the dining area and kitchen, making every gathering feel effortless. Upstairs, three spacious bedrooms and two full baths await, including a primary suite that truly impresses with a tray ceiling, 2 walk-in closets, and a spa-inspired Roman shower with ceramic tile. The laundry room is conveniently located on the same floor for added ease. Think you have seen it all? Head downstairs. The fully finished basement offers a rec room, a private study, and a full bath, giving you the flex space to fit whatever your life demands. And the location could not be better. Just two minutes from Route 44 and I-90, with Concord Township, Chardon, and Mentor all at your fingertips. Shopping, dining, and entertainment are always close at hand. Low maintenance. Maximum lifestyle. Move-in ready and pristine condition.
Features & Amenities
Interior
-
Other Interior Features
Eat-in Kitchen, Granite Counters, High Ceilings, Kitchen Island
-
Total Bedrooms
3
-
Bathrooms
3
-
1/2 Bathrooms
1
-
Above Grade Finished Area
1838.0
-
Basement YN
YES
-
Cooling YN
YES
-
Cooling
Central Air
-
Fireplace YN
NO
-
Heating YN
YES
-
Heating
Natural Gas, Forced Air
-
Pet friendly
N/A
Exterior
-
Garage
Yes
-
Garage spaces
2
-
Construction Materials
Block
-
Parking
Attached, Garage
-
Pool
No
-
Waterfront YN
NO
Area & Lot
-
Lot Size(acres)
0.0257
-
Property Type
Residential
-
Property Sub Type
Condominium
Price
-
Sales Price
$324,900
-
Tax Amount
$3,892
-
Financing Options
Cash, Conventional
-
Sq. Footage
2,470
-
Price/SqFt
$131
HOA
-
Association
YES
-
Association Fee
$275
-
Association Fee Frequency
Monthly
-
Association Fee Includes
N/A
School District
-
Elementary School
Riverside LSD Lake- 4306
-
Middle School
Riverside LSD Lake- 4306
-
High School
Riverside LSD Lake- 4306
Property Features
-
Stories
2
-
Foundation Details
Block
-
Sewer
Public Sewer
-
Water Source
Public
Schedule a Showing
Showing scheduled successfully.
Mortgage calculator
Estimate your monthly mortgage payment, including the principal and interest, property taxes, and HOA. Adjust the values to generate a more accurate rate.
Your payment
Principal and Interest:
$
Property taxes:
$
HOA fees:
$
Total loan payment:
$
Total interest amount:
$
Location
County
Lake
Elementary School
Riverside LSD Lake- 4306
Middle School
Riverside LSD Lake- 4306
High School
Riverside LSD Lake- 4306
Listing Courtesy of Cooper Alan, HomeSmart Real Estate Momentum LLC
RealHub Information is provided exclusively for consumers' personal, non-commercial use, and it may not be used for any purpose other than to identify prospective properties consumers may be interested in purchasing. All information deemed reliable but not guaranteed and should be independently verified. All properties are subject to prior sale, change or withdrawal. RealHub website owner shall not be responsible for any typographical errors, misinformation, misprints and shall be held totally harmless.

AGENT
Bev Daugherty
Call Bev today to schedule a private showing.

* Listings on this website come from the FMLS IDX Compilation and may be held by brokerage firms other than the owner of this website. The listing brokerage is identified in any listing details. Information is deemed reliable but is not guaranteed. If you believe any FMLS listing contains material that infringes your copyrighted work please click here to review our DMCA policy and learn how to submit a takedown request.© 2024 FMLS.
Related Properties

Concord Twp
6148 Marlo Drive
3 Beds
1 Baths
2,288 Sq.Ft.
$282,400
MLS#: 5242476

Concord Twp
9720 Fox Hill Trail
3 Beds
2 Baths
2,020 Sq.Ft.
$289,900
MLS#: 5232135

Concord Twp
7230 Hillsview Drive
3 Beds
2 Baths
1,900 Sq.Ft.
$309,900
MLS#: 5228592

Concord Twp
7140 N Nightingale Place
2 Beds
3 Baths
2,124 Sq.Ft.
$274,900
MLS#: 5247579

Concord Twp
8136 Timberlane Drive
3 Beds
2 Baths
N/A
$340,000
MLS#: 5230673

Concord Twp
8261 Timberlane Drive
3 Beds
2 Baths
2,310 Sq.Ft.
$335,000
MLS#: 5252552

Concord Twp
9837 Gabriels Way
4 Beds
2 Baths
2,602 Sq.Ft.
$365,000
MLS#: 5241304

Concord Twp
7466 Mountain Park Drive
4 Beds
2 Baths
2,392 Sq.Ft.
$300,000
MLS#: 5253918
