.webp?size=346x80)


Property
Beds
4
Full Baths
1
1/2 Baths
None
Year Built
1954
Sq.Footage
1,459
Some houses simply feel like home the moment you walk through the door. This is one of them. Natural light, hardwood floors, and exposed ceiling beams create an atmosphere filled with warmth and character. The open main living area flows comfortably into a spacious kitchen that invites everything from slow mornings to evenings spent in conversation. The home offers four bedrooms, with two on the main level and two on the second, while hardwood and porcelain tile flooring continue throughout. Upstairs, a light-filled bonus room offers the flexibility to serve as a home office, reading nook, hobby room, or simply a quiet place to relax. A full basement provides additional storage, while the attached garage adds everyday convenience. Major mechanical updates include a furnace (2022), sump pump (2022), and hot water heater (approximately 2017). Outside, mature trees provide a private setting that's easy to enjoy. Conveniently located near the heart of Kent, you'll enjoy easy access to downtown, shopping, restaurants, parks, major commuter routes, and Kent State University. If you're looking for a home with character, a functional layout, and a location that keeps you close to everything, you'll appreciate everything 737 Allerton Street has to offer.
Features & Amenities
Interior
-
Other Interior Features
Beamed Ceilings, Built-in Features, Ceiling Fan(s), Eat-in Kitchen, Granite Counters, Recessed Lighting, Track Lighting, Natural Woodwork, Walk-In Closet(s)
-
Total Bedrooms
4
-
Bathrooms
1
-
Above Grade Finished Area
1459.0
-
Basement YN
YES
-
Cooling YN
YES
-
Cooling
Ceiling Fan(s), Central Air
-
Fireplace YN
NO
-
Heating YN
YES
-
Heating
Natural Gas, Forced Air
-
Main Level Bedrooms
2
-
Pet friendly
N/A
Exterior
-
Garage
Yes
-
Garage spaces
1
-
Construction Materials
Frame, Vinyl Siding
-
Other Exterior Features
Private Yard, Rain Gutters
-
Parking
Attached, Garage
-
Patio and Porch Features
Deck
-
Pool
No
-
Waterfront YN
NO
Area & Lot
-
Lot Features
Back Yard, Front Yard
-
Lot Size(acres)
0.1671
-
Property Type
Residential
-
Property Sub Type
Single Family Residence
-
Architectural Style
Conventional
Price
-
Sales Price
$219,900
-
Tax Amount
$2,920.2
-
Sq. Footage
1,459
-
Price/SqFt
$150
HOA
-
Association
No
School District
-
Elementary School
Kent CSD - 6705
-
Middle School
Kent CSD - 6705
-
High School
Kent CSD - 6705
Property Features
-
Sewer
Public Sewer
-
Water Source
Public
Schedule a Showing
Showing scheduled successfully.
Mortgage calculator
Estimate your monthly mortgage payment, including the principal and interest, property taxes, and HOA. Adjust the values to generate a more accurate rate.
Your payment
Principal and Interest:
$
Property taxes:
$
HOA fees:
$
Total loan payment:
$
Total interest amount:
$
Location
County
Portage
Elementary School
Kent CSD - 6705
Middle School
Kent CSD - 6705
High School
Kent CSD - 6705
Listing Courtesy of Melissa Ritter , Berkshire Hathaway HomeServices Stouffer Realty
RealHub Information is provided exclusively for consumers' personal, non-commercial use, and it may not be used for any purpose other than to identify prospective properties consumers may be interested in purchasing. All information deemed reliable but not guaranteed and should be independently verified. All properties are subject to prior sale, change or withdrawal. RealHub website owner shall not be responsible for any typographical errors, misinformation, misprints and shall be held totally harmless.

AGENT
Bev Daugherty
Call Bev today to schedule a private showing.

* Listings on this website come from the FMLS IDX Compilation and may be held by brokerage firms other than the owner of this website. The listing brokerage is identified in any listing details. Information is deemed reliable but is not guaranteed. If you believe any FMLS listing contains material that infringes your copyrighted work please click here to review our DMCA policy and learn how to submit a takedown request.© 2024 FMLS.
Related Properties
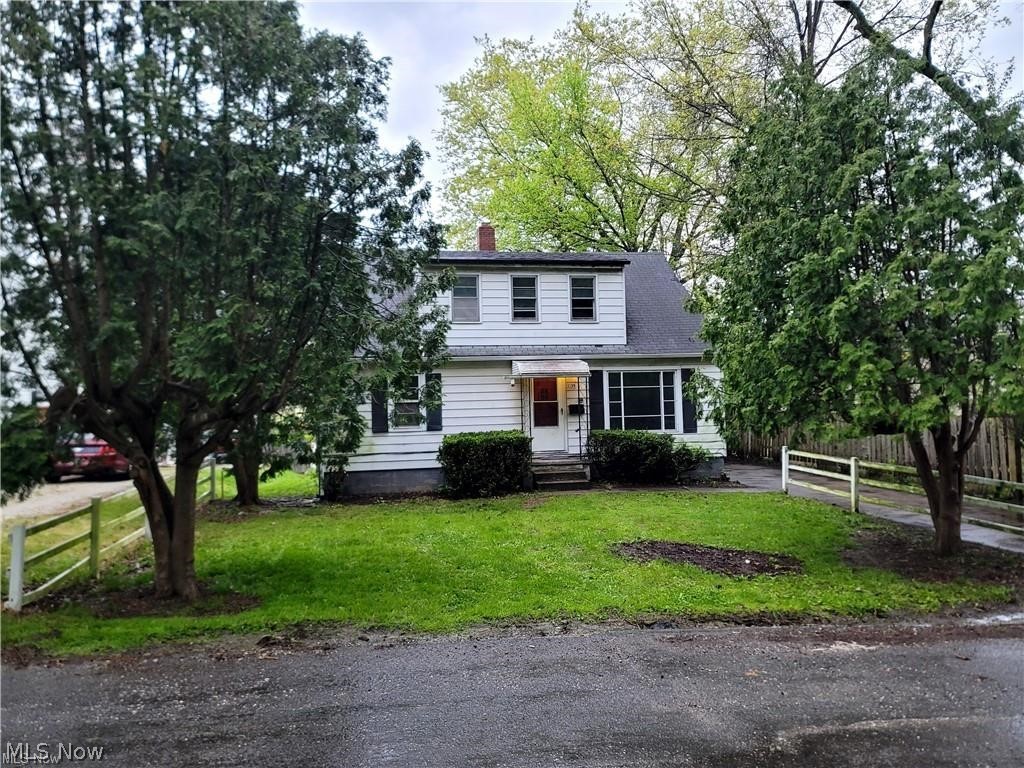
Kent
1039 Anna Avenue
4 Beds
2 Baths
2,067 Sq.Ft.
$224,900
MLS#: 5225008
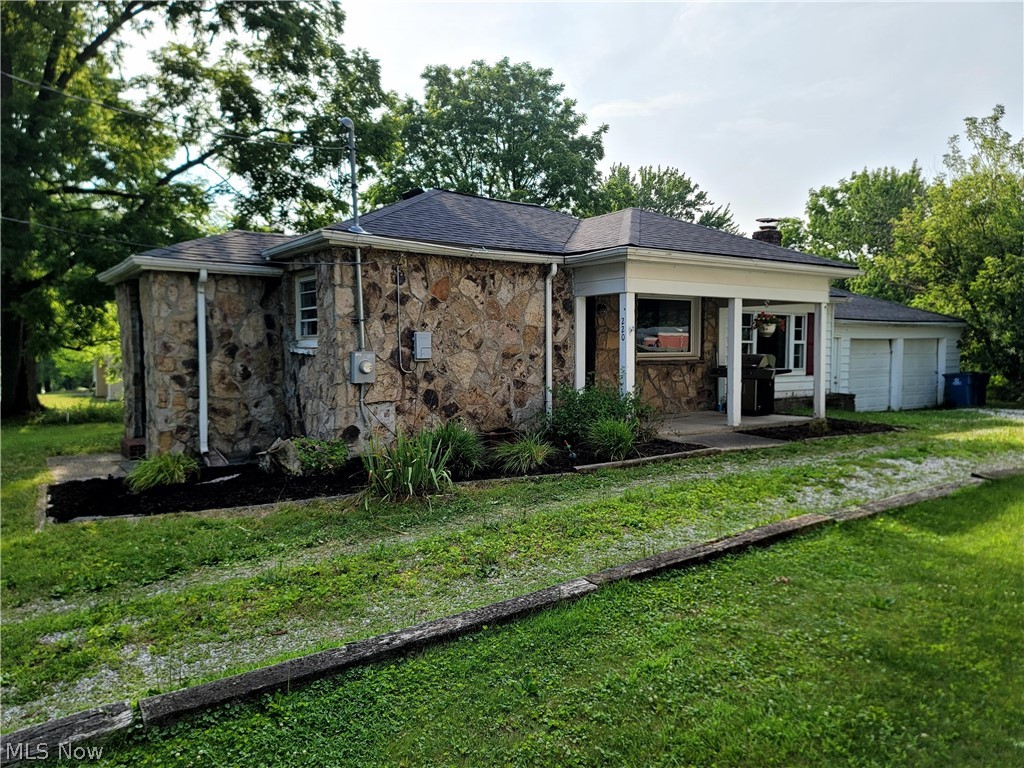
Kent
220 Robert Drive
2 Beds
1 Baths
1,079 Sq.Ft.
$187,000
MLS#: 5228176
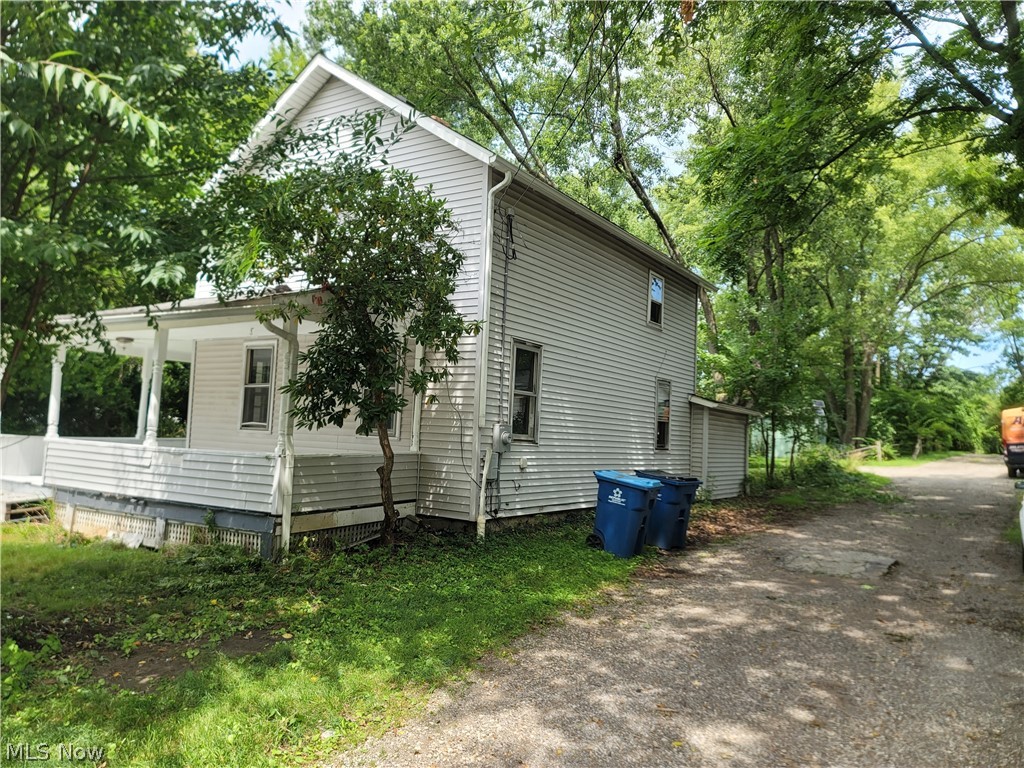
Kent
129 W Oak Street
4 Beds
1 Baths
1,462 Sq.Ft.
$179,900
MLS#: 5226419
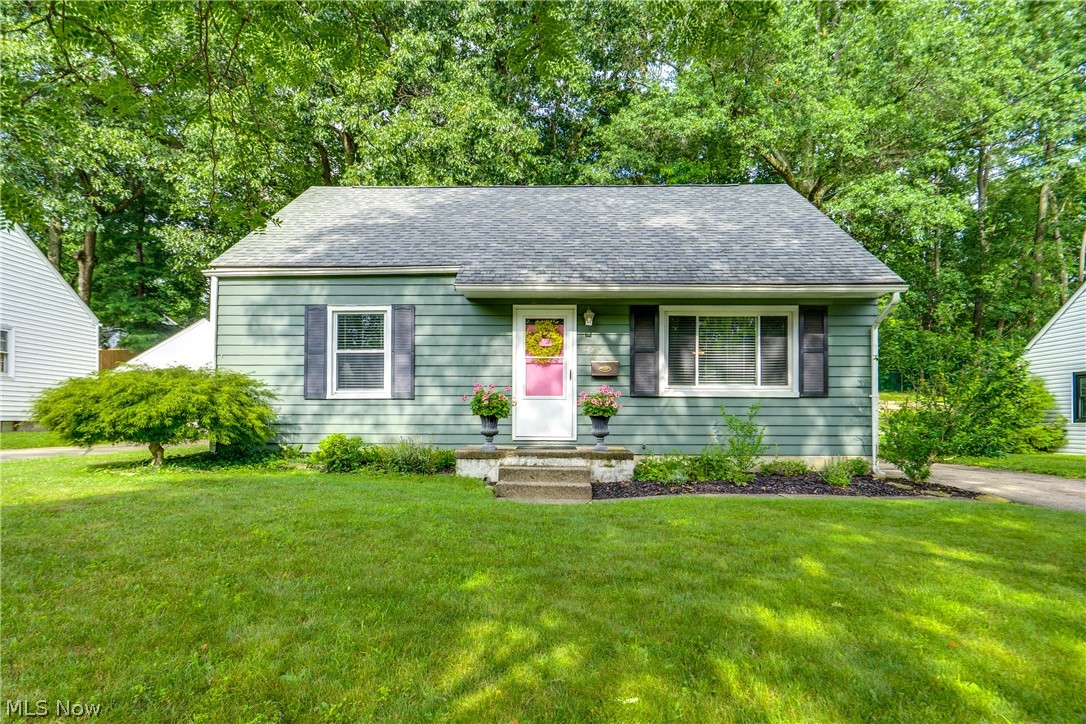
Kent
620 Woodside Drive
4 Beds
2 Baths
N/A
$239,000
MLS#: 5227129
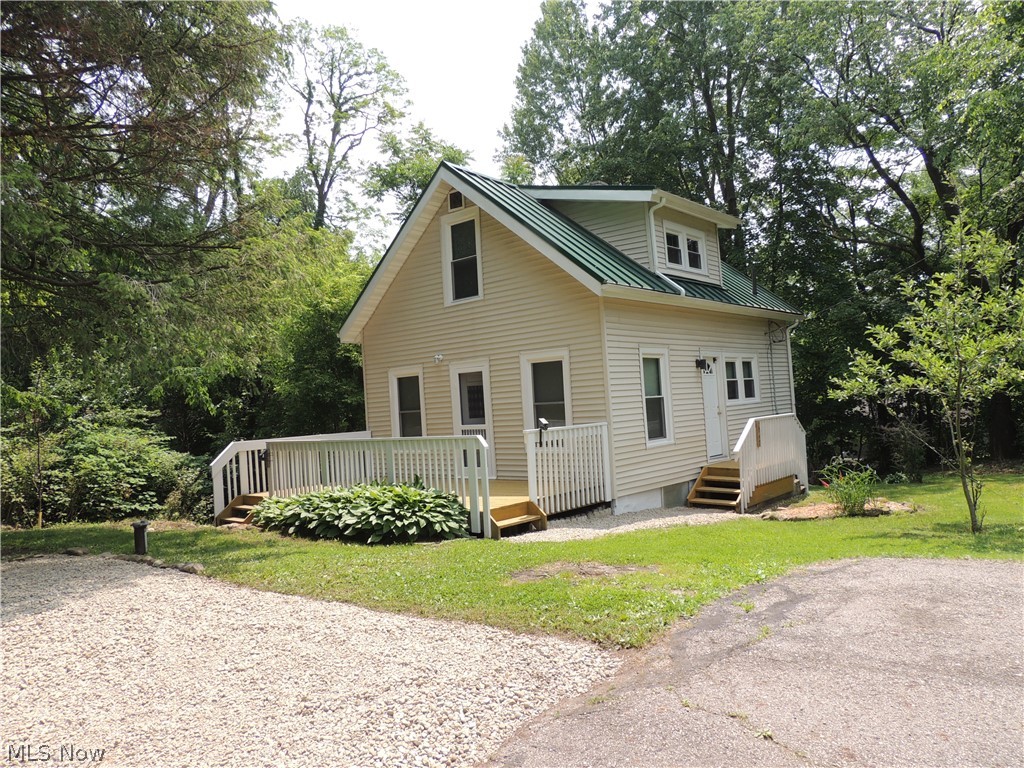
Kent
2242 Coffeen Street
2 Beds
1 Baths
835 Sq.Ft.
$179,900
MLS#: 5217375
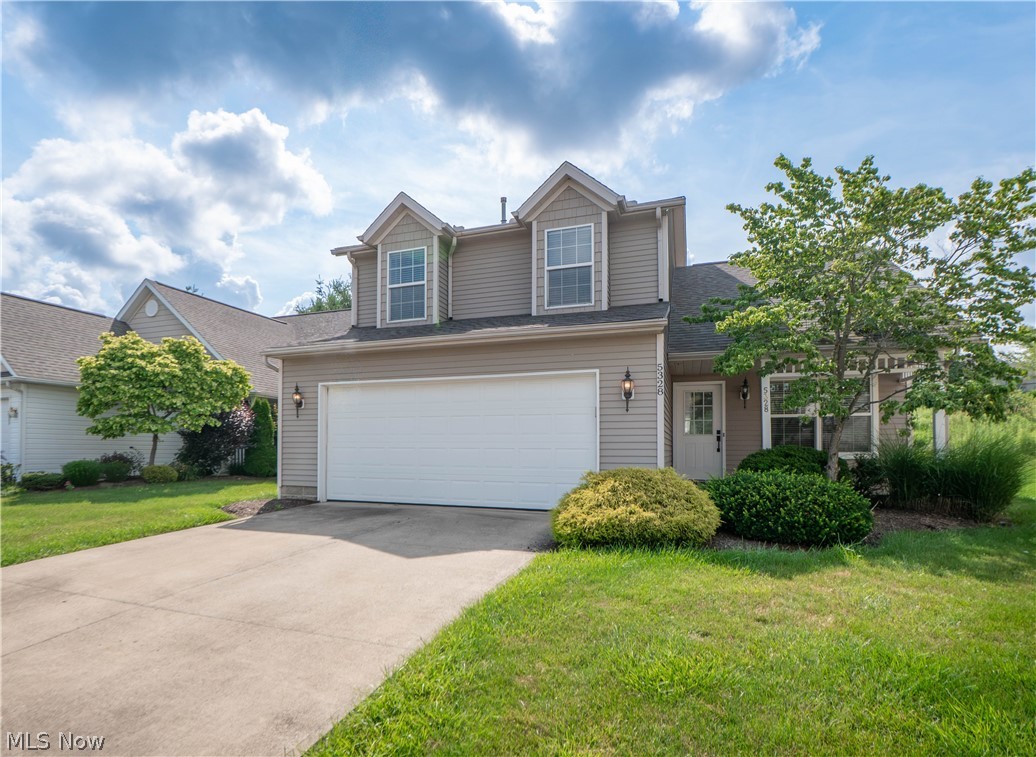
Kent
5328 Fawn Circle
4 Beds
2 Baths
1,618 Sq.Ft.
$259,900
MLS#: 5230134
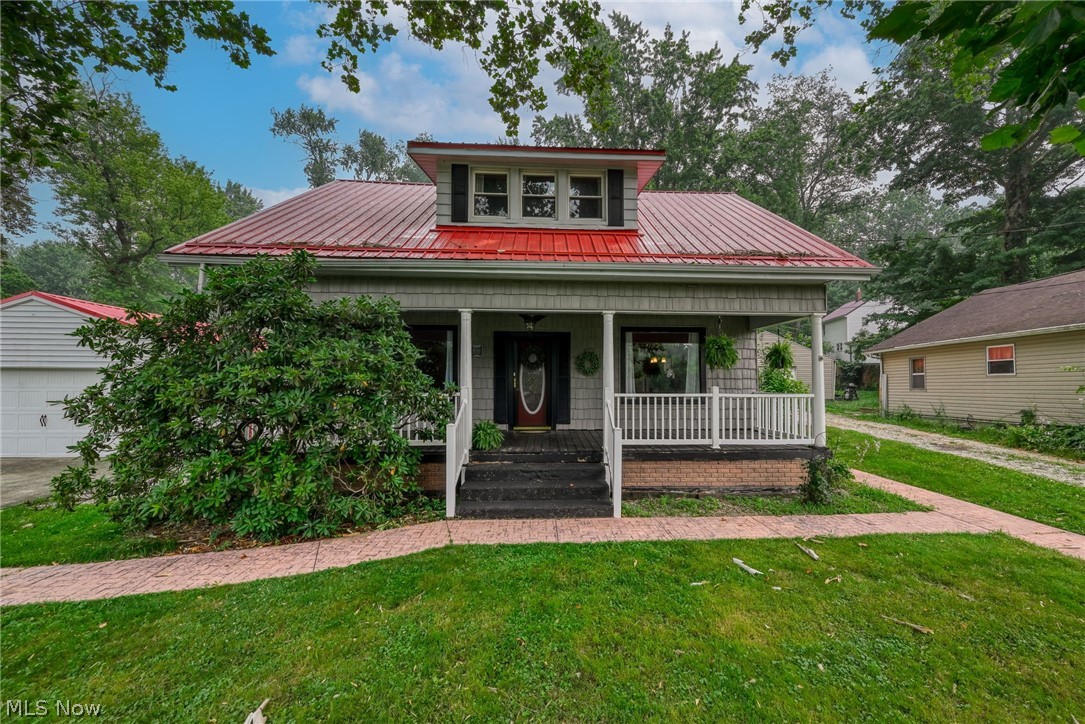
Kent
6590 N Pleasant Avenue
4 Beds
1 Baths
1,792 Sq.Ft.
$190,000
MLS#: 5228449
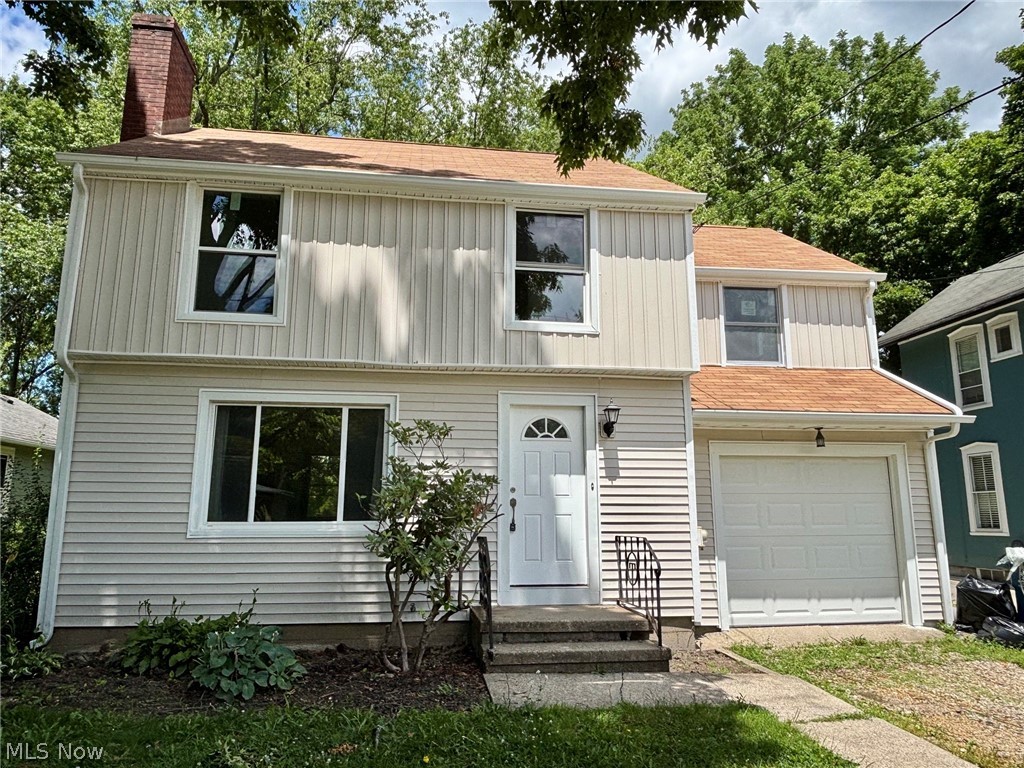
Kent
601 Fairchild Avenue
3 Beds
2 Baths
1,726 Sq.Ft.
$224,900
MLS#: 5219895
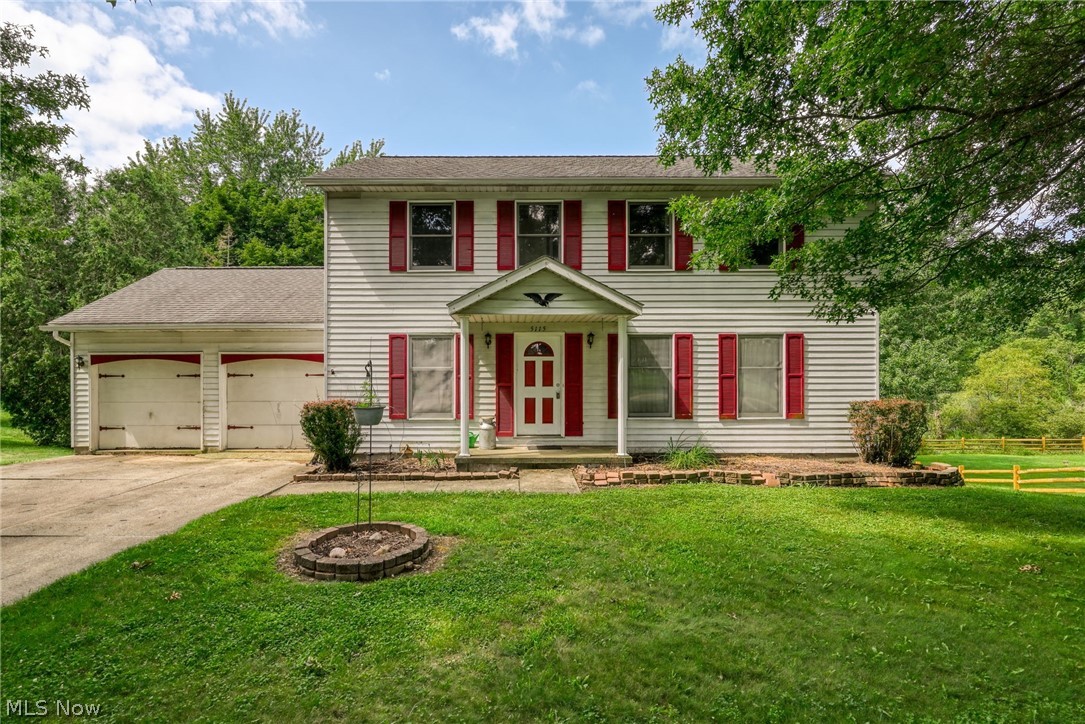
Kent
5115 Troyer Drive
4 Beds
2 Baths
2,016 Sq.Ft.
$200,000
MLS#: 5230197
