.webp?size=346x80)
Property
Beds
5
Full Baths
1
1/2 Baths
1
Year Built
1929
Sq.Footage
2,401
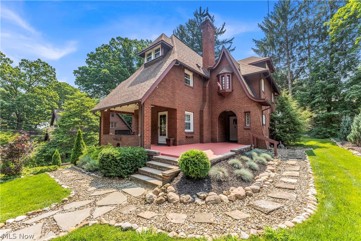
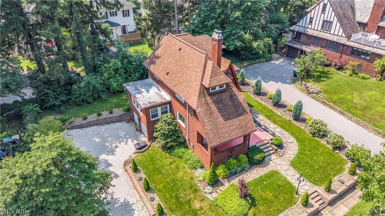
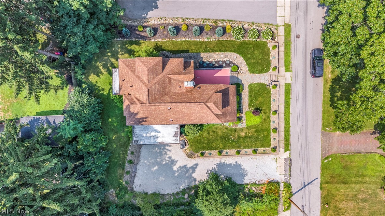
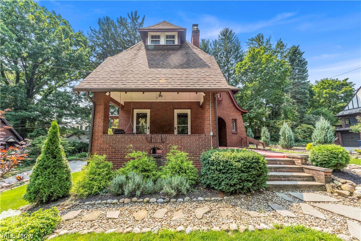
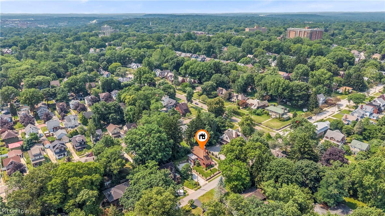
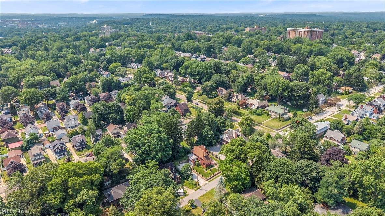
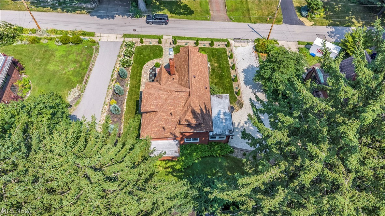
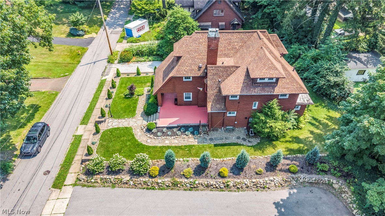
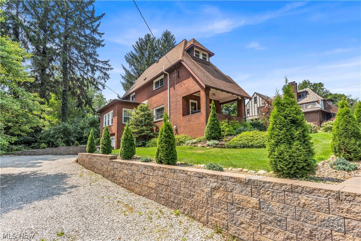
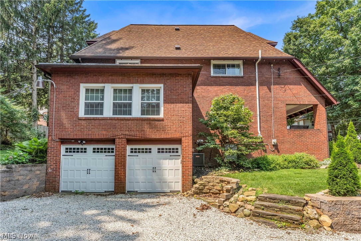
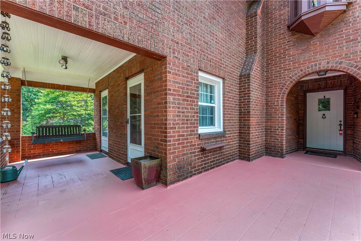
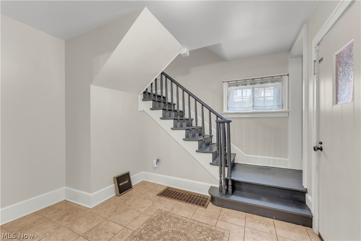
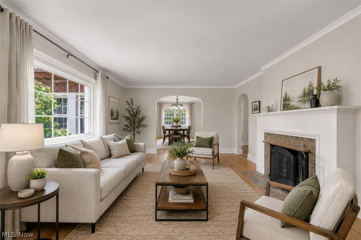
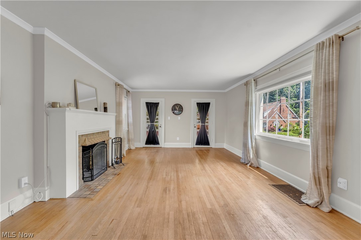
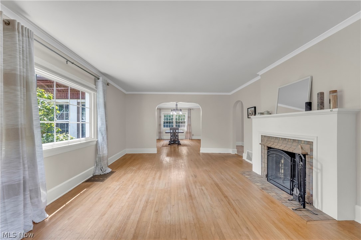
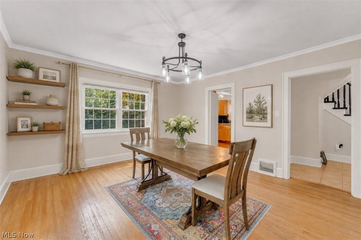
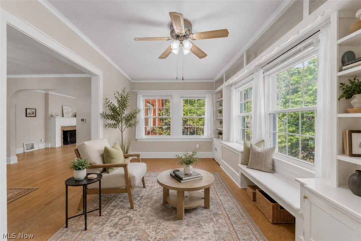
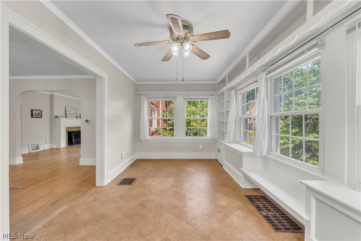
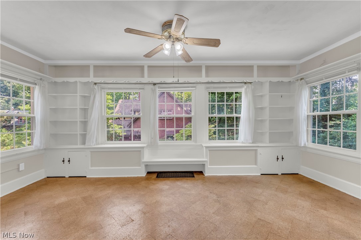
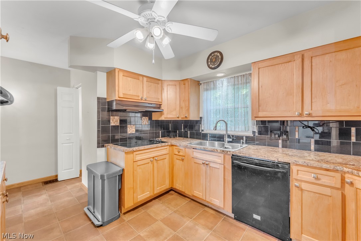
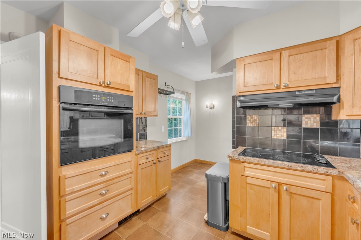
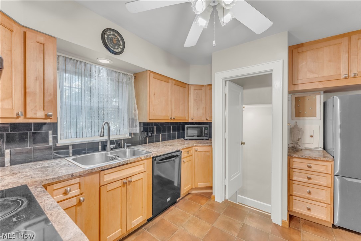
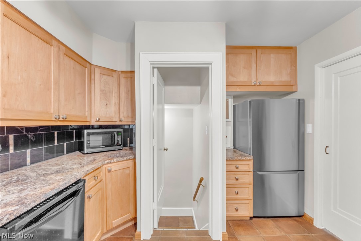
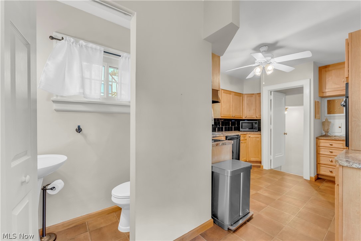
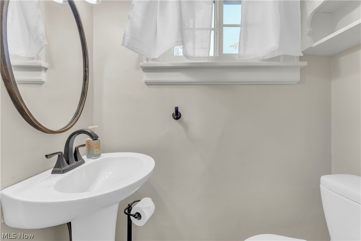
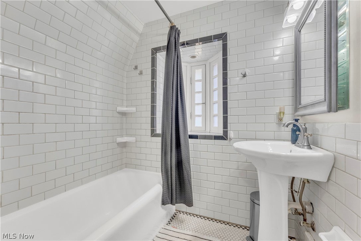
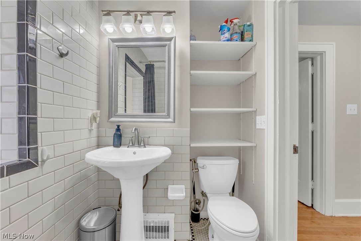
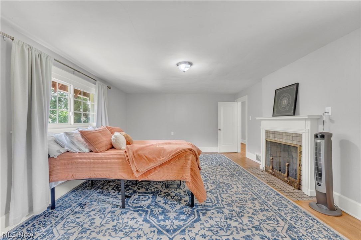
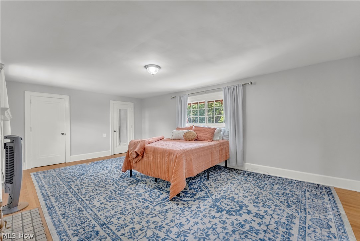
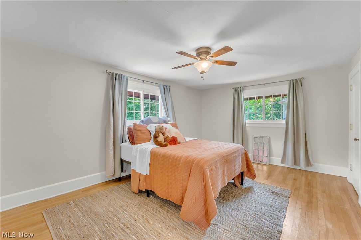
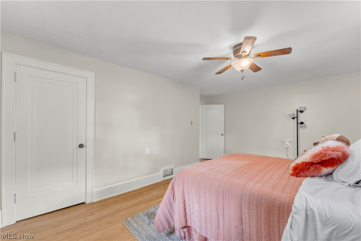
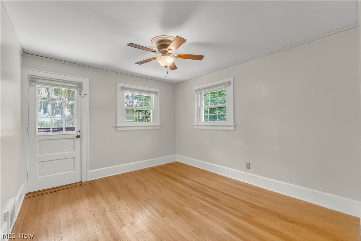
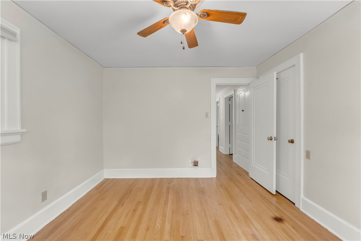
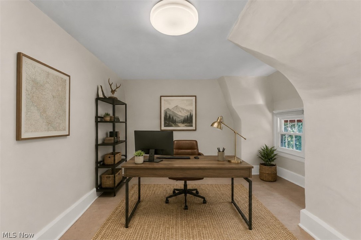
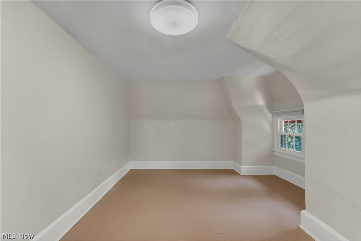
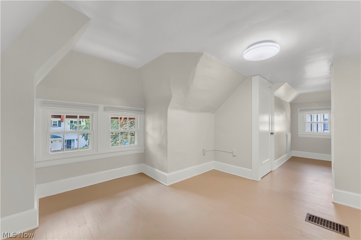
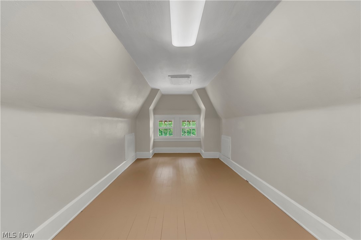
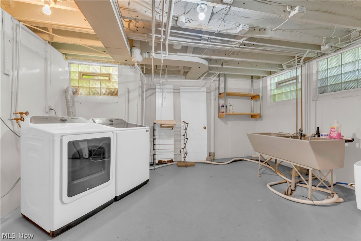
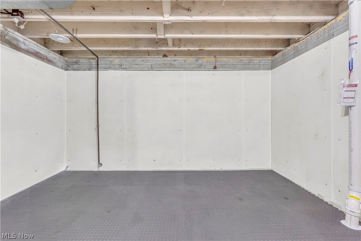
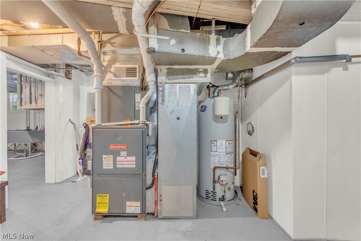
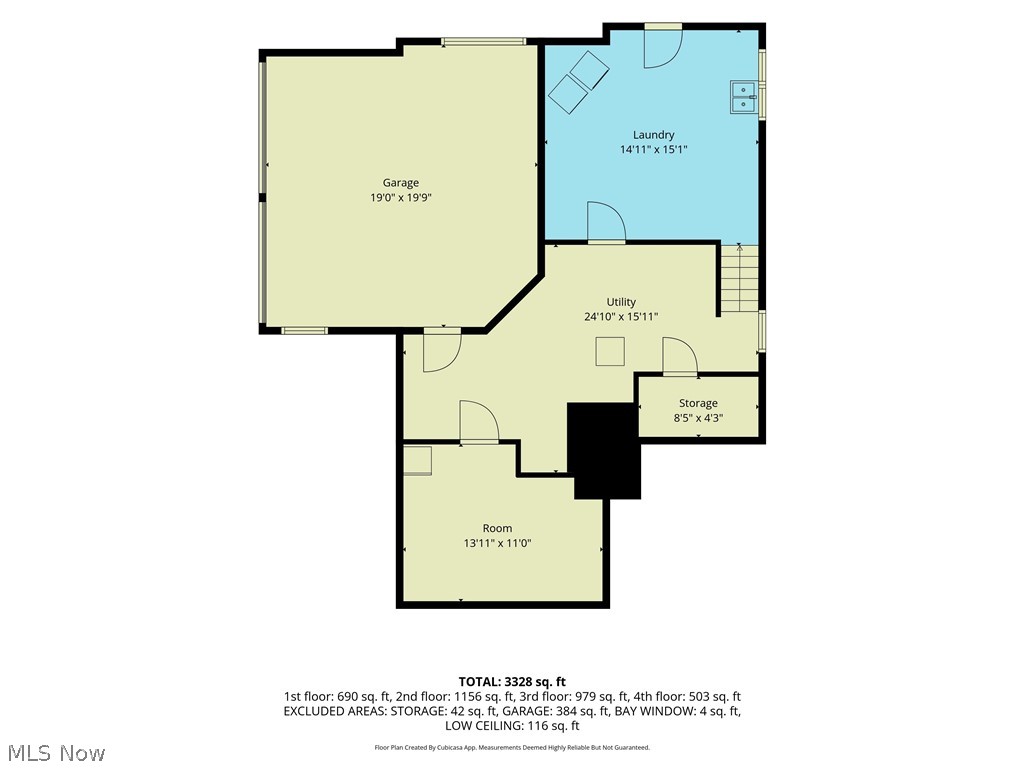
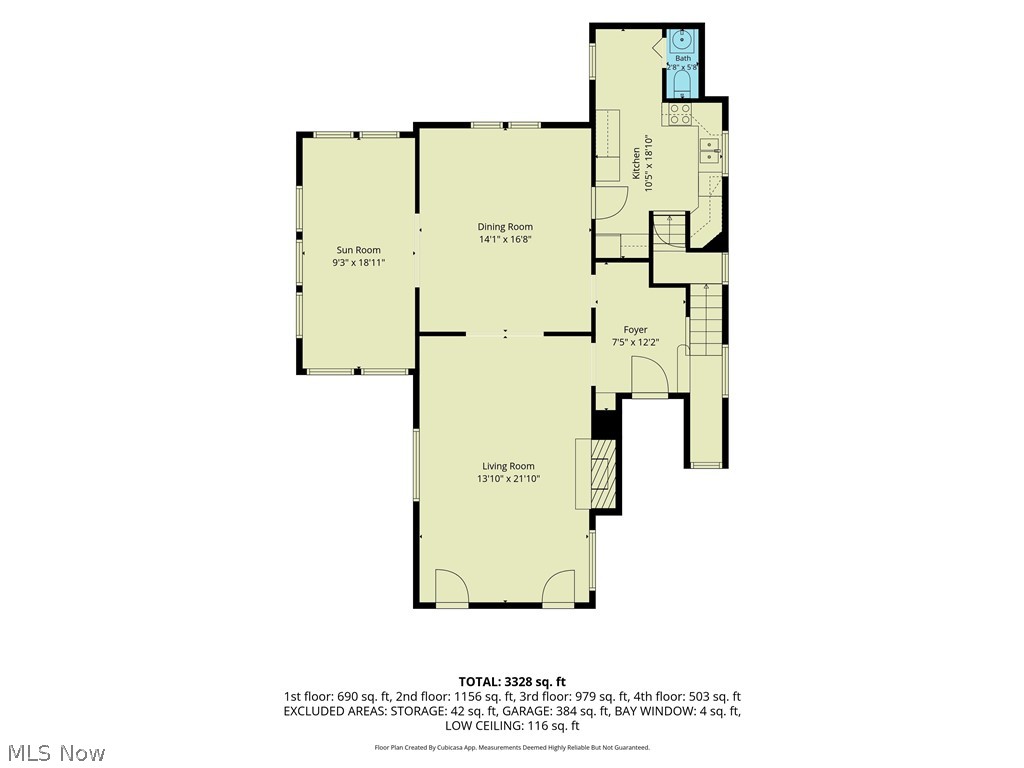
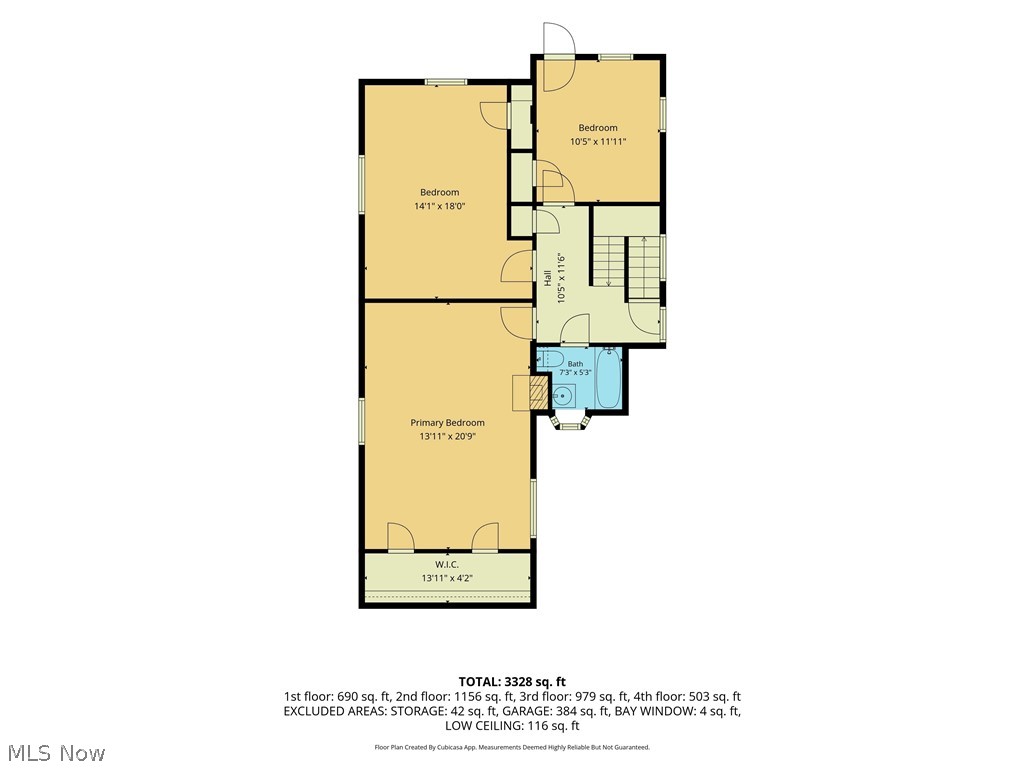
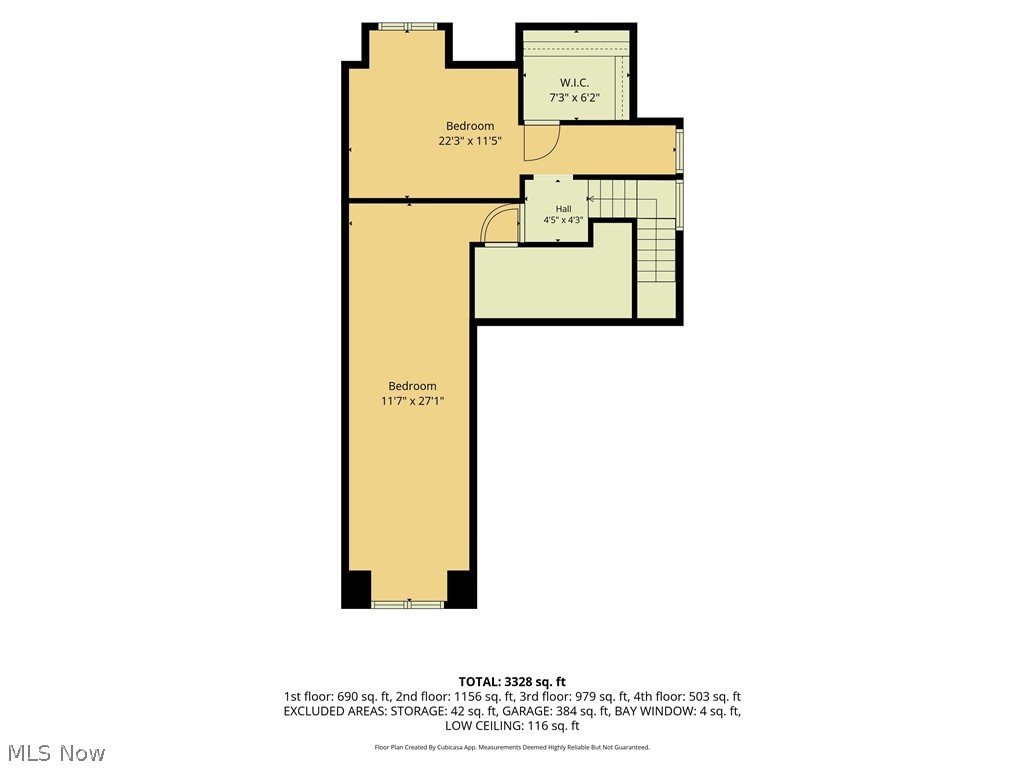
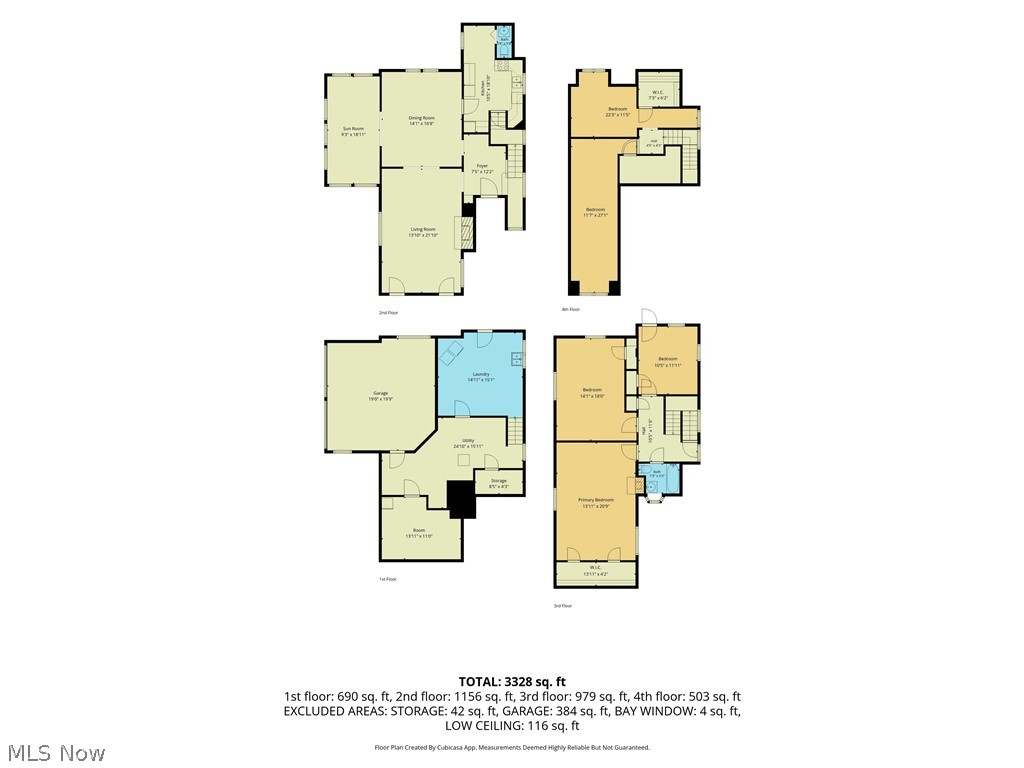
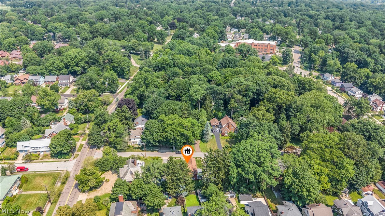
Discover this captivating brick Tudor in West Akron's highly coveted Merriman Valley. Nestled on a scenic, tree-lined street near Portage Country Club and Stan Hywet, this gem perfectly blends original historic character with meticulous modern updates. Spanning more than 2,400 sq ft (plus a 1,000 sq ft basement), this 5-bed, 1.5-bath home features three beautifully finished levels of living space. Inside, fall in love with gorgeous hardwood floors, crown molding, arched doorways, and a cozy wood-burning fireplace in the living room. Host gatherings in the formal dining room, or relax in the sun-drenched sunroom with built-ins. The kitchen offers wood cabinetry, tile flooring, and a nearby half-bath. The second floor hosts a massive primary bedroom featuring its own fireplace and double closets, alongside two additional bedrooms and a beautifully tiled full bath. The third level offers two versatile bedrooms and a large walk-in closet, perfect for a home office or guest suite. The walk-out basement features laundry, ample storage, and easy access to the two-car garage. Outside, enjoy a cozy covered patio and a private backyard. Key updates: fresh landscaping, a new retaining wall, and a widened driveway, new roof (2019; flat roofs replaced in 2016), windows and hot water tank (2015), garage doors & keyless entry (2019), French drains and trench landscaping (2019), and fresh interior paint (2021). Enjoy easy access to downtown Akron & Cleveland. Schedule your tour today!
Features & Amenities
Interior
-
Other Interior Features
Bookcases, Built-in Features, Crown Molding, Entrance Foyer, Granite Counters, Recessed Lighting, Storage, Natural Woodwork
-
Total Bedrooms
5
-
Bathrooms
1
-
1/2 Bathrooms
1
-
Above Grade Finished Area
2401.0
-
Basement YN
YES
-
Cooling YN
YES
-
Cooling
Central Air
-
Fireplace YN
YES
-
Heating YN
YES
-
Heating
Natural Gas, Forced Air
-
Pet friendly
N/A
Exterior
-
Garage
Yes
-
Garage spaces
2
-
Construction Materials
Brick, Block, Frame, Glass, Concrete, Plaster, Vinyl Siding, Wood Siding
-
Other Exterior Features
Private Yard
-
Parking
Attached, Concrete, Direct Access, Driveway, Garage, Gravel, Garage Faces Side, Side By Side
-
Patio and Porch Features
Front Porch, Patio
-
Pool
No
-
Waterfront YN
NO
-
View
Trees/Woods
Area & Lot
-
Lot Features
Back Yard, City Lot, Front Yard, Landscaped, Private, Few Trees, Wooded
-
Lot Size(acres)
0.21
-
Property Type
Residential
-
Property Sub Type
Single Family Residence
-
Architectural Style
Tudor
Price
-
Sales Price
$420,000
-
Tax Amount
$5,155
-
Sq. Footage
2,401
-
Price/SqFt
$174
HOA
-
Association
No
School District
-
Elementary School
Akron CSD - 7701
-
Middle School
Akron CSD - 7701
-
High School
Akron CSD - 7701
Property Features
-
Accessibility Features
Walker-Accessible Stairs
-
Foundation Details
Block
-
Sewer
Public Sewer
-
Water Source
Public
Schedule a Showing
Showing scheduled successfully.
Mortgage calculator
Estimate your monthly mortgage payment, including the principal and interest, property taxes, and HOA. Adjust the values to generate a more accurate rate.
Your payment
Principal and Interest:
$
Property taxes:
$
HOA fees:
$
Total loan payment:
$
Total interest amount:
$
Location
County
Summit
Elementary School
Akron CSD - 7701
Middle School
Akron CSD - 7701
High School
Akron CSD - 7701
Listing Courtesy of Jessica Nader , RE/MAX Crossroads Properties
RealHub Information is provided exclusively for consumers' personal, non-commercial use, and it may not be used for any purpose other than to identify prospective properties consumers may be interested in purchasing. All information deemed reliable but not guaranteed and should be independently verified. All properties are subject to prior sale, change or withdrawal. RealHub website owner shall not be responsible for any typographical errors, misinformation, misprints and shall be held totally harmless.

AGENT
Bev Daugherty
Call Bev today to schedule a private showing.

* Listings on this website come from the FMLS IDX Compilation and may be held by brokerage firms other than the owner of this website. The listing brokerage is identified in any listing details. Information is deemed reliable but is not guaranteed. If you believe any FMLS listing contains material that infringes your copyrighted work please click here to review our DMCA policy and learn how to submit a takedown request.© 2024 FMLS.
Related Properties

Akron
226 Storer Avenue
5 Beds
1 Baths
4,755 Sq.Ft.
$399,900
MLS#: 5200062

Akron
21 Furnace 603
2 Beds
2 Baths
N/A
$375,000
MLS#: 5196652
Akron
S/L 4 Sunrise View Drive
3 Beds
1 Baths
1,450 Sq.Ft.
$407,000
MLS#: 5159860
Akron
S/L 46 Park Avenue N
3 Beds
2 Baths
1,500 Sq.Ft.
$439,000
MLS#: 5154920
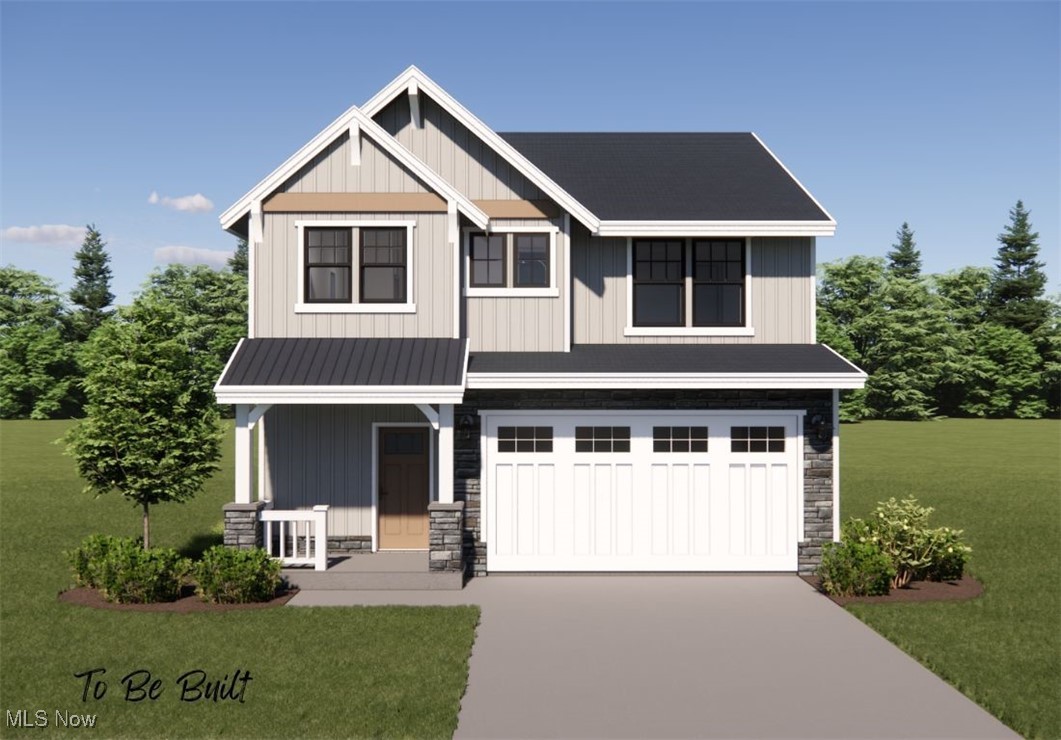
Akron
S/L 5 Sunrise View Drive
3 Beds
2 Baths
1,925 Sq.Ft.
$434,000
MLS#: 5159849
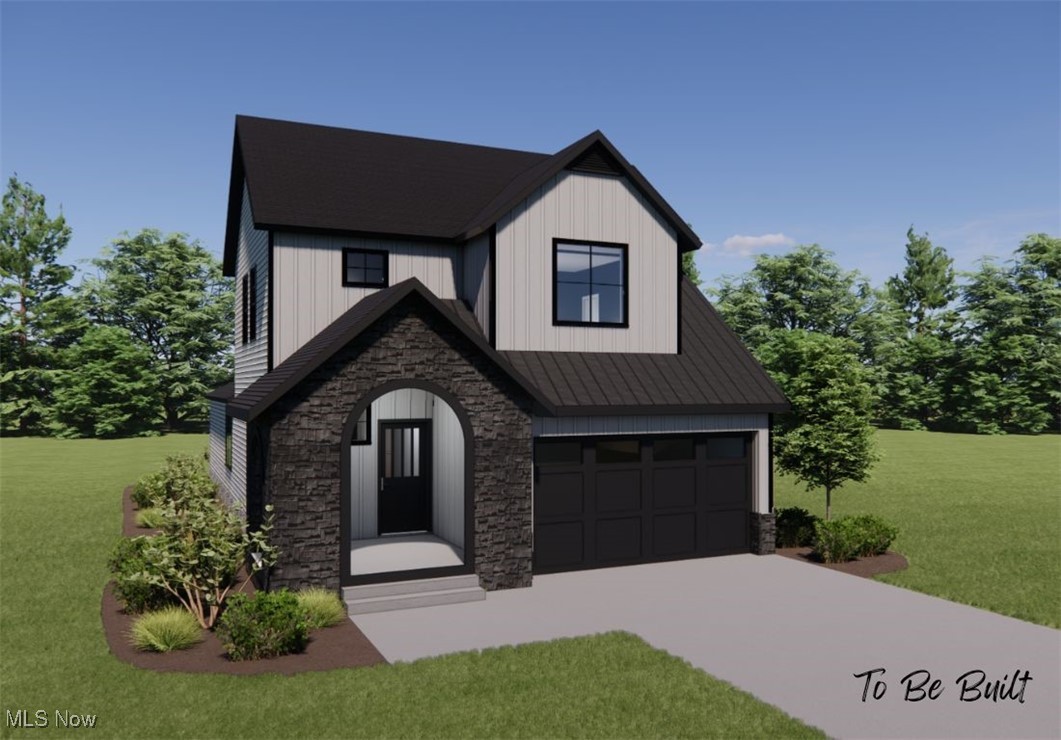
Akron
S/L 9 Sunrise View Drive
4 Beds
2 Baths
2,084 Sq.Ft.
$499,000
MLS#: 5159934
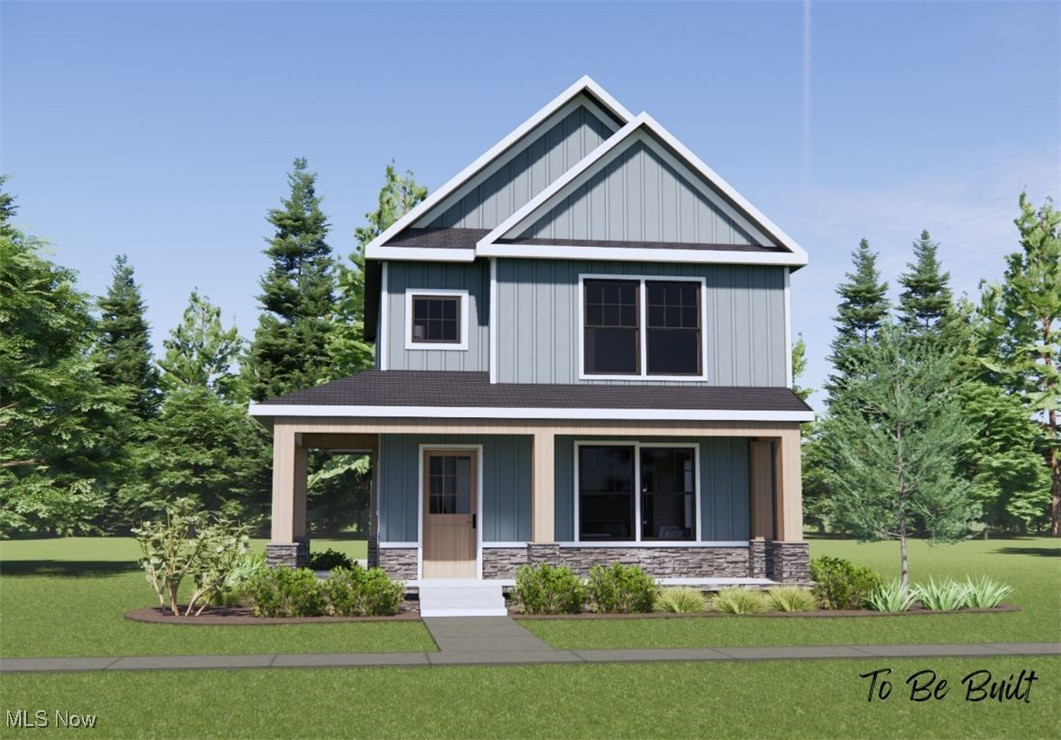
Akron
S/L 43 Park Avenue
3 Beds
1 Baths
N/A
$422,000
MLS#: 5159935
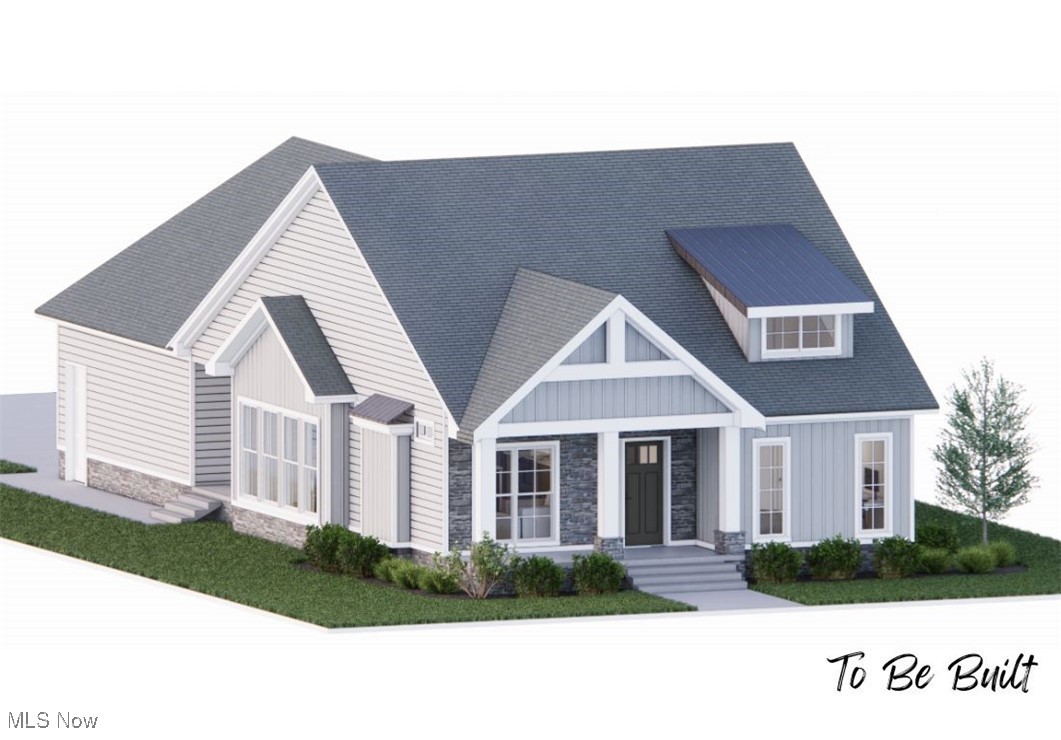
Akron
S/L 3 Sunrise View Drive
3 Beds
2 Baths
1,500 Sq.Ft.
$441,000
MLS#: 5159866
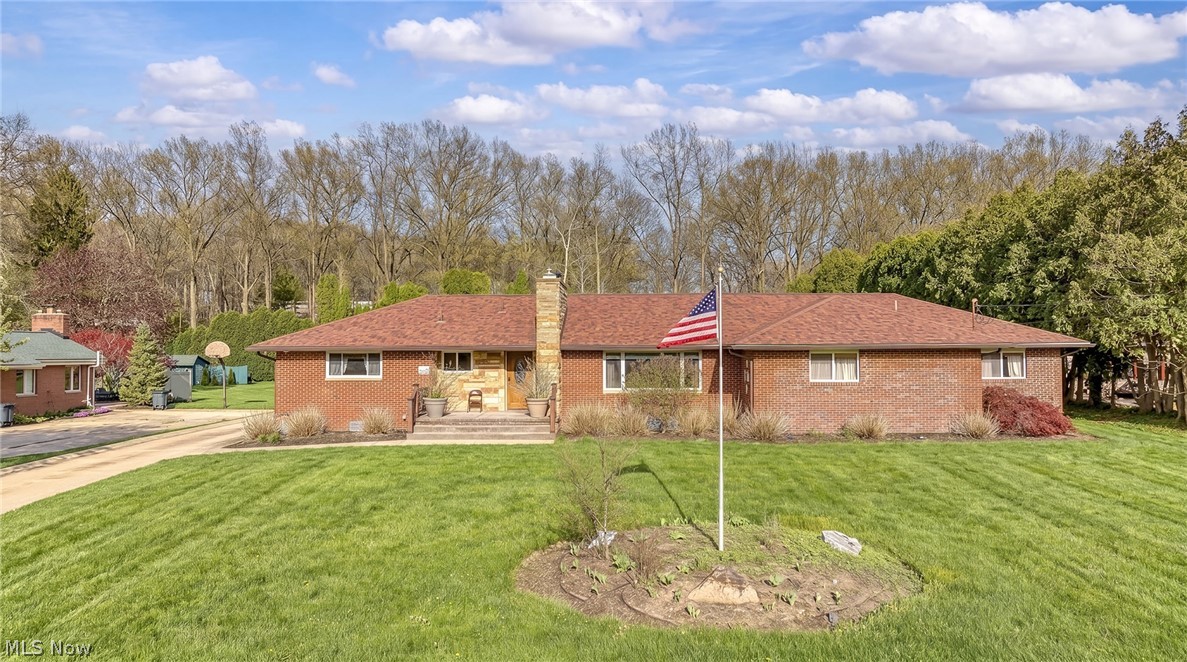
Akron
327 S Miller Road
7 Beds
2 Baths
3,028 Sq.Ft.
$479,000
MLS#: 5203116
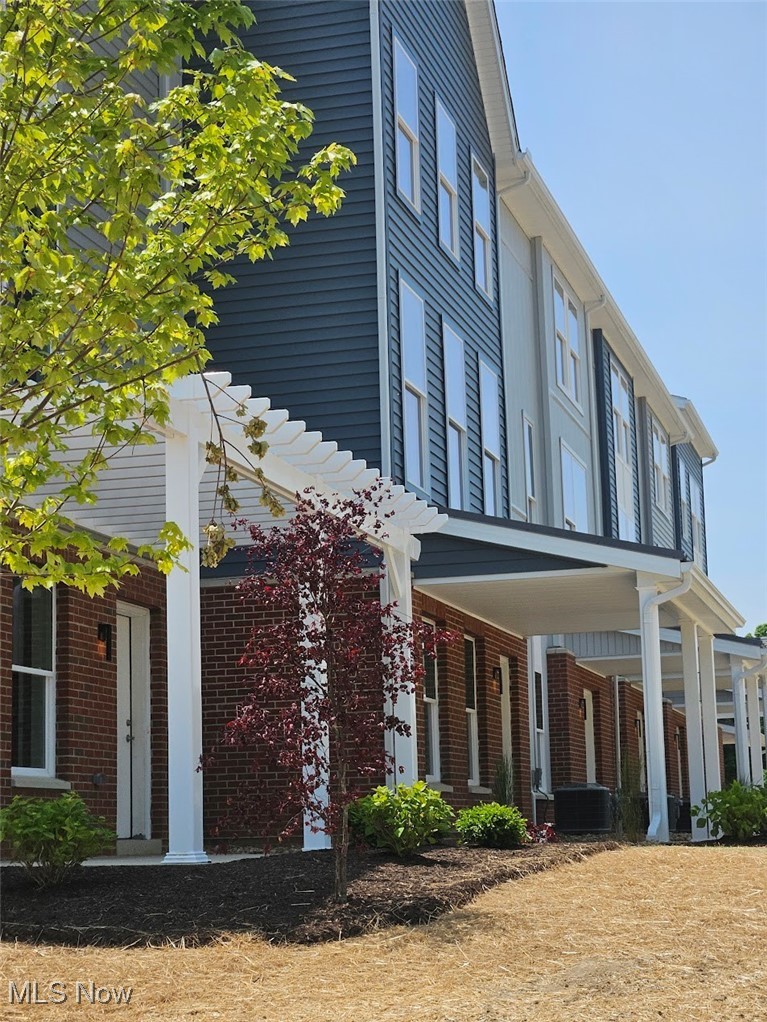
Akron
596 Mull Avenue 8
4 Beds
2 Baths
1,864 Sq.Ft.
$345,000
MLS#: 5087544
