.webp?size=346x80)


Property
Beds
3
Full Baths
2
1/2 Baths
None
Year Built
1982
Sq.Footage
2,046
Welcome to 7900 Twin Hills Rd., where comfortable living meets a backyard you’ll want to enjoy in every season. Situated on more than half an acre, this 3-bedroom, 2-bath home offers 1,526 square feet of living space plus a fantastic outdoor setup surrounded by mature trees. Inside, fresh paint gives the home a clean, move-in-ready feel. The main living spaces feature warm flooring and abundant natural light, while the kitchen offers plenty of cabinetry and flows easily into the adjoining dining area. Downstairs, the finished walk-out lower level adds valuable additional living space and is anchored by a beautiful brick fireplace and built-in shelving—perfect for a family room, game room, home office or cozy movie space. Step outside and you'll see what really sets this property apart. The screened-in porch creates a peaceful spot for morning coffee or summer evenings, while the deck overlooks the spacious .58-acre lot and wooded surroundings. Recent improvements include a new tankless water heater and a new connection to public water, replacing the previous well system. The seller has also obtained an estimate for work to the backyard retaining wall and will provide a buyer credit toward the quoted work. Conveniently located in Streetsboro with easy access to shopping, dining, parks and major highways, this home offers space, character and a backyard setting that's increasingly hard to find. Some rooms have been virtually staged to show the potential of the property.
Features & Amenities
Interior
-
Other Interior Features
Bookcases
-
Total Bedrooms
3
-
Bathrooms
2
-
Above Grade Finished Area
1526.0
-
Basement YN
YES
-
Cooling YN
YES
-
Cooling
Central Air
-
Fireplace YN
YES
-
Heating YN
YES
-
Heating
Baseboard
-
Main Level Bedrooms
3
-
Pet friendly
N/A
Exterior
-
Garage
Yes
-
Garage spaces
2
-
Construction Materials
Vinyl Siding
-
Parking
Attached, Basement, Garage
-
Patio and Porch Features
Rear Porch, Deck, Enclosed, Patio, Porch, Screened
-
Pool
No
-
Waterfront YN
NO
Area & Lot
-
Lot Features
Back Yard
-
Lot Size(acres)
0.5762
-
Property Type
Residential
-
Property Sub Type
Single Family Residence
-
Architectural Style
Bi Level
Price
-
Sales Price
$275,000
-
Tax Amount
$3,174
-
Sq. Footage
2,046
-
Price/SqFt
$134
HOA
-
Association
No
School District
-
Elementary School
Kent CSD - 6705
-
Middle School
Kent CSD - 6705
-
High School
Kent CSD - 6705
Property Features
-
Stories
2
-
Sewer
Public Sewer
-
Water Source
Public
Schedule a Showing
Showing scheduled successfully.
Mortgage calculator
Estimate your monthly mortgage payment, including the principal and interest, property taxes, and HOA. Adjust the values to generate a more accurate rate.
Your payment
Principal and Interest:
$
Property taxes:
$
HOA fees:
$
Total loan payment:
$
Total interest amount:
$
Location
County
Portage
Elementary School
Kent CSD - 6705
Middle School
Kent CSD - 6705
High School
Kent CSD - 6705
Listing Courtesy of Rachel A McGinley, Keller Williams Chervenic Rlty
RealHub Information is provided exclusively for consumers' personal, non-commercial use, and it may not be used for any purpose other than to identify prospective properties consumers may be interested in purchasing. All information deemed reliable but not guaranteed and should be independently verified. All properties are subject to prior sale, change or withdrawal. RealHub website owner shall not be responsible for any typographical errors, misinformation, misprints and shall be held totally harmless.

AGENT
Bev Daugherty
Call Bev today to schedule a private showing.

* Listings on this website come from the FMLS IDX Compilation and may be held by brokerage firms other than the owner of this website. The listing brokerage is identified in any listing details. Information is deemed reliable but is not guaranteed. If you believe any FMLS listing contains material that infringes your copyrighted work please click here to review our DMCA policy and learn how to submit a takedown request.© 2024 FMLS.
Related Properties
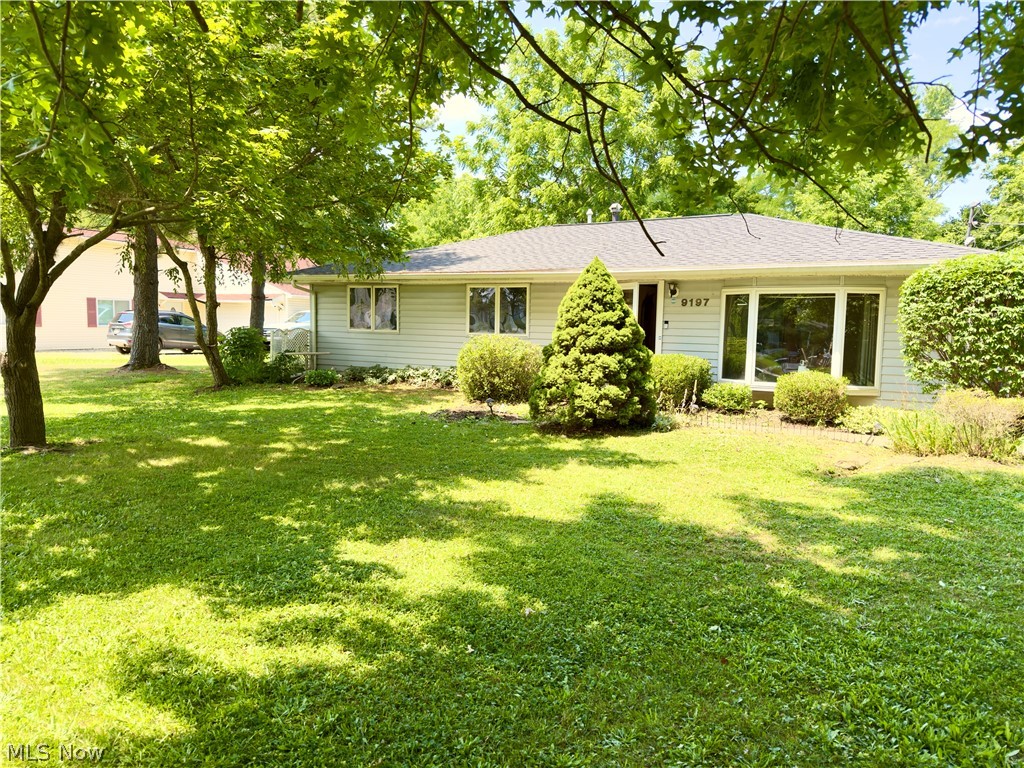
Streetsboro
9197 Root Drive
4 Beds
2 Baths
2,540 Sq.Ft.
$289,900
MLS#: 5227619
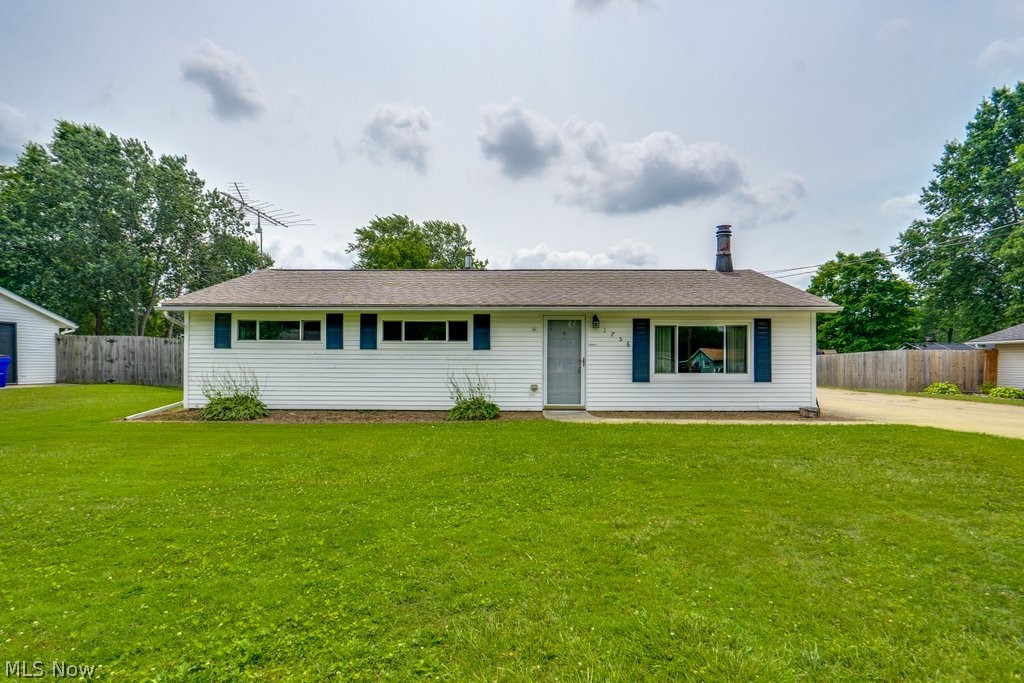
Streetsboro
1756 Evergreen Drive
3 Beds
1 Baths
1,170 Sq.Ft.
$229,900
MLS#: 5230876
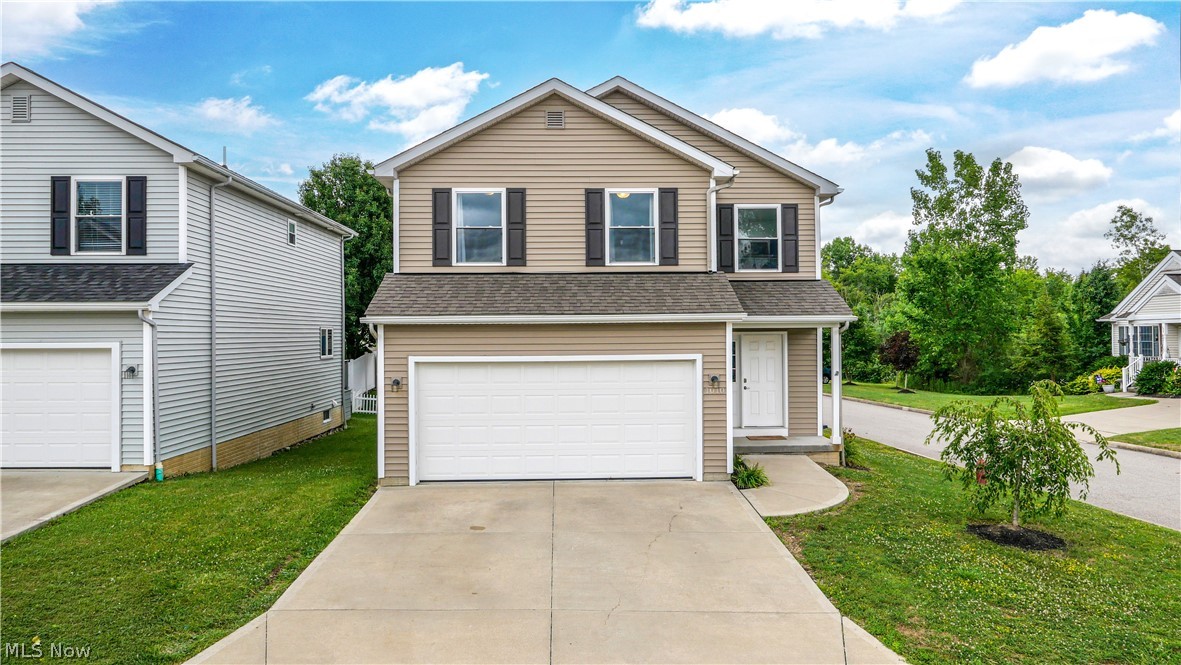
Streetsboro
1010 Ashwood Lane
3 Beds
2 Baths
1,525 Sq.Ft.
$329,000
MLS#: 5230119
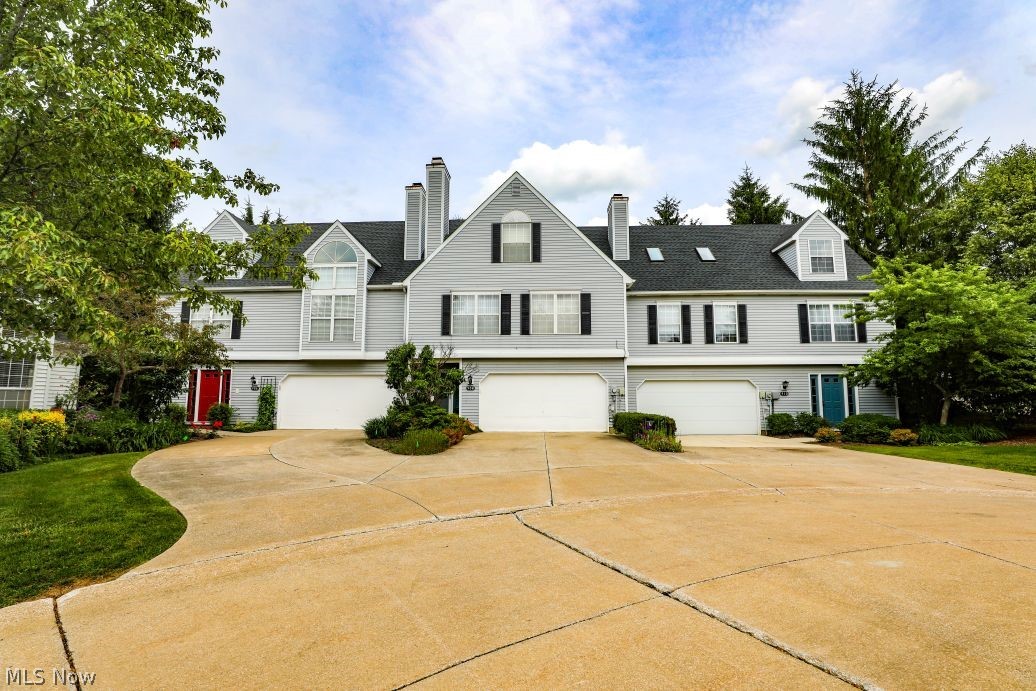
Streetsboro
908 Bristol Lane
3 Beds
2 Baths
1,861 Sq.Ft.
$239,900
MLS#: 5220295
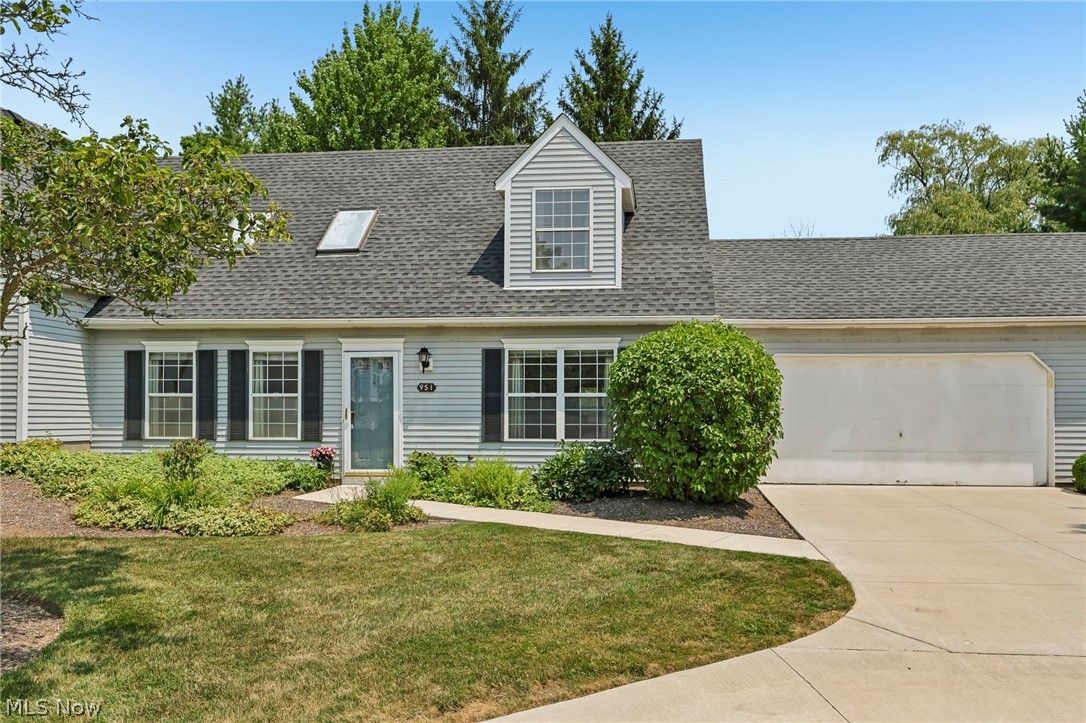
Streetsboro
951 E Kensington Lane 8C
2 Beds
2 Baths
1,459 Sq.Ft.
$225,000
MLS#: 5227534
