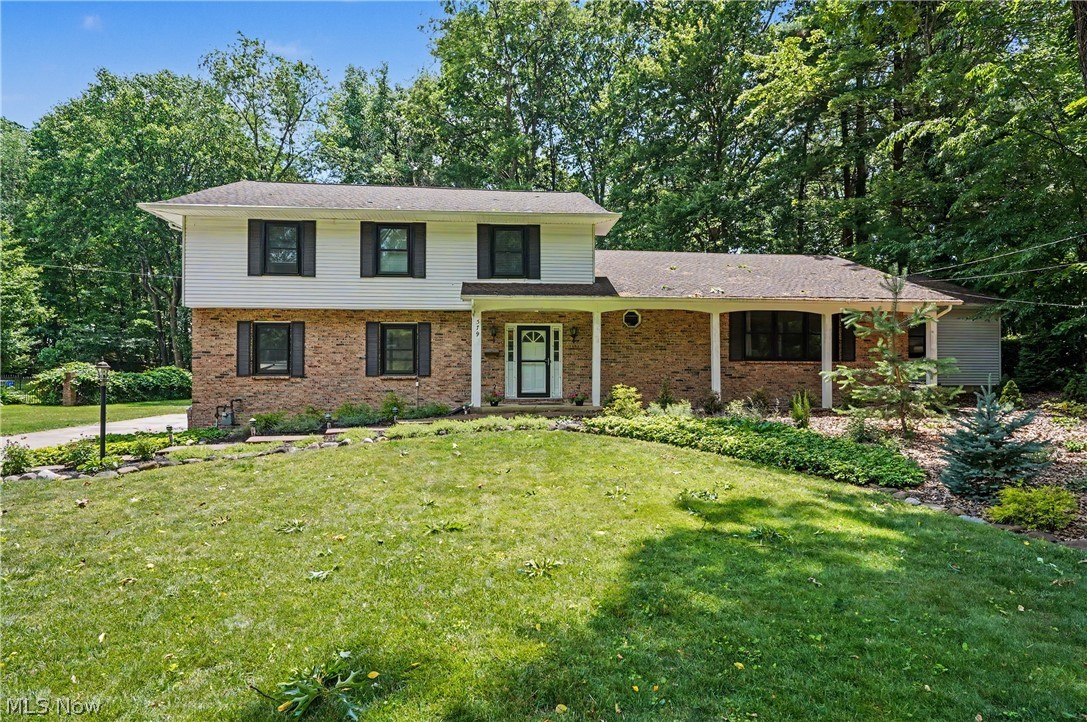
Features & Amenities

Interior

  • Total Bedrooms

    3

  • Bathrooms

    3

  • Above Grade Finished Area

    1362.0

  • Basement YN

    YES

  • Cooling YN

    YES

  • Cooling

    Central Air

  • Fireplace YN

    NO

  • Heating YN

    YES

  • Heating

    Natural Gas, Forced Air

  • Main Level Bedrooms

    3

  • Pet friendly

    N/A

Exterior

  • Garage

    Yes

  • Garage spaces

    2

  • Construction Materials

    Aluminum Siding, Vinyl Siding

  • Parking

    Attached, Garage, Paved

  • Pool

    No

  • Waterfront YN

    NO

Area & Lot

  • Lot Size(acres)

    0.106

  • Property Type

    Residential

  • Property Sub Type

    Single Family Residence

  • Architectural Style

    Ranch

Price

  • Sales Price

    $369,000

  • Tax Amount

    $3,957

  • Sq. Footage

    1,847

  • Price/SqFt

    $199

HOA

  • Association

    YES

  • Association Fee

    $215

  • Association Fee Frequency

    Monthly

  • Association Fee Includes

    N/A

School District

  • Elementary School

    Revere LSD - 7712

  • Middle School

    Revere LSD - 7712

  • High School

    Revere LSD - 7712

Property Features

  • Sewer

    Public Sewer

  • Water Source

    Public

Schedule a Showing

Showing scheduled successfully.

<
>
IN PERSON
VIA CHAT

What is 3 + 4 ?


Change time

Mortgage calculator

Estimate your monthly mortgage payment, including the principal and interest, property taxes, and HOA. Adjust the values to generate a more accurate rate.

Your payment

Principal and Interest:

$

Property taxes:

$

HOA fees:

$

Total loan payment:

$

Total interest amount:

$

Location

County

Summit

Elementary School

Revere LSD - 7712

Middle School

Revere LSD - 7712

High School

Revere LSD - 7712

Listing Courtesy of Shawna Ellis, EXP Realty, LLC.

RealHub Information is provided exclusively for consumers' personal, non-commercial use, and it may not be used for any purpose other than to identify prospective properties consumers may be interested in purchasing. All information deemed reliable but not guaranteed and should be independently verified. All properties are subject to prior sale, change or withdrawal. RealHub website owner shall not be responsible for any typographical errors, misinformation, misprints and shall be held totally harmless.

Agent Bev Daugherty

AGENT

Bev Daugherty

Call Bev today to schedule a private showing.


* Listings on this website come from the FMLS IDX Compilation and may be held by brokerage firms other than the owner of this website. The listing brokerage is identified in any listing details. Information is deemed reliable but is not guaranteed. If you believe any FMLS listing contains material that infringes your copyrighted work please click here to review our DMCA policy and learn how to submit a takedown request.© 2024 FMLS.
Welcome to this beautifully updated 3-bedroom, 3 full-bath home where modern updates, thoughtful design, and an exceptional location come together. Over the past two years, this home has been transformed with a new roof, a stunning remodeled kitchen, updated lighting, fresh paint throughout, and a refinished deck, making it truly move-in ready.
The heart of the home is the bright, open kitchen featuring stylish finishes, ample workspace, and seamless flow into the living and dining areas—perfect for both everyday living and entertaining. Just off the kitchen, you'll appreciate the convenience of a mudroom with first-floor laundry, adding function to your daily routine.
The spacious primary suite is a true retreat, complete with a beautifully renovated en-suite bathroom. Two additional bedrooms and two more full baths provide plenty of space.
Natural light is one of the home's most cherished features. The morning sun fills the front of the home and office, creating the perfect place to enjoy your morning coffee or work from home, while the evening sunset provides a warm glow to end the day. Throughout the home, you'll also find generous storage space, making it easy to keep everything organized.
Step outside to the refinished deck, an inviting space for relaxing, grilling, or entertaining while enjoying the peaceful surroundings.
Located just minutes from Cuyahoga Valley National Park, you'll have easy access to scenic hiking and biking trails, waterfalls, and year-round outdoor recreation, all while being close to shopping, dining, and major commuter routes.
This thoughtfully updated home offers the perfect blend of style, comfort, and location. Don't miss your opportunity to make 824 Willow Creek Dr. your next home.

824 Willow Creek Drive

Message successfully sent.

What would you like to know?

What is 3 + 4 ?

I agree to receive email communication and understand I can unsubscribe at any time.

I agree to be contacted by Tyson Sells Homes, LLC. via call, email, and text for real estate services. To opt out, you can reply 'stop' at any time or reply 'help' for assistance. You can also click the unsubscribe link in the emails. Message and data rates may apply. Message frequency may vary. Privacy Policy

Related Properties

Price reduced
SELLER IS OFFERING AN UPDATE ALLOWANCE AT CLOSING WITH AN ACCEPTABLE OFFER. UPDATE TO YOUR TASTE AT THE SELLERS COST. If you have been searching for an all-original masterpiece home in the Highland Square zip code, this one is for you! Meticulously preserved by the first and second owners, this all-brick colonial delivers what one would expect from a home built during Akron's Golden Age. Once inside this home, you'll discover museum quality woodwork, brass hardware French doors, a breathtaking staircase, crown moldings. Spacious four-level offering exceptional flexibility, substantial storage, and a distinctive architectural character. Upper and lower foyers, generously large rooms, numerous closets, built-ins, a butler's pantry and two convenient entrances to the kitchen. The expansive master bedroom includes a fire place, while the large attic provides additional adaptable space and walk in closet. Remarkable sunroom overlooking the Storer Avenue curve. Substantial masonry basement contains 4 separate rooms suitable for storage, workshops, recreation, or other permitted uses. All of the premium original door hardware is still in place; including the original keys! Outside, the property offers abundant off-street parking and an impressive garage with 12-foot ceilings. With generous land and building capacity, well-maintained major components, and a history of supporting two home-based businesses, this solidly constructed property presents remarkable possibilities for residential, professional, creative, or multigenerational needs, subject to applicable zoning and approvals.
#5200062

Akron

226 Storer Avenue

5 Beds

1 Baths

3,997 Sq.Ft.

$389,900

MLS#: 5200062

This former parade of homes featured condo has gorgeous stained concrete floors, an open concept floor plan and ample natural light cascading throughout. The great room has a fabulous fireplace and overlooks the beautiful Cuyahoga Valley. The master suite has a ravishing private bath with double sinks and a walk-in closet. The guest room has a fireplace and fabulous view overlooking the park. The guest bath has an exquisite stainless sink and lovely soaking tub. Enjoy the outdoors this summer from the comfort of your own balcony while watching the scenic railway and towpath activity pass by. Amenities such as access to the fitness facility, concierge services, conference room and climate-controlled parking make this the best address in the City. This condo is not furnished. Unit also available for lease.
#5196652

Akron

21 Furnace 603

2 Beds

2 Baths

N/A

$375,000

MLS#: 5196652

Welcome to Residences at Good Park – Akron’s Newest Development! Experience modern living at its finest in one of Akron’s fastest-growing communities. Residences at Good Park offers a collection of thoughtfully designed floorplans, giving you the flexibility to choose a home that perfectly suits your lifestyle. Each home features: Contemporary design with stylish finishes, Energy-efficient construction for lasting value, Quality craftsmanship throughout. With a variety of floorplans and design packages available, pricing will vary—ensuring every residence is as unique as its owner. Whether you’re looking for a spacious family retreat or a sleek, low-maintenance layout, you’ll find the perfect fit here. Don’t miss your chance to own in this dynamic new neighborhood—homes are selling quickly! Pricing will be dependent on final selections. Pricing reflects standard builder options. Several front elevations are shown with optional upgrades including stone and wood exterior features. 50% TAX ABATEMENT for 15 years!
#5159860

Akron

S/L 4 Sunrise View Drive

3 Beds

1 Baths

1,450 Sq.Ft.

$407,000

MLS#: 5159860

Welcome to Residences at Good Park – Akron’s Newest Development! Experience modern living at its finest in one of Akron’s fastest-growing communities. Residences at Good Park offers a collection of thoughtfully designed floorplans, giving you the flexibility to choose a home that perfectly suits your lifestyle. Each home features: Contemporary design with stylish finishes, Energy-efficient construction for lasting value, Quality craftsmanship throughout. With a variety of floorplans and design packages available, pricing will vary—ensuring every residence is as unique as its owner. Whether you’re looking for a spacious family retreat or a sleek, low-maintenance layout, you’ll find the perfect fit here. Don’t miss your chance to own in this dynamic new neighborhood—homes are selling quickly! Pricing will be dependent on final selections. Pricing reflects standard builder options. Several front elevations are shown with optional upgrades including stone and wood exterior features. 50% TAX ABATEMENT for 15 years!
#5159849

Akron

S/L 5 Sunrise View Drive

3 Beds

2 Baths

1,925 Sq.Ft.

$434,000

MLS#: 5159849

Home is not yet built. Welcome to Residences at Good Park – Akron’s Newest Development! Experience modern living at its finest in one of Akron’s fastest-growing communities. Residences at Good Park offers a collection of thoughtfully designed floorplans, giving you the flexibility to choose a home that perfectly suits your lifestyle. Each home features: Contemporary design with stylish finishes, Energy-efficient construction for lasting value, Quality craftsmanship throughout. With a variety of floorplans and design packages available, pricing will vary—ensuring every residence is as unique as its owner. Whether you’re looking for a spacious family retreat or a sleek, low-maintenance layout, you’ll find the perfect fit here. Don’t miss your chance to own in this dynamic new neighborhood—homes are selling quickly! Pricing will be dependent on final selections. Pricing reflects standard builder options. Several front elevations are shown with optional upgrades including stone and wood exterior features. 50% TAX ABATEMENT for 15 years!
#5159935

Akron

S/L 43 Park Avenue

3 Beds

1 Baths

N/A

$422,000

MLS#: 5159935

Home is not yet built. Welcome to Residences at Good Park – Akron’s Newest Development! Experience modern living at its finest in one of Akron’s fastest-growing communities. Residences at Good Park offers a collection of thoughtfully designed floorplans, giving you the flexibility to choose a home that perfectly suits your lifestyle. Each home features: Contemporary design with stylish finishes, Energy-efficient construction for lasting value, Quality craftsmanship throughout. With a variety of floorplans and design packages available, pricing will vary—ensuring every residence is as unique as its owner. Whether you’re looking for a spacious family retreat or a sleek, low-maintenance layout, you’ll find the perfect fit here. Don’t miss your chance to own in this dynamic new neighborhood—near Good Park Golf Course. These homes are selling quickly! Pricing will be dependent on final selections. Pricing reflects standard builder options. Several front elevations are shown with optional upgrades including stone and wood exterior features. 50% TAX ABATEMENT for 15 years!
#5159866

Akron

S/L 3 Sunrise View Drive

3 Beds

2 Baths

1,500 Sq.Ft.

$441,000

MLS#: 5159866

Price reduced
Welcome to 1987 Burlington Rd, a beautifully maintained brick ranch nestled in the one of the most desirable neighborhoods of Akron. Offering 3 bedrooms, 2 full baths, and 2 half baths, this spacious home blends classic character with a thoughtfully designed floor plan that feels both comfortable and inviting. Step inside to a welcoming living room highlighted by a cozy fireplace and large picture window that fills the space with natural light. Just beyond, the expansive family room creates another wonderful place to gather, relax, or entertain, with convenient access to the backyard. At the heart of the home, the generously sized eat-in kitchen offers abundant cabinetry, ample counter space, and plenty of room for everyday meals or hosting family and friends.
The primary suite provides a private retreat with its own full bath and a large walk-in closet. Two additional bedrooms offer flexibility for family, overnight guests, or a dedicated home office. First-floor laundry adds everyday convenience, while the finished lower level expands the home’s possibilities with a spacious recreation room, built-in wet bar, half bath, and abundant storage—ideal for movie nights, game days, entertaining, or simply spreading out. Outdoors, the large backyard offers a peaceful setting framed by mature trees and beautifully maintained landscaping. Additional highlights include new kitchen appliances, new sprinkler system, new faucets throughout, large closets, an attached heated two-car garage, and much more. With its timeless brick exterior, generous living spaces, and established neighborhood setting, this home offers the kind of warmth and character that is increasingly hard to find. Conveniently located near Fairlawn Plaza and easy access to the highway, 1987 Burlington Rd combines space, comfort, and a sought-after location.  From everyday living to memorable gatherings, this well-cared-for home is ready for its next chapter. Schedule your private showing today!
#5231548

Akron

1987 Burlington Road

3 Beds

2 Baths

2,411 Sq.Ft.

$320,000

MLS#: 5231548

Welcome to Residences at Good Park – Akron’s Newest Development! Experience modern living at its finest in one of Akron’s fastest-growing communities. Residences at Good Park offers a collection of thoughtfully designed floorplans, giving you the flexibility to choose a home that perfectly suits your lifestyle. Each home features: Contemporary design with stylish finishes, Energy-efficient construction for lasting value, Quality craftsmanship throughout. With a variety of floorplans and design packages available, pricing will vary—ensuring every residence is as unique as its owner. Whether you’re looking for a spacious family retreat or a sleek, low-maintenance layout, you’ll find the perfect fit here. Don’t miss your chance to own in this dynamic new neighborhood—homes are selling quickly! Pricing will be dependent on final selections. Pricing reflects standard builder options. Several front elevations are shown with optional upgrades including stone and wood exterior features. Come tour this model and select your lot to build your custom dream home. Model home is currently under construction. 50% TAX ABATEMENT for 15 years!
#5154920

Akron

S/L 46 Park Avenue N

3 Beds

2 Baths

1,500 Sq.Ft.

$439,000

MLS#: 5154920

UPDATE! Now with a new ROOF!!  Welcome to your private oasis located in a desirable neighborhood in Akron, on a dead-end street in Nob Hill. This beautifully landscaped, 3,000+ sqft colonial offers the perfect blend of modern updates, architectural charm and multi-generational living with an In-Law Suite. The main home features beautiful wood floors throughout most of the home. The vaulted great room is accented by rustic exposed beams. Step down into a cozy family room with a wood-burning fireplace which is close to the back window to watch the snow while drinking hot cocoa! Coming off that room will be the first floor laundry, a half bath and entrance into the spacious garage. The coveted In-Law Suite is perfect for multi-generational living. The addition features it's own kitchenette, bedroom, updated bathroom and living room. It also has it's own deck and access to the basement. The private back yard is a peaceful retreat and features a shed for all of your gardening tools. The covered deck features skylights, to ensure many outside enjoyment opportunities. The current sellers made improvements such as newer windows and screens, various doors throughout, new garage doors and openers, newer hot water tanks, and kitchen appliances within the last 3 years, and more. The home has an enormous amount of storage and is much larger than it first appears. The sellers had a pre-listing home inspection for your review. Some items have already been worked on. If you have ever needed a home with non-wasted space, here it is. Much of the heavy lifting has been handled over the past 10 years. Move right in and enjoy this fantastic Akron home.
#5206995

Akron

379 Nob Hill Drive

5 Beds

3 Baths

3,744 Sq.Ft.

$435,000

MLS#: 5206995

Price reduced
Stylish, spacious & fully renovated colonial in desirable Fairlawn Heights! This updated 4 bed, 2.5 bath home is move-in ready with modern amenities and classic charm.
The main level reveals brand-new luxury vinyl plank flooring, fresh paint, open layout, large living room with built-in speakers and recessed lighting, plus a second living area with wood-burning fireplace. Chef's kitchen features granite counters, stainless steel appliances, new cabinets & two skylights. Dining opens to a large private deck overlooking the treed yard.
Upstairs: Primary suite with brand-new walk-in shower, dual vanities; plus 3 additional bedrooms. Second-floor laundry. Finished basement with extra living space and 2nd fireplace.
Recent updates LVP Flooring, Carpet, AC, Paint, Kitchen cabinets, countertops and appliances, updated bathroom vanities, flooring, showers, and toilets.  Prime location near Summit Mall, shopping, parks & highways.
High-quality finishes, tons of storage, and private yard in a peaceful neighborhood.
#5231326

Akron

444 Hampshire Road

4 Beds

2 Baths

3,048 Sq.Ft.

$389,900

MLS#: 5231326

 - property

Send a message

Message successfully sent.

Your message

What is 3 + 4 ?

Reason for contacting?

I agree to receive email communication and understand I can unsubscribe at any time.

I agree to be contacted by Tyson Sells Homes, LLC. via call, email, and text for real estate services. To opt out, you can reply 'stop' at any time or reply 'help' for assistance. You can also click the unsubscribe link in the emails. Message and data rates may apply. Message frequency may vary. Privacy Policy

Sign Out

Virtual Assistant

Would you like to take the next step with this property? We can help you schedule a showing or virtual tour, or send you more details.

Yes, I would like more information.

Thank You for Your Reply, One of Our Agents will contact you as soon as possible

No, maybe later.

Thank you, you can always contact me via email, phone number or through the contact form.

Realhub AI

Lucy - Your AI-Powered Realtor

Update Your Temporary Password

Personalize your search

Enter your email and we'll notify you immediately when new listings match what you're looking for.

or enter email address

Already have an account ? Login here

Continue your home search

I agree to receive communications and understand I can unsubscribe at any time.

I agree to be contacted by Tyson Sells Homes, LLC. via call, email, and text for real estate services. To opt out, you can reply 'stop' at any time or reply 'help' for assistance. You can also click the unsubscribe link in the emails. Message and data rates may apply. Message frequency may vary. Privacy Policy

Already have an account ? Login here

We use cookies

We use cookies primarily for analytics to enhance your experience. By accepting, you agree to our use of these cookies. You can manage your preferences or learn more about our cookies policy.