.webp?size=346x80)
Property
Beds
3
Full Baths
3
1/2 Baths
1
Year Built
1999
Sq.Footage
3,643
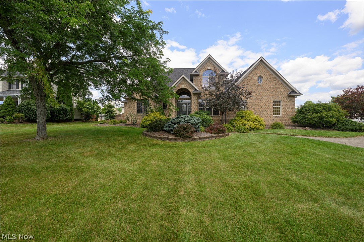
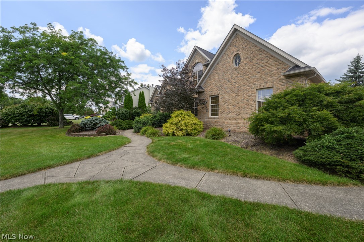
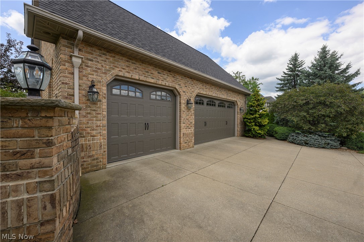
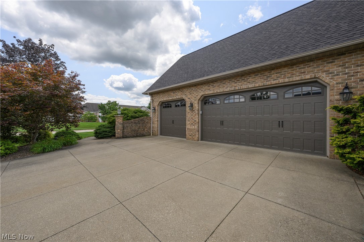
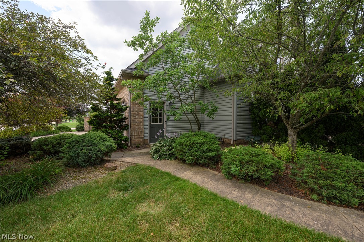
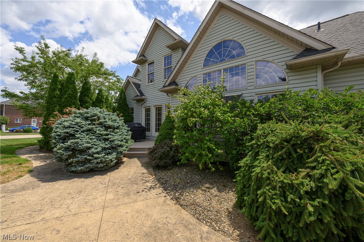
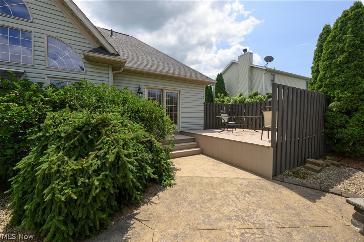
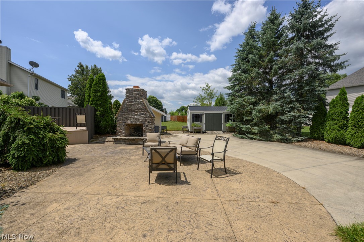
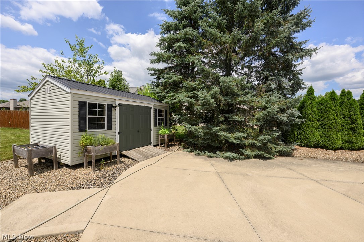
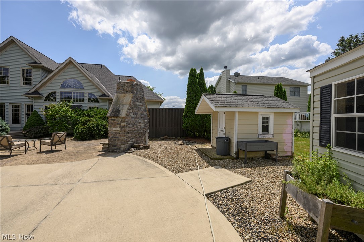
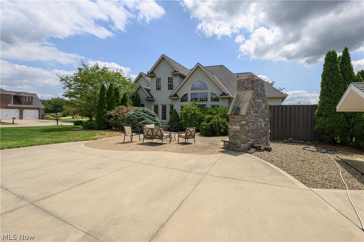
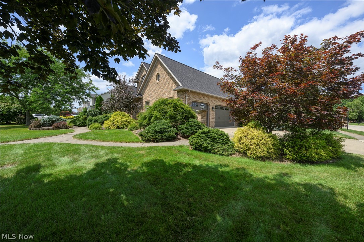
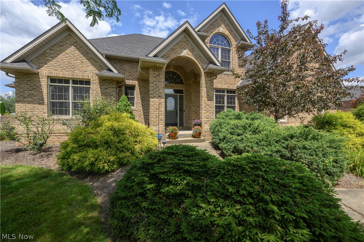
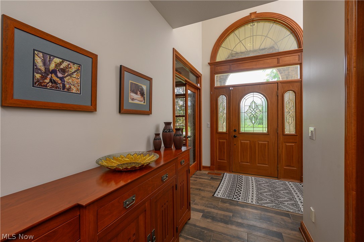
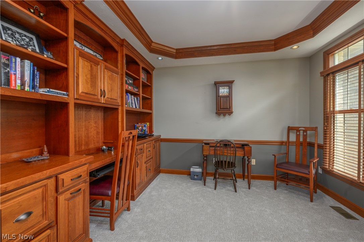
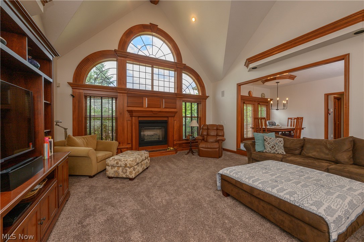
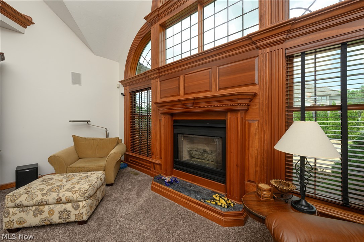
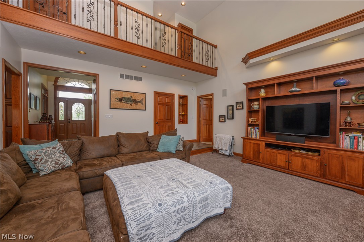
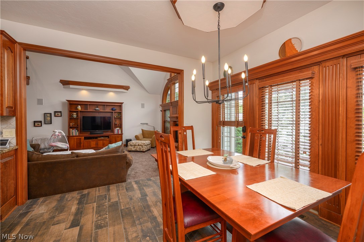
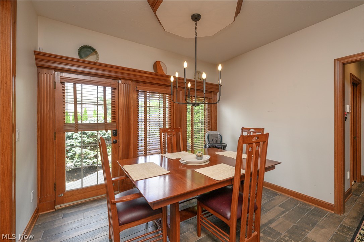
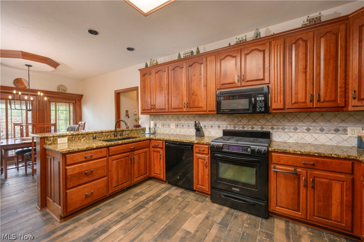
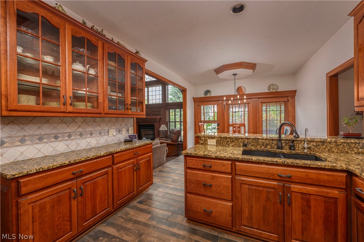
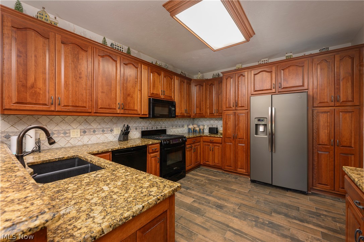
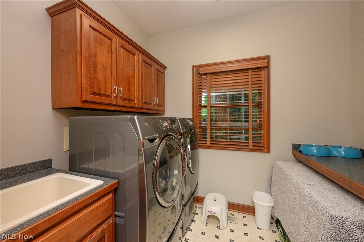
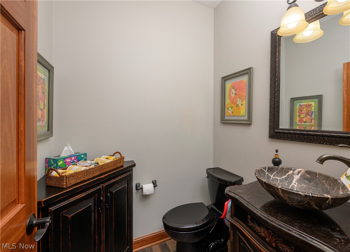
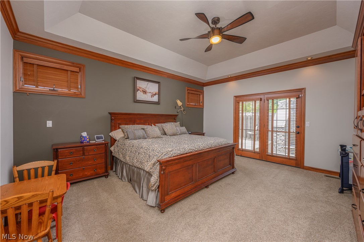
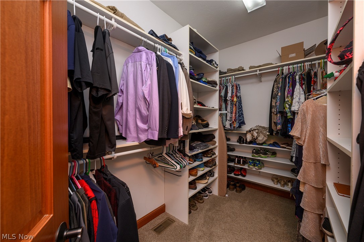
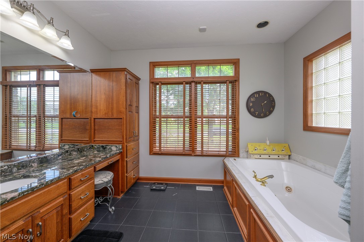
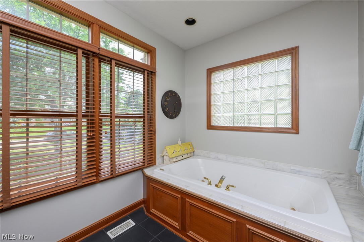
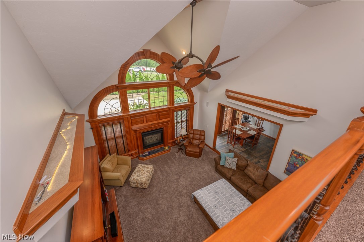
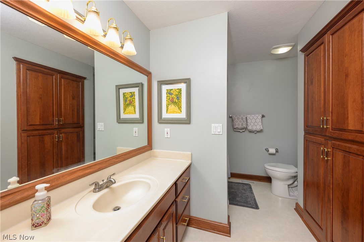
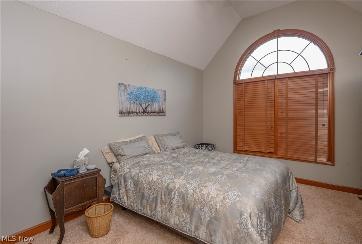
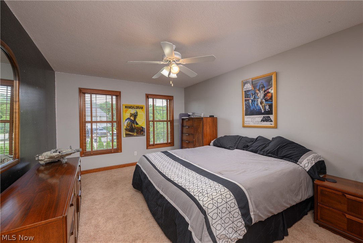
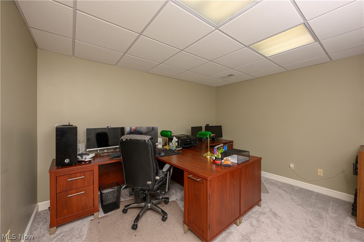
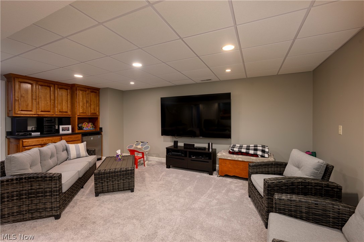
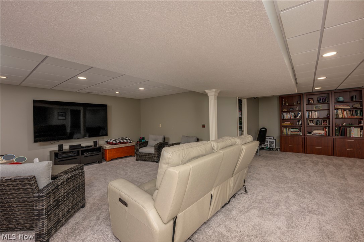
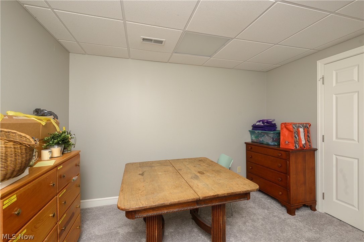
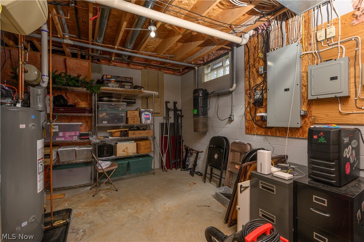
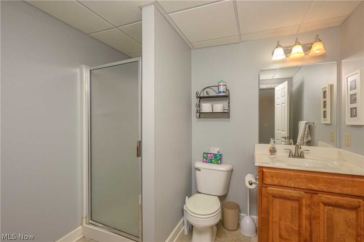
Keith Luck custom built 3 bedroom, 3 1/2 bath colonial in Austin Estates. Breathtaking entrance to the great room with gas fireplace. Kitchen with granite counters, cherry cabinets with 2 pull out shelves, dining area and stainless steel appliances. 1st Floor laundry. Master ensuite with walk-in closet, jetted tub and stand alone shower. First floor office to die for with built-in bookshelves and desk, trayed ceiling with crown molding and French doors. 2nd Floor features 2 nice sized bedrooms and full bath. Bedroom #2 has access to bath from bedroom. Need more living space? This home offers a basement with a large family room, craft room, office with closet and lots of storage! 3 Car heated garage with hot and cold water and drain. Backyard features a gas stone fireplace, shed and playhouse. HVAC system 3 years old with 4-zone heating. HWT with automatic leak detection in 6/2026. New roof 2026. Radon mitigation system 2026.
Features & Amenities
Interior
-
Other Interior Features
Built-in Features, Tray Ceiling(s), Ceiling Fan(s), Entrance Foyer, Eat-in Kitchen, Granite Counters, High Ceilings, Walk-In Closet(s), Central Vacuum
-
Total Bedrooms
3
-
Bathrooms
3
-
1/2 Bathrooms
1
-
Above Grade Finished Area
2531.0
-
Basement YN
YES
-
Cooling YN
YES
-
Cooling
Ceiling Fan(s), Central Air
-
Fireplace YN
YES
-
Heating YN
YES
-
Heating
Natural Gas, Forced Air, Fireplace(s)
-
Main Level Bedrooms
1
-
Pet friendly
N/A
Exterior
-
Garage
Yes
-
Garage spaces
3
-
Construction Materials
Brick, Vinyl Siding
-
Parking
Attached, Concrete, Direct Access, Driveway, Garage, Garage Door Opener, Heated Garage, Garage Faces Side, On Street
-
Patio and Porch Features
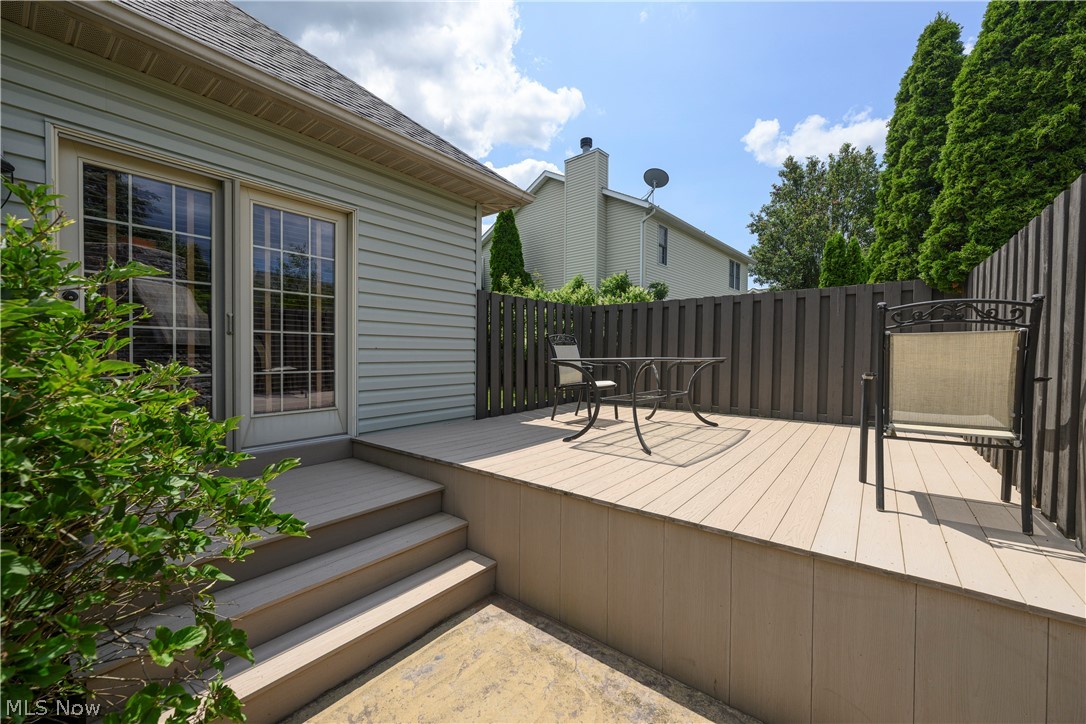
Deck, Patio
-
Pool
No
-
Waterfront YN
NO
Area & Lot
-
Lot Features
Corner Lot, City Lot, Landscaped
-
Lot Size(acres)
0.4224
-
Property Type
Residential
-
Property Sub Type
Single Family Residence
-
Architectural Style
Colonial
Price
-
Sales Price
$495,000
-
Tax Amount
$6,363
-
Sq. Footage
3,643
-
Price/SqFt
$135
HOA
-
Association
No
School District
-
Elementary School
Barberton CSD - 7702
-
Middle School
Barberton CSD - 7702
-
High School
Barberton CSD - 7702
Property Features
-
Accessibility Features
Therapeutic Whirlpool
-
Foundation Details
Block
-
Sewer
Public Sewer
-
Water Source
Public
Schedule a Showing
Showing scheduled successfully.
Mortgage calculator
Estimate your monthly mortgage payment, including the principal and interest, property taxes, and HOA. Adjust the values to generate a more accurate rate.
Your payment
Principal and Interest:
$
Property taxes:
$
HOA fees:
$
Total loan payment:
$
Total interest amount:
$
Location
County
Summit
Elementary School
Barberton CSD - 7702
Middle School
Barberton CSD - 7702
High School
Barberton CSD - 7702
Listing Courtesy of Debra G Shreiner , Helen Scott Realty LLC
RealHub Information is provided exclusively for consumers' personal, non-commercial use, and it may not be used for any purpose other than to identify prospective properties consumers may be interested in purchasing. All information deemed reliable but not guaranteed and should be independently verified. All properties are subject to prior sale, change or withdrawal. RealHub website owner shall not be responsible for any typographical errors, misinformation, misprints and shall be held totally harmless.

AGENT
Bev Daugherty
Call Bev today to schedule a private showing.

* Listings on this website come from the FMLS IDX Compilation and may be held by brokerage firms other than the owner of this website. The listing brokerage is identified in any listing details. Information is deemed reliable but is not guaranteed. If you believe any FMLS listing contains material that infringes your copyrighted work please click here to review our DMCA policy and learn how to submit a takedown request.© 2024 FMLS.
Related Properties
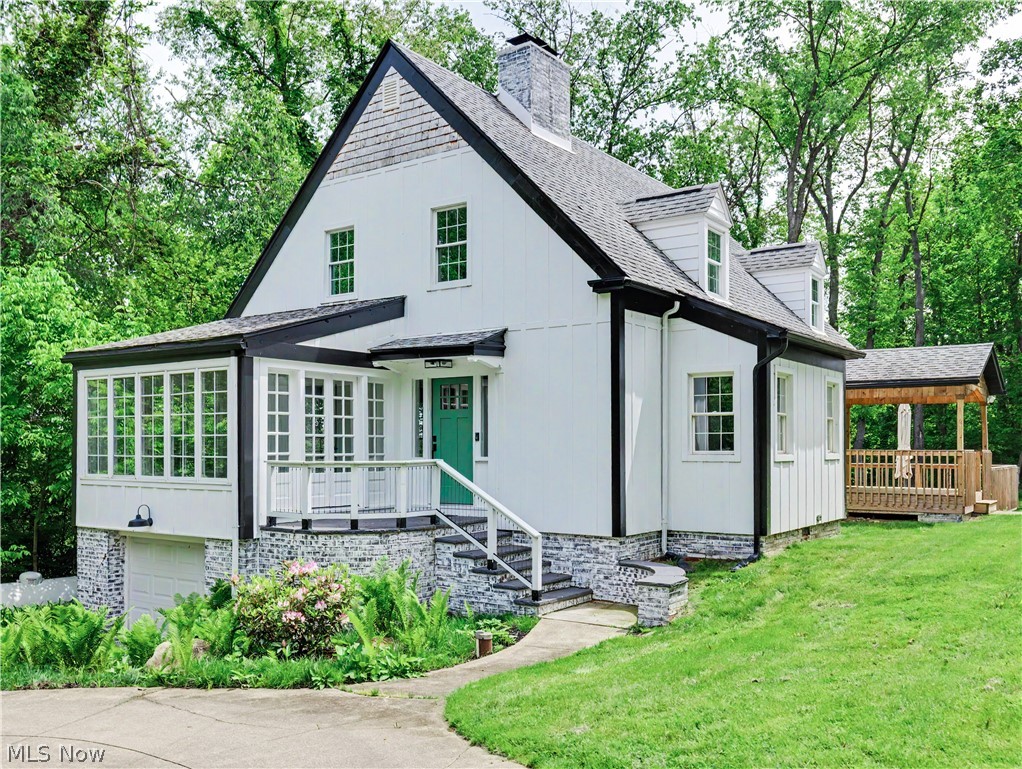
Barberton
3246 Stimson Road
4 Beds
2 Baths
1,731 Sq.Ft.
$514,000
MLS#: 5217514
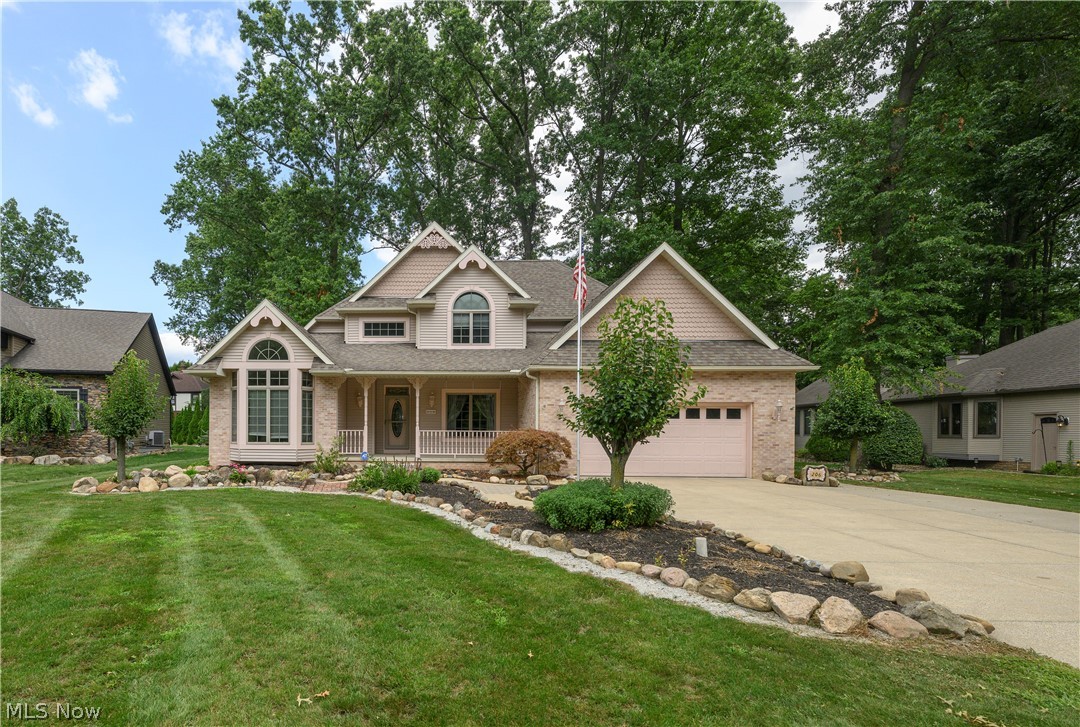
Barberton
206 Shenandoah Boulevard
3 Beds
3 Baths
2,522 Sq.Ft.
$429,000
MLS#: 5230722
