Features & Amenities

Interior

  • Total Bedrooms

    4

  • Bathrooms

    2

  • 1/2 Bathrooms

    1

  • Above Grade Finished Area

    2394.0

  • Basement YN

    YES

  • Cooling YN

    YES

  • Cooling

    Central Air

  • Fireplace YN

    YES

  • Heating YN

    YES

  • Heating

    Natural Gas, Forced Air, Fireplace(s)

  • Pet friendly

    N/A

Exterior

  • Garage

    Yes

  • Garage spaces

    2

  • Construction Materials

    Vinyl Siding

  • Parking

    Attached, Garage, Garage Door Opener, Paved

  • Patio and Porch Features

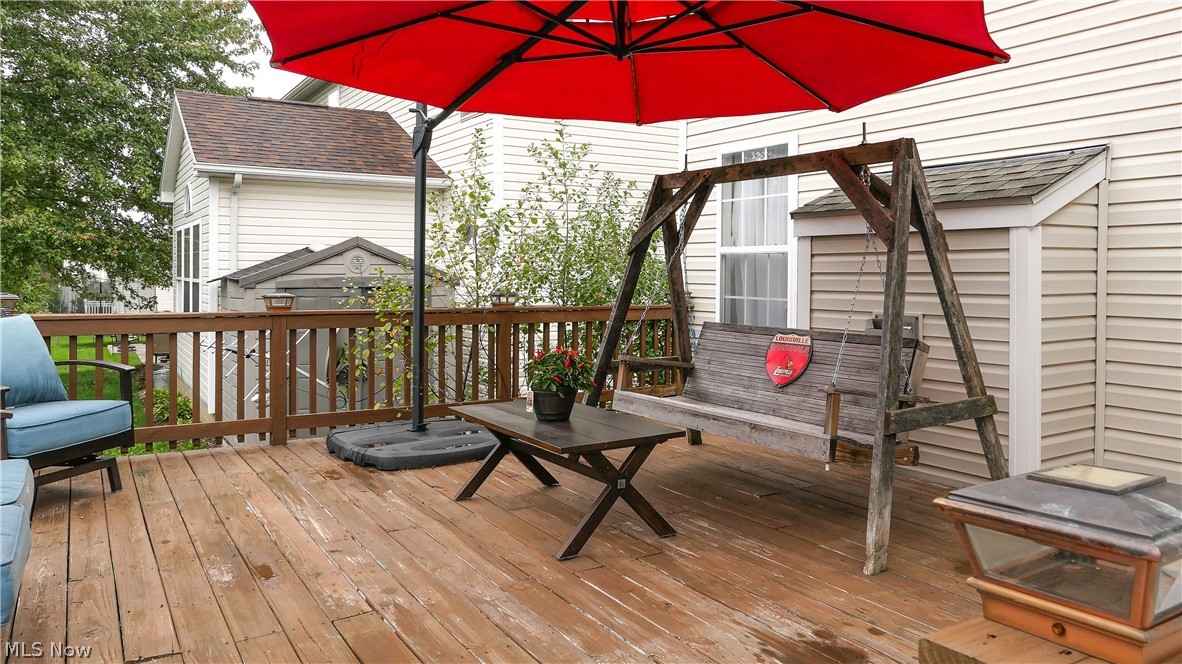
    Deck

  • Pool

    No

Area & Lot

  • Lot Size(acres)

    0.231

  • Property Type

    Residential

  • Property Sub Type

    Single Family Residence

  • Architectural Style

    Contemporary, Colonial

Price

  • Sales Price

    $273,500
  • Tax Amount

    $4,024

  • Sq. Footage

    2,793

  • Price/SqFt

    $97

HOA

  • Association

    YES

  • Association Fee

    $68

  • Association Fee Frequency

    Monthly

  • Association Fee Includes

    N/A

School District

  • Elementary School

    Streetsboro CSD - 6709

  • Middle School

    N/A

  • High School

    N/A

Property Features

  • Stories

    2

  • Sewer

    Public Sewer

  • Water Source

    Public

Schedule a Showing

Showing scheduled successfully.

<
>
IN PERSON
VIA CHAT

What is 3 + 4 ?


Change time

Mortgage calculator

Estimate your monthly mortgage payment, including the principal and interest, property taxes, and HOA. Adjust the values to generate a more accurate rate.

Your payment

Principal and Interest:

$

Property taxes:

$

HOA fees:

$

Total loan payment:

$

Total interest amount:

$

Location

County

Portage

Elementary School

Streetsboro CSD - 6709

Middle School

High School

Listing Courtesy of Susan Warren, Keller Williams Chervenic Rlty

RealHub Information is provided exclusively for consumers' personal, non-commercial use, and it may not be used for any purpose other than to identify prospective properties consumers may be interested in purchasing. All information deemed reliable but not guaranteed and should be independently verified. All properties are subject to prior sale, change or withdrawal. RealHub website owner shall not be responsible for any typographical errors, misinformation, misprints and shall be held totally harmless.

Agent Bev Daugherty

AGENT

Bev Daugherty

Call Bev today to schedule a private showing.


* Listings on this website come from the FMLS IDX Compilation and may be held by brokerage firms other than the owner of this website. The listing brokerage is identified in any listing details. Information is deemed reliable but is not guaranteed. If you believe any FMLS listing contains material that infringes your copyrighted work please click here to review our DMCA policy and learn how to submit a takedown request.© 2024 FMLS.
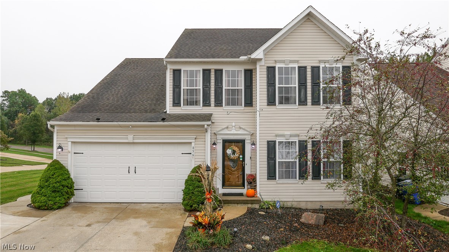
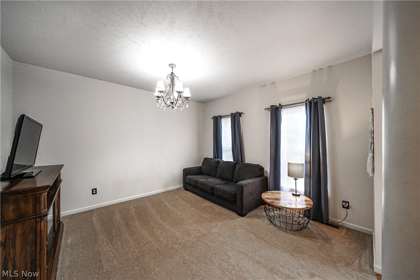
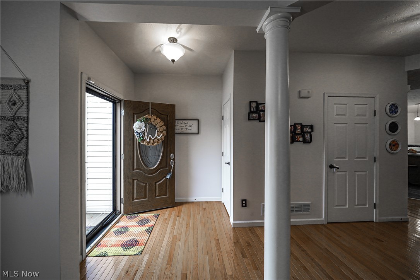
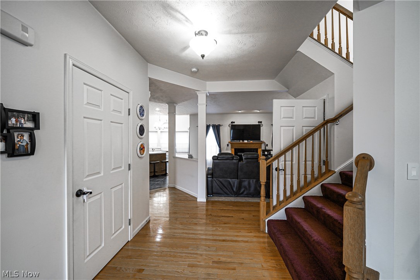
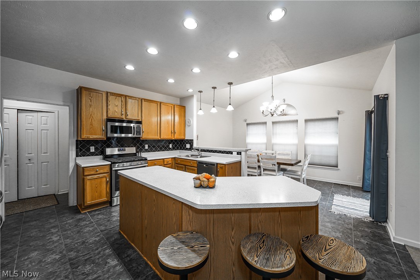
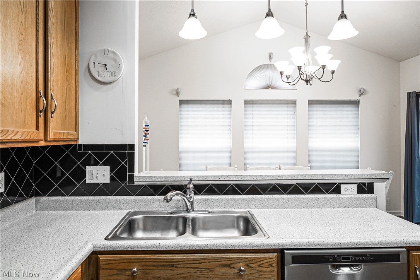
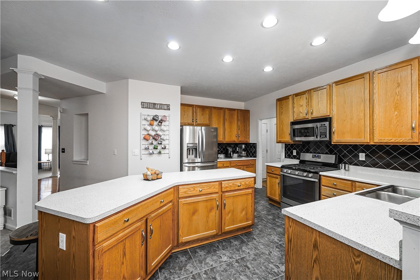
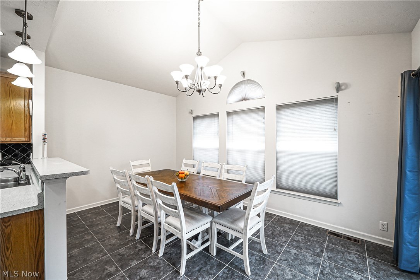
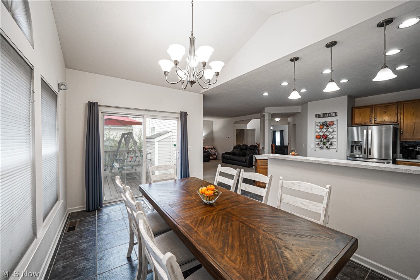
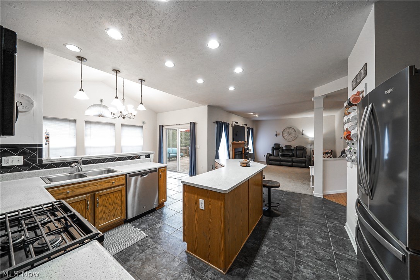
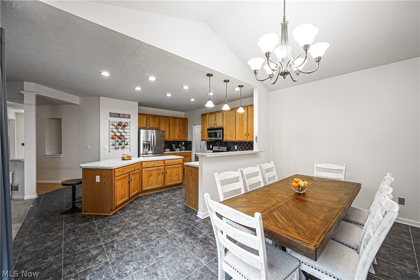
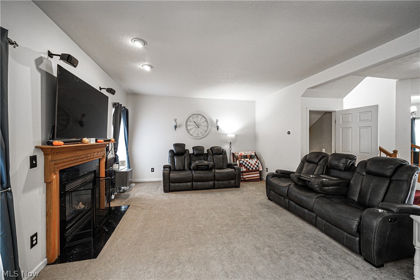
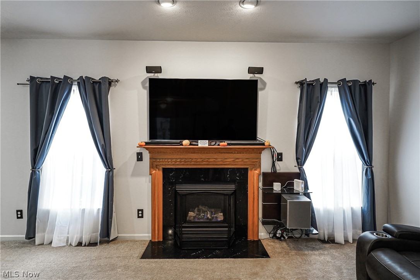
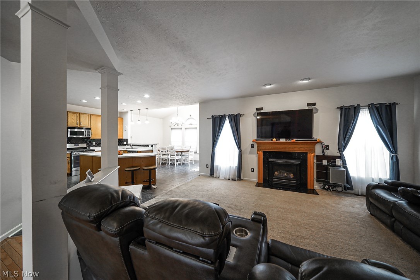
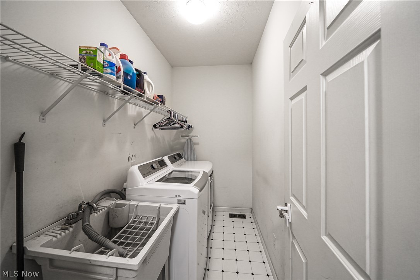
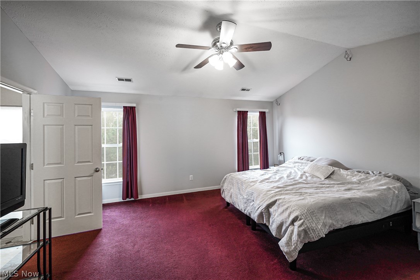
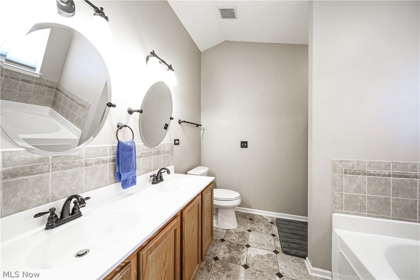
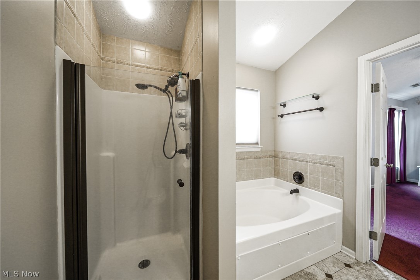
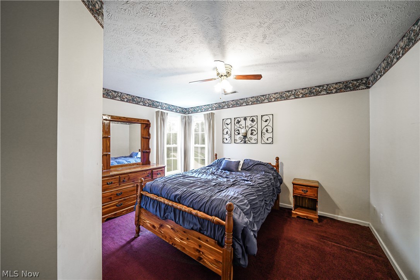
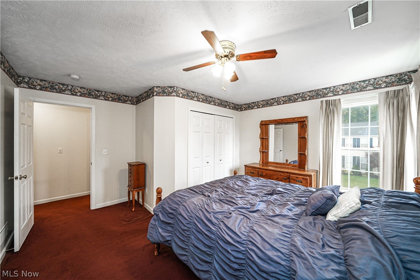
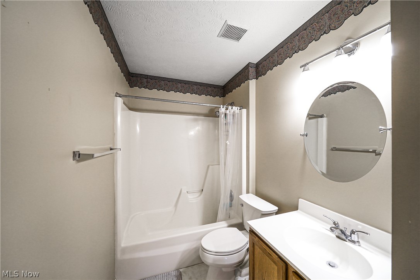
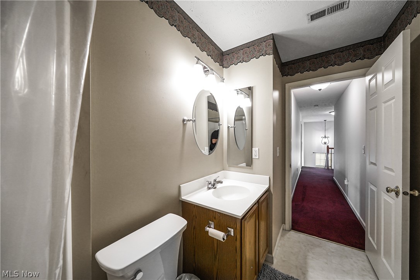
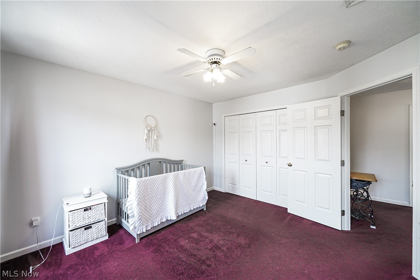
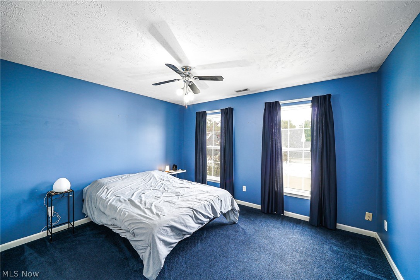
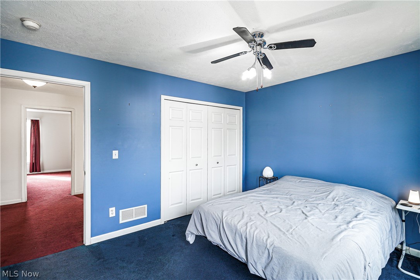
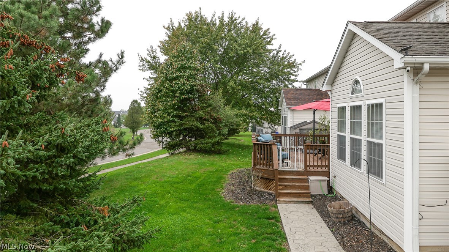
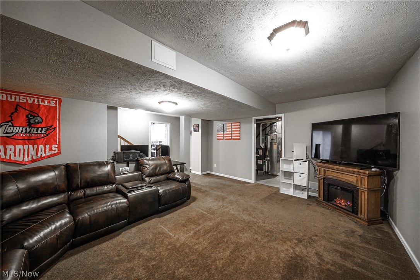
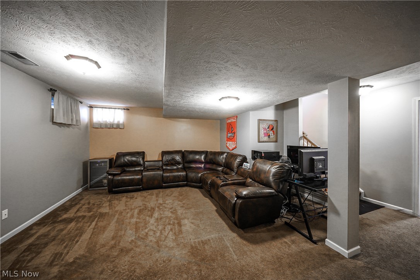
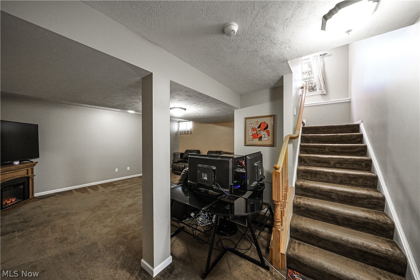
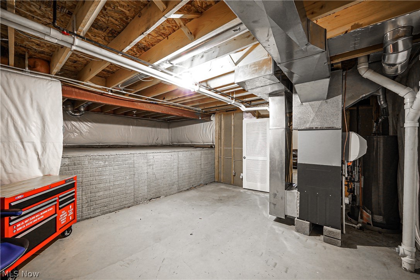
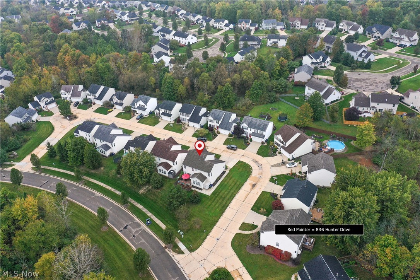
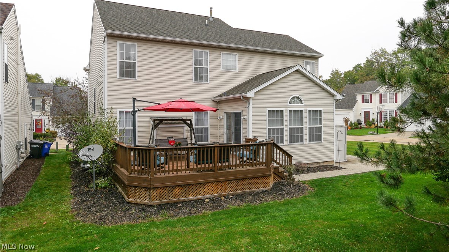
Be settled in your new home for the holidays!!  Beautiful 4 bedroom/2.5 half spacious and open floor plan!  Enter through the front door and be "wowed".  Living room or office leads you to the open family room complete with nice fireplace, huge kitchen with plenty of cabinets, island with bar stools and morning room with wall of windows to allow for the natural light.  There are also sliders off the morning room to the nice deck.  A powder room and laundry room complete the first floor.  You will find 4 good sized bedrooms with nice closet space on the second level.  The master ensuite provides for a full bath and nice walk in closet.  The lower level is super nice offering a recreation room and another room that could be an office, hobby room or exercise room - whatever fits your needs.  An extra bonus is an extension of the driveway and stamped concrete sidewalk leading to the nice backyard.  There's even Google smart switches throughout the home.  Updates include:  Furnace, Humidifi

836 Hunter Ridge Drive

Message successfully sent.

What would you like to know?

What is 3 + 4 ?

I agree to receive email communication and understand I can unsubscribe at any time.

I agree to be contacted by Tyson Sells Homes, LLC. via call, email, and text for real estate services. To opt out, you can reply 'stop' at any time or reply 'help' for assistance. You can also click the unsubscribe link in the emails. Message and data rates may apply. Message frequency may vary. Privacy Policy

Related Properties

Welcome home to this inviting 3-bedroom, 2-full-bath ranch offering comfortable one-floor living and a wonderful blend of indoor and outdoor space. The living room features a cathedral ceiling and a cozy fireplace, creating an open, welcoming atmosphere perfect for relaxing or entertaining. The thoughtfully designed layout includes three bedrooms, two full bathrooms, and the convenience of a two-car attached, heated garage—ideal for Ohio winters. Step outside to enjoy the fenced-in backyard, offering space for pets, outdoor gatherings, or simply unwinding in your own private outdoor retreat. Situated on just under a half-acre lot, this home offers room to enjoy the outdoors while providing the ease of single-level. Whether you’re a first-time buyer, downsizing, or looking for a home with space to make your own, this ranch is full of possibilities. Don’t miss the opportunity to make this property your own!
#5251096

Streetsboro

9495 Seymour Drive

3 Beds

2 Baths

1,668 Sq.Ft.

$239,900

MLS#: 5251096

Price reduced
Welcome to this beautifully maintained condo in Streetsboro’s desirable Hearthstone community! Featuring a light-filled open-concept floor plan, the spacious living area flows effortlessly into the dining space and kitchen. Enjoy comfortable bedrooms with generous closet space, modern baths, and a private patio perfect for morning coffee. Maintenance-free living at its finest with low HOA fees covering exterior maintenance, landscaping, and snow removal. Prime location with rapid access to I-80, I-480, RT-14, shopping, dining, and top-rated Streetsboro schools. Ideal for owner-occupants or savvy investors seeking a turnkey opportunity. Schedule your showing today!
#5248638

Streetsboro

751 Heath Lane 37

3 Beds

2 Baths

1,459 Sq.Ft.

$235,000

MLS#: 5248638

Price reduced
Come see this beautifully redone 4-level split in Streetsboro, Ohio! This home features 3 bedrooms, 1 full bath, and a 2-car attached garage. Recent updates include new flooring throughout, fresh interior paint, an updated kitchen with new countertops, and updated lighting. With multiple levels of living space and a fresh, modern feel, this home is move-in ready and waiting for its next owner. Come see it today before it's gone!
#5243594

Streetsboro

10121 N Delmonte Boulevard

3 Beds

1 Baths

1,608 Sq.Ft.

$239,900

MLS#: 5243594

Spanning nearly 1,400 square feet, this beautifully updated ranch is filled with natural light, fresh finishes and an open layout that feels spacious, connected and easy to live in. Step inside to new LVP flooring that carries throughout the home, creating a clean and cohesive feel from room to room. The kitchen sits at the heart of the home with white Shaker cabinetry, quartz countertops and brand-new appliances, opening into the dining area and expansive great room for an effortless open-concept flow. On the opposite side of the kitchen, an equally generous living room creates a second substantial gathering space, giving you incredible flexibility for entertaining, relaxing or simply spreading out. Three sizable bedrooms provide plenty of room to settle in, while both bathrooms have been renovated with updated tile, fixtures and finishes that continue the fresh, polished feel throughout. Sliding glass doors off the living space open directly to a charming brick patio, creating an easy extension of the home and a perfect place for morning coffee, summer dinners or evenings spent outside. Beyond the patio, the expansive backyard offers plenty of room to entertain, garden, play or simply enjoy having space of your own. Set in an established Streetsboro neighborhood, this home offers the ease of one-story living, a low-maintenance lifestyle and a true sense of community without the restrictions of an HOA. With shopping, dining and everyday conveniences close by, plus easy access to major highways, it is the kind of location that keeps life simple while still keeping you connected. Thoughtfully updated and ready to be enjoyed, this is one you will want to experience in person.
#5246842

Streetsboro

2647 Notle Street

3 Beds

1 Baths

1,369 Sq.Ft.

$225,000

MLS#: 5246842
Price reduced
Move-In Ready Townhouse in Streetsboro!
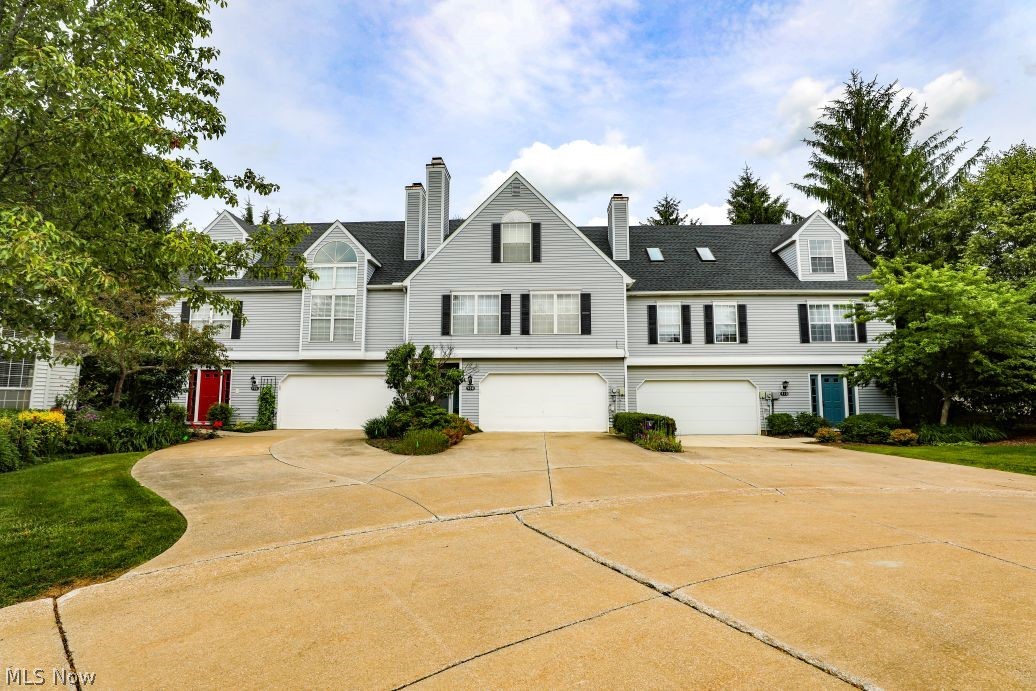
Welcome home to this beautifully maintained 3-bedroom, 2-bath townhouse offering approximately 1,861 square feet of comfortable living space. The spacious family room features a cozy gas fireplace, creating the perfect setting for relaxing or entertaining. The eat-in kitchen is designed for both functionality and style, complete with an island and plenty of space for casual dining.
Enjoy hosting gatherings in the formal dining room, while the finished basement provides additional living space with a versatile recreation room ideal for a media area, home office, gym, or playroom. A 2-car attached garage adds convenience and extra storage.
Step outside to the deck, perfect for morning coffee or evening relaxation. Conveniently located near restaurants, shopping, entertainment, bike trails, parks, major highways including I-80 Turnpike, I-480, SR 14, SR 43, and SR 303, as well as Kent State University and other local amenities.
Don't miss this opportunity to own a move-in-ready home in a prime Streetsboro location. Schedule your private showing today!
#5220295

Streetsboro

908 Bristol Lane

3 Beds

2 Baths

1,861 Sq.Ft.

$234,500

MLS#: 5220295
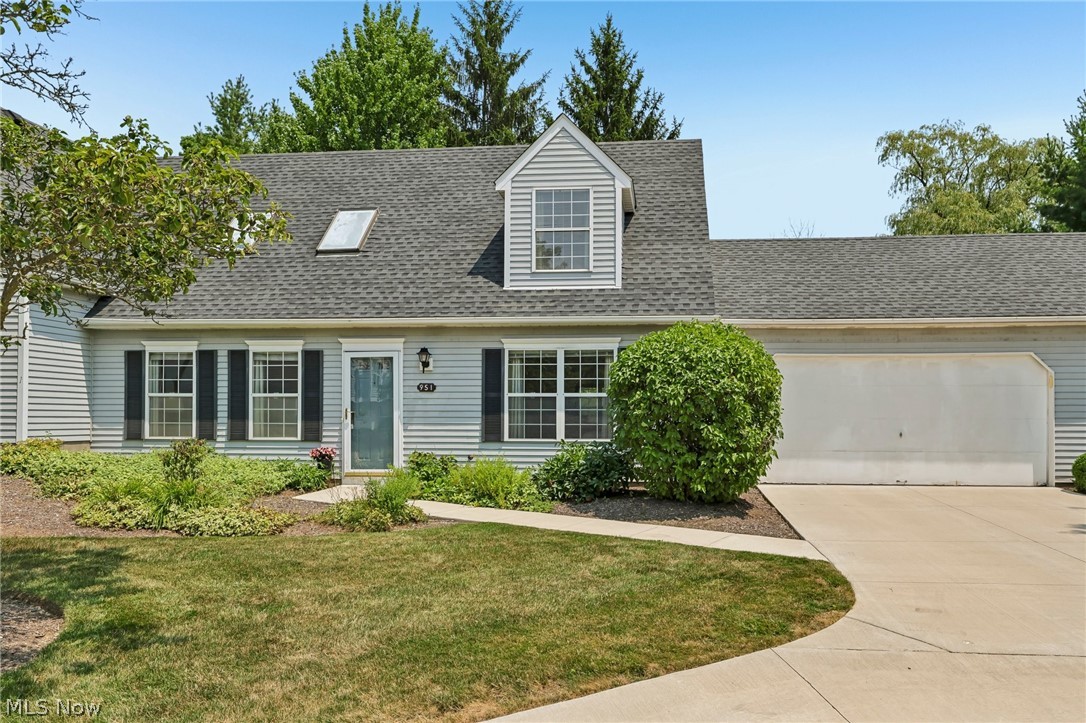
Welcome to 951 E. Kensington Lane in Streetsboro—a bright, beautifully maintained two-story condo that's completely move-in ready! Filled with natural light from an abundance of windows, this inviting home offers an open, airy feel with soaring ceilings and a thoughtfully designed layout.

Featuring two bedrooms and two full bathrooms, this home provides flexibility with one bedroom and full bath on the main level and a private second bedroom upstairs—ideal for guests, a home office, or multi-generational living. The spacious kitchen offers plenty of countertop workspace and cabinet storage, making meal preparation a breeze, while all appliances stay for the new owner. Just off the kitchen, you'll love the charming breakfast nook, the perfect spot to enjoy your morning coffee.

Upstairs, you'll find a versatile bonus loft space that can easily serve as a home office, reading nook, fitness area, or additional living space to fit your lifestyle. Step outside to your own private patio—perfect for relaxing, entertaining, or enjoying warm summer evenings.

Exceptionally clean, filled with sunshine, and ready for immediate occupancy, this delightful condo offers low-maintenance living in a desirable Streetsboro location close to shopping, dining, parks, and major highways. Seller is offering a home warranty too! Don't miss your opportunity to make this welcoming home your own!
#5227534

Streetsboro

951 E Kensington Lane 8C

2 Beds

2 Baths

1,459 Sq.Ft.

$225,000

MLS#: 5227534

Welcome to this move in ready, low maintenance ranch! Located on a cul-de-sac in a quiet neighborhood this home is perfect for those looking for a peaceful place to relax. Modernized for convenience, this home is easily accessible features and open concept with continuous flow. The large dining room entry is conveniently attached to both laundry room and kitchen, which is open to the living room for easy entertainment. The large master bedroom has ample space and is wide open with full bathroom and large walk-in closet. The master bedroom can be divided back into 2 bedrooms if you desire a 3rd bedroom. There is another bedroom with large closet and a full bath with urinal off of the living room and hall.
Laundry room has a sub panel for the kitchen appliances and the main panel is in the bedroom. 
The large outdoor 24x28 garage is a perfect space for storage and hobbies and is wired for both 110/220 used for welding and garage is well lit. The small outdoor shed was used for the air compressor to help reduce noise and it is also wired for 220. The tankless hot water tank was installed in 2021, A/C and furnace were installed in 2019, whole house filtration system, vinyl siding and Pella windows installed in 2022. The large carport is perfect for extra parking. Located in Crestwood School district.
#5254828

Streetsboro

2777 Elton Street

2 Beds

2 Baths

1,369 Sq.Ft.

$259,900

MLS#: 5254828

Price reduced
Welcome home to this beautifully maintained 3-bedroom, 2.5-bath Colonial built in 2020 in the desirable Hidden Valley Estates community! Offering over 1,500 square feet of thoughtfully designed living space, this home features an open concept floor plan that's perfect for everyday living and entertaining. The spacious eat in kitchen flows seamlessly into living areas, while the convenient first-floor half bath adds functionality for guests. Upstairs, you'll find a private owner's suite with an en-suite bath, two additional bedrooms, and a second full bathroom. The full basement provides endless possibilities for storage, a home gym, or future finished living space. Enjoy the attached 2-car garage, inviting front porch, and low-maintenance lifestyle with HOA services that include landscaping and snow removal. Ideally located just minutes from shopping, dining, parks, major highways, and everything Streetsboro has to offer, this move-in-ready home combines modern comfort with everyday convenience. Don't miss your opportunity to make this beautiful home yours!
#5248640

Streetsboro

1010 Ashwood Lane

3 Beds

2 Baths

1,525 Sq.Ft.

$314,900

MLS#: 5248640

New on site 4 days ago
Welcome to this gorgeous bi-level home with so much to offer you need to come see for yourself! Located on Frost Rd, this home is close to food, shopping and entertainment. When you first arrive you will be greeted by the charming curb appeal this home has to offer. As you pull around the house you will notice the massive, over-sized driveway that fills in beneath the deck. This offers plenty of space for parking, hosting, entertaining, you name it! Beyond the driveway is a lovely backyard with an additional shed for more storage. There is an additional garage bay just beyond the deck as well on the back of the house. Inside in the upper level you will find two large living areas, convenient for hosting and space for all your furniture configurations. Off the rear side family room you have access to the spacious deck that has stairs leading down to the back yard. Dividing those two living spaces you will find the large kitchen area as well as the dining area. Down the hall you will find the three bedrooms and the full bathroom. Downstairs you have a bonus room finished for additional living space, You will also find the half bath and laundry room. There is also a large storage/workshop room just off the basement. This home is ready for its next owners to come and make it their own. Call your favorite agent today and schedule your own private showing!
#5253688

Streetsboro

1242 Frost Road

3 Beds

1 Baths

2,060 Sq.Ft.

$255,000

MLS#: 5253688

Price reduced
Welcome to 9928 Highland Way in Streetsboro! This spacious 3-bedroom, 2-bath home offers comfortable living space both inside and out. Enjoy a nice, private yard with plenty of room for relaxing, entertaining, or enjoying the outdoors. Major exterior updates include a new roof, siding, and gutters, all completed in 2022, offering peace of mind for the next owner.

Inside, the home features a functional layout with generous living space designed for everyday comfort. Conveniently located close to shopping, dining, and a variety of local amenities, this home offers both privacy and easy access to everything you need. With its desirable setting, spacious yard, and recent exterior updates, this home is ready for its next chapter. Don’t miss the opportunity to make 9928 Highland Way your own!
#5248500

Streetsboro

9928 Highland Way

3 Beds

2 Baths

N/A

$268,900

MLS#: 5248500

Send a message

Message successfully sent.

Your message

What is 3 + 4 ?

Reason for contacting?

I agree to receive email communication and understand I can unsubscribe at any time.

I agree to be contacted by Tyson Sells Homes, LLC. via call, email, and text for real estate services. To opt out, you can reply 'stop' at any time or reply 'help' for assistance. You can also click the unsubscribe link in the emails. Message and data rates may apply. Message frequency may vary. Privacy Policy

Sign Out

Virtual Assistant

Would you like to take the next step with this property? We can help you schedule a showing or virtual tour, or send you more details.

Yes, I would like more information.

Thank You for Your Reply, One of Our Agents will contact you as soon as possible

No, maybe later.

Thank you, you can always contact me via email, phone number or through the contact form.

Realhub AI

Lucy - Your AI-Powered Realtor

Update Your Temporary Password

Personalize your search

Enter your email and we'll notify you immediately when new listings match what you're looking for.

or enter email address

Already have an account ? Login here

Continue your home search

I agree to receive communications and understand I can unsubscribe at any time.

I agree to be contacted by Tyson Sells Homes, LLC. via call, email, and text for real estate services. To opt out, you can reply 'stop' at any time or reply 'help' for assistance. You can also click the unsubscribe link in the emails. Message and data rates may apply. Message frequency may vary. Privacy Policy

Already have an account ? Login here

We use cookies

We use cookies primarily for analytics to enhance your experience. By accepting, you agree to our use of these cookies. You can manage your preferences or learn more about our cookies policy.