.webp?size=346x80)
Property
Beds
2
Full Baths
2
1/2 Baths
1
Year Built
1994
Sq.Footage
2,210
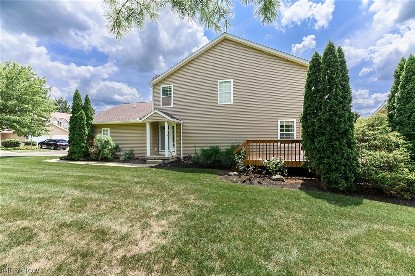
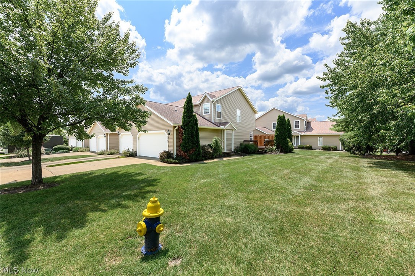
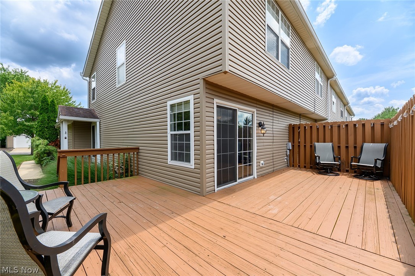
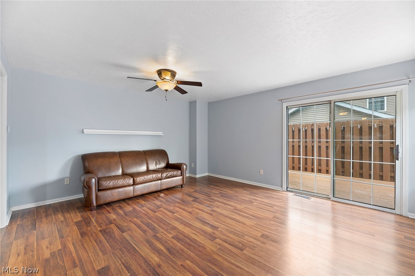
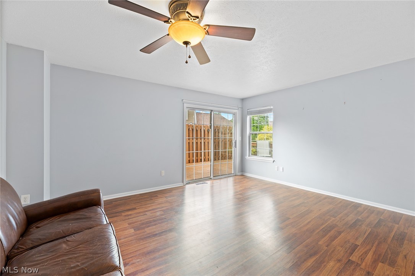
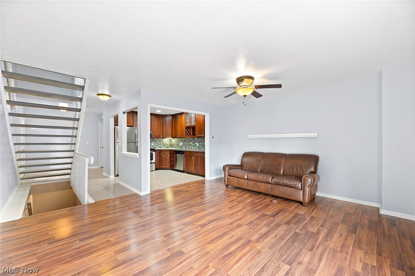
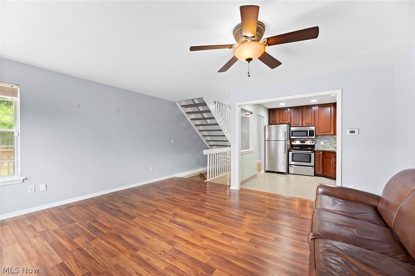
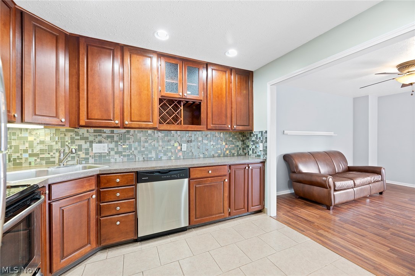
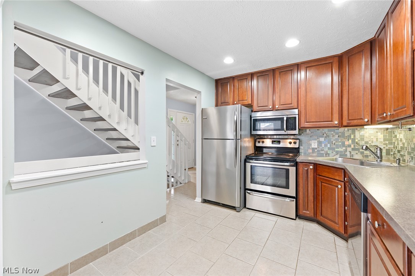
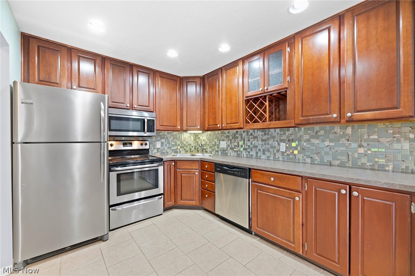
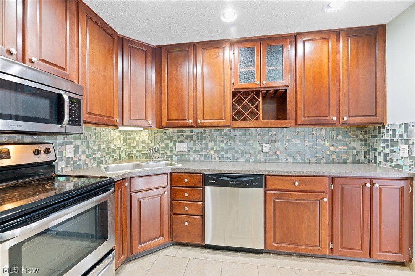
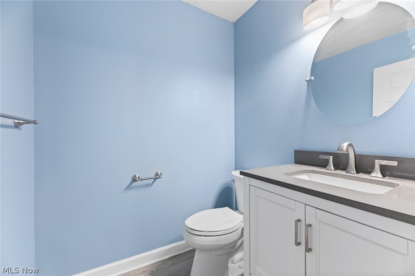
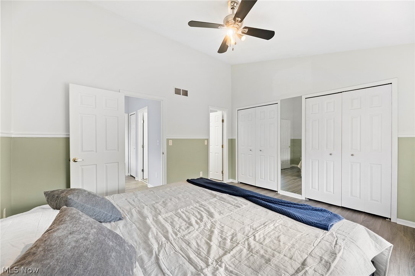
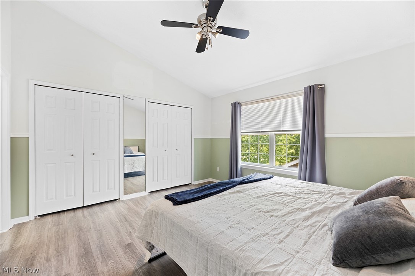
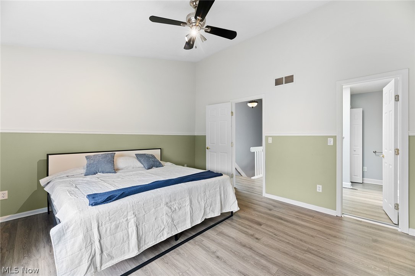
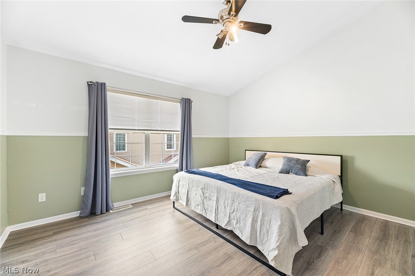
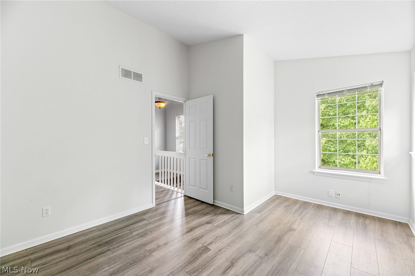
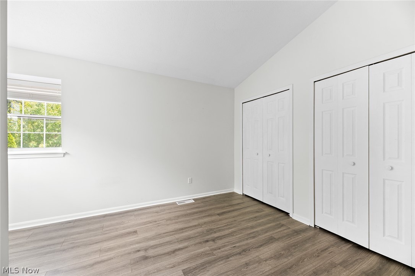
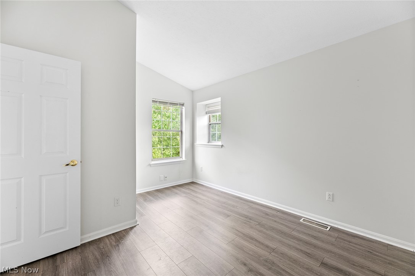
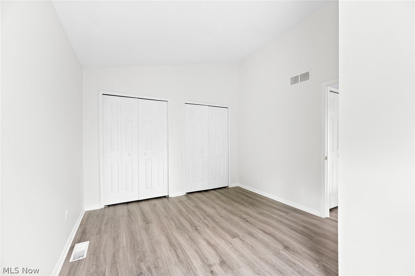
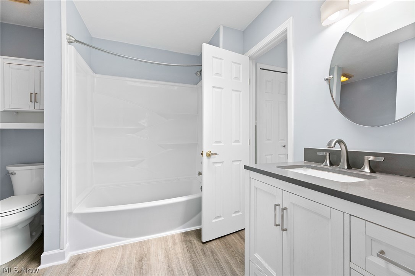
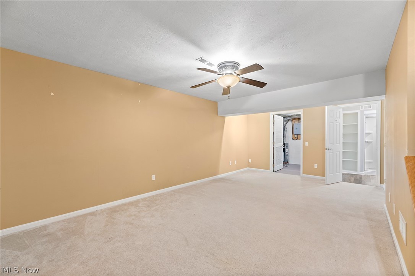
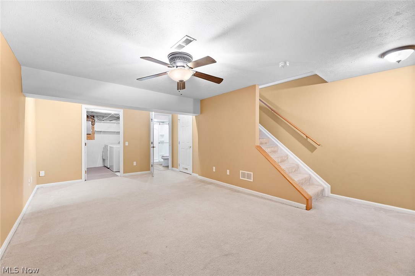
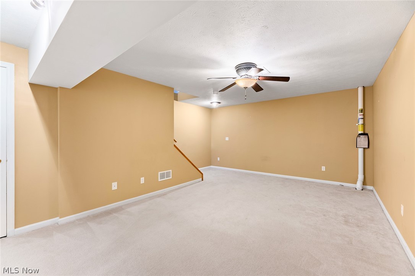
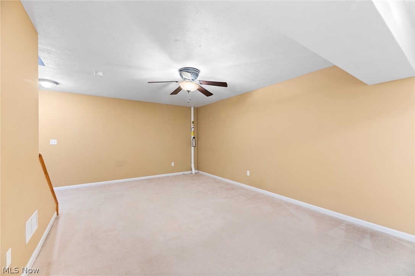
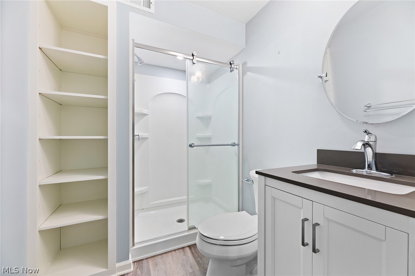
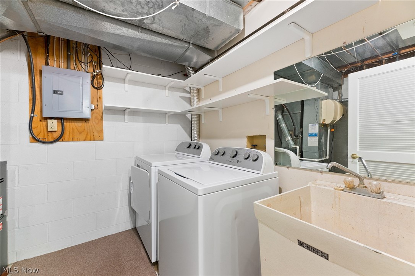
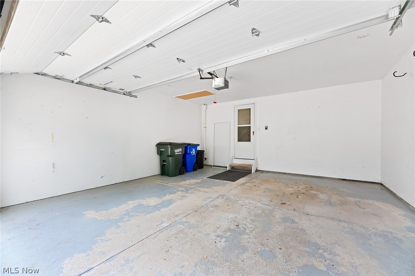
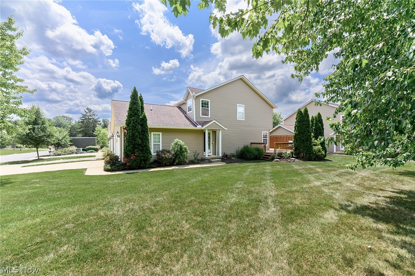
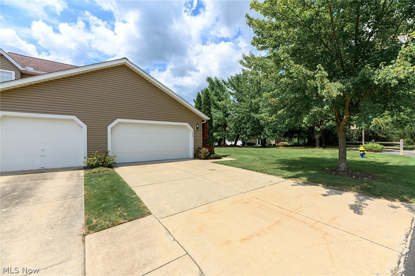
Convenience without the typical condo compromises—two-car garage, finished lower level, 2½ baths, generous storage and private end-unit setting. Enjoy lock and go living without sacrificing space, privacy or storage! This well-cared-for two-bedroom, two-and-a-half-bath Town Square end unit is attached only by the garage and enjoys a spacious corner setting surrounded by mature trees. Two-car attached garage provides direct access into the home, along with convenient attic storage for seasonal items and more. Inside, the main level offers an open and comfortable layout with attractive LVT flooring and plenty of windows providing natural light. The updated kitchen features cherry cabinetry, stainless steel appliances, tile backsplash and recessed lighting, with a convenient half bath completes the main floor. Sliding glass doors open to an extended L-shaped deck, creating a peaceful and private outdoor space for morning coffee, summer meals or entertaining friends. Upstairs, you will find two generously sized bedrooms with vaulted ceilings, abundant closet space and a shared full bathroom. The finished lower level adds even more versatility with a spacious family room, second full bathroom, additional storage and a separate laundry and utility area. All appliances remain, including the washer and dryer, making your move that much easier. Improvements completed over the years include updated bathroom vanities, marble and granite surfaces, lighting, ceiling fans, flooring, many replacement windows and a sound-insulated garage door. The furnace was replaced in 2014, the roof in 2012 with 50-year shingles and the hot water tank in 2020. Professionally cleaned with fresh paint touch-ups, this condo is ready for its next owner to settle in and make it their own. The seller is also providing a home warranty for added peace of mind. Conveniently located near shopping, restaurants and major roadways, this home offers more room and storage than the typical two-bedroom condo.
Features & Amenities
Interior
-
Other Interior Features
Entrance Foyer, Eat-in Kitchen
-
Total Bedrooms
2
-
Bathrooms
2
-
1/2 Bathrooms
1
-
Above Grade Finished Area
1666.0
-
Basement YN
YES
-
Cooling YN
YES
-
Cooling
Central Air, Ceiling Fan(s)
-
Fireplace YN
NO
-
Heating YN
YES
-
Heating
Natural Gas, Forced Air
-
Pet friendly
Size Limit
Exterior
-
Garage
Yes
-
Garage spaces
2
-
Construction Materials
Vinyl Siding
-
Parking
Concrete, Direct Access, Driveway, Garage, Garage Door Opener, Garage Faces Side
-
Patio and Porch Features
Deck, Front Porch, See Remarks
-
Pool
No
-
Waterfront YN
NO
Area & Lot
-
Lot Features
Corner Lot, Front Yard, Private
-
Property Type
Residential
-
Property Sub Type
Condominium
-
Architectural Style
Contemporary
Price
-
Sales Price
$210,000
-
Tax Amount
$2,314
-
Sq. Footage
2,210
-
Price/SqFt
$95
HOA
-
Association
No
School District
-
Elementary School
Streetsboro CSD - 6709
-
Middle School
Streetsboro CSD - 6709
-
High School
Streetsboro CSD - 6709
Property Features
-
Stories
2
-
Foundation Details
Block
-
Sewer
Public Sewer
-
Water Source
Public
Schedule a Showing
Showing scheduled successfully.
Mortgage calculator
Estimate your monthly mortgage payment, including the principal and interest, property taxes, and HOA. Adjust the values to generate a more accurate rate.
Your payment
Principal and Interest:
$
Property taxes:
$
HOA fees:
$
Total loan payment:
$
Total interest amount:
$
Location
County
Portage
Elementary School
Streetsboro CSD - 6709
Middle School
Streetsboro CSD - 6709
High School
Streetsboro CSD - 6709
Listing Courtesy of William J Penney , EXP Realty, LLC.
RealHub Information is provided exclusively for consumers' personal, non-commercial use, and it may not be used for any purpose other than to identify prospective properties consumers may be interested in purchasing. All information deemed reliable but not guaranteed and should be independently verified. All properties are subject to prior sale, change or withdrawal. RealHub website owner shall not be responsible for any typographical errors, misinformation, misprints and shall be held totally harmless.

AGENT
Bev Daugherty
Call Bev today to schedule a private showing.

* Listings on this website come from the FMLS IDX Compilation and may be held by brokerage firms other than the owner of this website. The listing brokerage is identified in any listing details. Information is deemed reliable but is not guaranteed. If you believe any FMLS listing contains material that infringes your copyrighted work please click here to review our DMCA policy and learn how to submit a takedown request.© 2024 FMLS.
Related Properties
Streetsboro
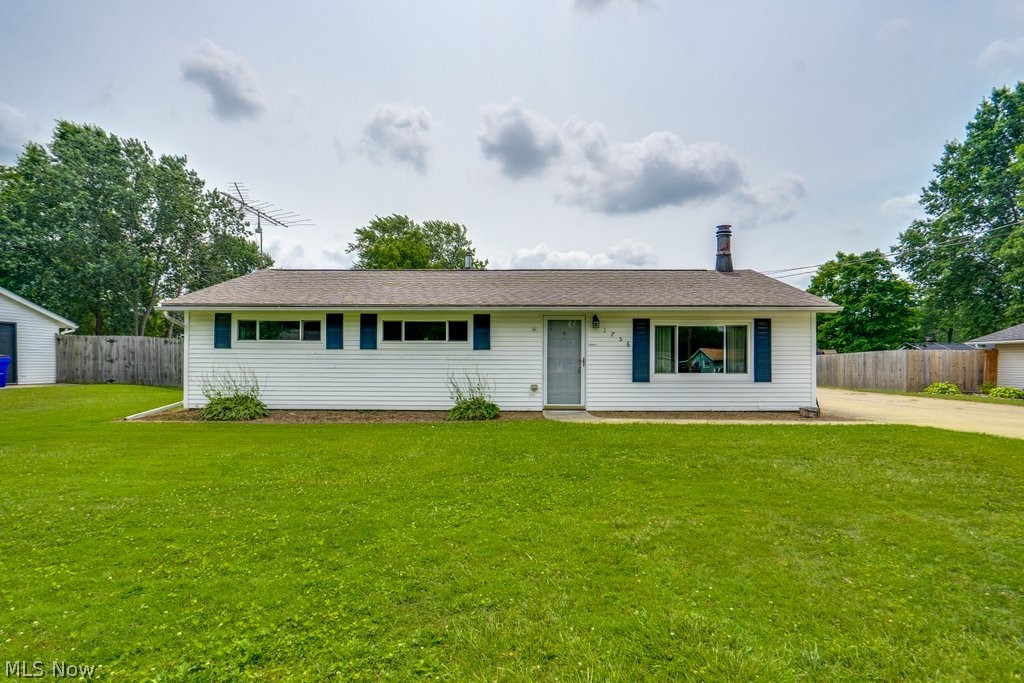
1756 Evergreen Drive
3 Beds
1 Baths
1,170 Sq.Ft.
$244,900
MLS#: 5230876
Streetsboro
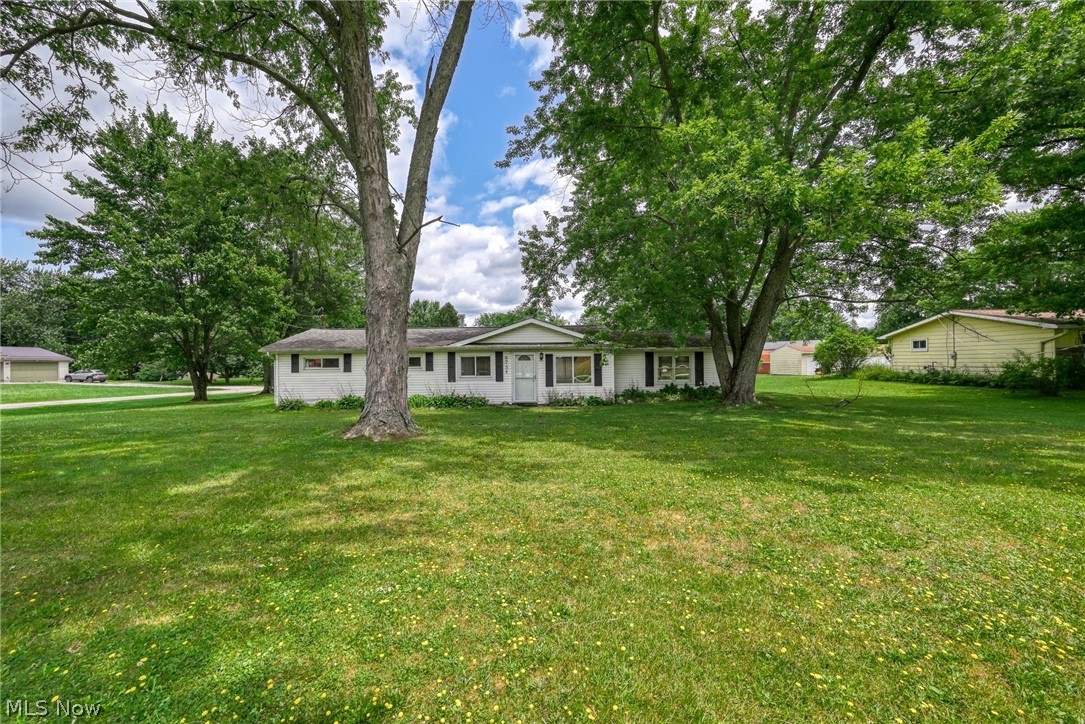
8754 State Route 14
3 Beds
1 Baths
1,544 Sq.Ft.
$199,000
MLS#: 5230622
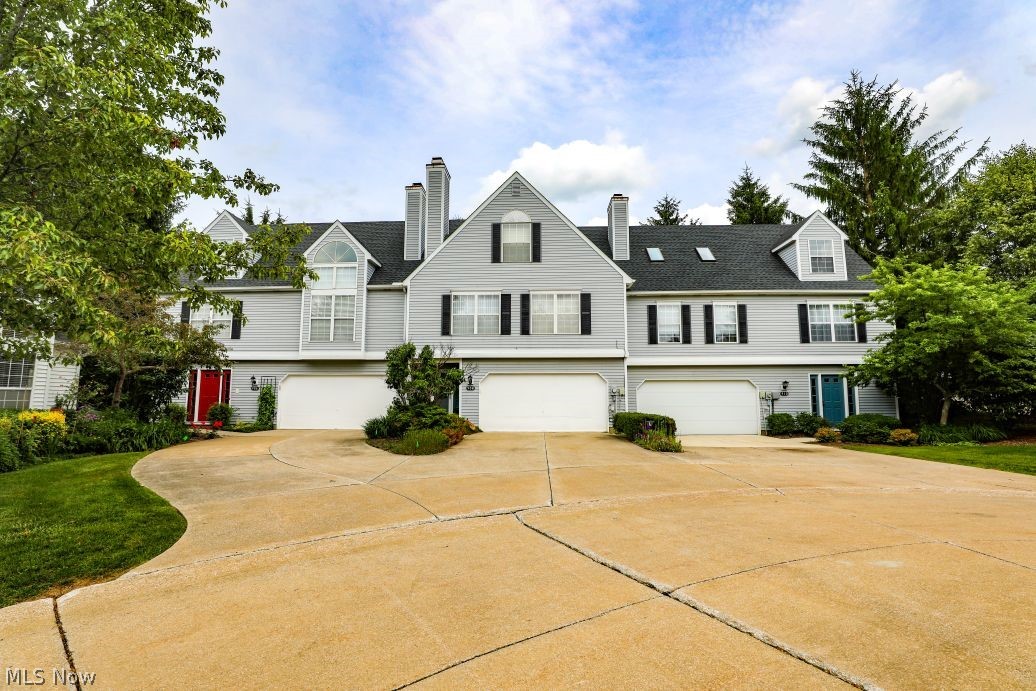
Streetsboro
908 Bristol Lane
3 Beds
2 Baths
1,861 Sq.Ft.
$249,900
MLS#: 5220295
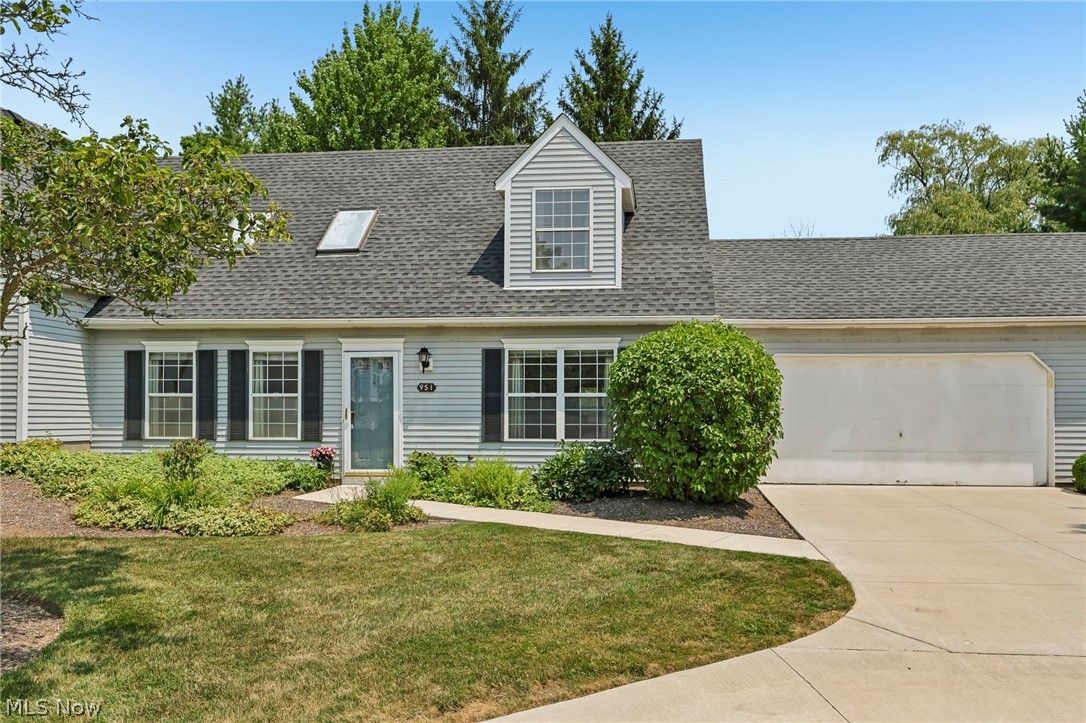
Streetsboro
951 E Kensington Lane 8C
2 Beds
2 Baths
1,459 Sq.Ft.
$227,500
MLS#: 5227534
