Features & Amenities

Interior

  • Other Interior Features

    Wet Bar, Ceiling Fan(s), Eat-in Kitchen, Granite Counters, Kitchen Island, Open Floorplan, Storage, Walk-In Closet(s)

  • Total Bedrooms

    5

  • Bathrooms

    5

  • Above Grade Finished Area

    3534.0

  • Basement YN

    YES

  • Cooling YN

    YES

  • Cooling

    Ceiling Fan(s), Central Air

  • Fireplace YN

    YES

  • Heating YN

    YES

  • Heating

    Natural Gas, Forced Air

  • Main Level Bedrooms

    1

  • Pet friendly

    N/A

Exterior

  • Garage

    Yes

  • Garage spaces

    3

  • Construction Materials

    Vinyl Siding

  • Parking

    Attached, Direct Access, Driveway, Garage

  • Patio and Porch Features

    Deck, Front Porch

  • Pool

    Yes

  • Pool Features

    Community, In Ground

  • Waterfront YN

    NO

  • View

    Neighborhood

Area & Lot

  • Lot Features

    Back Yard, Front Yard, Near Golf Course

  • Lot Size(acres)

    0.3202

  • Property Type

    Residential

  • Property Sub Type

    Single Family Residence

  • Architectural Style

    Colonial

Price

  • Sales Price

    $599,900

  • Tax Amount

    $9,638

  • Financing Options

    Cash, Conventional, FHA

  • Sq. Footage

    4,616

  • Price/SqFt

    $129

HOA

  • Association

    YES

  • Association Fee

    $725

  • Association Fee Frequency

    Annually

  • Association Fee Includes

    N/A

School District

  • Elementary School

    North Ridgeville CSD - 4711

  • Middle School

    North Ridgeville CSD - 4711

  • High School

    North Ridgeville CSD - 4711

Property Features

  • Stories

    2

  • Foundation Details

    Concrete Perimeter

  • Sewer

    Public Sewer

  • Water Source

    Public

Schedule a Showing

Showing scheduled successfully.

<
>
IN PERSON
VIA CHAT

What is 3 + 4 ?


Change time

Mortgage calculator

Estimate your monthly mortgage payment, including the principal and interest, property taxes, and HOA. Adjust the values to generate a more accurate rate.

Your payment

Principal and Interest:

$

Property taxes:

$

HOA fees:

$

Total loan payment:

$

Total interest amount:

$

Location

County

Lorain

Elementary School

North Ridgeville CSD - 4711

Middle School

North Ridgeville CSD - 4711

High School

North Ridgeville CSD - 4711

Listing Courtesy of Alexander J Zelinko, The Sweda Group, LLC.

RealHub Information is provided exclusively for consumers' personal, non-commercial use, and it may not be used for any purpose other than to identify prospective properties consumers may be interested in purchasing. All information deemed reliable but not guaranteed and should be independently verified. All properties are subject to prior sale, change or withdrawal. RealHub website owner shall not be responsible for any typographical errors, misinformation, misprints and shall be held totally harmless.

Agent Bev Daugherty

AGENT

Bev Daugherty

Call Bev today to schedule a private showing.


* Listings on this website come from the FMLS IDX Compilation and may be held by brokerage firms other than the owner of this website. The listing brokerage is identified in any listing details. Information is deemed reliable but is not guaranteed. If you believe any FMLS listing contains material that infringes your copyrighted work please click here to review our DMCA policy and learn how to submit a takedown request.© 2024 FMLS.
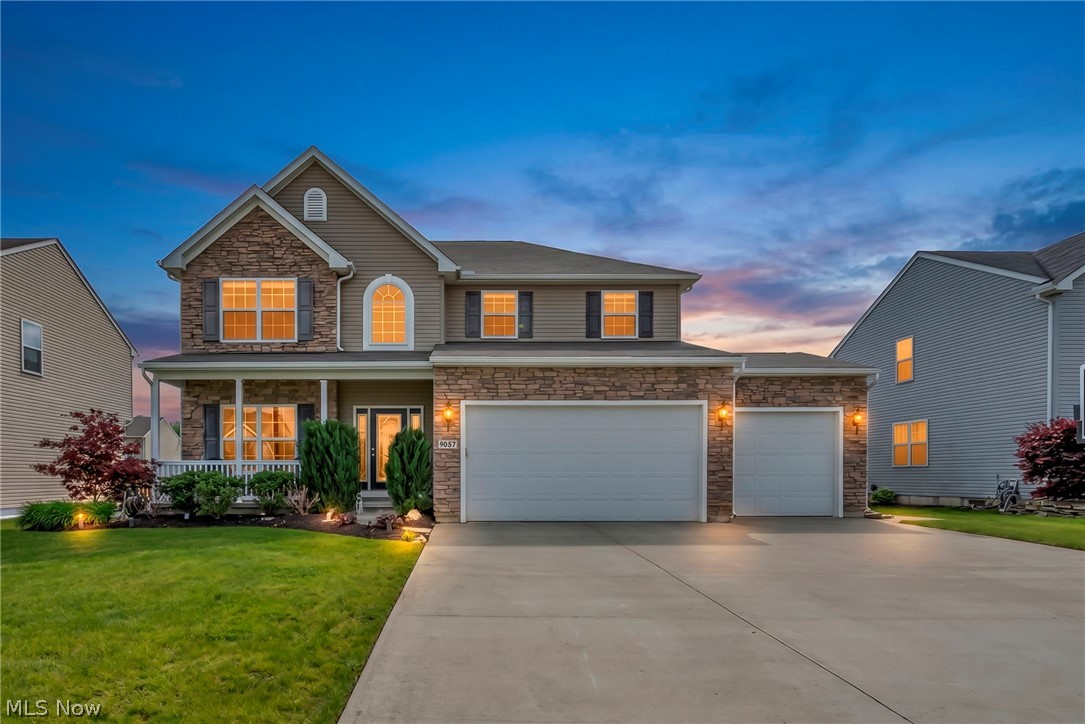
Priced to sell with a motivated seller! If you're searching for exceptional space, comfort, and convenience in North Ridgeville, this beautiful home in desirable Winfield Farms deserves your attention!  Built by Ryan Homes in 2020, this impressive Landon model offers approximately 3,534 square feet above grade with 5 bedrooms and 5 full baths—providing an incredible amount of space for everyday living and entertaining. Each bedroom enjoys direct access to a full bath, while the spacious primary suite features two walk-in closets and a luxurious Roman shower.  Upstairs, an oversized bonus room adds even more flexibility and could easily serve as a game room, playroom, home office, guest space, or additional bedroom. The second-floor laundry makes everyday chores convenient and keeps everything right where you need it.  The heart of the home is the spacious eat-in kitchen, featuring granite countertops, stainless steel appliances, subway tile backsplash, vented range hood, upgraded granite planning desk, and a large center island with sink and seating. A formal dining room and inviting gas fireplace provide additional spaces for gathering with family and friends. The approximately 1,082-square-foot finished basement offers a huge open living area plus a separate exercise room.  Additional highlights include a covered front entry, 3-car garage equipped with a universal 240V electric vehicle charger, and a low-maintenance deck overlooking the beautiful backyard. Whether you're hosting summer cookouts, enjoying dinner outdoors, or simply relaxing at the end of the day, this backyard is ready to be enjoyed.  Conveniently located just minutes from Route 10 and I-480, with easy access to shopping, restaurants, and downtown Cleveland, this home combines an outstanding amount of space with a location that keeps you connected.  Schedule your private showing and experience everything this Winfield Farms home has to offer!

9058 Winfield Lane

Message successfully sent.

What would you like to know?

What is 3 + 4 ?

I agree to receive email communication and understand I can unsubscribe at any time.

I agree to be contacted by Tyson Sells Homes, LLC. via call, email, and text for real estate services. To opt out, you can reply 'stop' at any time or reply 'help' for assistance. You can also click the unsubscribe link in the emails. Message and data rates may apply. Message frequency may vary. Privacy Policy

Related Properties

15.02-acre investment opportunity offering significant upside for the right buyer. The parcel is split into two sections connected by an easement, with the front portion housing the residence and the rear portion comprising the majority of the acreage. The back section features a cleared area, large pond, wooded terrain, and borders Lorain County Metro Parks. The home includes 3 bedrooms, 2 full bathrooms on the main level, and a flexible office/den space. Main living areas include kitchen, dining room, living room, and sitting room. A second kitchen was added and currently houses the laundry area, all on the main floor. Additional features include a 2-car detached garage with a dedicated woodshop area and two patio spaces, one of which is fenced in. Mechanical updates include HVAC approximately 5 years old. Living room has a gas fireplace (seller has not used; condition unknown). Property is in need of updates and is being sold as-is. Strong potential for renovation, rental, or long-term hold. Ideal for investors, flippers, or buyers seeking acreage with value-added opportunity.
#5249342

North Ridgeville

6066 Case Road

3 Beds

2 Baths

2,476 Sq.Ft.

$599,900

MLS#: 5249342

Open house
Price reduced
Rare opportunity to own a beautifully designed Rowan floor plan—one of only two known to have been built in desirable North Ridge Pointe! This exceptional home blends upscale finishes, thoughtful design and an incredible custom backyard retreat.

Step inside to soaring 12-ft ceilings, graceful rounded arches, rich dark flooring, 8-ft doors and modern finishes throughout. The open-concept family room is filled with natural light and highlighted by a striking fireplace with stone accents. It flows seamlessly into the chef’s kitchen featuring built-in appliances, tile backsplash, oversized center island, breakfast nook and massive walk-in pantry. A main-level bedroom adjacent to the guest bath provides flexibility for overnight guests or a private home office.

Upstairs, you'll find four spacious bedrooms with plush carpeting and walk-in closets. The impressive primary suite features a multi-tiered tray ceiling and luxurious private bath with oversized double vanity that has abundant cabinetry, large tile-surround shower and ceramic wood-look tile flooring. Additional full bath that is jack and jill between 2 of the bedrooms and a convenient second-floor laundry complete the upper level.

The basement offers excellent potential for additional living space with a roughed-in bath, drywalled ceiling and freshly painted floor.

The backyard is truly special, featuring thoughtfully designed native landscaping that creates a beautiful natural habitat for birds and beneficial insects. A custom-laid blue slate walkway leads through the space, complemented by a hand-carved stone water feature, custom landscape lighting, hot tub and cedar accents that create privacy and ambiance. A yard sprinkler system adds convenience.

North Ridge Pointe offers pickleball and tennis courts, a swimming pool, clubhouse and private keyed entry. A rare floor plan, exceptional outdoor setting and impressive attention to detail make this home a must-see!
#5243004

North Ridgeville

36136 W Shore Parkway

5 Beds

2 Baths

3,050 Sq.Ft.

$649,900

MLS#: 5243004

This 4 bed, 4 bath colonial is the jewel of the private cul-de-sac. The level of meticulous care & thoughtful upgrades this home has received from these original owners is second to none!  The 1st floor open concept is designed for modern life w/ a home office w/ French doors for when quiet is needed. The formal dining room features board & batten wainscoting. The kitchen sits at the heart of the first floor & boasts crisp white cabinetry, deep pantry, stainless appliances, custom tile backsplash & quality quartz countertops. The morning room fills the main living area w/ natural light & features a built-in wine chiller beverage fridge & custom coffee bar for additional storage. The living room offers ample space for the whole family & features a gas fireplace for those chilly evenings. The finished basement offers the ultimate space for entertaining w/ its custom bar area, big screen projector, surround sound system & mini fridge. The additional 10x20 room w/ daylight windows is currently an exercise room but could be used for anything to fit your needs. A 1/2 bath along w/ storage area complete the lower level. Enjoy the private vaulted ceiling owners suite suite w/ over 80sq/ft of closet space. The en-suite bath has been upgraded w/ new dual vanitys, quartz tops & features a soaking tub as well as a shower w/ new glass doors. The entire 2nd floor has brand new carpeting & has 3 additional generous sized bedrooms w/ ample closet spaces. The private backyard offers even more entertaining possibilities. Sip coffee on your back deck or invite friends to relax on your 16x36 stamped concrete patio. There is also a 20x20 concrete pad w/ a pavilion & sound system. Additional upgrades include a 12x12 vinyl storage shed, tear off roof (2026), new front door & side panels (2026), 2nd floor carpeting (2026), professional epoxy garage floor (2026), H20 tank (2018).
#5227009

North Ridgeville

32110 Cozy Meadow Court

4 Beds

2 Baths

3,188 Sq.Ft.

$499,000

MLS#: 5227009

New on site 2 days ago
Open house
Spacious, newly built Colonial featuring over $116K in builder upgrades, a 3-car garage, finished basement, full front porch, and  covered composite deck, situated on over .33 of an acre in the SOLD OUT Hampton Place community in North Ridgeville! This beautifully designed home offers a total of 5 bedrooms, plus a den and additional large loft area that can be converted into a 6th bedroom if needed, 3.5 baths, and over 3,552 living sq ft, including the finished basement. The open-concept floor plan features luxury vinyl plank flooring, abundant natural light, and an effortless flow between the kitchen, dining area, and living room, with access to the covered deck overlooking the backyard. The upgraded eat-in kitchen is a standout, featuring all stainless steel appliances, quartz countertops, an expansive contrasting center island with breakfast bar, stylish tile backsplash, upgraded cabinetry with under-cabinet lighting, a range and wall oven and microwave, and a walk-in pantry. Upstairs, the spacious primary suite features 2 walk-in closets and an en-suite bath with dual vanities and an upgraded Roman shower with ceramic surround. Convenient 2nd-floor laundry adds to the home's thoughtful layout. The finished basement provides even more living space, featuring a spacious recreation room, bedroom with egress window, and full bath, ideal for guests or extended living arrangements. Additional builder upgrades include enhanced lighting, upgraded fixtures and hardware, and front lawn irrigation. INCLUDED are ALL kitchen appliances, washer/dryer, and designer selected window treatments. Conveniently located near I-480, I-80, schools, shopping, restaurants, parks, and many other local attractions.
#5252876

North Ridgeville

36342 Jannie Lane

5 Beds

3 Baths

N/A

$550,000

MLS#: 5252876

New on site 3 days ago
Open house
Welcome to Waterside Place in Waterbury Estates! This immaculate 4-bedroom, 3-bathroom home delivers custom finishes and picturesque views inside and out. Enjoy peaceful mornings taking in the scenic horse farm backdrop from your sunroom or step outside into your fully fenced backyard featuring a private playground, aluminum awning, and a hot tub. Inside, you'll find custom blinds throughout, a formal dedicated office, and a bright open layout. The kitchen features premium Bosh appliances, making entertaining effortless. Outside, Professional landscaping and polished curbscaping elevate the curb appeal, paired with an extra-large 2-car garage with a 4-foot extension for maximum storage. A rare turnkey gem!
#5255377

North Ridgeville

37408 W Fenwick Drive

4 Beds

2 Baths

3,515 Sq.Ft.

$489,900

MLS#: 5255377

Under Construction: Discover the ease of ranch living in the Sarasota located in the Enclave at North Ridge
Pointe by Drees homes. The open kitchen and dining area flow into a family room with a vaulted ceiling and electric fireplace.
With two bedrooms, two full baths and a dedicated home office, the layout offers space for both everyday living
and guests. The private primary suite sits at the rear of the home, while a covered patio extends your living space
outdoors. Residents can also enjoy the community pool, tennis courts, clubhouse and playground.
#5215555

North Ridgeville

5209 Turin Place

2 Beds

2 Baths

1,786 Sq.Ft.

$539,900

MLS#: 5215555

Under Construction: Welcome to the Ashton at the Enclave at North Ridge Pointe by Drees Homes! This two-story home offers
four bedrooms, two full baths and a half bath, with space to enjoy on both levels. The family room's fireplace
makes an inviting centerpiece for everyday living, while the upstairs game room is perfect for movie nights,
games or a place to relax. The second-floor primary suite includes a private bath and large walk-in closet, and the
additional bedrooms each offer walk-in closets. Enjoy a community with a pool, tennis courts, clubhouse, and
playground. Photos for illustrational purposes.
#5248594

North Ridgeville

36249 Sophia Lane

4 Beds

2 Baths

2,476 Sq.Ft.

$529,900

MLS#: 5248594

At this time, in our sought after North Ridgeville community Hampton Place, we have an incredible opportunity for a fast move in home! This beautiful, spacious 4,059 sq. ft. new built home features a large front porch with exterior stone façade, included lawn and mulch bed installation and a three-car garage. This home also features white upgraded cabinets, quartz countertops, light wood like luxury vinyl planking throughout the first floor and GE upgraded appliances including a wall oven, built in microwave, gas stove range and dishwasher. Enjoy more space with this home’s finished basement including a full bathroom and a future wet bar rough-in. Two walk-in closets in the owner suite helps keep organizing a breeze! This home features 4 bedrooms, a second-floor loft for additional entertaining and second floor laundry room. The owner suite bathroom features a large double vanity and all tiled walk-in shower with tiled seat. Interested in scheduling a tour at Ryan Homes’ Hampton Place to see this fast move in home? Call today! Interior Photos for representation only.
#5251677

North Ridgeville

36044 Bridge Hampton Lane

4 Beds

3 Baths

4,059 Sq.Ft.

$554,990

MLS#: 5251677

Price reduced
Welcome to a luxury ranch in the desirable North Ridge Pointe community offering nearly 4,000 square feet of finished living space. Built in 2018, this home combines the ease of first-floor living with an expansive finished lower level featuring a kitchenette and endless possibilities for entertaining, recreation, a home theater, guest space, or multigenerational living. The main level offers an inviting open-concept layout filled with natural light, a spacious primary suite, and two additional bedrooms that provide flexibility for family, guests, or a home office. Outside, enjoy a .33-acre lot and spacious two-car garage, all within a welcoming neighborhood close to shopping, dining, parks, schools, and major routes throughout Northeast Ohio. This home offers the rare combination of ranch-style convenience, exceptional finished space, and flexibility for the way you live.
#5243453

North Ridgeville

36505 Capri Lane

3 Beds

3 Baths

3,988 Sq.Ft.

$624,000

MLS#: 5243453
Spacious, light-filled & loaded w/upgrades, exceptional home features a premium partial stone exterior, oversized 3-car garage & 3-car-wide driveway for ample parking, Situated in one of the area’s most desirable communities! Relax on the welcoming front porch w/your morning coffee or evening book, entertain on the beautiful custom paver patio complete w/included firepit. Enjoy resort-style neighborhood amenities including walking distance to the community pool, clubhouse, park areas, scenic walking trails. Step inside to an expansive sun-bathed interior designed to accommodate every lifestyle need w/impressive 9-foot first-floor ceilings, walls of windows & elegant finishes throughout. Huge gourmet kitchen is sure to impress w/upgraded 42-inch cabinetry, gorgeous upgraded wood flooring, appliances included featuring a 5-burner cooktop & wall ovens, plus much sought-after chef’s island w/breakfast bar. Kitchen flows seamlessly into the vaulted morning room that is destined to become your favorite room in the house. Open gathering spaces continue into the inviting family room featuring a stunning raised hearth stone fireplace. Multiple dining options w/3 potential dining spaces make this home ideal for entertaining family and guests. 1st flr den. Double doors lead to the luxurious owner’s suite complete w/sitting area, massive walk-in closet & private glamour-style bath sure to delight. Second-floor loft provides perfect recreation/flex space, convenient second-floor laundry adds everyday practicality. Finished basement offers incredible additional living space complete w/full bath, recreation area & tons of storage. Additional details: upgraded front door with sidelights, tray ceiling accents, beautiful wood flooring throughout for the perfect finishing touch. Truly an impressive design inside & out!
#5213253

North Ridgeville

9087 Ichabod Drive

4 Beds

3 Baths

4,940 Sq.Ft.

$515,000

MLS#: 5213253

Send a message

Message successfully sent.

Your message

What is 3 + 4 ?

Reason for contacting?

I agree to receive email communication and understand I can unsubscribe at any time.

I agree to be contacted by Tyson Sells Homes, LLC. via call, email, and text for real estate services. To opt out, you can reply 'stop' at any time or reply 'help' for assistance. You can also click the unsubscribe link in the emails. Message and data rates may apply. Message frequency may vary. Privacy Policy

Sign Out

Virtual Assistant

Would you like to take the next step with this property? We can help you schedule a showing or virtual tour, or send you more details.

Yes, I would like more information.

Thank You for Your Reply, One of Our Agents will contact you as soon as possible

No, maybe later.

Thank you, you can always contact me via email, phone number or through the contact form.

Realhub AI

Lucy - Your AI-Powered Realtor

Update Your Temporary Password

Personalize your search

Enter your email and we'll notify you immediately when new listings match what you're looking for.

or enter email address

Already have an account ? Login here

Continue your home search

I agree to receive communications and understand I can unsubscribe at any time.

I agree to be contacted by Tyson Sells Homes, LLC. via call, email, and text for real estate services. To opt out, you can reply 'stop' at any time or reply 'help' for assistance. You can also click the unsubscribe link in the emails. Message and data rates may apply. Message frequency may vary. Privacy Policy

Already have an account ? Login here

We use cookies

We use cookies primarily for analytics to enhance your experience. By accepting, you agree to our use of these cookies. You can manage your preferences or learn more about our cookies policy.