.webp?size=346x80)
Property
Beds
4
Full Baths
2
1/2 Baths
1
Year Built
1979
Sq.Footage
N/A
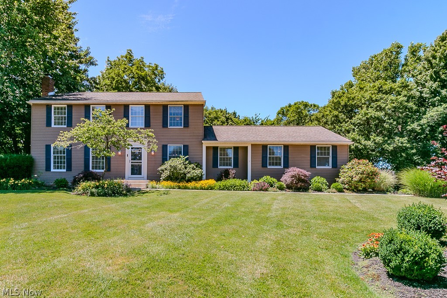
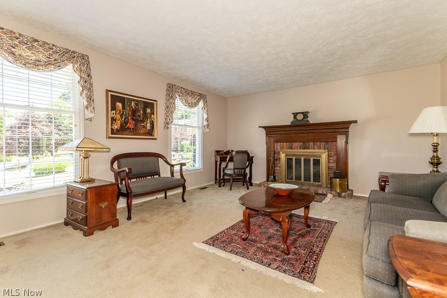
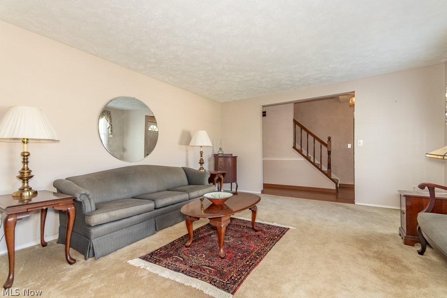
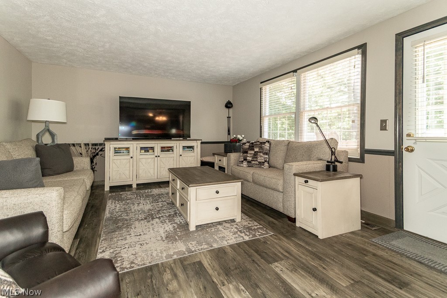
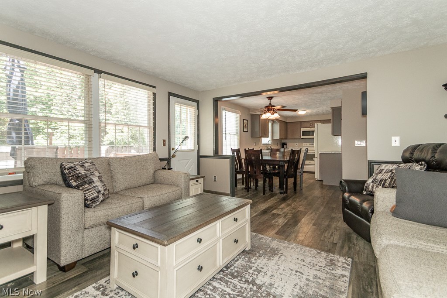
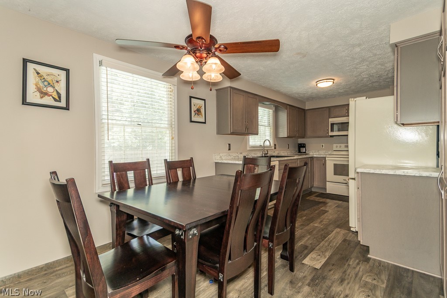
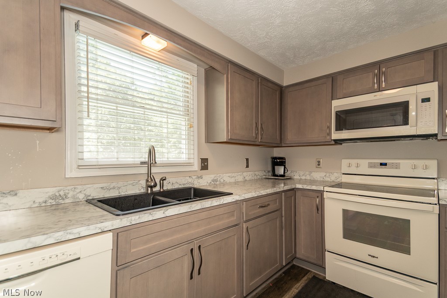
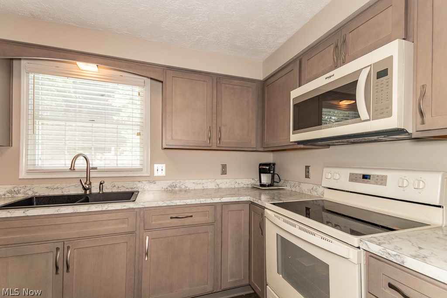
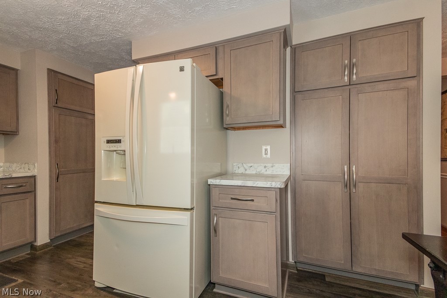
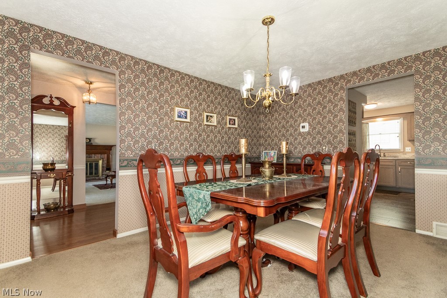
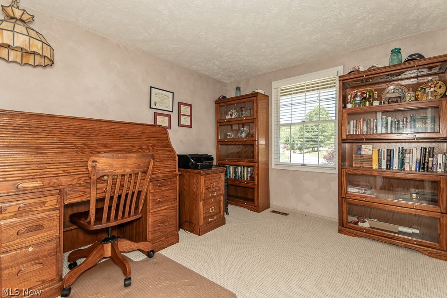
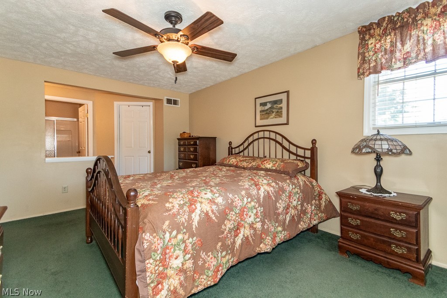
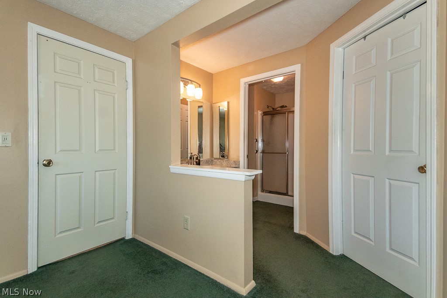
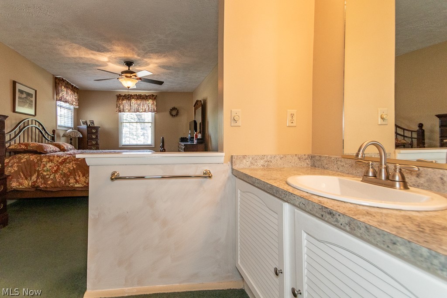
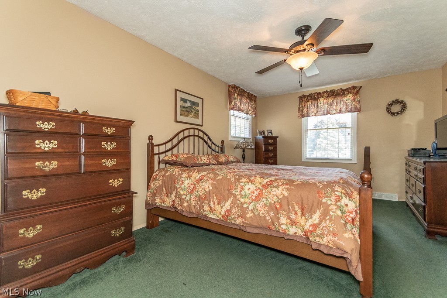
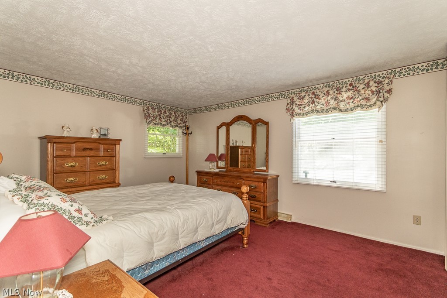
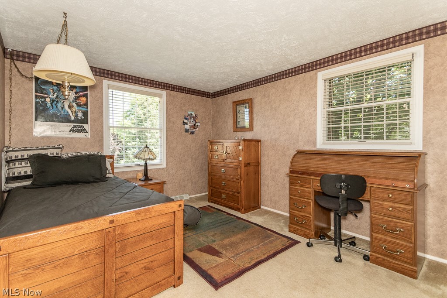
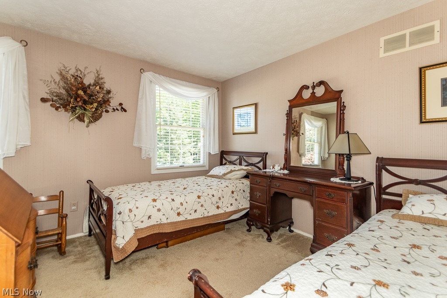
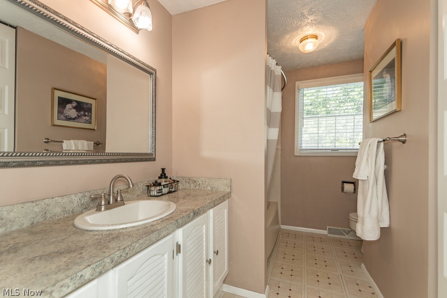
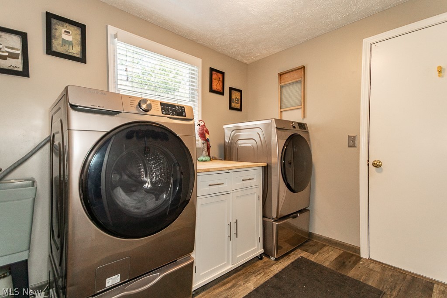
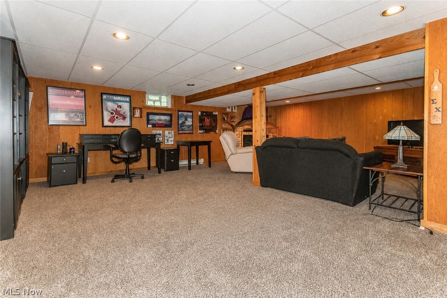
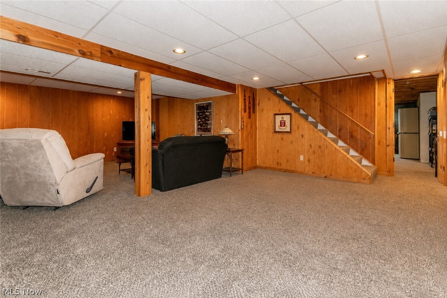
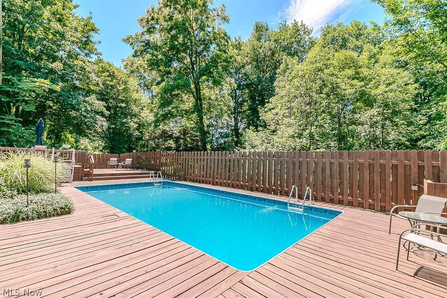
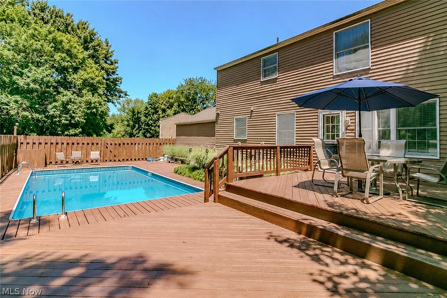
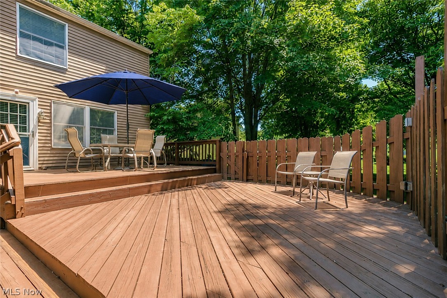
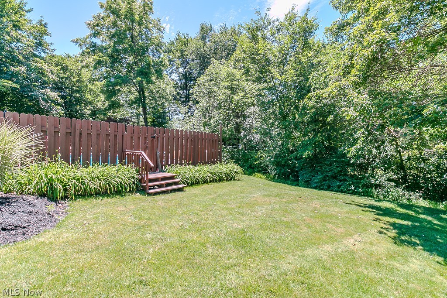
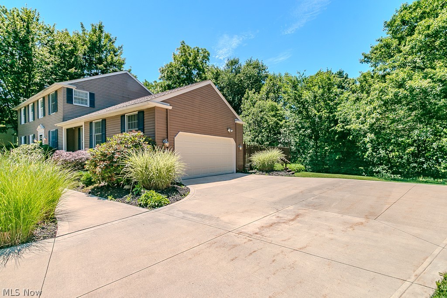
Welcome home to this spacious and beautifully maintained 4-bedroom, 2.5-bath Colonial offering the perfect blend of comfort, functionality, and outdoor enjoyment. The inviting floor plan features generous living and dining rooms, a warm and welcoming family room that opens to the updated eat-in kitchen, creating the ideal space for everyday living and entertaining. Upstairs, you'll find four spacious bedrooms, including a private owner's suite complete with its own full bath and ample closet space. The finished basement expands your living area with a large recreation room, perfect for movie nights, a home office, gym, or game room. Step outside to your own private backyard retreat! Enjoy summer days relaxing on the expansive fenced in deck overlooking the sparkling in-ground pool, all surrounded by mature trees and landscaping that provide exceptional privacy. Whether hosting family gatherings or simply unwinding after a long day, this outdoor space is sure to impress. Additional highlights include a convenient side-entry garage, newer cement drive and sidewalk, newer furnace and air, new garage door, and an updated kitchen with Kraft Maid cupboards . This move-in ready home offers the space, amenities, and lifestyle you've been searching for with plenty of room for both indoor and outdoor entertaining. Don't miss your opportunity to make it yours! Information deemed reliable but not guaranteed
Features & Amenities
Interior
-
Other Interior Features
Eat-in Kitchen
-
Total Bedrooms
4
-
Bathrooms
2
-
1/2 Bathrooms
1
-
Basement YN
YES
-
Cooling YN
YES
-
Cooling
Central Air
-
Fireplace YN
YES
-
Heating YN
YES
-
Heating
Heat Pump
-
Pet friendly
N/A
Exterior
-
Garage
Yes
-
Garage spaces
2
-
Construction Materials
Vinyl Siding
-
Other Exterior Features
Private Yard
-
Parking
Garage, Garage Faces Side
-
Patio and Porch Features
Deck
-
Pool
Yes
-
Pool Features
Heated, In Ground, Private
-
Waterfront YN
NO
Area & Lot
-
Lot Size(acres)
0.5
-
Property Type
Residential
-
Property Sub Type
Single Family Residence
-
Architectural Style
Colonial
Price
-
Sales Price
$389,900
-
Tax Amount
$4,890
-
Sq. Footage
N/A
-
Price/SqFt
N/A
HOA
-
Association
No
School District
-
Elementary School
Riverside LSD Lake- 4306
-
Middle School
Riverside LSD Lake- 4306
-
High School
Riverside LSD Lake- 4306
Property Features
-
Sewer
Public Sewer
-
Water Source
Public
Schedule a Showing
Showing scheduled successfully.
Mortgage calculator
Estimate your monthly mortgage payment, including the principal and interest, property taxes, and HOA. Adjust the values to generate a more accurate rate.
Your payment
Principal and Interest:
$
Property taxes:
$
HOA fees:
$
Total loan payment:
$
Total interest amount:
$
Location
County
Lake
Elementary School
Riverside LSD Lake- 4306
Middle School
Riverside LSD Lake- 4306
High School
Riverside LSD Lake- 4306
Listing Courtesy of Mary Jane Shannon , HomeSmart Real Estate Momentum LLC
RealHub Information is provided exclusively for consumers' personal, non-commercial use, and it may not be used for any purpose other than to identify prospective properties consumers may be interested in purchasing. All information deemed reliable but not guaranteed and should be independently verified. All properties are subject to prior sale, change or withdrawal. RealHub website owner shall not be responsible for any typographical errors, misinformation, misprints and shall be held totally harmless.

AGENT
Bev Daugherty
Call Bev today to schedule a private showing.

* Listings on this website come from the FMLS IDX Compilation and may be held by brokerage firms other than the owner of this website. The listing brokerage is identified in any listing details. Information is deemed reliable but is not guaranteed. If you believe any FMLS listing contains material that infringes your copyrighted work please click here to review our DMCA policy and learn how to submit a takedown request.© 2024 FMLS.
Related Properties
Concord Twp
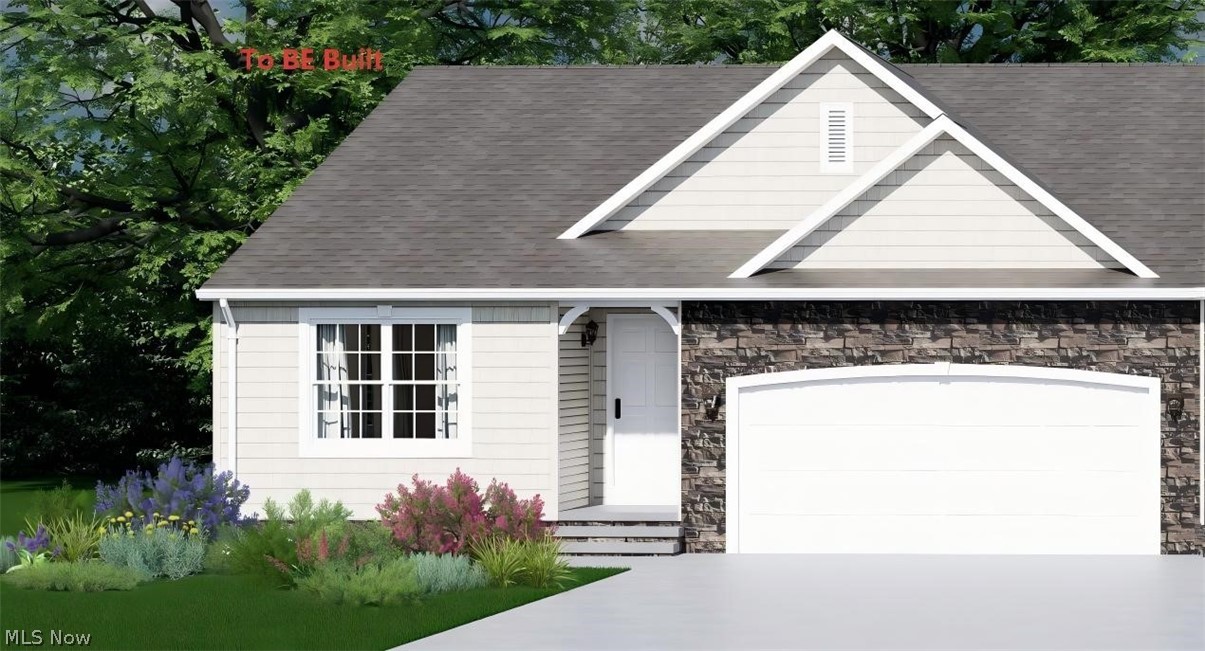
S/L 9 Easton Way E
3 Beds
2 Baths
1,553 Sq.Ft.
$425,900
MLS#: 5201146
Concord Twp
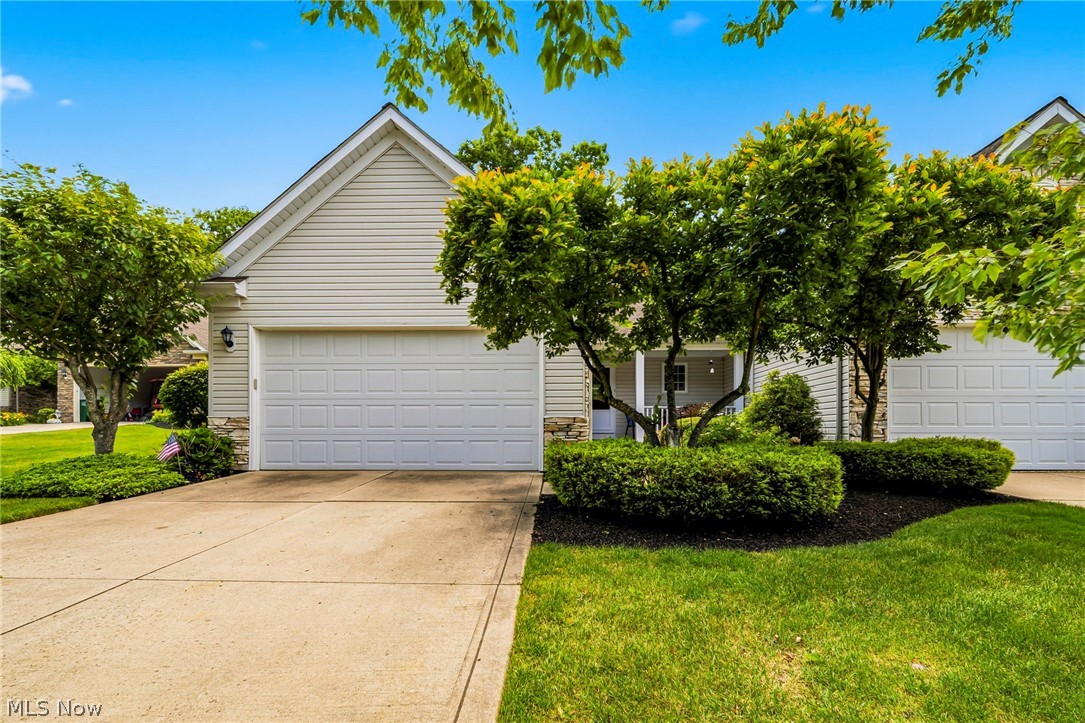
S/L 7 Easton Way E
3 Beds
2 Baths
1,553 Sq.Ft.
$425,900
MLS#: 5200796
Concord Twp
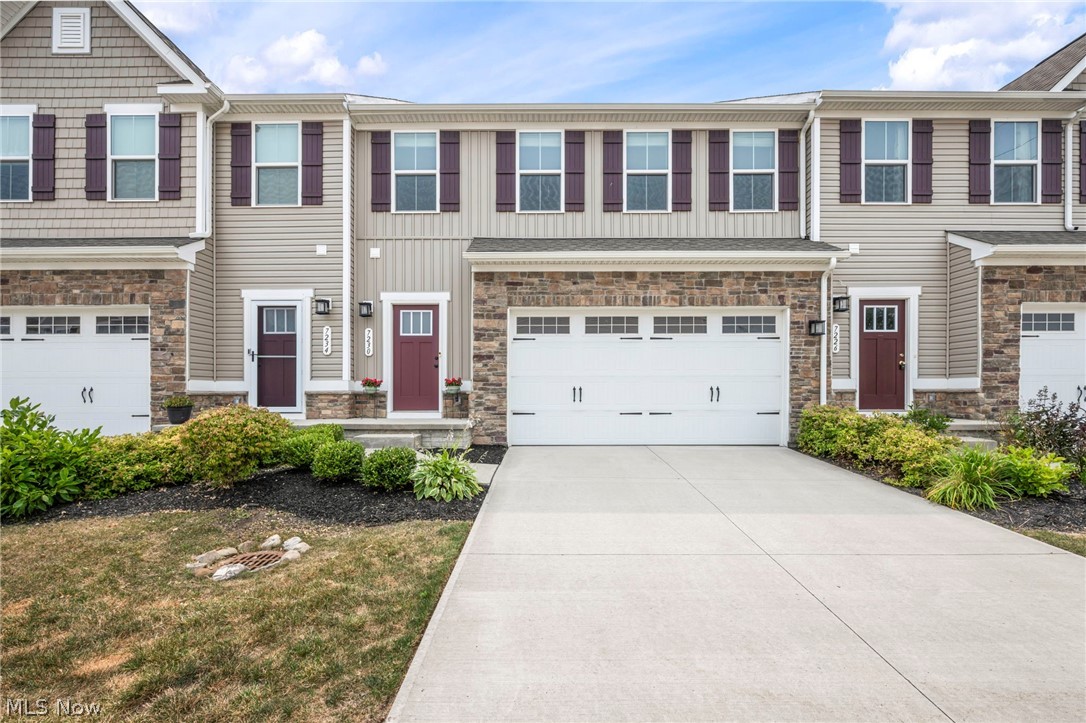
6871 Auburn Road 5
3 Beds
3 Baths
2,485 Sq.Ft.
$429,900
MLS#: 5219446
Concord Twp
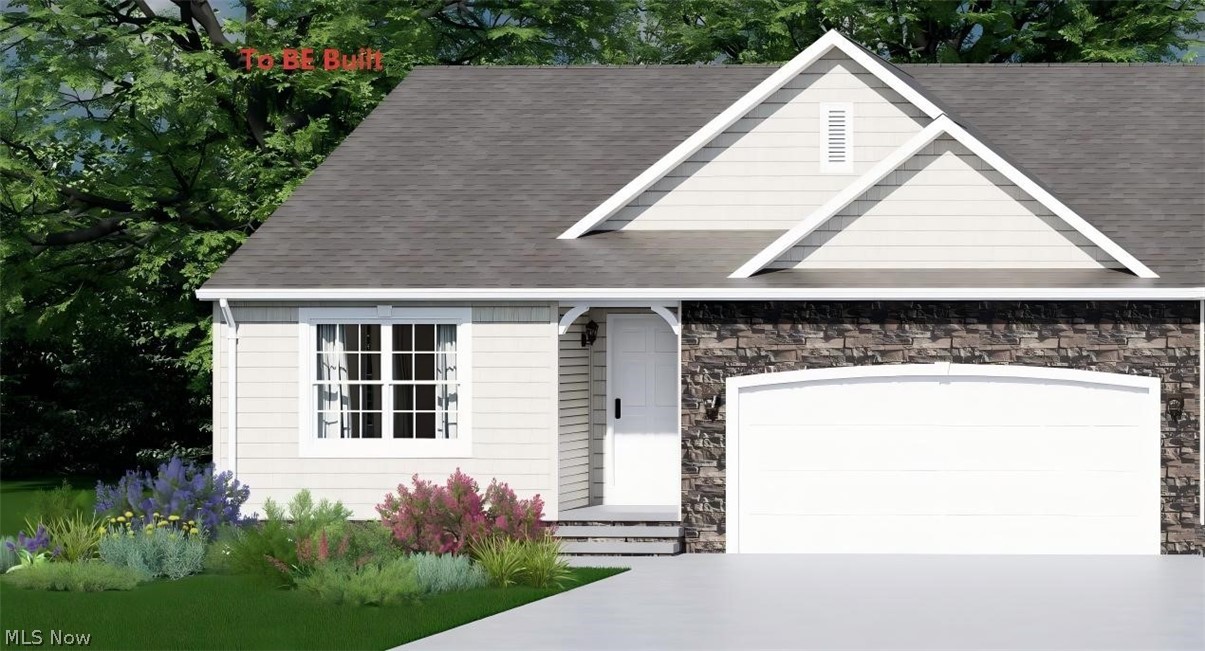
7230 Hillsview Drive
3 Beds
2 Baths
1,900 Sq.Ft.
$325,000
MLS#: 5228592
Concord Twp
S/L 8 Easton Way E
3 Beds
2 Baths
1,553 Sq.Ft.
$425,900
MLS#: 5201143
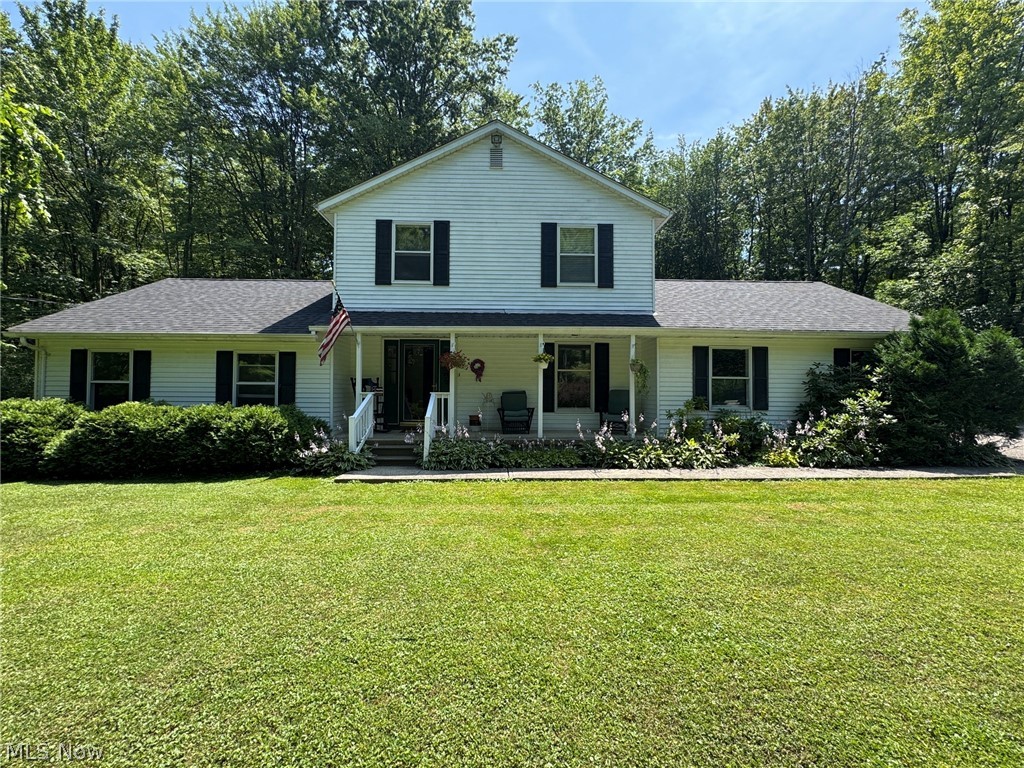
Concord Twp
8201 Orchard Road
4 Beds
2 Baths
1,983 Sq.Ft.
$398,500
MLS#: 5227836
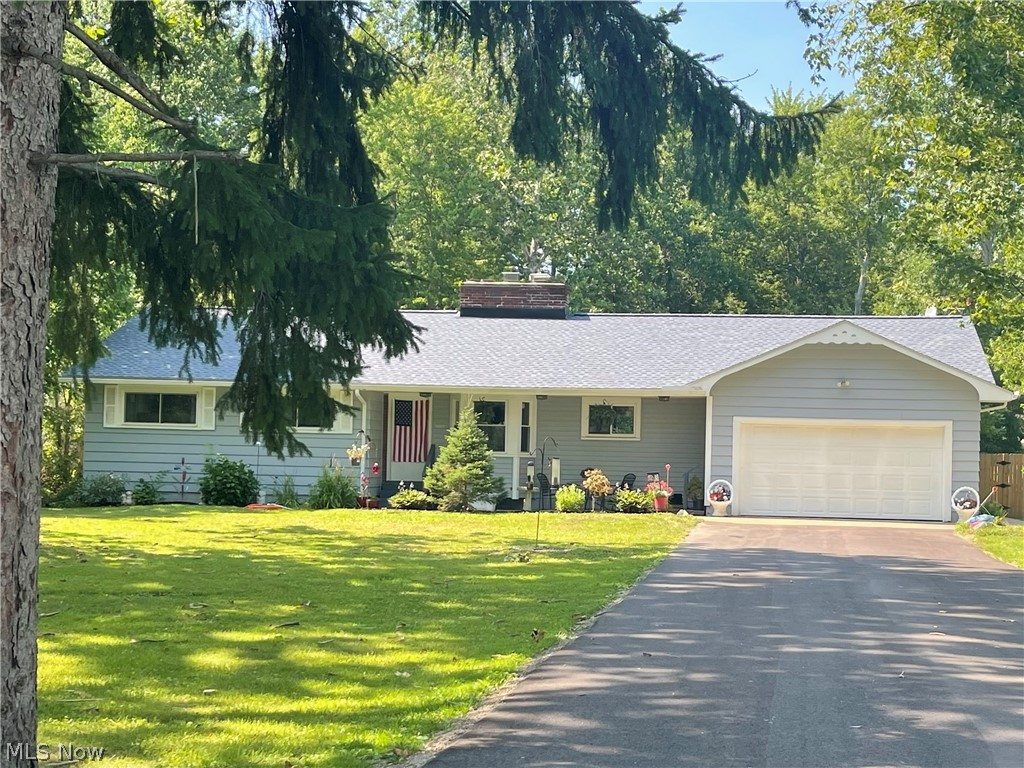
Concord Twp
10857 Tanglewood Trail
3 Beds
2 Baths
1,550 Sq.Ft.
$339,000
MLS#: 5225463
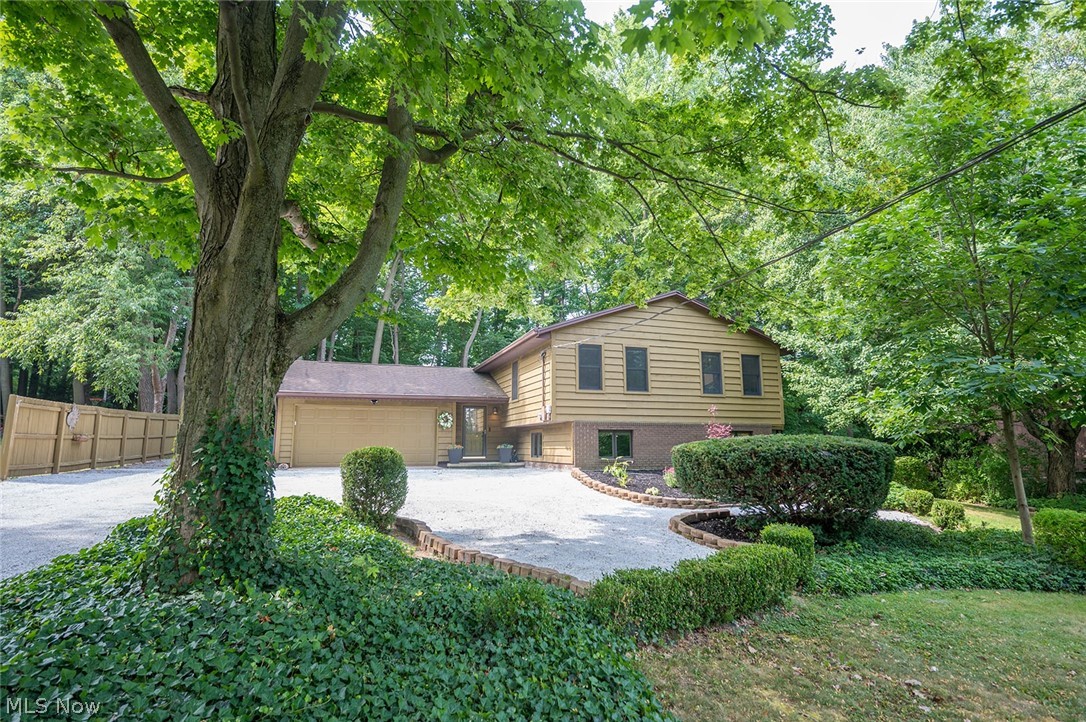
Concord Twp
10676 Prouty Road
4 Beds
3 Baths
3,912 Sq.Ft.
$419,900
MLS#: 5227715
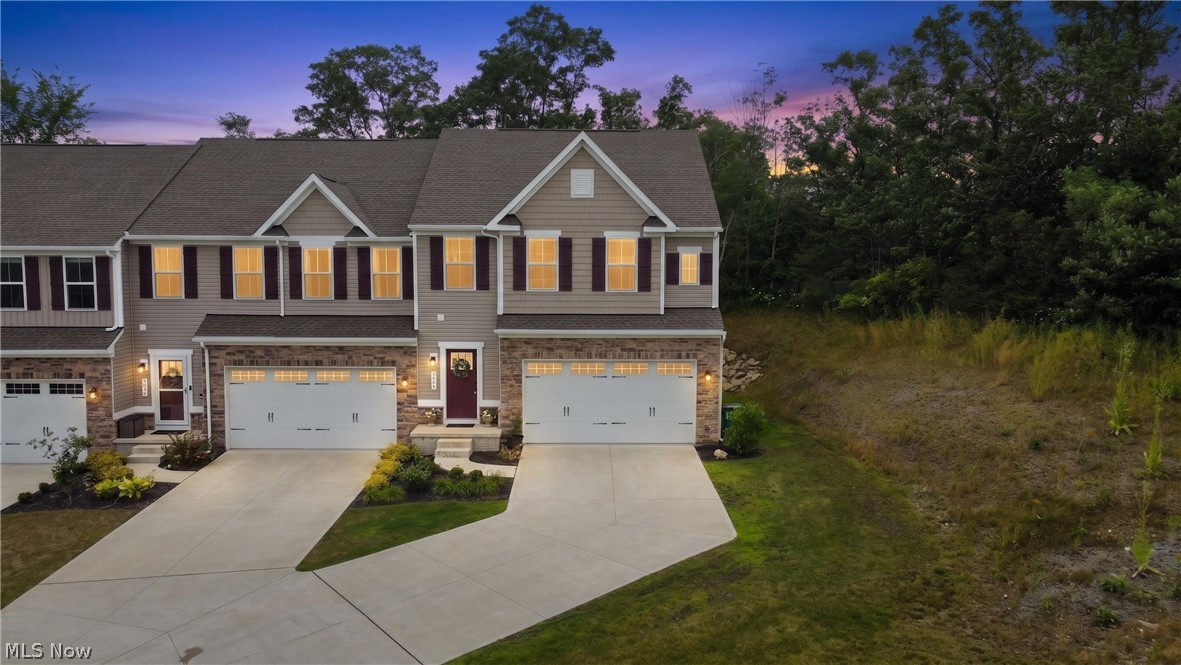
Concord Twp
7310 Hillshire Drive
3 Beds
3 Baths
2,470 Sq.Ft.
$337,500
MLS#: 5229399
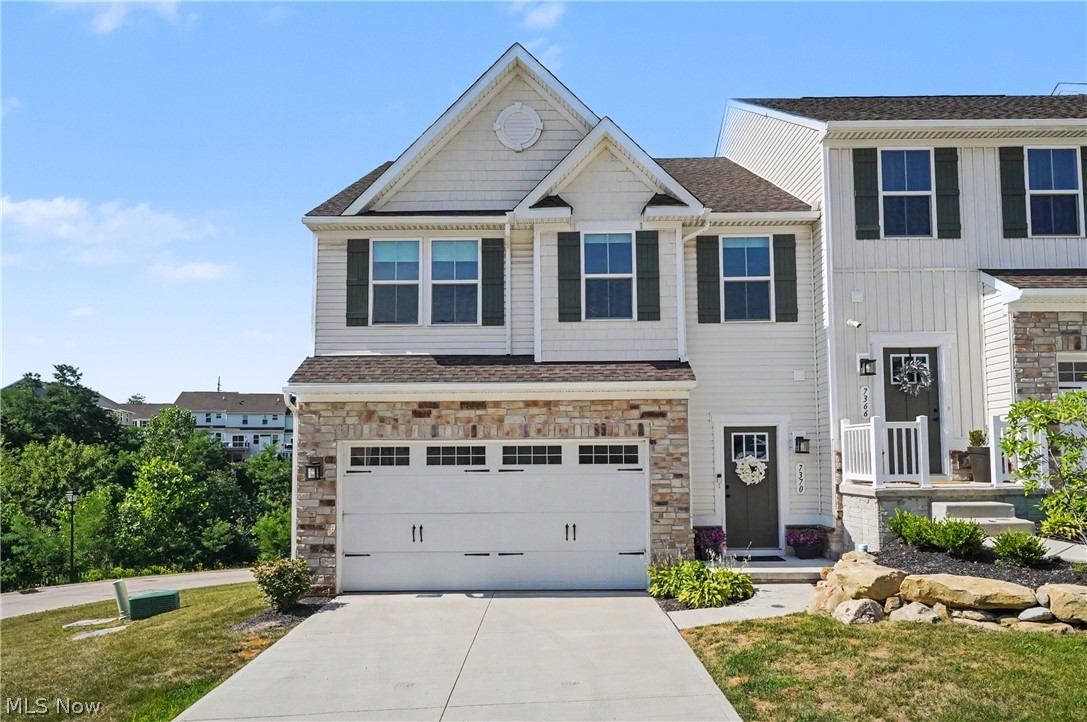
Concord Twp
7370 Hillshire Drive
3 Beds
2 Baths
2,521 Sq.Ft.
$349,999
MLS#: 5229687
