.webp?size=346x80)
Property
Beds
4
Full Baths
2
1/2 Baths
2
Year Built
2019
Sq.Footage
1,920
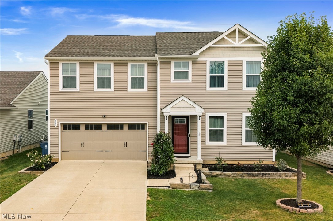
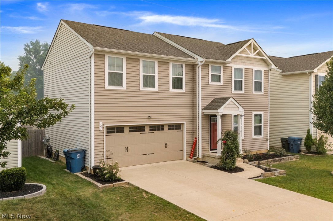
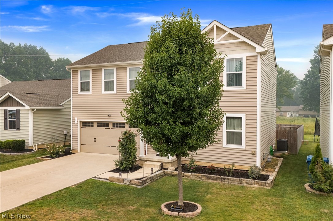
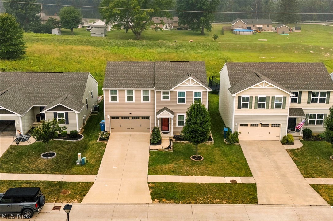
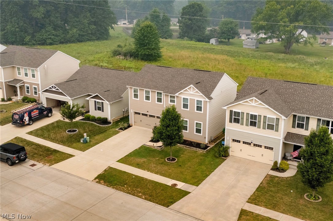
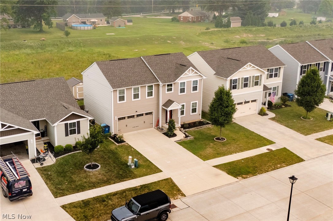
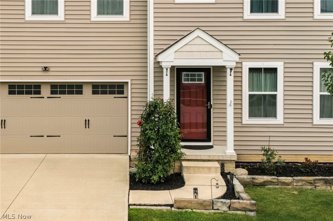
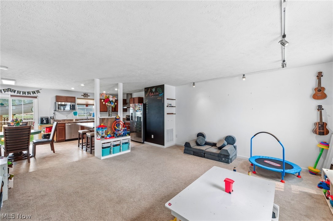
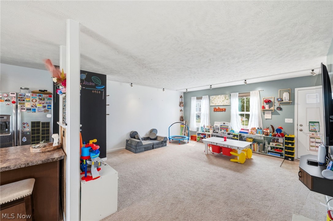
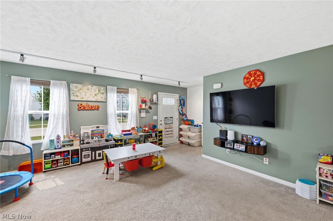
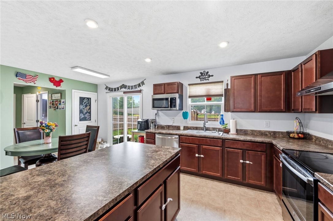
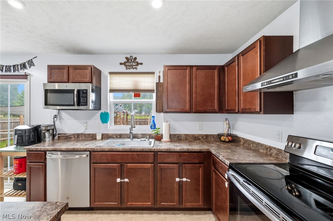
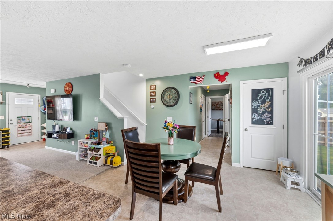
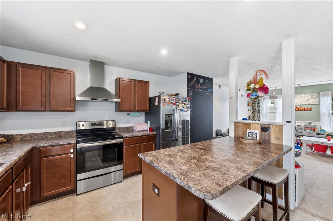
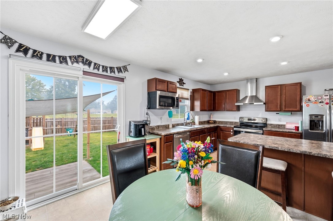
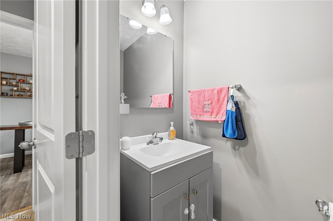
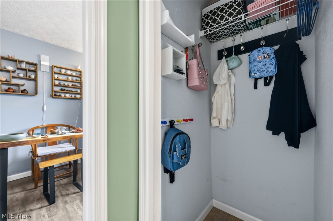
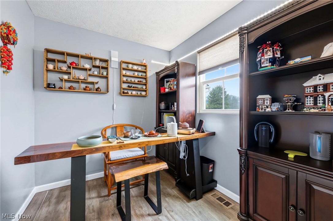
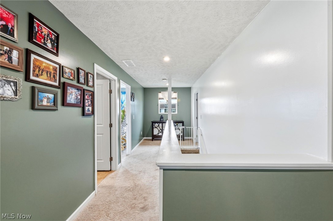
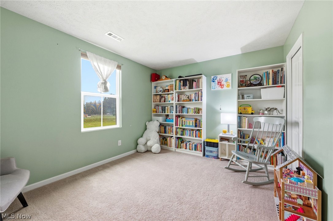
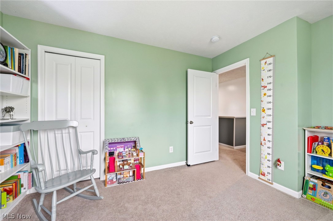
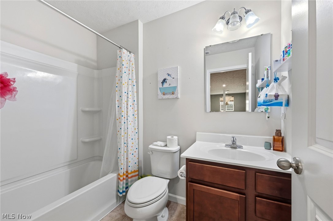
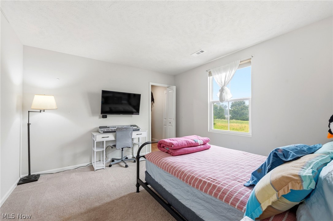
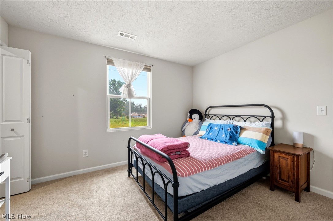
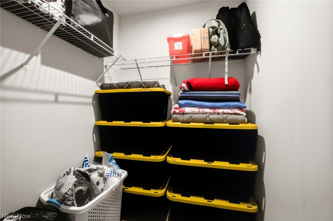
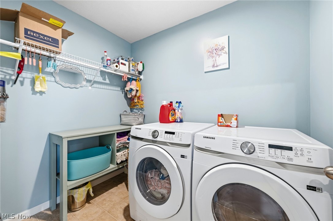
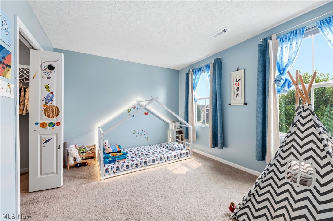
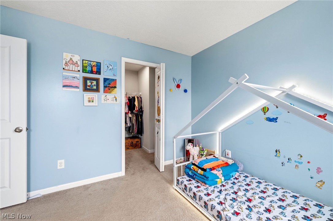
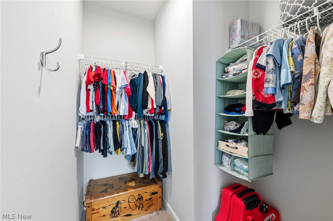
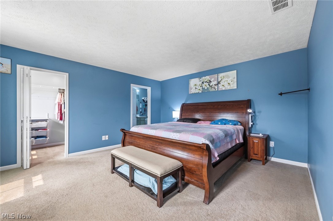
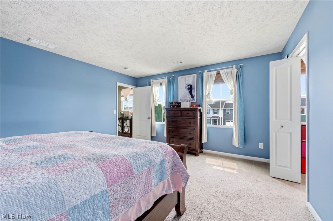
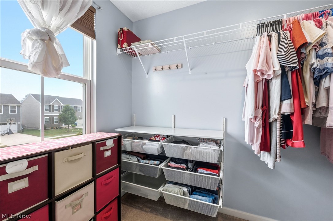
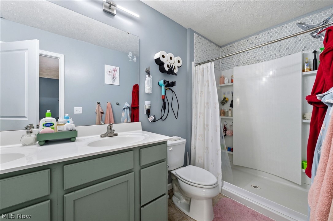
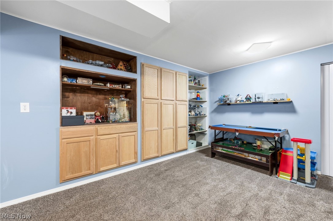
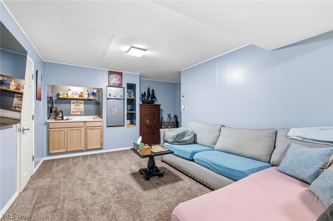
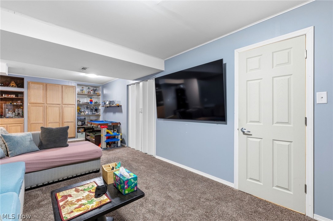
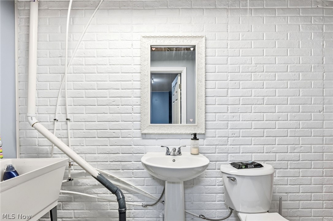
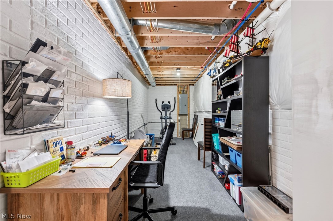
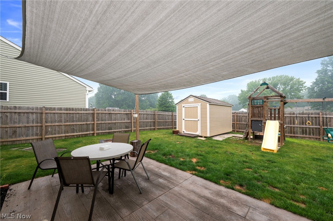
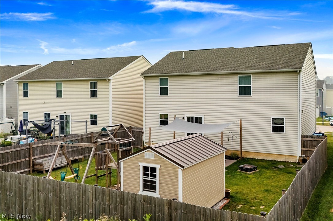
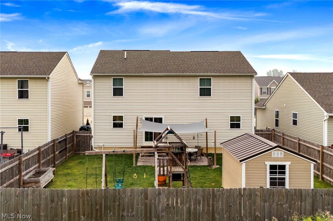
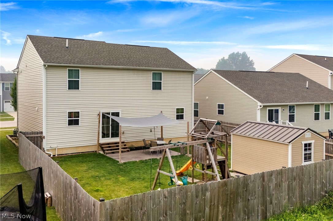
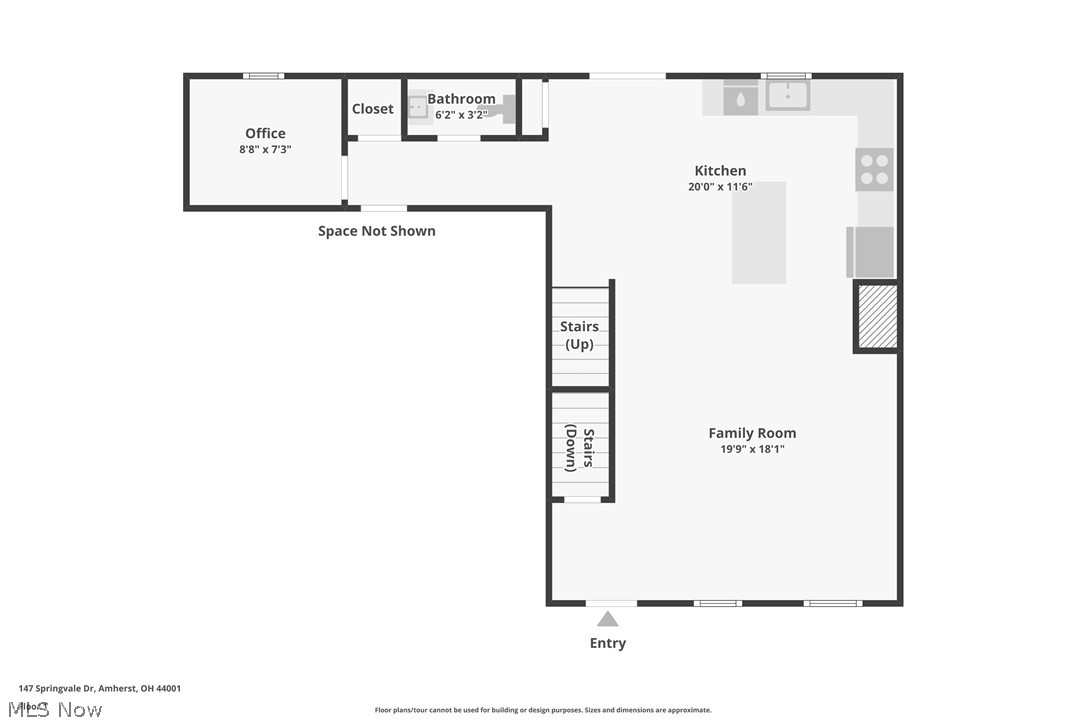
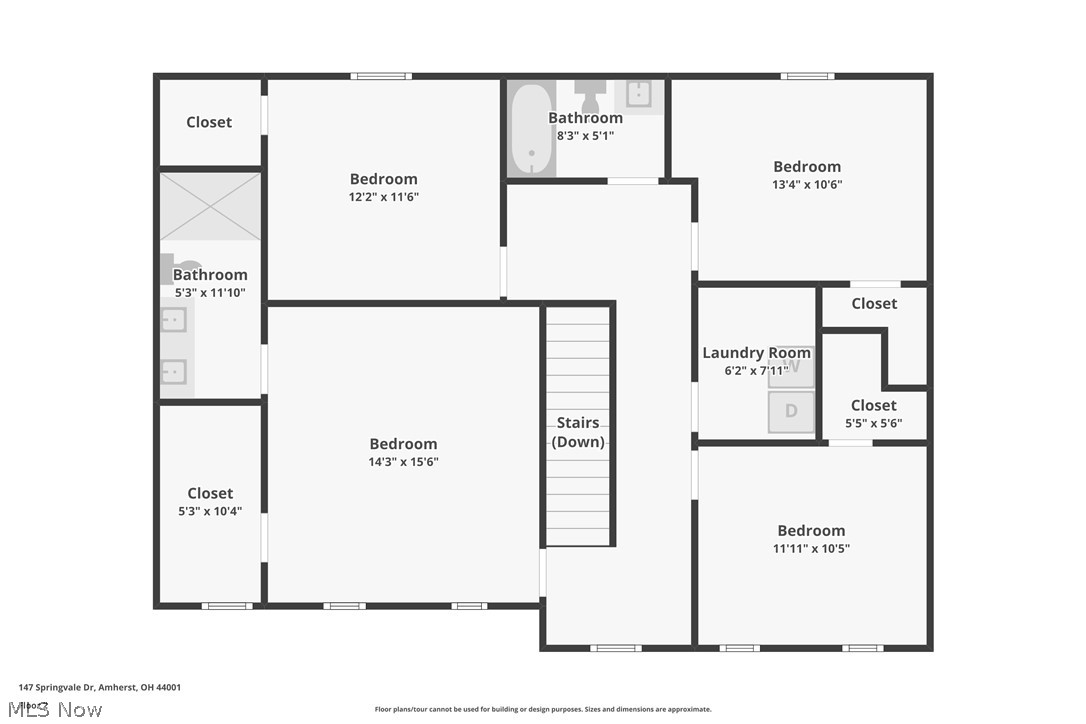
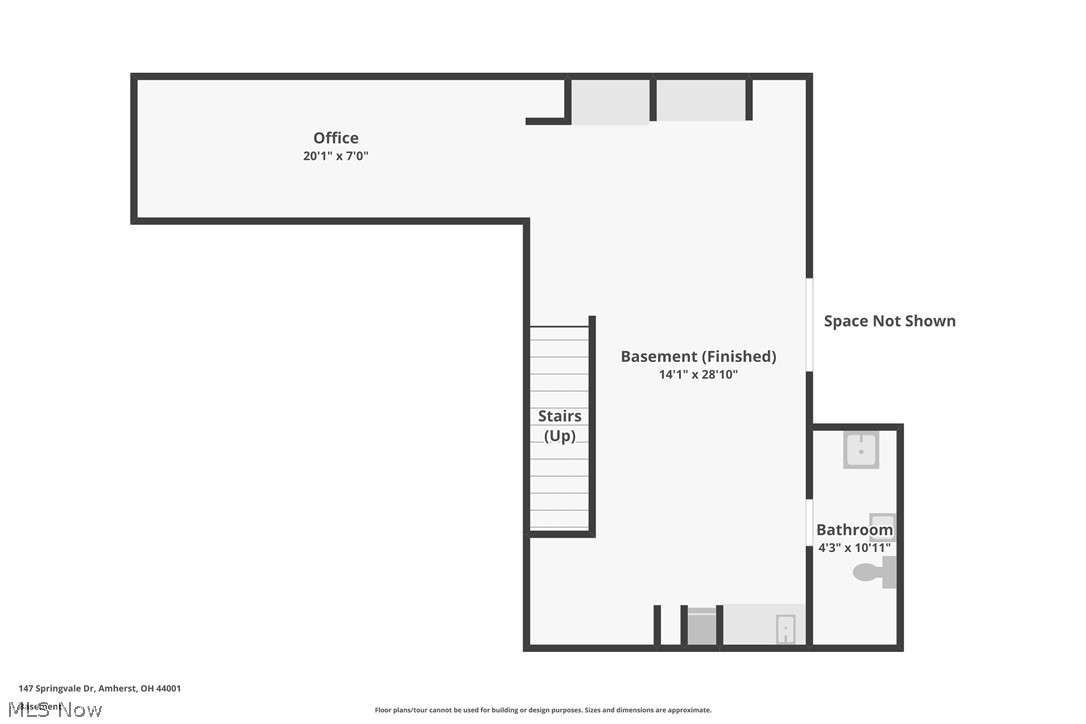
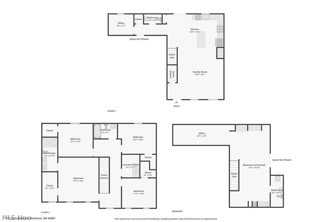
Welcome home to this beautifully maintained 4-bedroom, 2 full bath 2 half bath home offering over 1,900 square feet of modern living space! Built in 2019, this newer home features a bright, open-concept floor plan that's perfect for both everyday living and entertaining. The spacious kitchen flows seamlessly (all the kitchen appliances stay) into the dining and living areas, creating an inviting gathering space for family and friends. Upstairs, the generous bedrooms provide comfortable retreats, highlighted by an oversized primary suite featuring a spacious ensuite bath and plenty of room to unwind. The upstairs also features the convenience of a second-floor laundry room, making laundry day a breeze without the hassle of carrying baskets up and down the stairs. The large finished basement expands your living space even further and includes an additional half bath, making it the perfect spot for entertaining, hosting game nights, creating a home theater, or setting up a playroom or home gym. Step outside to enjoy the fully fenced backyard featuring a patio—ideal for summer barbecues, pets, play, or simply relaxing after a long day. With modern construction, versatile living space, private one way in one way out neighborhood access and a fantastic layout, this move-in-ready home is one you will not want to miss! Get yourself in this beautiful colonial before school starts!
Features & Amenities
Interior
-
Total Bedrooms
4
-
Bathrooms
2
-
1/2 Bathrooms
2
-
Above Grade Finished Area
1920.0
-
Basement YN
YES
-
Cooling YN
YES
-
Cooling
Central Air
-
Fireplace YN
NO
-
Heating YN
YES
-
Heating
Natural Gas
-
Pet friendly
N/A
Exterior
-
Garage
Yes
-
Garage spaces
2
-
Construction Materials
Vinyl Siding
-
Parking
Attached, Driveway, Garage
-
Pool
No
-
Waterfront YN
NO
Area & Lot
-
Lot Size(acres)
0.1148
-
Property Type
Residential
-
Property Sub Type
Single Family Residence
-
Architectural Style
Colonial
Price
-
Sales Price
$349,000
-
Tax Amount
$4,238
-
Sq. Footage
1,920
-
Price/SqFt
$181
HOA
-
Association
YES
-
Association Fee
$390
-
Association Fee Frequency
Annually
-
Association Fee Includes
N/A
School District
-
Elementary School
Amherst EVSD - 4701
-
Middle School
Amherst EVSD - 4701
-
High School
Amherst EVSD - 4701
Property Features
-
Stories
2
-
Sewer
Public Sewer
-
Water Source
Public
Schedule a Showing
Showing scheduled successfully.
Mortgage calculator
Estimate your monthly mortgage payment, including the principal and interest, property taxes, and HOA. Adjust the values to generate a more accurate rate.
Your payment
Principal and Interest:
$
Property taxes:
$
HOA fees:
$
Total loan payment:
$
Total interest amount:
$
Location
County
Lorain
Elementary School
Amherst EVSD - 4701
Middle School
Amherst EVSD - 4701
High School
Amherst EVSD - 4701
Listing Courtesy of Eric Tepfenhart , JMG Ohio
RealHub Information is provided exclusively for consumers' personal, non-commercial use, and it may not be used for any purpose other than to identify prospective properties consumers may be interested in purchasing. All information deemed reliable but not guaranteed and should be independently verified. All properties are subject to prior sale, change or withdrawal. RealHub website owner shall not be responsible for any typographical errors, misinformation, misprints and shall be held totally harmless.

AGENT
Bev Daugherty
Call Bev today to schedule a private showing.

* Listings on this website come from the FMLS IDX Compilation and may be held by brokerage firms other than the owner of this website. The listing brokerage is identified in any listing details. Information is deemed reliable but is not guaranteed. If you believe any FMLS listing contains material that infringes your copyrighted work please click here to review our DMCA policy and learn how to submit a takedown request.© 2024 FMLS.
Related Properties
Amherst
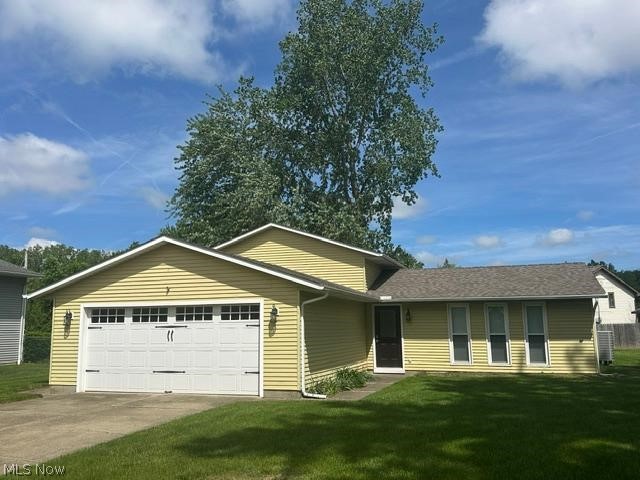
454 Oaknoll Drive
4 Beds
2 Baths
2,130 Sq.Ft.
$300,000
MLS#: 5209585
Amherst
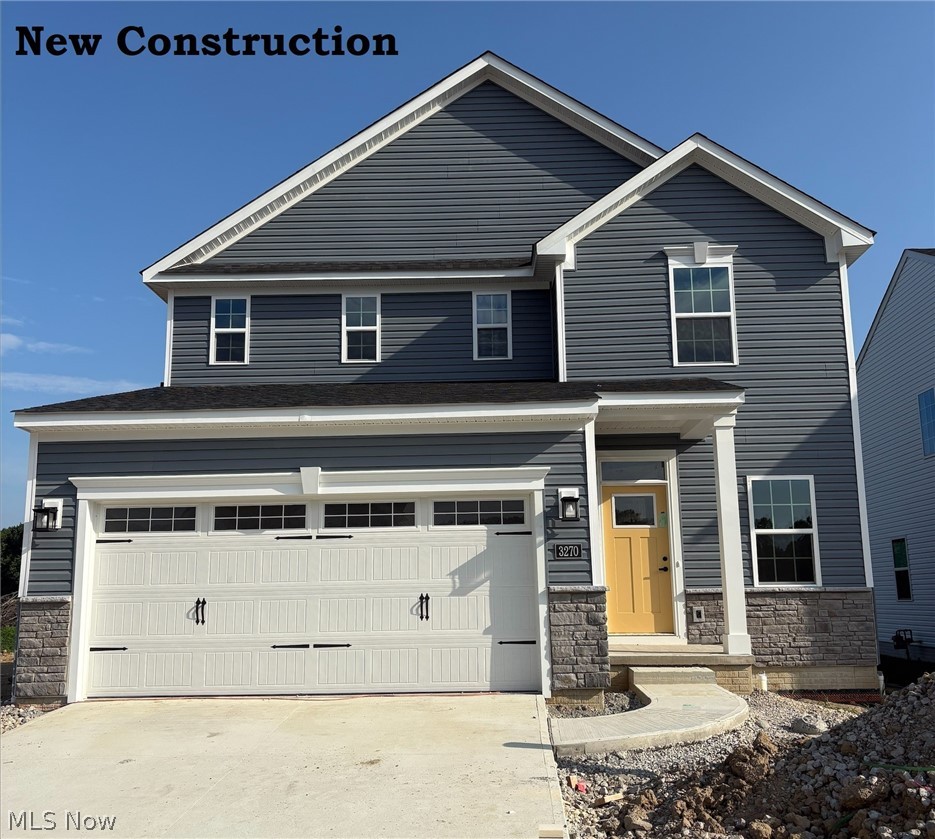
3270 Sandmill Run
4 Beds
2 Baths
N/A
$354,495
MLS#: 5226701
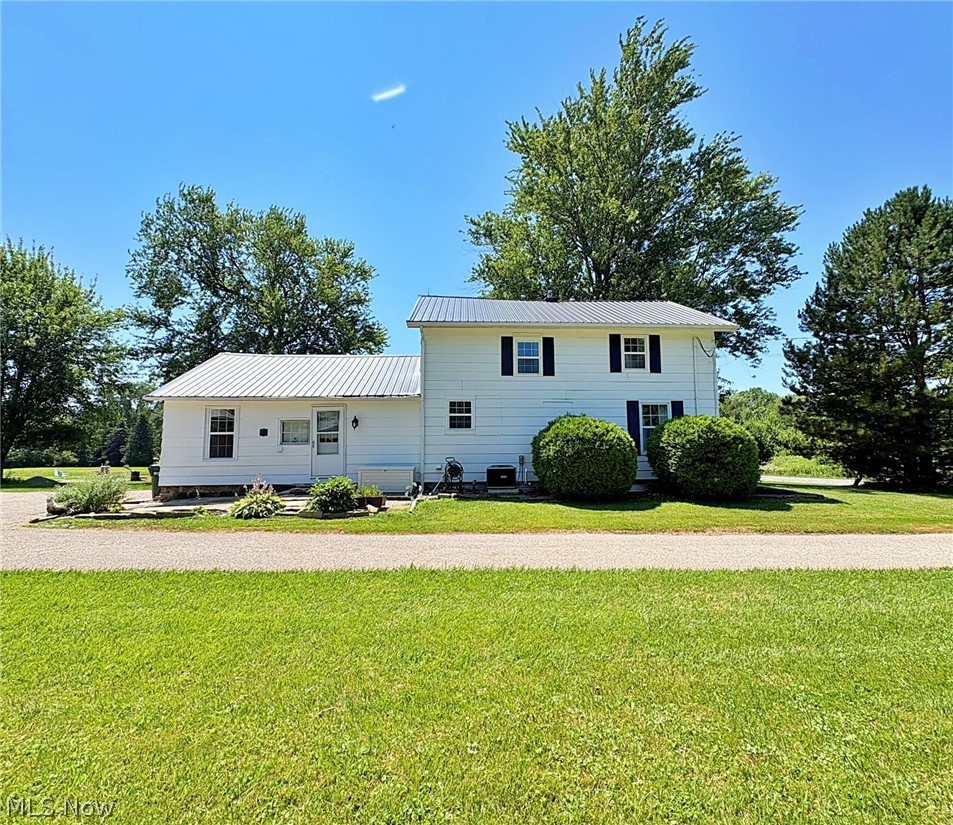
Amherst
10677 Baumhart Road
3 Beds
1 Baths
1,810 Sq.Ft.
$299,900
MLS#: 5227886
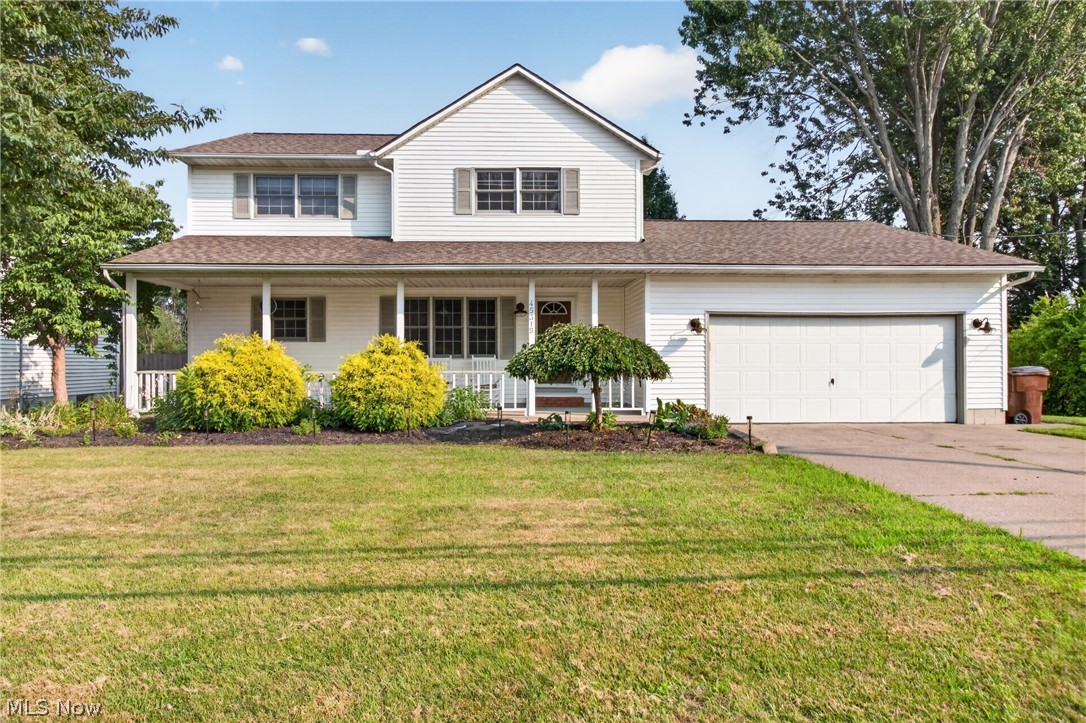
Amherst
45319 Old Middle Ridge Road
4 Beds
3 Baths
3,166 Sq.Ft.
$339,900
MLS#: 5227825
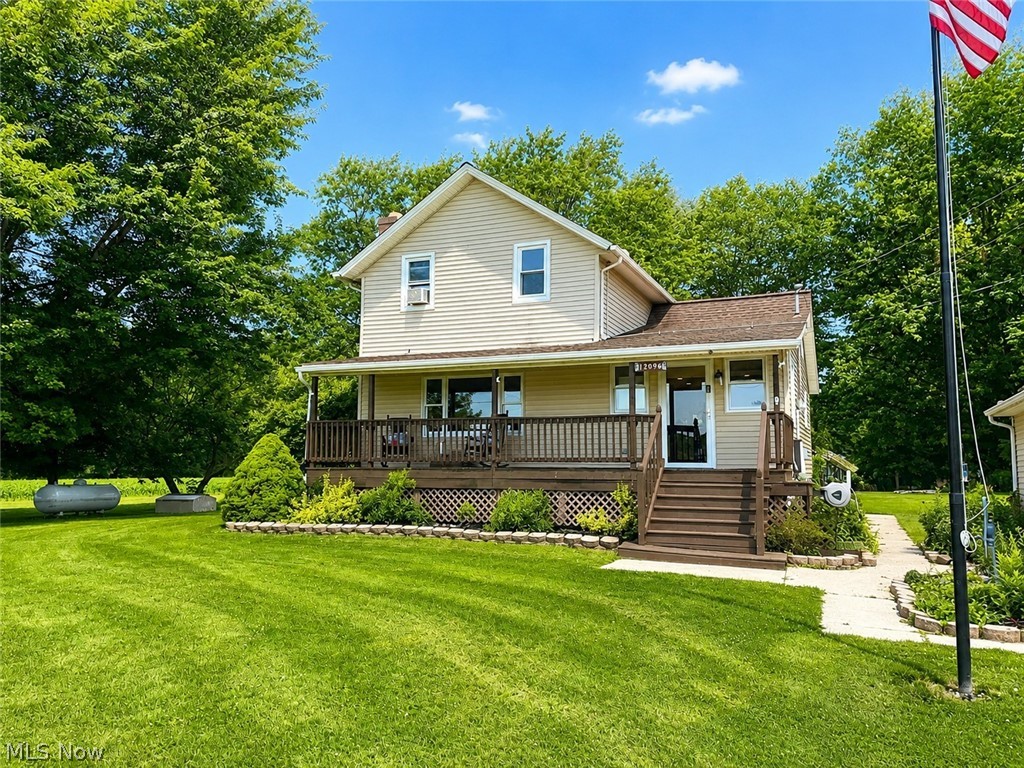
Amherst
12096 Baumhart Road
3 Beds
2 Baths
N/A
$415,000
MLS#: 5223575
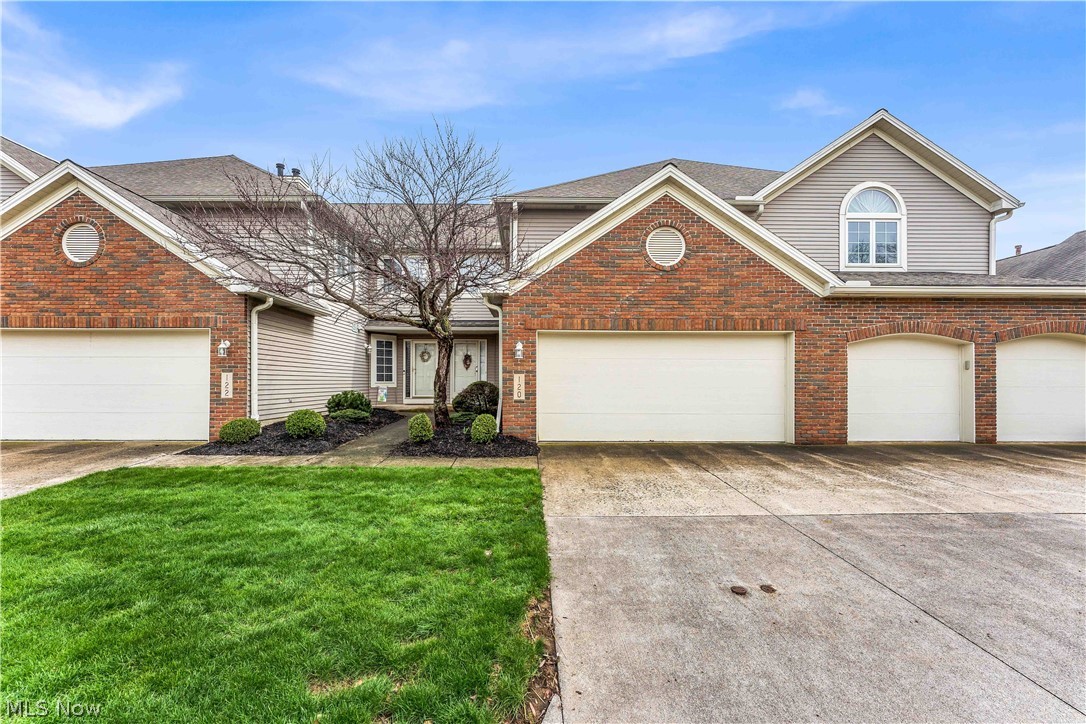
Amherst
120 Ambleside Way
3 Beds
2 Baths
2,311 Sq.Ft.
$299,900
MLS#: 5192972
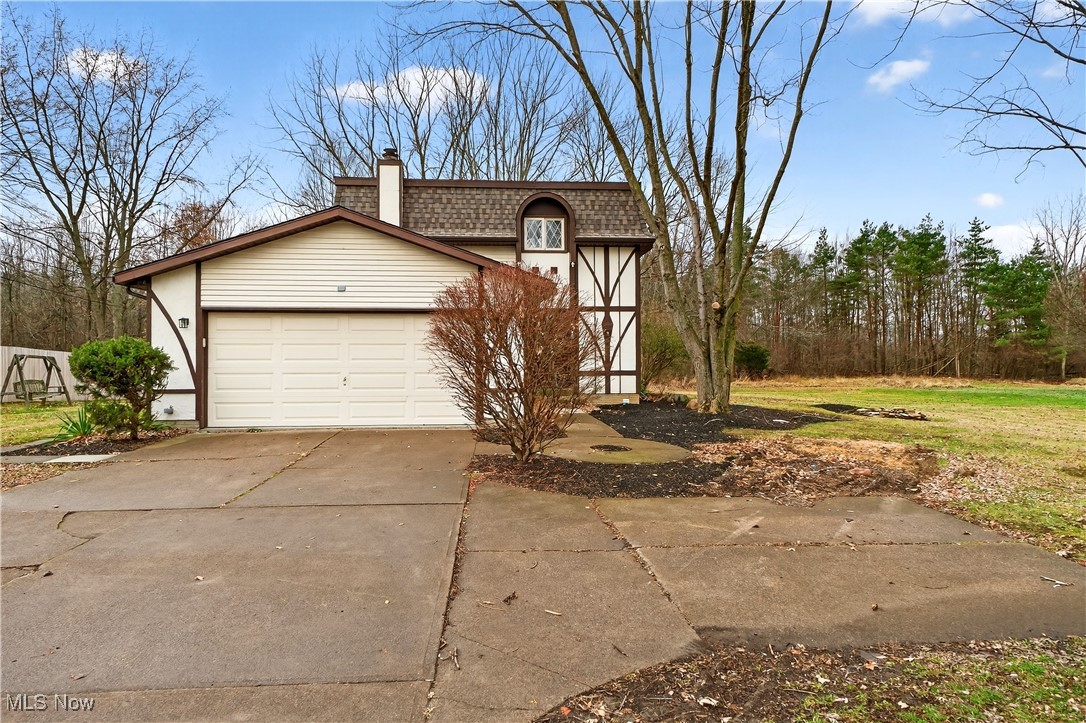
Amherst
578 N Main Street
4 Beds
2 Baths
2,412 Sq.Ft.
$314,900
MLS#: 5178909
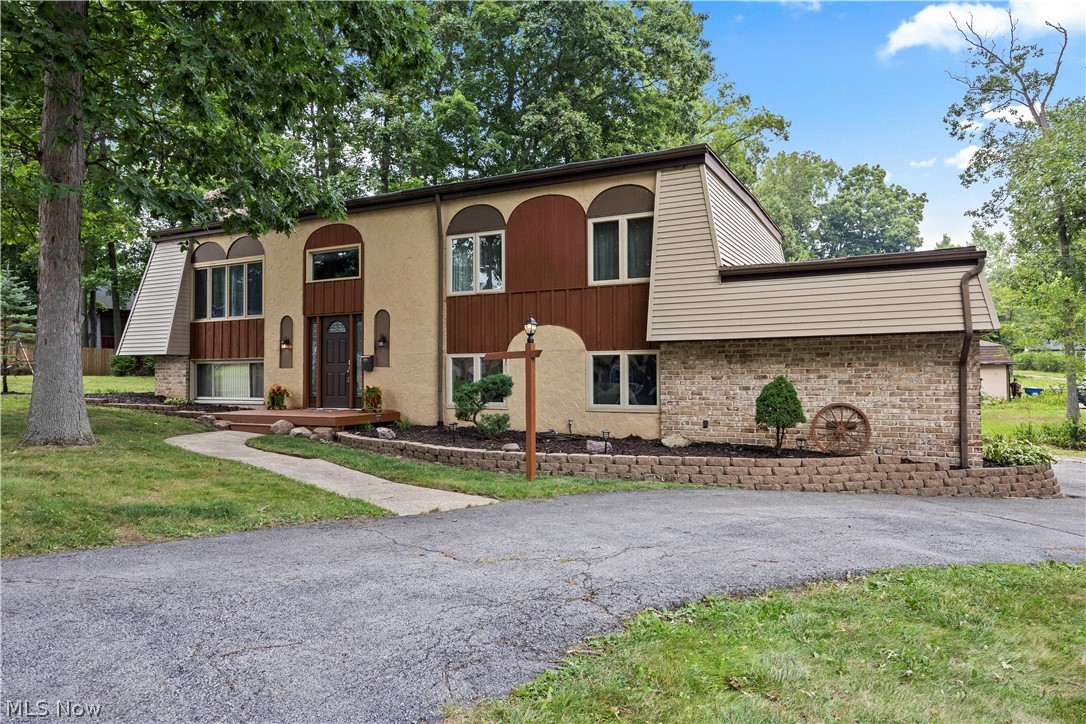
Amherst
823 Willow Hollow Court
5 Beds
3 Baths
N/A
$299,000
MLS#: 5229329
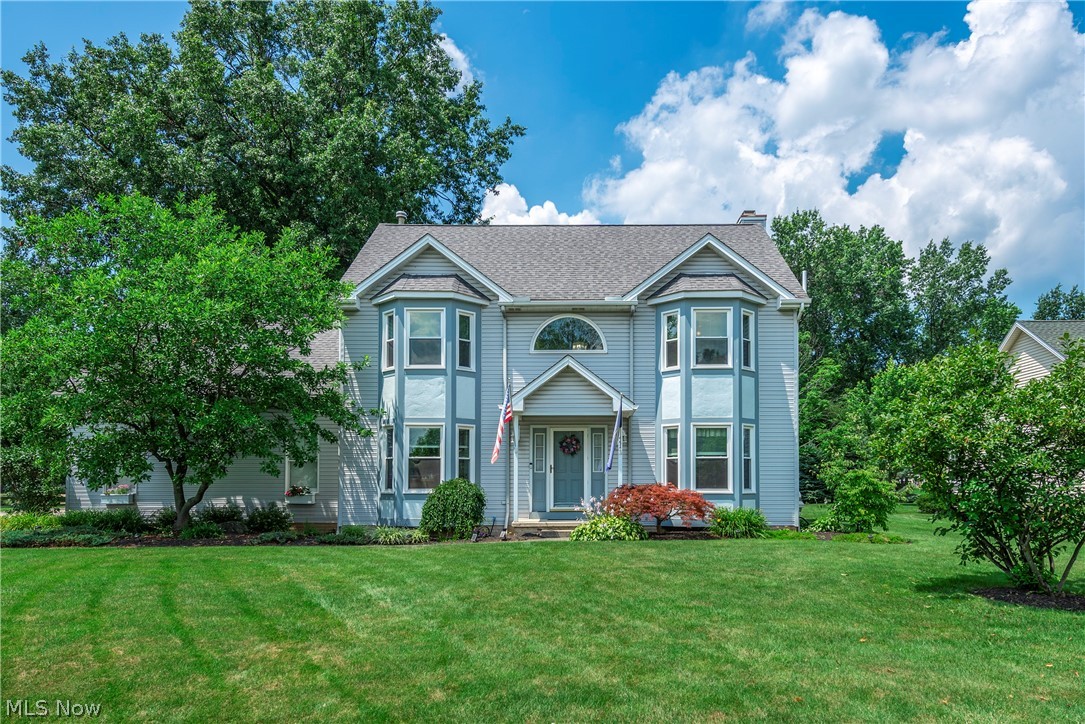
Amherst
454 Golden Russett Boulevard
4 Beds
2 Baths
3,229 Sq.Ft.
$395,000
MLS#: 5226594
